<-- style PDP --> 854 Sixth Street, Mississauga - Detached for sale for $1,499,900
  • sold
  • leased

854 Sixth Street

Mississauga, Ontario, L5E 1N4 - Lakeview

$1,499,900$000000

  • Neighbourhood

    Lakeview

  • Major Intersection

    Atwater Ave & Northmount Avenue

  • Listed Since: 25 day(s)

  • Last update: 4 day(s) ago

Overview

  • Property Type

    Detached, 2-Storey

  • Bedrooms

    3

  • Bathrooms

    4

  • Basement

    Full + Sep Entrance

  • Kitchen

    1

  • Total Parking

    7 (2 Attached Garage)

  • Lot Size

    49.43x99.93 (Feet)

  • Taxes

    $8,633.00 (2026)

  • Type

    Freehold

Property Description

Property description for 854 Sixth Street, Mississauga

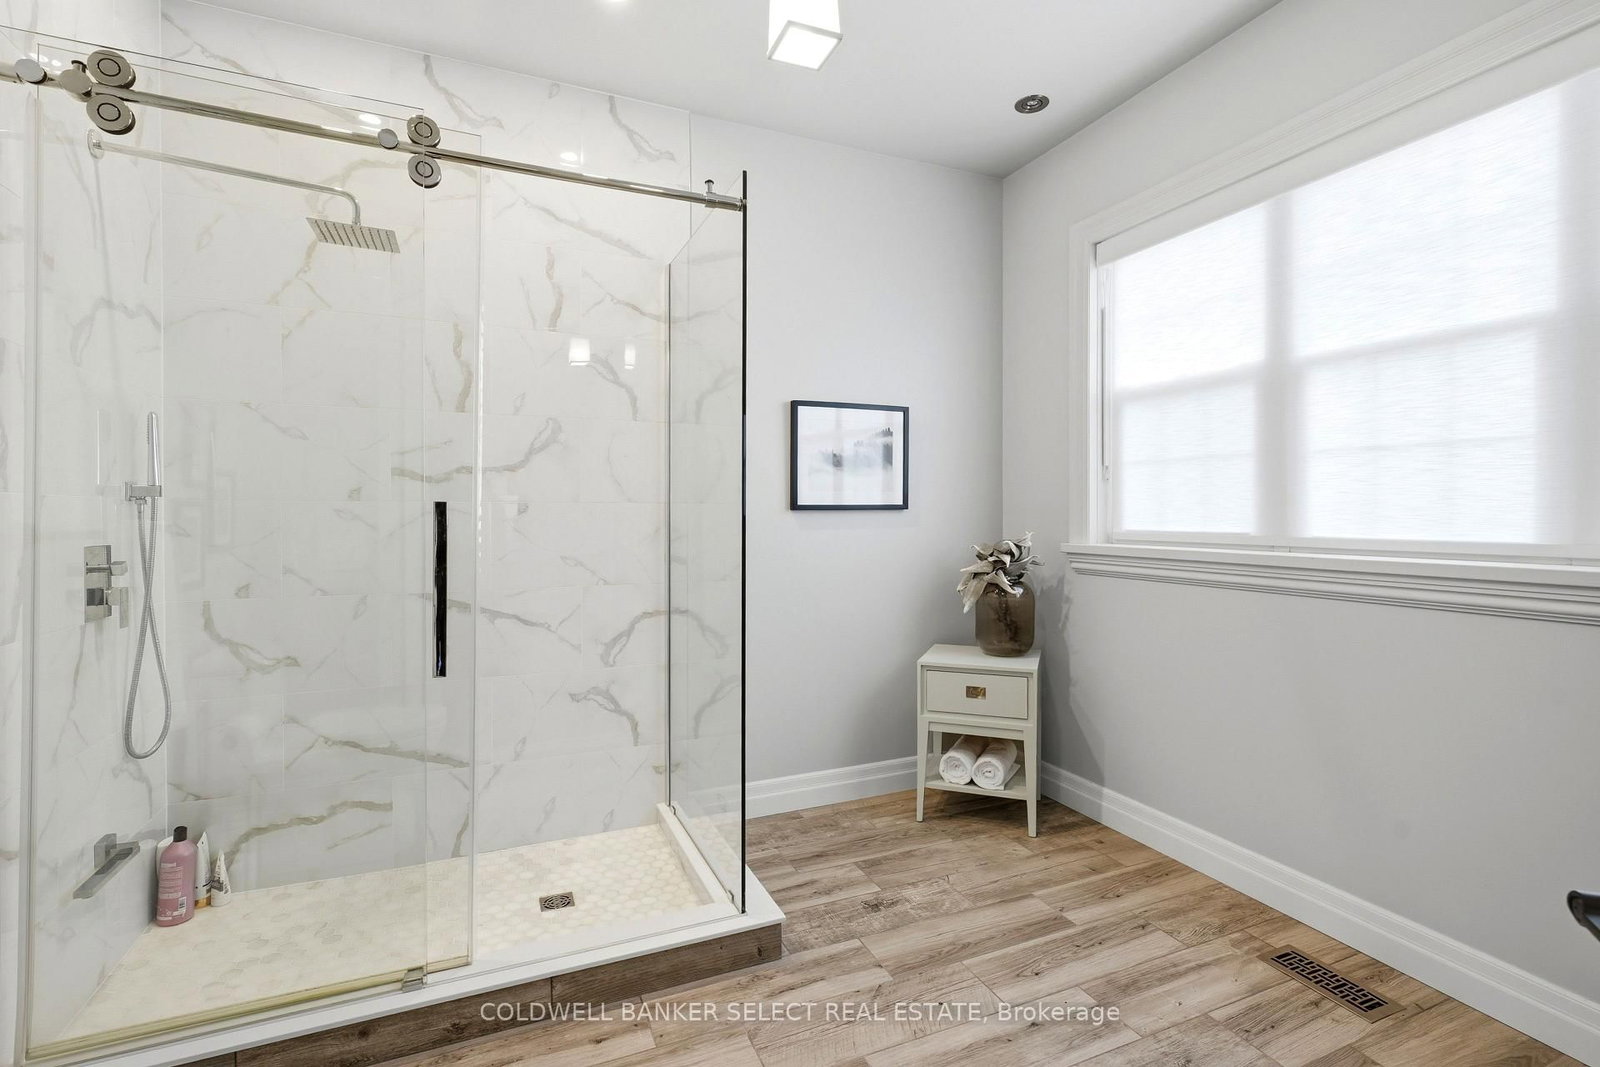
A unique opportunity to own a meticulously maintained home with over 2,100 square feet of living space in a great Lakeview location. Built in 2008, this custom home welcomes you with open-concept living from the moment you step inside. Even your pickiest buyers will appreciate the nine-foot ceilings on every level (including the basement!). Featuring beautiful brick and stonework throughout the exterior, this home has been meticulously maintained and is ready to move into. Inside, beautiful hardwood floors add warmth to the home. The kitchen features Fisher & Paykel + Bosch appliances and a very functional layout that is seamlessly integrated with the dining + living room and outdoor deck! Perfect to accommodate your friends, family and beyond! The home also features a water softener for added everyday comfort. There's even a proper mudroom with easy access to the garage, laundry, closet and its own sink with storage. Upstairs, you'll find three large bedrooms and a beautiful office space that could easily become a fourth bedroom. The unfinished basement has a walk-up basement that is grand, clean and a perfect blank canvas for the in-laws or a rental apartment. An extra parking spot along the side of the home could provide dedicated parking for family or a future tenant. Set on a dead-end street near St. Paul's, Cawthra Park and the recently renovated Carmen Corbasson Community Centre, with easy highway access and Long Branch GO just minutes away. And a welcome bonus: no Toronto municipal land transfer tax!

Listed by COLDWELL BANKER SELECT REAL ESTATE

  • MLS #

    W14104764

  • Sq. Ft

    2000-2500

  • Sq. Ft. Source

    MLS

  • Lot Irregularities

    n/a

  • Year Built

    16-30

  • Pool

    None

  • Drive

    Private, Pvt Double

  • Garage

    Attached, 2 spaces

  • Total Parking

    7

  • Family Room

    Y

  • Den

    Y

  • Exterior

    Brick

  • Fireplace

    N

  • Roof

    Asphalt Shingle

  • Foundation

    Poured Concrete

  • Elevator

    n/a

  • Water View

    n/a

  • Laundry Level

    Main

  • Heat

    Forced Air

  • A/C

    Central Air

  • Water

    Municipal

  • Water Supply

    n/a

  • Sewers

    Sewers

  • Central Vac

    N

  • Foyer

    3.78 x 4.23 ft Main level

    Large Window, Open Concept

  • Living

    3.5 x 6.03 ft Main level

    Large Window

  • Dining

    3.16 x 2.48 ft Main level

    Walk-Out, Sliding Doors, O/Looks Dining

  • Kitchen

    4.71 x 4.44 ft Main level

    Eat-In Kitchen, B/I Oven, Stainless Steel Appl

  • Bathroom

    1.5 x 1.44 ft Main level

    2 Pc Bath

  • Laundry

    1.75 x 2.65 ft Main level

    Laundry Sink, Access To Garage

  • Br

    4.44 x 6.11 ft 2nd level

    W/I Closet, 4 Pc Ensuite, Double Sink

  • 2nd Br

    2.83 x 3.85 ft 2nd level

    South View

  • 3rd Br

    2.82 x 4.66 ft 2nd level

    South View

  • Office

    3.5 x 4.45 ft 2nd level

    East View, South View

  • Bathroom

    2.82 x 1.64 ft 2nd level

  • Bathroom

    1.73 x 2.58 ft Bsmt level

    3 Pc Bath

  • Other

    8.31 x 4.73 ft Bsmt level

    Walk-Up, Concrete Floor

  • MLS #

    W14104764

  • Sq. Ft

    2000-2500

  • Sq. Ft. Source

    MLS

  • Lot Irregularities

    n/a

  • Year Built

    16-30

  • Pool

    None

  • Drive

    Private, Pvt Double

  • Garage

    Attached, 2 spaces

  • Total Parking

    7

  • Family Room

    Y

  • Den

    Y

  • Exterior

    Brick

  • Fireplace

    N

  • Roof

    Asphalt Shingle

  • Foundation

    Poured Concrete

  • Elevator

    n/a

  • Water View

    n/a

  • Laundry Level

    Main

  • Heat

    Forced Air

  • A/C

    Central Air

  • Water

    Municipal

  • Water Supply

    n/a

  • Sewers

    Sewers

  • Central Vac

    N

  • Foyer

    3.78 x 4.23 ft Main level

    Large Window, Open Concept

  • Living

    3.5 x 6.03 ft Main level

    Large Window

  • Dining

    3.16 x 2.48 ft Main level

    Walk-Out, Sliding Doors, O/Looks Dining

  • Kitchen

    4.71 x 4.44 ft Main level

    Eat-In Kitchen, B/I Oven, Stainless Steel Appl

  • Bathroom

    1.5 x 1.44 ft Main level

    2 Pc Bath

  • Laundry

    1.75 x 2.65 ft Main level

    Laundry Sink, Access To Garage

  • Br

    4.44 x 6.11 ft 2nd level

    W/I Closet, 4 Pc Ensuite, Double Sink

  • 2nd Br

    2.83 x 3.85 ft 2nd level

    South View

  • 3rd Br

    2.82 x 4.66 ft 2nd level

    South View

  • Office

    3.5 x 4.45 ft 2nd level

    East View, South View

  • Bathroom

    2.82 x 1.64 ft 2nd level

  • Bathroom

    1.73 x 2.58 ft Bsmt level

    3 Pc Bath

  • Other

    8.31 x 4.73 ft Bsmt level

    Walk-Up, Concrete Floor

Thinking of Selling?

Find Out Your Home’s Value in Today’s Market!

No Email or Signup is required to view your home estimate.

estimate your home value

Contact Manoj Kukreja

Sales Representative,
Century 21 People’s Choice Realty Inc.,
Brokerage
(647) 576 - 2100

Manoj profile avatar

Property History

Property history for 854 Sixth Street, Mississauga

This property has been sold 2 times before. Create your free account to explore sold prices, detailed property history, and more insider data.

Sign In / Register

Inventory Graph

10 9 8 7 6 5 4 3 2 1 0 5 Months of inventory SELLER'S Market BALANCED Market BUYER'S Market

Mortgage Calculator

This data is for informational purposes only.

Mortgage Payment per month

Principal Amount

Interest

Total Payable

Amortization

Amortization

Closing Cost Calculator

This data is for informational purposes only.

Closing Cost Total for this property

Total Cash flow for purchasing this property

Down Payment(%)*
Additional information

Provincial Land Transfer Tax

Ontario Land Transfer Tax Rebate

Toronto Land Transfer Tax

Toronto Land Transfer Tax Rebate

PST on CMHC Insurance Premium

Lawyer Fees

$2,825

Government Registration Fee's

$164

Title Insurance

Closing Cost Total

Total Cash flow for purchasing this property

Provincial Land Transfer Tax

Ontario Land Transfer Tax Rebate

Toronto Land Transfer Tax

Toronto Land Transfer Tax Rebate

PST on CMHC Insurance Premium

Lawyer Fees

$2,825

Government Registarion Fee's

$164

Title Insurance

Down Payment(%)*

* A down payment of less than 20% is permitted only for first-time home buyers purchasing their principal residence. The minimum down payment required is 5% for the portion of the purchase price up to $500,000, and 10% for the portion between $500,000 and $1,500,000. For properties priced over $1,500,000, a minimum down payment of 20% is required.

Thinking of Selling?

Find Out Your Home’s Value in Today’s Market!

No Email or Signup is required to view your home estimate.

estimate your home value

Contact Manoj Kukreja

Sales Representative, Century 21 People’s Choice Realty Inc., Brokerage
(647) 576 - 2100

Manoj profile avatar

Recent Sold Listings in Lakeview, Mississauga

Popular Cities