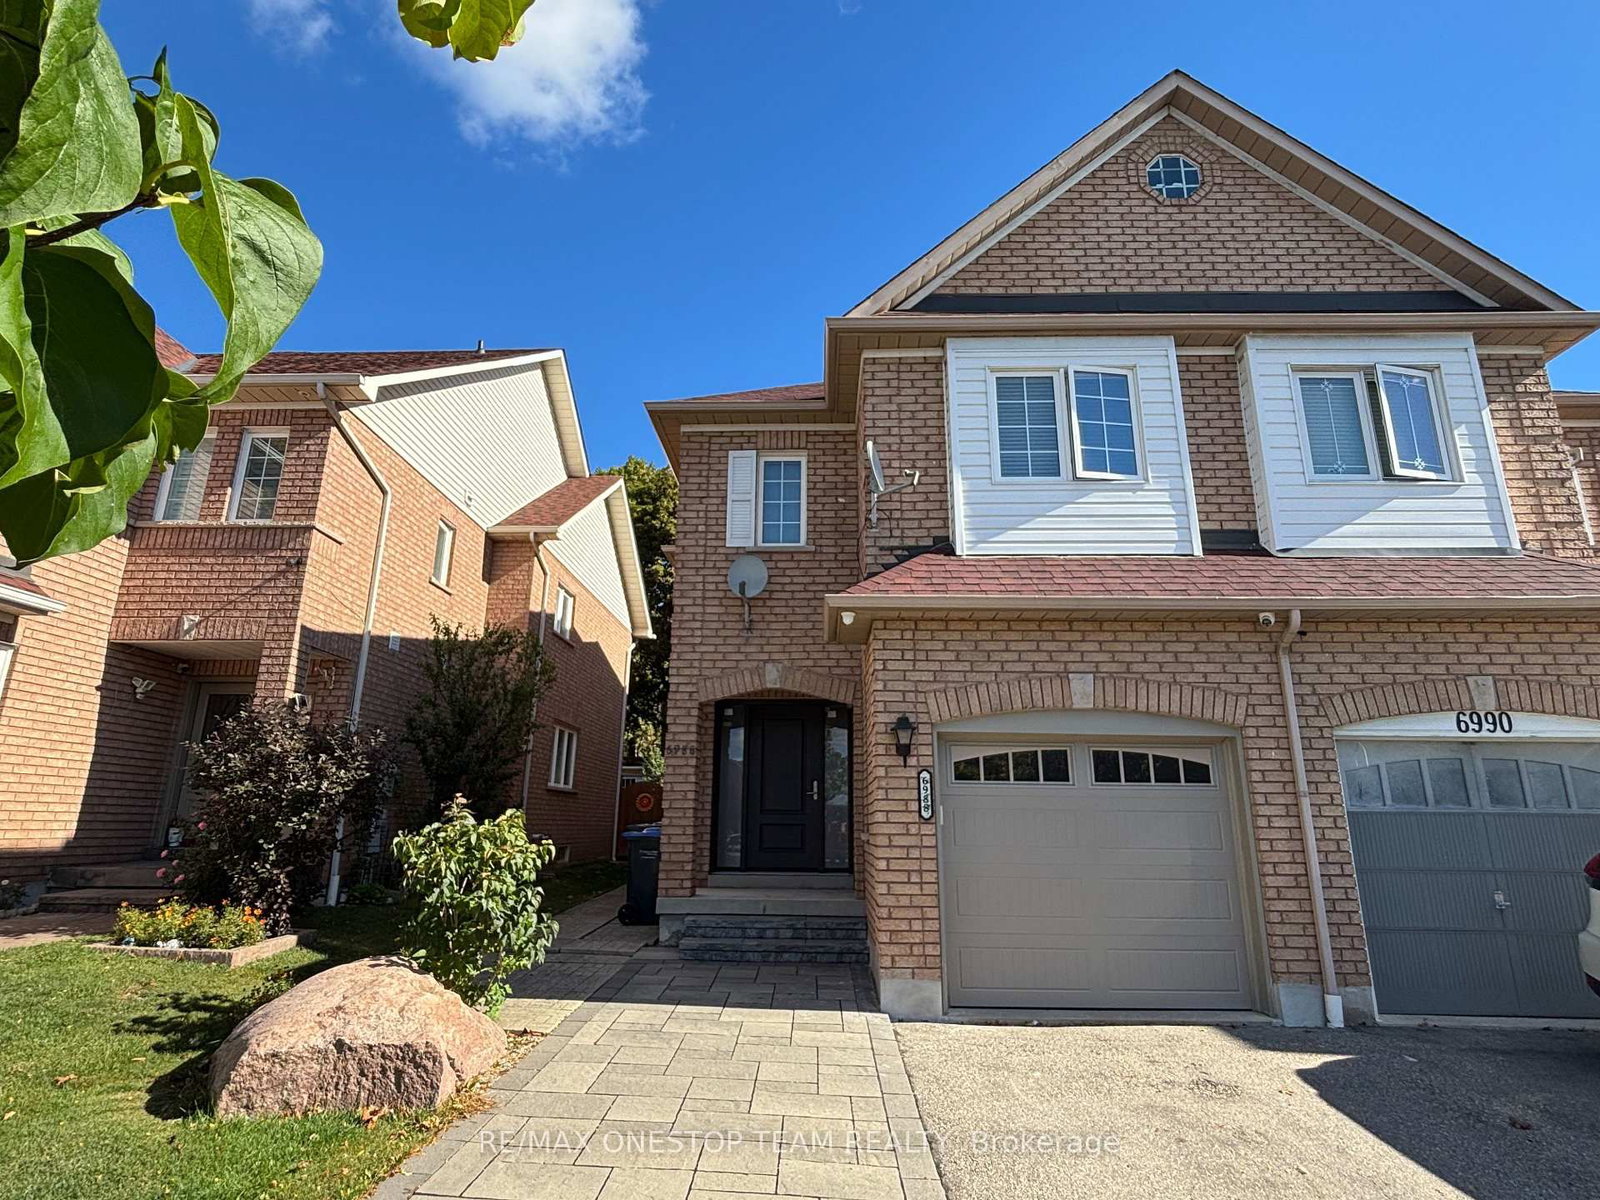
<-- style PDP --> 1675 Samuelson Circle, Mississauga - Semi-Detached for lease for $3,500
  • new
  • for lease

1675 Samuelson Circle

Mississauga, Ontario, L5N 7Z8 - Meadowvale Village

$3,500

  • Neighbourhood

    Meadowvale Village

  • Major Intersection

    SAMUELSON CIR AND DERRY RD W

  • Listed Since: 17 day(s)

  • Last update: today

Overview

  • Property Type

    Semi-Detached, 2-Storey

  • Bedrooms

    3

  • Bathrooms

    4

  • Basement

    Fin W/O

  • Kitchen

    1

  • Total Parking

    4 (2 Attached Garage)

  • Lot Size

    30.45x89.9 (Feet)

  • Taxes

    n/a

  • Type

    Freehold

Property Description

Property description for 1675 Samuelson Circle, Mississauga

**Family Oriented Levy Creek** 3 Br, 4Wr Semi-Detached, Clear View, Walking Distance To St.Barbara And Levy Creek Elementary, Double Car Garage. The interior of the house will be paintedbefore the tenant's move-in date. Surrounded By Walking Trails. Walk Out To Sun Deck And YardFrom Kitchen As Well As Basement. Gas Fireplace In Family Room. Walk Out To Front Balcony FromFormal Living. Spot Lights

Listed by iCloud Realty Ltd.

  • MLS #

    W13841054

  • Sq. Ft

    1500-2000

  • Sq. Ft. Source

    MLS

  • Lot Irregularities

    n/a

  • Year Built

    16-30

  • Pool

    None

  • Drive

    n/a

  • Garage

    Attached, 2 spaces

  • Total Parking

    4

  • Family Room

    Y

  • Den

    Y

  • Exterior

    Brick

  • Fireplace

    Y

  • Roof

    Asphalt Shingle

  • Foundation

    Concrete, Steel Frame

  • Elevator

    n/a

  • Water View

    n/a

  • Laundry Level

    Lower

  • Heat

    Forced Air

  • A/C

    Central Air

  • Water

    Municipal

  • Water Supply

    n/a

  • Sewers

    Sewers

  • Central Vac

    N

  • Living

    3.35 x 5.48 ft Main level

    hardwood floor, Combined W/Dining

  • Living

    3.35 x 5.48 ft Main level

    hardwood floor, Combined W/Family

  • Kitchen

    3.04 x 3.35 ft 2nd level

    Ceramic Floor, Centre Island, Pantry

  • Breakfast

    2.38 x 3.04 ft Main level

    Ceramic Floor, W/O To Deck

  • Family

    3.35 x 4.57 ft Main level

    hardwood floor, Gas Fireplace, Open Concept

  • Primary

    3.65 x 4.26 ft 2nd level

    Broadloom, W/I Closet, 4 Pc Bath

  • 2nd Br

    3.04 x 3.65 ft 2nd level

    Broadloom, Closet

  • 3rd Br

    2.74 x 3.04 ft 2nd level

    Broadloom, Double Closet

  • Rec

    3.04 x 4.57 ft Bsmt level

    Ceramic Floor, W/O To Yard, Access To Garage

Thinking of Selling?

Find Out Your Home’s Value in Today’s Market!

No Email or Signup is required to view your home estimate.

estimate your home value

Contact Manoj Kukreja

Sales Representative,
Century 21 People’s Choice Realty Inc.,
Brokerage
(647) 576 - 2100

Manoj profile avatar

Property History

Property history for 1675 Samuelson Circle, Mississauga

This property has been sold 3 times before. Create your free account to explore sold prices, detailed property history, and more insider data.

Sign In / Register

Thinking of Selling?

Find Out Your Home’s Value in Today’s Market!

No Email or Signup is required to view your home estimate.

estimate your home value

Contact Manoj Kukreja

Sales Representative, Century 21 People’s Choice Realty Inc., Brokerage
(647) 576 - 2100

Manoj profile avatar

Recent Sold Listings in Meadowvale Village, Mississauga

Popular Cities