<-- style PDP --> 1610 Kenmuir Avenue, Mississauga - Detached for sale for $3,449,000
  • for sale

1610 Kenmuir Avenue

Mississauga, Ontario, L5G 4B5 - Mineola

$3,449,000

  • Neighbourhood

    Mineola

  • Major Intersection

    S Service Rd & Kenmuir Ave

  • Listed Since: 53 day(s)

  • Last update: 2 day(s) ago

Overview

  • Property Type

    Detached, 2-Storey

  • Bedrooms

    5

  • Bathrooms

    6

  • Basement

    Full + Finished

  • Kitchen

    1

  • Total Parking

    6 (2 Built-In Garage)

  • Lot Size

    60x132 (Feet)

  • Taxes

    $22,228.00 (2026)

  • Type

    Freehold

Property Description

Property description for 1610 Kenmuir Avenue, Mississauga

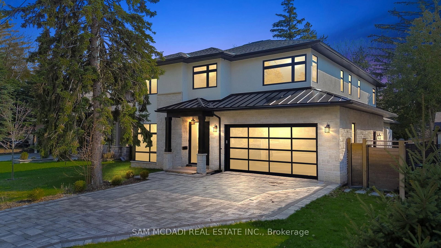
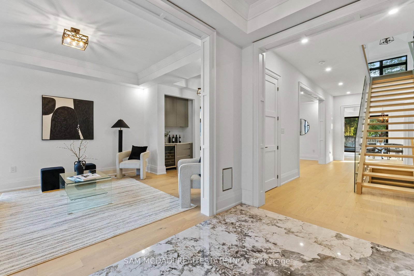
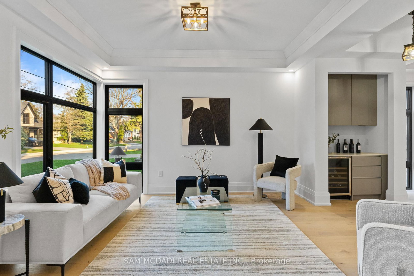
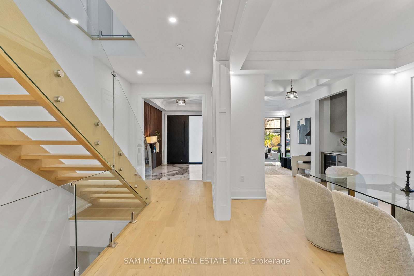
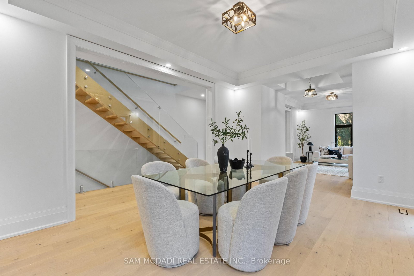
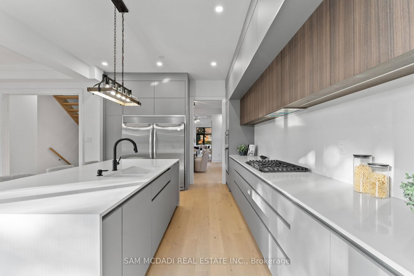
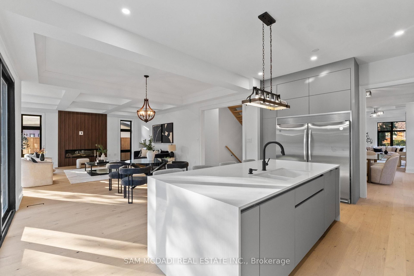
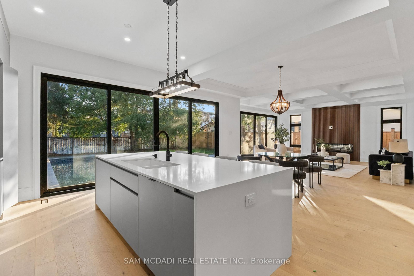
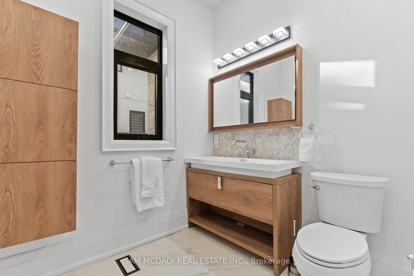
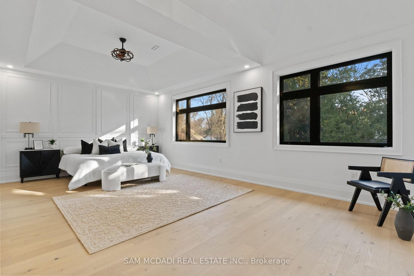
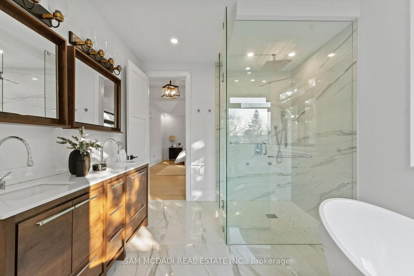
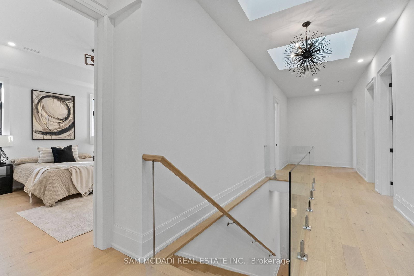
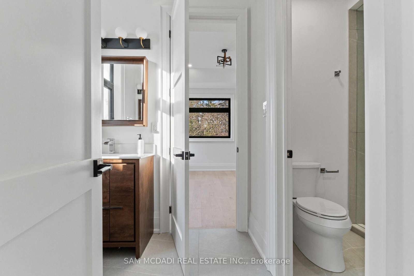
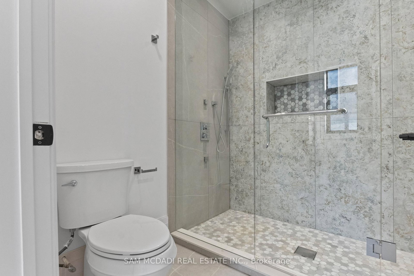
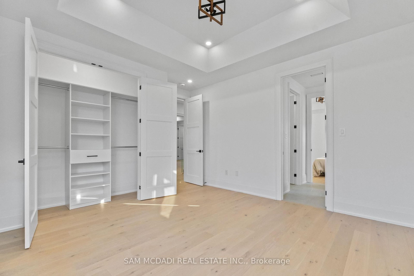
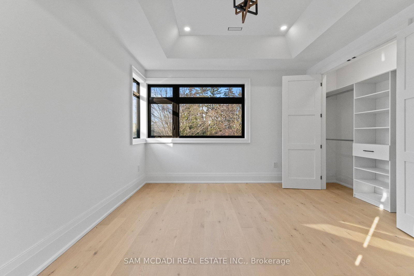
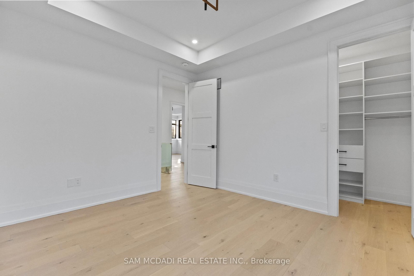
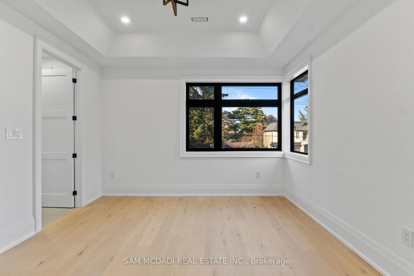
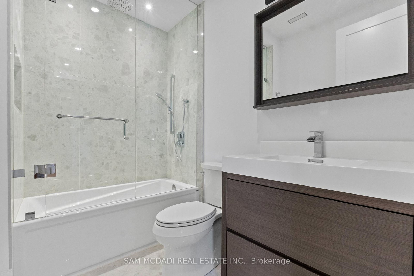
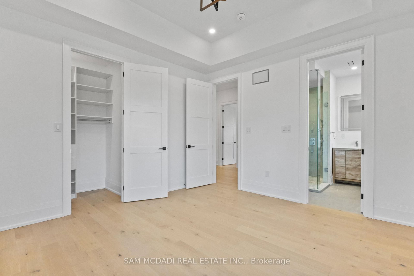
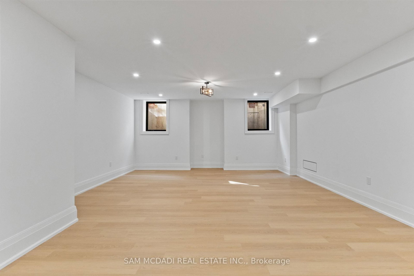
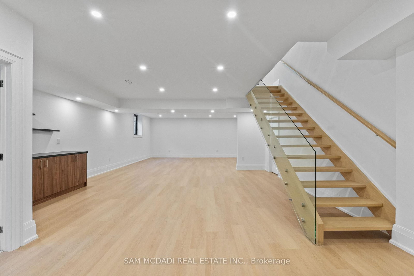
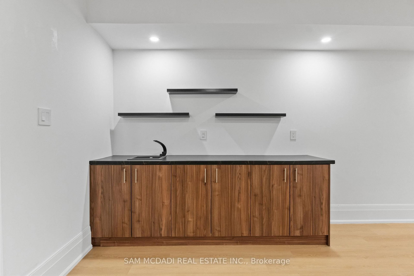
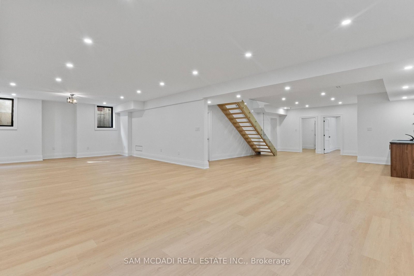
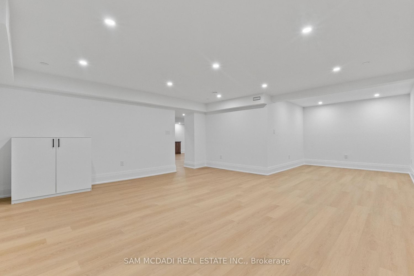
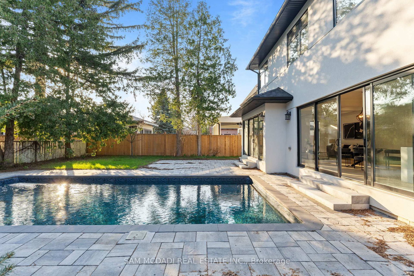
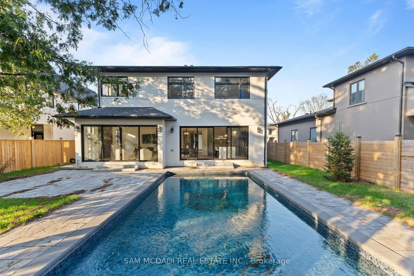
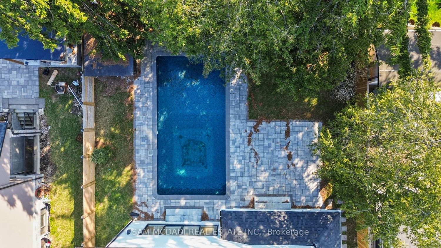
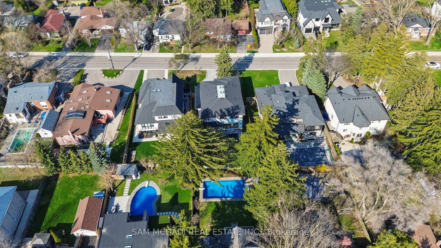
Located in one of Mississauga's most sought-after enclaves, 1610 Kenmuir Ave is a bespoke custom residence offering nearly 5,800 SF of finished living across three impeccably crafted levels. Behind a striking modern facade, the home announces itself with a grand foyer dressed in dramatic marble-look porcelain and a slatted walnut accent wall that sets the tone for what unfolds throughout. Pot lighting cascades across every level, illuminating every room. The formal living room is a study in refined restraint, anchored by a built-in beverage bar and wine fridge, while the open-concept kitchen, breakfast area, and family room form the true heart of the home. A linear fireplace wrapped in floor-to-ceiling wood slat millwork commands the family room, as the chef's kitchen dazzles with a waterfall quartz island, integrated appliances and custom cabinetry. Sliding doors from both the family room and kitchen open directly to the stone patio and shimmering in-ground concrete pool with a vinyl liner, where entertaining becomes effortless and every season becomes an occasion. Above, the primary suite is a sanctuary unto itself, featuring coffered ceilings, a custom walk-in closet with organizers, and a spa-calibre ensuite with a freestanding soaker tub, oversized rain shower, and a dual vanities glowing beneath warm sconce lighting. Four additional bedrooms, each with closet organizers, and a dedicated upper laundry complete the second floor with quiet intention. The lower level delivers on lifestyle with a sprawling recreation room, a versatile media room ready to be transformed to suit your vision, a wet bar, and generous storage throughout. Outside, mature trees and a cedar-fenced yard frame the pool and stone patio in natural privacy. Perfectly situated moments from the waterfront trails of Lake Ontario and the vibrant village energy of Port Credit, Lakefront Promenade Park, Sherway Gardens, and seamless QEW access.

Listed by SAM MCDADI REAL ESTATE INC.

  • MLS #

    W13054278

  • Sq. Ft

    3500-5000

  • Sq. Ft. Source

    MLS

  • Lot Irregularities

    n/a

  • Year Built

    0-5

  • Pool

    Inground

  • Drive

    Pvt Double

  • Garage

    Built-In, 2 spaces

  • Total Parking

    6

  • Family Room

    Y

  • Den

    Y

  • Exterior

    Stone

  • Fireplace

    Y

  • Roof

    Asphalt Shingle, Other

  • Foundation

    Poured Concrete

  • Elevator

    n/a

  • Water View

    n/a

  • Laundry Level

    Upper

  • Heat

    Forced Air

  • A/C

    Central Air

  • Water

    Municipal

  • Water Supply

    n/a

  • Sewers

    Sewers

  • Central Vac

    N

  • Kitchen

    3.77 x 5.7 ft Main level

    B/I Appliances, Centre Island, Quartz Counter

  • Breakfast

    3.22 x 4.83 ft Main level

    Crown Moulding, Combined W/Kitchen, W/O To Pool

  • Dining

    3.72 x 4.93 ft Main level

    Crown Moulding, Pot Lights, hardwood floor

  • Living

    3.69 x 5.92 ft Main level

    Crown Moulding, Pot Lights, hardwood floor

  • Family

    5.0 x 5.71 ft Main level

    Coffered Ceiling, Fireplace, W/O To Patio

  • Primary

    7.05 x 5.0 ft 2nd level

    4 Pc Ensuite, W/I Closet, Large Window

  • 2nd Br

    3.91 x 3.35 ft 2nd level

    4 Pc Ensuite, W/I Closet, Window

  • 3rd Br

    3.85 x 3.75 ft 2nd level

    3 Pc Ensuite, B/I Closet, Large Window

  • 4th Br

    4.59 x 3.98 ft 2nd level

    Semi Ensuite, B/I Closet, Window

  • 5th Br

    3.99 x 3.75 ft 2nd level

    Semi Ensuite, W/I Closet, Window

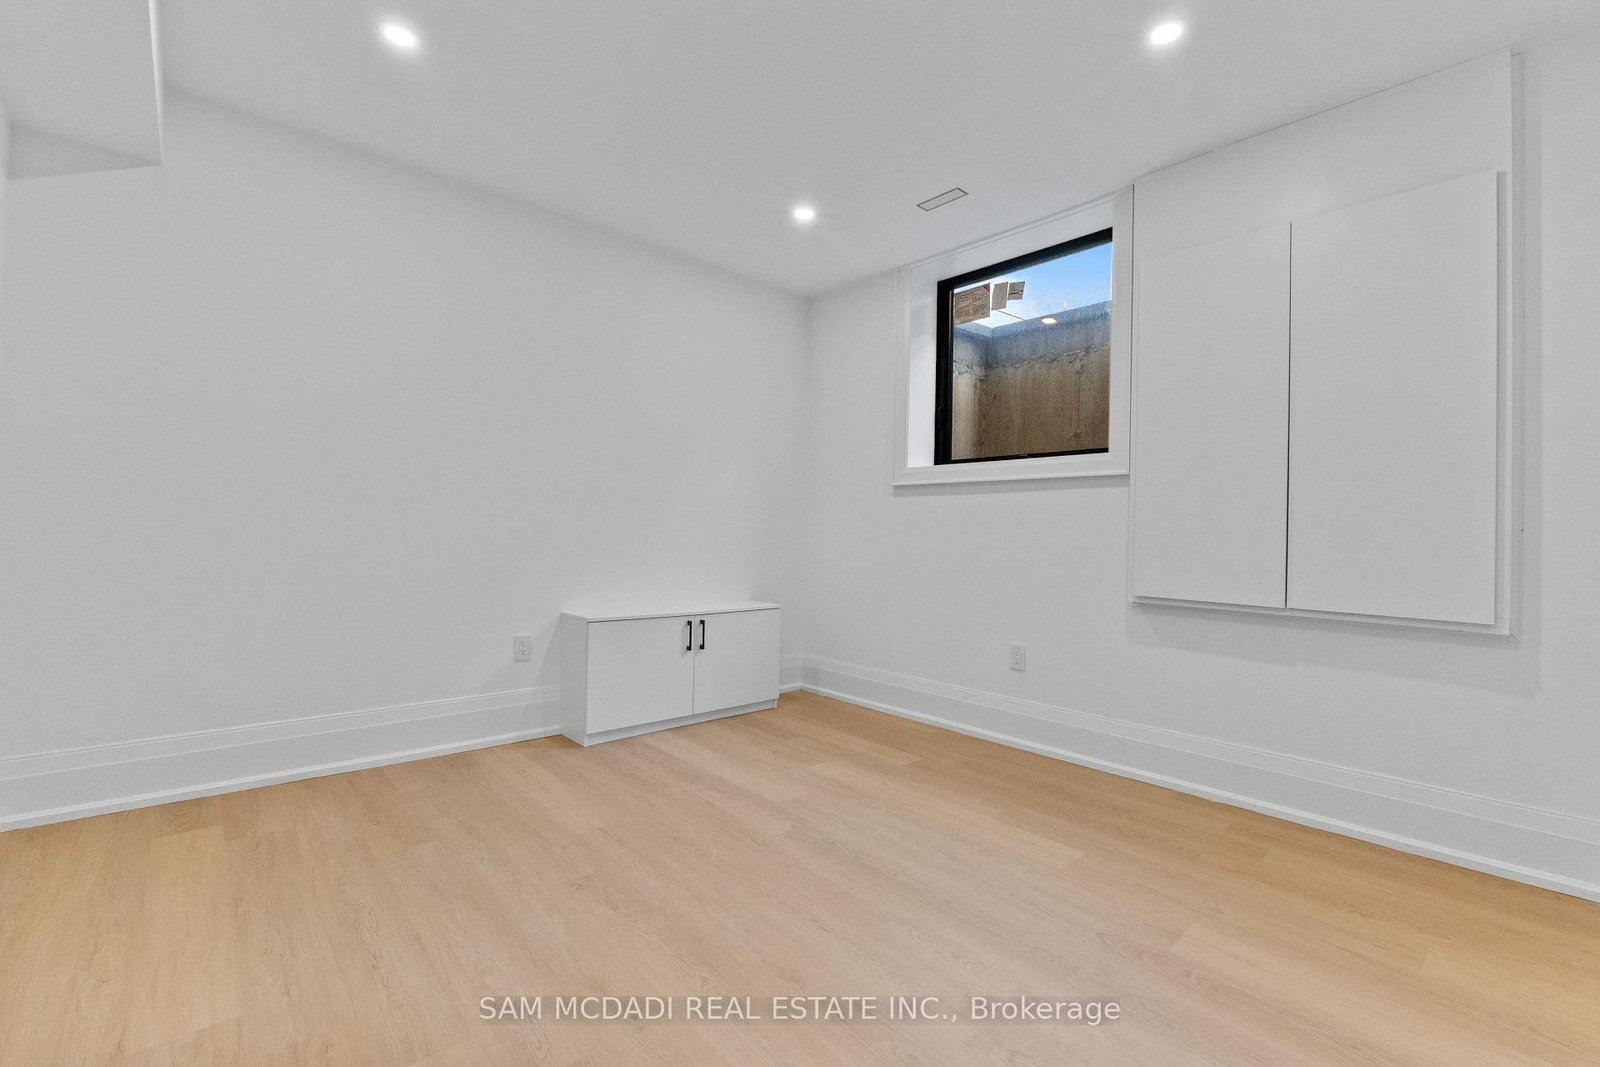
  • Den

    3.65 x 3.63 ft Bsmt level

    Pot Lights, Above Grade Window, hardwood floor

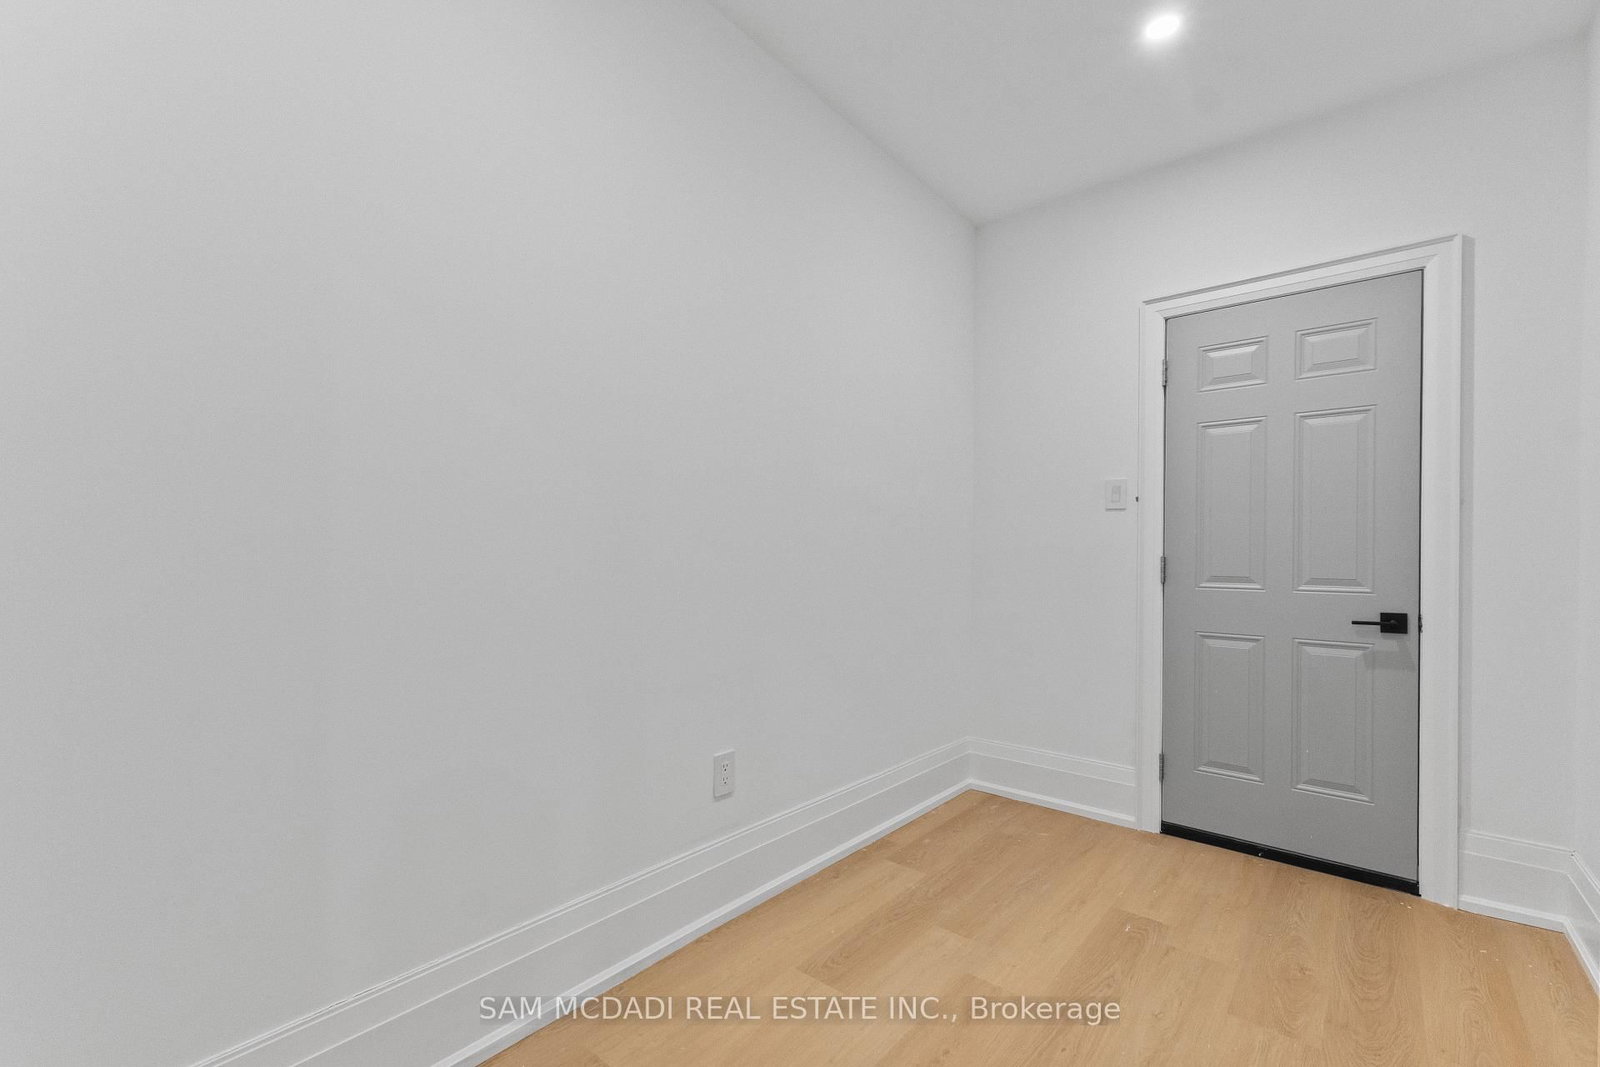
  • Media/Ent

    5.75 x 8.89 ft Bsmt level

    Pot Lights, hardwood floor

  • Rec

    12.08 x 13.53 ft Bsmt level

    Wet Bar, Open Concept, hardwood floor

  • MLS #

    W13054278

  • Sq. Ft

    3500-5000

  • Sq. Ft. Source

    MLS

  • Lot Irregularities

    n/a

  • Year Built

    0-5

  • Pool

    Inground

  • Drive

    Pvt Double

  • Garage

    Built-In, 2 spaces

  • Total Parking

    6

  • Family Room

    Y

  • Den

    Y

  • Exterior

    Stone

  • Fireplace

    Y

  • Roof

    Asphalt Shingle, Other

  • Foundation

    Poured Concrete

  • Elevator

    n/a

  • Water View

    n/a

  • Laundry Level

    Upper

  • Heat

    Forced Air

  • A/C

    Central Air

  • Water

    Municipal

  • Water Supply

    n/a

  • Sewers

    Sewers

  • Central Vac

    N

  • Kitchen

    3.77 x 5.7 ft Main level

    B/I Appliances, Centre Island, Quartz Counter

  • Breakfast

    3.22 x 4.83 ft Main level

    Crown Moulding, Combined W/Kitchen, W/O To Pool

  • Dining

    3.72 x 4.93 ft Main level

    Crown Moulding, Pot Lights, hardwood floor

  • Living

    3.69 x 5.92 ft Main level

    Crown Moulding, Pot Lights, hardwood floor

  • Family

    5.0 x 5.71 ft Main level

    Coffered Ceiling, Fireplace, W/O To Patio

  • Primary

    7.05 x 5.0 ft 2nd level

    4 Pc Ensuite, W/I Closet, Large Window

  • 2nd Br

    3.91 x 3.35 ft 2nd level

    4 Pc Ensuite, W/I Closet, Window

  • 3rd Br

    3.85 x 3.75 ft 2nd level

    3 Pc Ensuite, B/I Closet, Large Window

  • 4th Br

    4.59 x 3.98 ft 2nd level

    Semi Ensuite, B/I Closet, Window

  • 5th Br

    3.99 x 3.75 ft 2nd level

    Semi Ensuite, W/I Closet, Window

  • Den

    3.65 x 3.63 ft Bsmt level

    Pot Lights, Above Grade Window, hardwood floor

  • Media/Ent

    5.75 x 8.89 ft Bsmt level

    Pot Lights, hardwood floor

  • Rec

    12.08 x 13.53 ft Bsmt level

    Wet Bar, Open Concept, hardwood floor

Thinking of Selling?

Find Out Your Home’s Value in Today’s Market!

No Email or Signup is required to view your home estimate.

estimate your home value

Contact Manoj Kukreja

Sales Representative,
Century 21 People’s Choice Realty Inc.,
Brokerage
(647) 576 - 2100

Manoj profile avatar

Property History

Property history for 1610 Kenmuir Avenue, Mississauga

This property has been sold 7 times before. Create your free account to explore sold prices, detailed property history, and more insider data.

Sign In / Register

Mortgage Calculator

This data is for informational purposes only.

Mortgage Payment per month

Principal Amount

Interest

Total Payable

Amortization

Amortization

Closing Cost Calculator

This data is for informational purposes only.

Closing Cost Total for this property

Total Cash flow for purchasing this property

Down Payment(%)*
Additional information

Provincial Land Transfer Tax

Ontario Land Transfer Tax Rebate

Toronto Land Transfer Tax

Toronto Land Transfer Tax Rebate

PST on CMHC Insurance Premium

Lawyer Fees

$2,825

Government Registration Fee's

$164

Title Insurance

Closing Cost Total

Total Cash flow for purchasing this property

Provincial Land Transfer Tax

Ontario Land Transfer Tax Rebate

Toronto Land Transfer Tax

Toronto Land Transfer Tax Rebate

PST on CMHC Insurance Premium

Lawyer Fees

$2,825

Government Registarion Fee's

$164

Title Insurance

Down Payment(%)*

* A down payment of less than 20% is permitted only for first-time home buyers purchasing their principal residence. The minimum down payment required is 5% for the portion of the purchase price up to $500,000, and 10% for the portion between $500,000 and $1,500,000. For properties priced over $1,500,000, a minimum down payment of 20% is required.

Thinking of Selling?

Find Out Your Home’s Value in Today’s Market!

No Email or Signup is required to view your home estimate.

estimate your home value

Contact Manoj Kukreja

Sales Representative, Century 21 People’s Choice Realty Inc., Brokerage
(647) 576 - 2100

Manoj profile avatar

Recent Sold Listings in Mineola, Mississauga

Popular Cities