<-- style PDP --> 22 Maple Avenue, Mississauga - Detached for sale for $1,049,900
  • sold
  • leased

22 Maple Avenue

Mississauga, Ontario, L5H 2S1 - Port Credit

$1,049,900$000000

  • Neighbourhood

    Port Credit

  • Major Intersection

    Lakeshore & Maple

  • Listed Since: 48 day(s)

  • Last update: 37 day(s) ago

Overview

  • Property Type

    Detached, Bungalow

  • Bedrooms

    2

  • Bathrooms

    2

  • Basement

    Sep Entrance + Walk-Up

  • Kitchen

    1 + 1

  • Total Parking

    5 (2 Detached Garage)

  • Lot Size

    40.66x149 (Feet)

  • Taxes

    $8,093.98 (2026)

  • Type

    Freehold

Property Description

Property description for 22 Maple Avenue, Mississauga

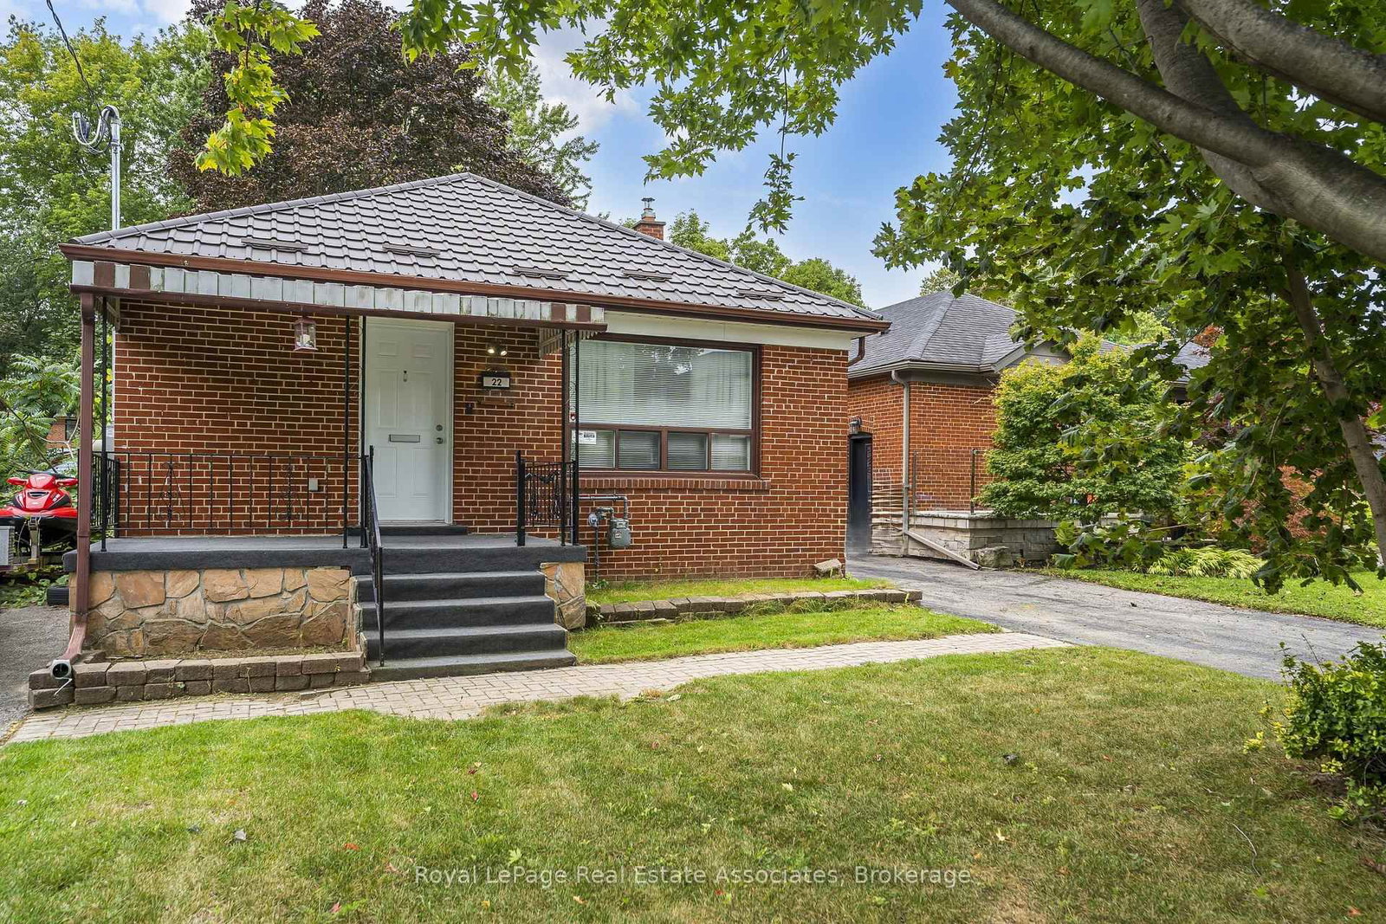
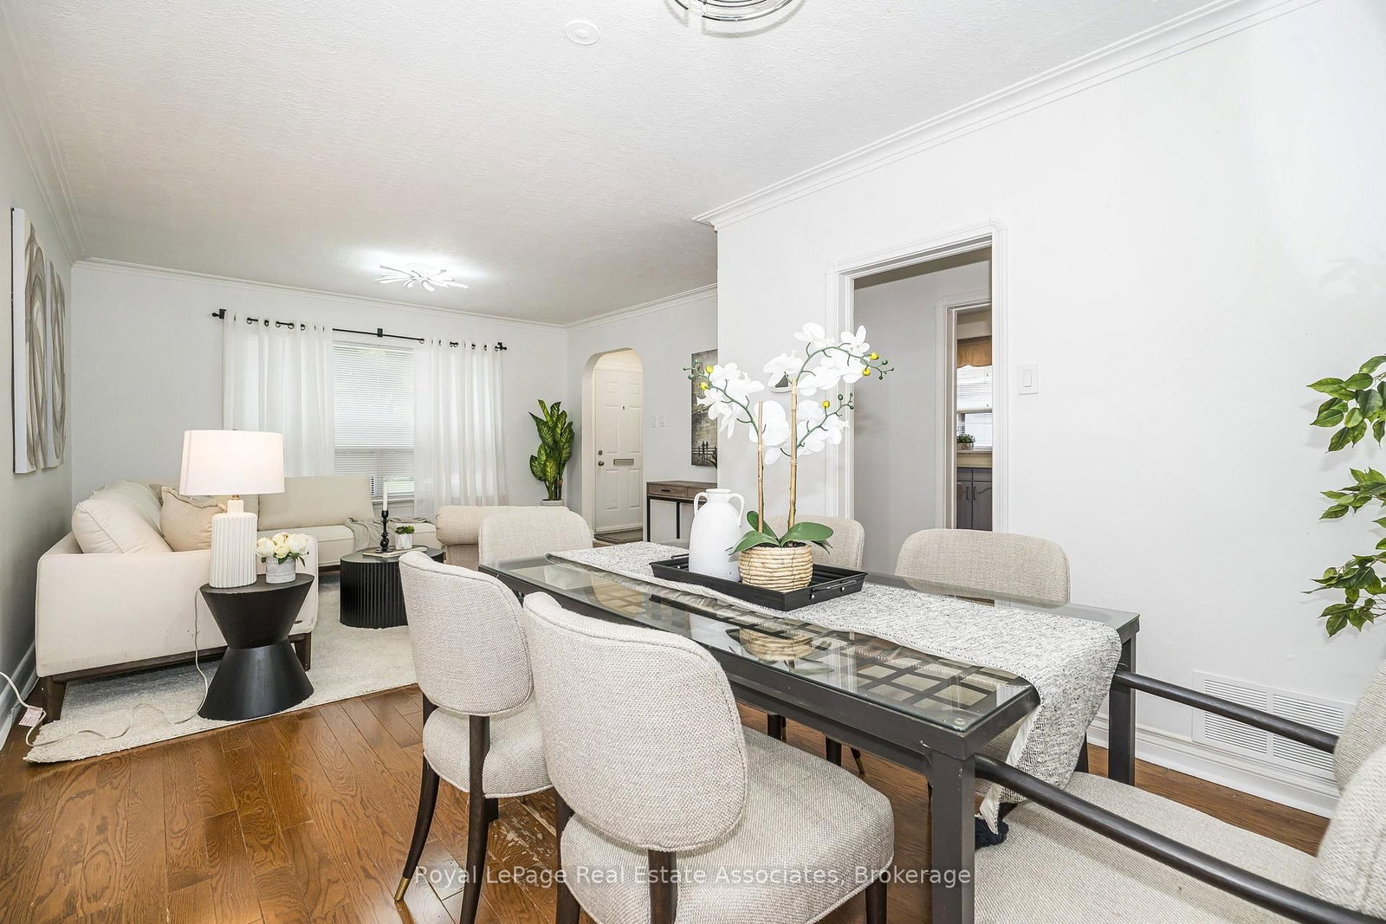
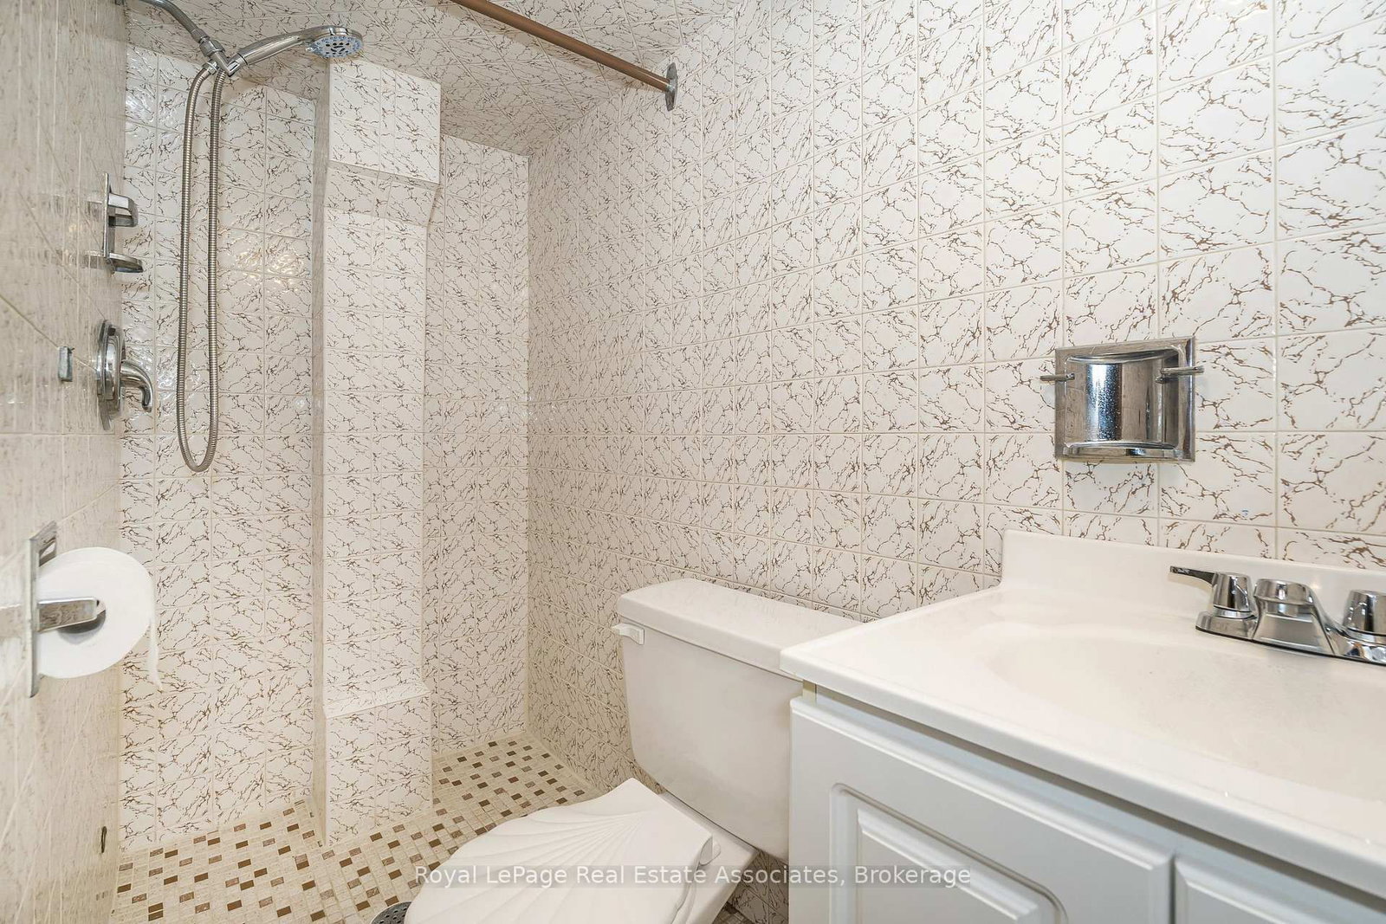
Nestled on a peaceful, tree-lined street right in the heart of Port Credit, 22 Maple Avenue N offers a lifestyle defined by lakeside charm and everyday convenience. Picture weekend mornings taking a short, leisurely stroll down to the Waterfront Trail, soaking in the views, or letting the kids burn off energy at nearby parks. Highlighting a warm and functional layout, the bright living and dining space features rich hardwood floors that flow naturally into an eat-in kitchen fully equipped with stainless steel appliances. Upstairs, two comfortable bedrooms, one with a walk-out to the backyard and a full washroom, creates a cozy haven for a young family or first-time buyers.What truly sets this property apart is its incredible versatility. The finished basement, complete with a separate entrance, kitchenette, three-piece bath, and cozy gas fireplace, offers ideal potential for an in-law suite or extended family space. Outside, the home boasts a private back deck for summer barbecues, a rare double car garage, and an impressive lot size with future severance potential for semi-detached builds. Longevity in maintenance with the steel roof on the house and on the garage. Families will love the top-tier school catchment, including Riverside Public School, Lorne Park Secondary, and Port Credit Secondary. Whether you are looking to move straight in, invest in a vibrant community, or build for the future, this home puts you right where you want to be.

Listed by ROYAL LEPAGE REAL ESTATE ASSOCIATES

  • MLS #

    W13813084

  • Sq. Ft

    700-1100

  • Sq. Ft. Source

    MLS

  • Lot Irregularities

    n/a

  • Year Built

    51-99

  • Pool

    None

  • Drive

    Private

  • Garage

    Detached, 2 spaces

  • Total Parking

    5

  • Family Room

    N

  • Den

    N

  • Exterior

    Brick

  • Fireplace

    Y

  • Roof

    Metal

  • Foundation

    Unknown

  • Elevator

    n/a

  • Water View

    n/a

  • Laundry Level

    n/a

  • Heat

    Forced Air

  • A/C

    Central Air

  • Water

    Municipal

  • Water Supply

    n/a

  • Sewers

    Sewers

  • Central Vac

    N

  • Living

    4.19 x 3.84 ft Main level

    hardwood floor, Picture Window, Open Concept

  • Dining

    4.19 x 3.84 ft Main level

    hardwood floor, Combined W/Living

  • Kitchen

    5.03 x 3.05 ft Main level

    Laminate, Eat-In Kitchen, Stainless Steel Appl

  • Primary

    3.91 x 3.07 ft Main level

    hardwood floor, Double Closet, O/Looks Backyard

  • 2nd Br

    2.67 x 4.22 ft Main level

    hardwood floor, Closet, W/O To Deck

  • Rec

    7.16 x 3.96 ft Bsmt level

    Laminate, Fireplace, Walk-Up

  • Kitchen

    3.33 x 3.66 ft Bsmt level

    Laminate

  • Other

    3.53 x 4.19 ft Bsmt level

    Laminate

  • MLS #

    W13813084

  • Sq. Ft

    700-1100

  • Sq. Ft. Source

    MLS

  • Lot Irregularities

    n/a

  • Year Built

    51-99

  • Pool

    None

  • Drive

    Private

  • Garage

    Detached, 2 spaces

  • Total Parking

    5

  • Family Room

    N

  • Den

    N

  • Exterior

    Brick

  • Fireplace

    Y

  • Roof

    Metal

  • Foundation

    Unknown

  • Elevator

    n/a

  • Water View

    n/a

  • Laundry Level

    n/a

  • Heat

    Forced Air

  • A/C

    Central Air

  • Water

    Municipal

  • Water Supply

    n/a

  • Sewers

    Sewers

  • Central Vac

    N

  • Living

    4.19 x 3.84 ft Main level

    hardwood floor, Picture Window, Open Concept

  • Dining

    4.19 x 3.84 ft Main level

    hardwood floor, Combined W/Living

  • Kitchen

    5.03 x 3.05 ft Main level

    Laminate, Eat-In Kitchen, Stainless Steel Appl

  • Primary

    3.91 x 3.07 ft Main level

    hardwood floor, Double Closet, O/Looks Backyard

  • 2nd Br

    2.67 x 4.22 ft Main level

    hardwood floor, Closet, W/O To Deck

  • Rec

    7.16 x 3.96 ft Bsmt level

    Laminate, Fireplace, Walk-Up

  • Kitchen

    3.33 x 3.66 ft Bsmt level

    Laminate

  • Other

    3.53 x 4.19 ft Bsmt level

    Laminate

Thinking of Selling?

Find Out Your Home’s Value in Today’s Market!

No Email or Signup is required to view your home estimate.

estimate your home value

Contact Manoj Kukreja

Sales Representative,
Century 21 People’s Choice Realty Inc.,
Brokerage
(647) 576 - 2100

Manoj profile avatar

Property History

Property history for 22 Maple Avenue, Mississauga

This property has been sold 2 times before. Create your free account to explore sold prices, detailed property history, and more insider data.

Sign In / Register

Estimated price

Date
Price
Change
2026-09-22
$1,026,080
6.11%

Mortgage Calculator

This data is for informational purposes only.

Mortgage Payment per month

Principal Amount

Interest

Total Payable

Amortization

Amortization

Closing Cost Calculator

This data is for informational purposes only.

Closing Cost Total for this property

Total Cash flow for purchasing this property

Down Payment(%)*
Additional information

Provincial Land Transfer Tax

Ontario Land Transfer Tax Rebate

Toronto Land Transfer Tax

Toronto Land Transfer Tax Rebate

PST on CMHC Insurance Premium

Lawyer Fees

$2,825

Government Registration Fee's

$164

Title Insurance

Closing Cost Total

Total Cash flow for purchasing this property

Provincial Land Transfer Tax

Ontario Land Transfer Tax Rebate

Toronto Land Transfer Tax

Toronto Land Transfer Tax Rebate

PST on CMHC Insurance Premium

Lawyer Fees

$2,825

Government Registarion Fee's

$164

Title Insurance

Down Payment(%)*

* A down payment of less than 20% is permitted only for first-time home buyers purchasing their principal residence. The minimum down payment required is 5% for the portion of the purchase price up to $500,000, and 10% for the portion between $500,000 and $1,500,000. For properties priced over $1,500,000, a minimum down payment of 20% is required.

Thinking of Selling?

Find Out Your Home’s Value in Today’s Market!

No Email or Signup is required to view your home estimate.

estimate your home value

Contact Manoj Kukreja

Sales Representative, Century 21 People’s Choice Realty Inc., Brokerage
(647) 576 - 2100

Manoj profile avatar

Recent Sold Listings in Port Credit, Mississauga

Popular Cities