<-- style PDP --> 290 Hillside Drive, Mississauga - Semi-Detached for sale for $1,029,900
  • for sale

290 Hillside Drive

Mississauga, Ontario, L5M 1G5 - Streetsville

$1,029,900

  • Neighbourhood

    Streetsville

  • Major Intersection

    Erin Mills Pkwy and Thomas St

  • Listed Since: 44 day(s)

  • Last update: 37 day(s) ago

Overview

  • Property Type

    Semi-Detached, 2-Storey

  • Bedrooms

    4

  • Bathrooms

    3

  • Basement

    Finished + Full

  • Kitchen

    1 + 1

  • Total Parking

    6 (2 Attached Garage)

  • Lot Size

    41.27x139.59 (Feet)

  • Taxes

    $6,255.00 (2025)

  • Type

    Freehold

Property Description

Property description for 290 Hillside Drive, Mississauga

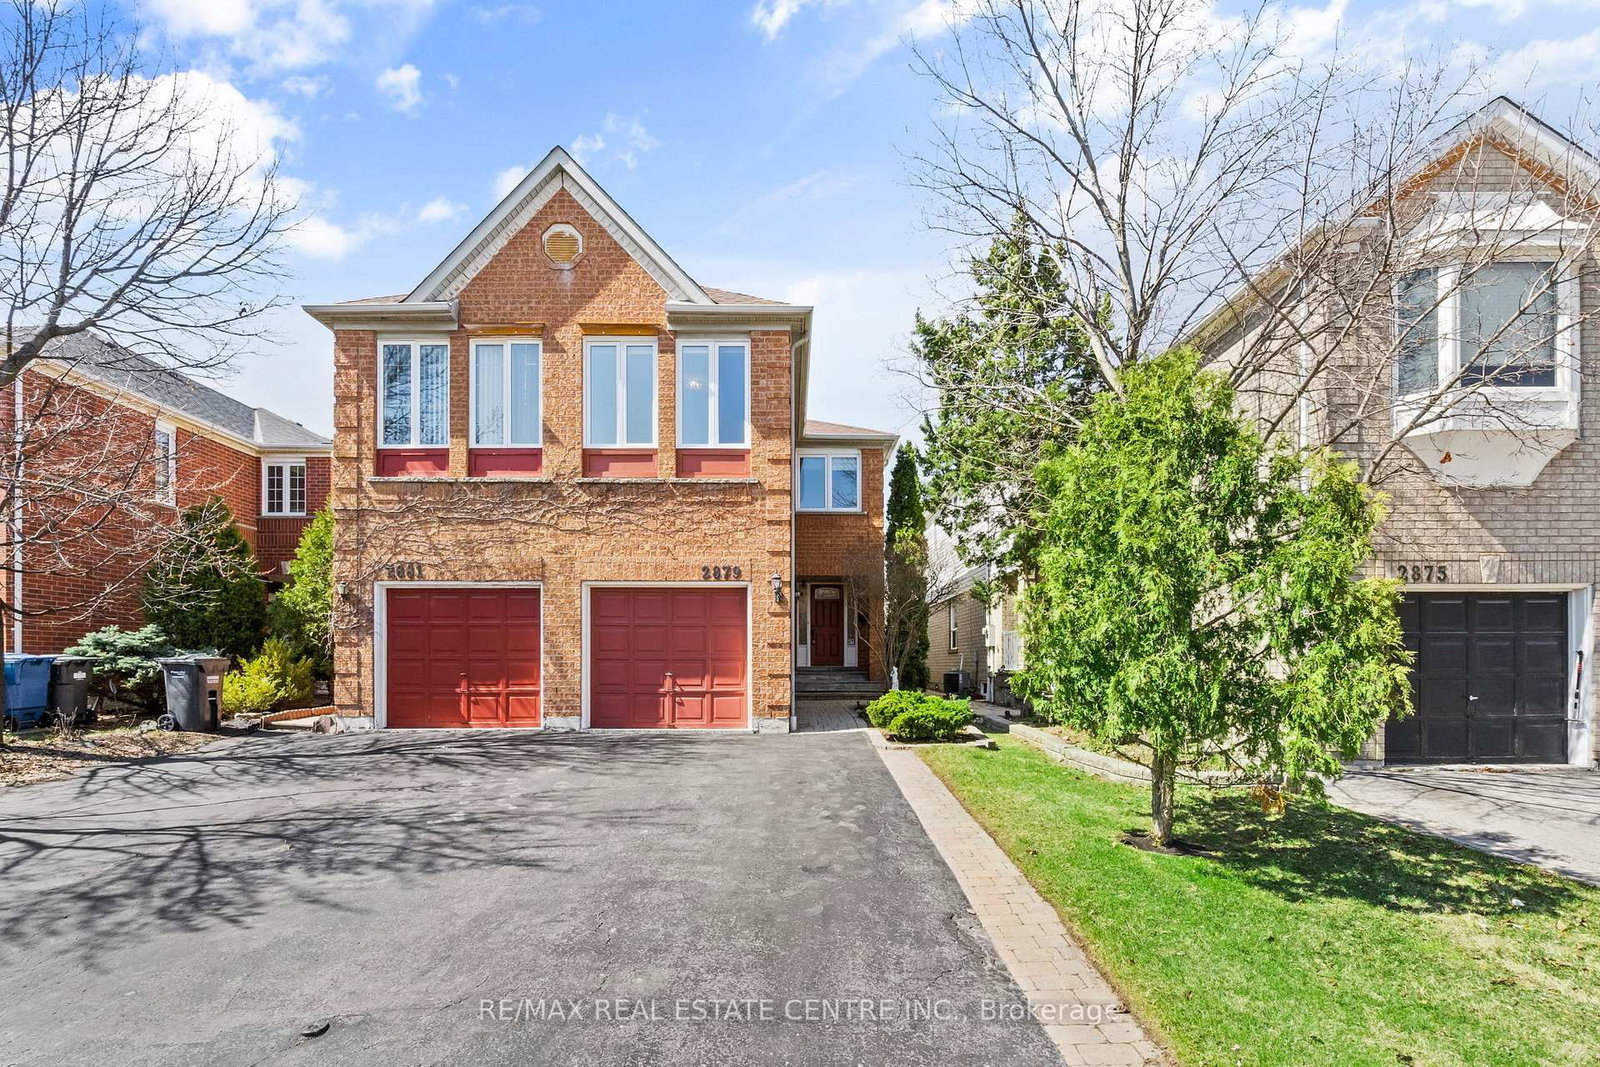
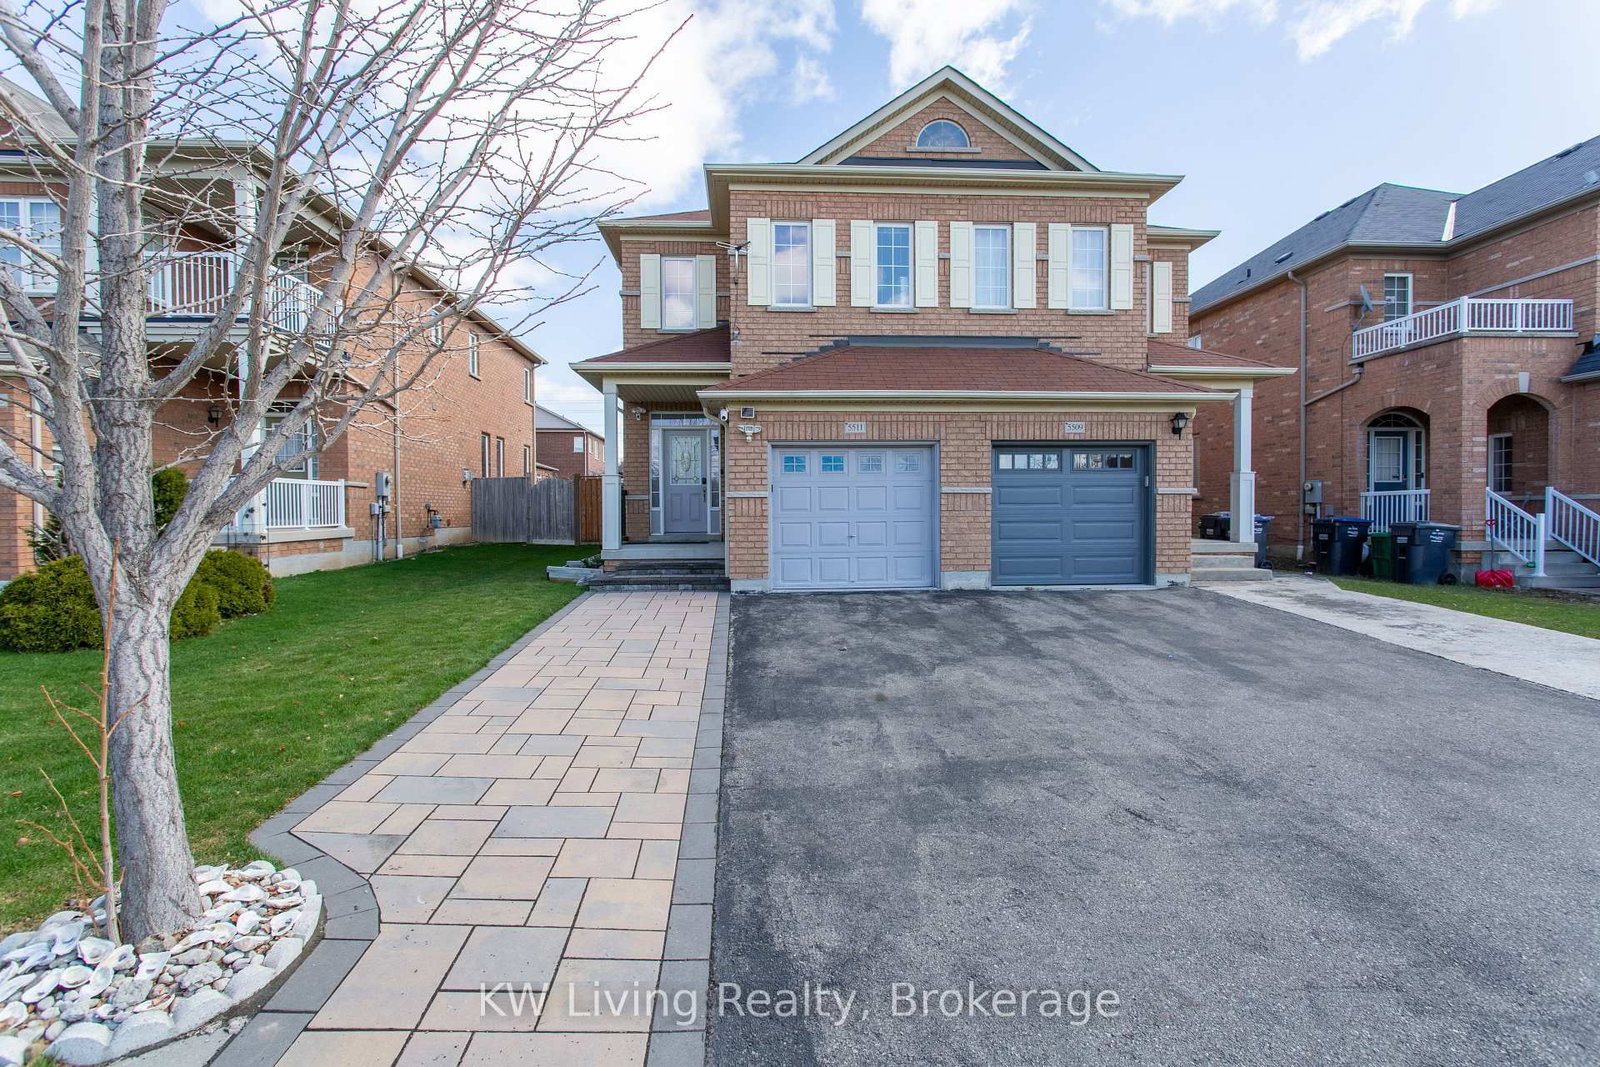
Welcome to 290 Hillside Drive, a thoughtfully updated semi-detached home tucked into one of Mississauga's most established pockets of Streetsville. Set on an extra-long 140' lot with mature trees and rare rear privacy, this home blends functional family living with the charm of "The Village in the City." Inside, hardwood flooring carries through the main floor, upper landing, and stairs, while large windows and a bright bay window fill the living spaces with natural light. The spacious living room walks out to a landscaped backyard designed for quiet evenings and summer entertaining, complete with a pergola, front and rear sprinkler system, deck, and timed outdoor lighting.The eat-in kitchen features stainless steel appliances, a stone backsplash, black glass cooktop, wall oven and ample cabinetry, with a separate dining room ideal for hosting. Upstairs, the primary retreat overlooks the serene backyard and includes an updated 5-piece ensuite with quartz counters, tiled floors, wainscoting, and a walk-in shower (2021). The updated main bath echoes the same elevated finishes, while the oversized second-floor laundry room adds everyday practicality. The finished lower level with a second kitchen, gas fireplace, built-in desk, and additional living space offers flexibility at home or with guests. Major updates include roof (2025), and hot water tank (2025) furnace and A/C (2018), and windows (2010). With parking for 4 in the driveway plus a 2-car attached garage, and a 7-minute walk to the Streetsville GO Station, this location offers seamless access to GO Transit, Highways 401, 403, and 407, and a short hop to Streetsville's beloved local shops, restaurants, parks, trails, and top-rated schools.

Listed by Royal LePage Real Estate Associates, Bradica Group

  • MLS #

    W13125194

  • Sq. Ft

    1500-2000

  • Sq. Ft. Source

    MLS

  • Lot Irregularities

    n/a

  • Year Built

    Available Upon Request

  • Pool

    None

  • Drive

    Pvt Double

  • Garage

    Attached, 2 spaces

  • Total Parking

    6

  • Family Room

    Y

  • Den

    Y

  • Exterior

    Brick

  • Fireplace

    Y

  • Roof

    Asphalt Shingle

  • Foundation

    Concrete Block

  • Elevator

    n/a

  • Water View

    n/a

  • Laundry Level

    Upper

  • Heat

    Forced Air

  • A/C

    Central Air

  • Water

    Municipal

  • Water Supply

    n/a

  • Sewers

    Sewers

  • Central Vac

    N

  • Foyer

    1.75 x 3.1 ft Main level

    Tile Floor, Wainscoting

  • Kitchen

    3.23 x 5.38 ft Main level

    hardwood floor, Window, Backsplash

  • Living

    3.61 x 6.12 ft Main level

    hardwood floor, Walk-Out, O/Looks Backyard

  • Dining

    3.23 x 3.35 ft Main level

    hardwood floor, Large Window

  • Powder Rm

    1.4 x 1.55 ft Main level

    Tile Floor, Window, O/Looks Frontyard

  • Other

    1.4 x 1.55 ft Main level

  • Primary

    3.28 x 5.36 ft Main level

    hardwood floor, O/Looks Backyard, 5 Pc Ensuite

  • Br

    3.58 x 3.48 ft Main level

    Broadloom, Window, O/Looks Frontyard

  • 2nd Br

    3.28 x 3.48 ft Main level

    Broadloom, Window, O/Looks Frontyard

  • Laundry

    3.53 x 3.25 ft Main level

    Laminate, Window

  • Family

    6.86 x 5.97 ft Bsmt level

    Tile Floor, Gas Fireplace, B/I Desk

  • Kitchen

    3.18 x 4.29 ft Bsmt level

    Tile Floor, Eat-In Kitchen, Stainless Steel Sink

  • Other

    3.05 x 3.48 ft Bsmt level

  • MLS #

    W13125194

  • Sq. Ft

    1500-2000

  • Sq. Ft. Source

    MLS

  • Lot Irregularities

    n/a

  • Year Built

    Available Upon Request

  • Pool

    None

  • Drive

    Pvt Double

  • Garage

    Attached, 2 spaces

  • Total Parking

    6

  • Family Room

    Y

  • Den

    Y

  • Exterior

    Brick

  • Fireplace

    Y

  • Roof

    Asphalt Shingle

  • Foundation

    Concrete Block

  • Elevator

    n/a

  • Water View

    n/a

  • Laundry Level

    Upper

  • Heat

    Forced Air

  • A/C

    Central Air

  • Water

    Municipal

  • Water Supply

    n/a

  • Sewers

    Sewers

  • Central Vac

    N

  • Foyer

    1.75 x 3.1 ft Main level

    Tile Floor, Wainscoting

  • Kitchen

    3.23 x 5.38 ft Main level

    hardwood floor, Window, Backsplash

  • Living

    3.61 x 6.12 ft Main level

    hardwood floor, Walk-Out, O/Looks Backyard

  • Dining

    3.23 x 3.35 ft Main level

    hardwood floor, Large Window

  • Powder Rm

    1.4 x 1.55 ft Main level

    Tile Floor, Window, O/Looks Frontyard

  • Other

    1.4 x 1.55 ft Main level

  • Primary

    3.28 x 5.36 ft Main level

    hardwood floor, O/Looks Backyard, 5 Pc Ensuite

  • Br

    3.58 x 3.48 ft Main level

    Broadloom, Window, O/Looks Frontyard

  • 2nd Br

    3.28 x 3.48 ft Main level

    Broadloom, Window, O/Looks Frontyard

  • Laundry

    3.53 x 3.25 ft Main level

    Laminate, Window

  • Family

    6.86 x 5.97 ft Bsmt level

    Tile Floor, Gas Fireplace, B/I Desk

  • Kitchen

    3.18 x 4.29 ft Bsmt level

    Tile Floor, Eat-In Kitchen, Stainless Steel Sink

  • Other

    3.05 x 3.48 ft Bsmt level

Thinking of Selling?

Find Out Your Home’s Value in Today’s Market!

No Email or Signup is required to view your home estimate.

estimate your home value

Contact Manoj Kukreja

Sales Representative,
Century 21 People’s Choice Realty Inc.,
Brokerage
(647) 576 - 2100

Manoj profile avatar

Mortgage Calculator

This data is for informational purposes only.

Mortgage Payment per month

Principal Amount

Interest

Total Payable

Amortization

Amortization

Closing Cost Calculator

This data is for informational purposes only.

Closing Cost Total for this property

Total Cash flow for purchasing this property

Down Payment(%)*
Additional information

Provincial Land Transfer Tax

Ontario Land Transfer Tax Rebate

Toronto Land Transfer Tax

Toronto Land Transfer Tax Rebate

PST on CMHC Insurance Premium

Lawyer Fees

$2,825

Government Registration Fee's

$164

Title Insurance

Closing Cost Total

Total Cash flow for purchasing this property

Provincial Land Transfer Tax

Ontario Land Transfer Tax Rebate

Toronto Land Transfer Tax

Toronto Land Transfer Tax Rebate

PST on CMHC Insurance Premium

Lawyer Fees

$2,825

Government Registarion Fee's

$164

Title Insurance

Down Payment(%)*

* A down payment of less than 20% is permitted only for first-time home buyers purchasing their principal residence. The minimum down payment required is 5% for the portion of the purchase price up to $500,000, and 10% for the portion between $500,000 and $1,500,000. For properties priced over $1,500,000, a minimum down payment of 20% is required.

Thinking of Selling?

Find Out Your Home’s Value in Today’s Market!

No Email or Signup is required to view your home estimate.

estimate your home value

Contact Manoj Kukreja

Sales Representative, Century 21 People’s Choice Realty Inc., Brokerage
(647) 576 - 2100

Manoj profile avatar

Recent Sold Listings in Streetsville, Mississauga

Popular Cities