<-- style PDP --> 7 Shell Crescent, Mono - Detached for sale for $1,250,000
  • new
  • for sale

7 Shell Crescent

Mono, Ontario, L9W 6Y2 - Rural Mono

$1,250,000

  • Neighbourhood

    Rural Mono

  • Major Intersection

    Airport Rd / Shell Cres

  • Listed Since: 1 day(s)

  • Last update: 1 day(s) ago

Overview

  • Property Type

    Detached, 2-Storey

  • Bedrooms

    3 + 3

  • Bathrooms

    5

  • Basement

    Fin W/O + Sep Entrance

  • Kitchen

    1 + 1

  • Total Parking

    14 (2 Attached Garage)

  • Lot Size

    Available Upon Request

  • Taxes

    $6,910.00 (2026)

  • Type

    Freehold

Property Description

Property description for 7 Shell Crescent, Mono

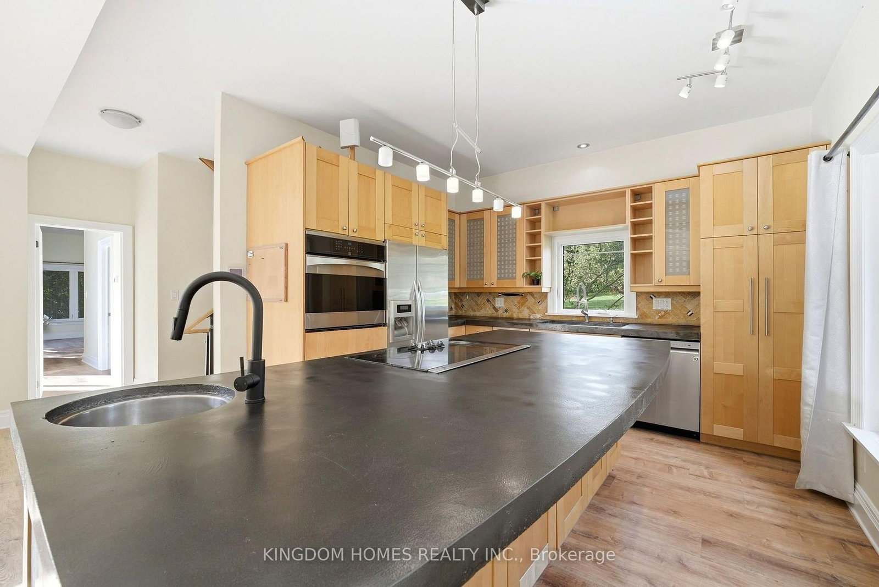
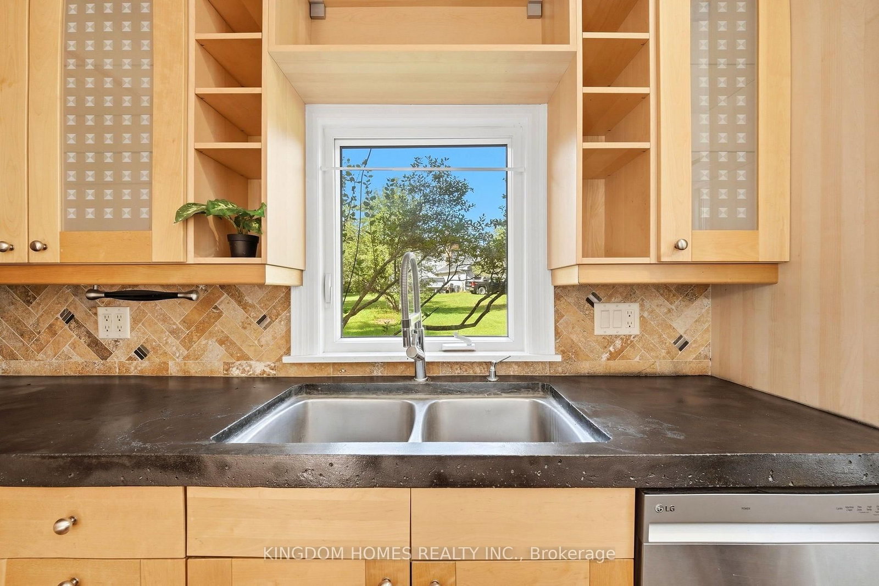
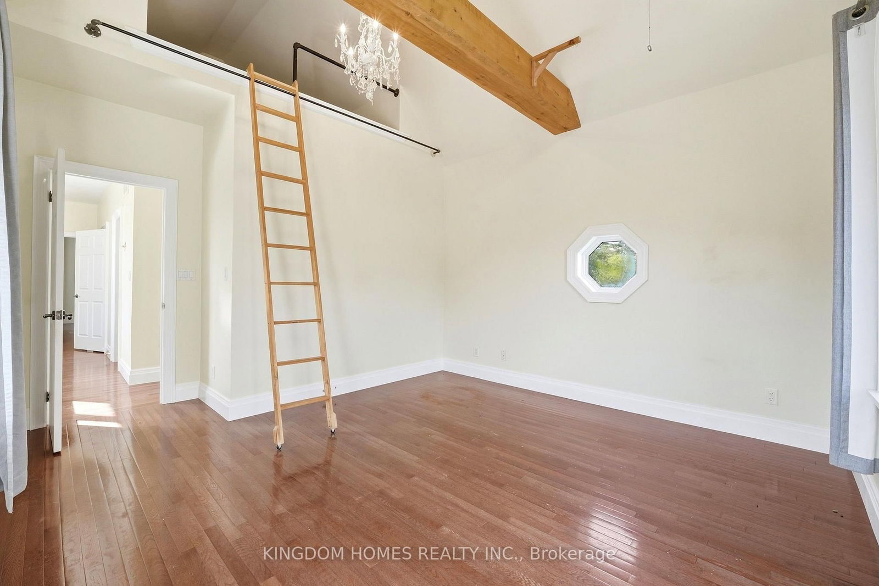
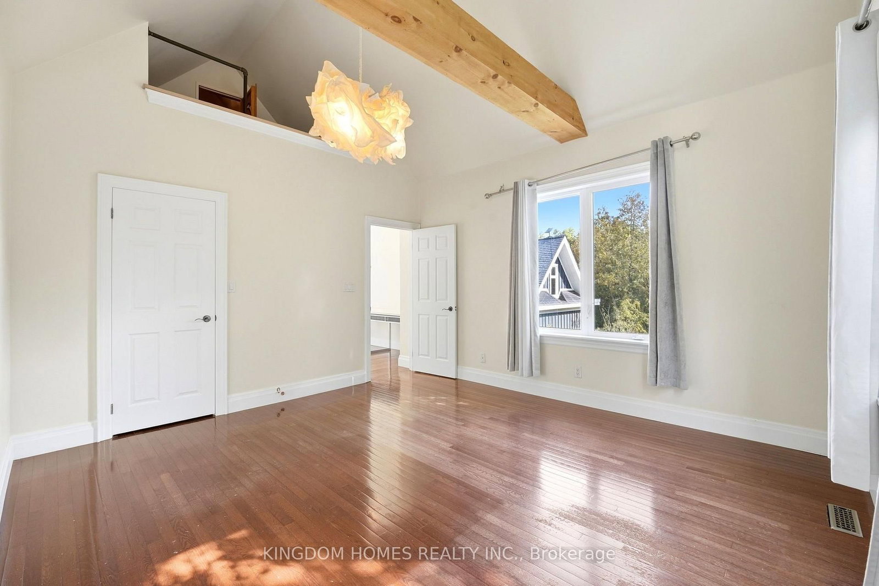
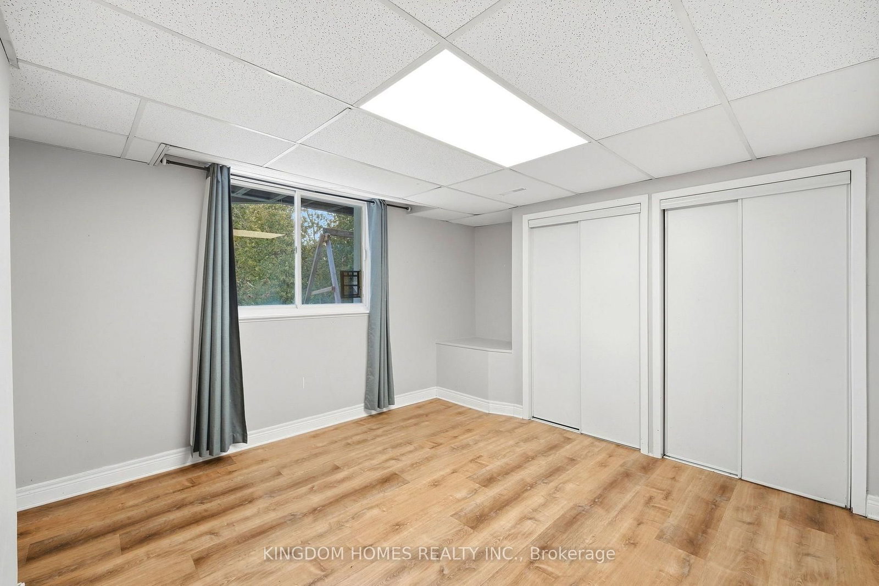
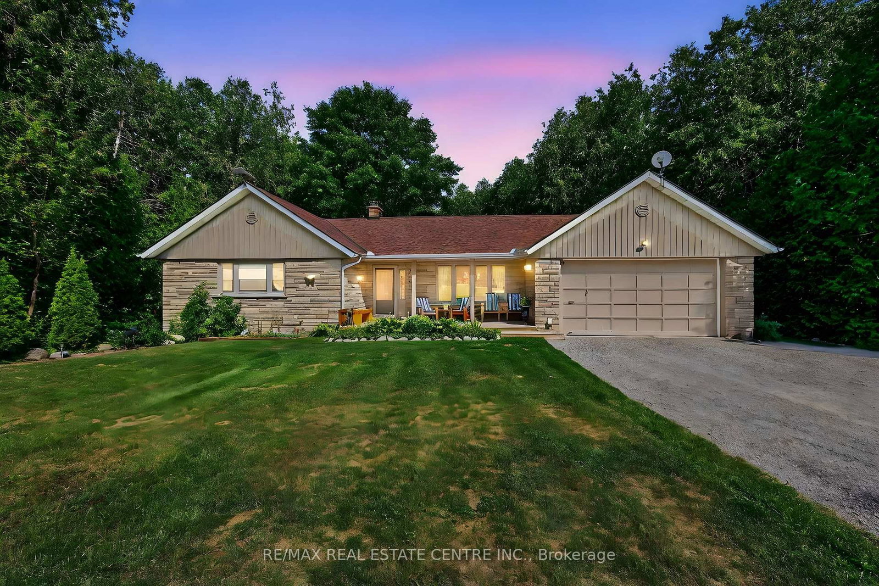
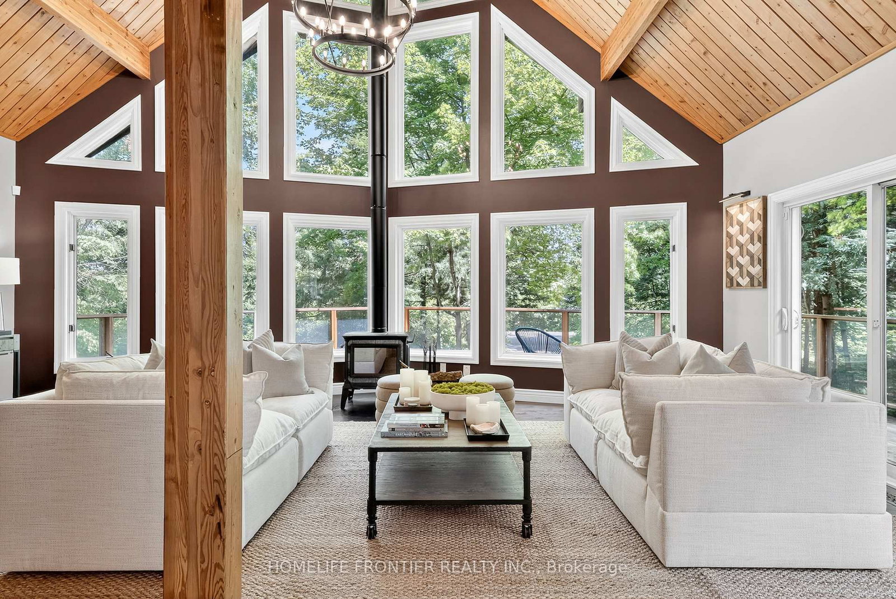
A MUST SEE PROPERTY! Escape to Serenity at the back of a quiet cul-de-sac in Rural Mono. 3bed + 3Bed / 5 Bath Estate on 1.15 Acres with ~2000+ sqft* - Private Creek & Forest Retreat*1.15 acres of mature cedar privacy, 5 mins to Mono Cliffs, 15 mins to Hockley Valley Ski. Main Floor: Barrier-free MASTER SUITE - perfect for those who have a hard time with stairs. Full ensuite with massive walk-in shower + separate deep soaking tub. Hydronic IN-FLOOR HEATING throughout main floor, cozy wood-burning fireplace & powder room for guests. Efficiency built-in: NEW HIGH-EFFICIENCY 110k BTU propane boiler + 80-gallon heat pump hotwater tank - endless hot water, low bills. Second Floor: 2 MASSIVE bedrooms, both with walk-in closets and private lofts. Full 5PC bathroom withstand-up shower + separate deep bathtub. Walk-Out Basement - Complete In-Law Suite: Full separate kitchen w/ gas stove, 3 bedrooms, 3pc and 4pc full washrooms, cedar sauna + gravity-feed pellet stove. 2 sets of laundry (upper/lower). Ideal for extended family, guests, or mortgage helper. Garage: 2.5 car oversized garage with room for toys & tools + attic storage directly above. OUTSIDE - Your Private Resort: Private jacuzzi tucked under deck. Sheldon's Creek runs through backyard for constant relaxing water sounds. Mature cedar, pear, apple & apricot trees - amazing for bird watching. Cross your private bridge to land-locked forested section with 20' treehouse, small pond & pathways throughout. Recent upgrades: New windows lower, newer interlock patio & walkways, freshly painted, central air, New Basement Sliding Door to Patio. Don't miss your chance to make this beautifully maintained, move-in-ready property your own-a place where you can settle in and start creating lasting memories.

Listed by KINGDOM HOMES REALTY INC.

  • MLS #

    X13837340

  • Sq. Ft

    2000-2500

  • Sq. Ft. Source

    MLS

  • Lot Irregularities

    Y

  • Year Built

    Available Upon Request

  • Pool

    None

  • Drive

    Private

  • Garage

    Attached, 2 spaces

  • Total Parking

    14

  • Family Room

    Y

  • Den

    Y

  • Exterior

    Alum Siding

  • Fireplace

    Y

  • Roof

    Asphalt Shingle

  • Foundation

    Concrete

  • Elevator

    n/a

  • Water View

    n/a

  • Laundry Level

    Main

  • Heat

    Forced Air

  • A/C

    Central Air

  • Water

    Well

  • Water Supply

    n/a

  • Sewers

    Septic

  • Central Vac

    N

  • Living

    4.5 x 5.96 ft Main level

    W/O To Deck, Heated Floor, Fireplace

  • Dining

    4.5 x 5.96 ft Main level

    W/O To Deck, Heated Floor, Combined W/Living

  • Kitchen

    4.4 x 3.8 ft Main level

    Stainless Steel Appl, Heated Floor, Combined W/Dining

  • Primary

    4.1 x 4.84 ft Main level

    5 Pc Ensuite, Heated Floor, W/O To Deck

  • Foyer

    3.7 x 3.0 ft Main level

    Closet, Side Door, Heated Floor

  • 2nd Br

    4.0 x 4.4 ft 2nd level

    Vaulted Ceiling, Closet, Window

  • 3rd Br

    4.0 x 4.7 ft 2nd level

    Vaulted Ceiling, Closet, Window

  • 4th Br

    4.4 x 3.6 ft Bsmt level

    Closet, 3 Pc Ensuite, Large Window

  • 5th Br

    4.2 x 3.8 ft Bsmt level

    Closet, Large Window, Laminate

  • Br

    3.5 x 2.6 ft Bsmt level

    Window, Laminate

  • Living

    4.8 x 3.5 ft Bsmt level

    W/O To Patio, 4 Pc Bath, Sauna

  • Kitchen

    3.1 x 5.4 ft Bsmt level

    Breakfast Area, Side Door, Stainless Steel Appl

  • MLS #

    X13837340

  • Sq. Ft

    2000-2500

  • Sq. Ft. Source

    MLS

  • Lot Irregularities

    Y

  • Year Built

    Available Upon Request

  • Pool

    None

  • Drive

    Private

  • Garage

    Attached, 2 spaces

  • Total Parking

    14

  • Family Room

    Y

  • Den

    Y

  • Exterior

    Alum Siding

  • Fireplace

    Y

  • Roof

    Asphalt Shingle

  • Foundation

    Concrete

  • Elevator

    n/a

  • Water View

    n/a

  • Laundry Level

    Main

  • Heat

    Forced Air

  • A/C

    Central Air

  • Water

    Well

  • Water Supply

    n/a

  • Sewers

    Septic

  • Central Vac

    N

  • Living

    4.5 x 5.96 ft Main level

    W/O To Deck, Heated Floor, Fireplace

  • Dining

    4.5 x 5.96 ft Main level

    W/O To Deck, Heated Floor, Combined W/Living

  • Kitchen

    4.4 x 3.8 ft Main level

    Stainless Steel Appl, Heated Floor, Combined W/Dining

  • Primary

    4.1 x 4.84 ft Main level

    5 Pc Ensuite, Heated Floor, W/O To Deck

  • Foyer

    3.7 x 3.0 ft Main level

    Closet, Side Door, Heated Floor

  • 2nd Br

    4.0 x 4.4 ft 2nd level

    Vaulted Ceiling, Closet, Window

  • 3rd Br

    4.0 x 4.7 ft 2nd level

    Vaulted Ceiling, Closet, Window

  • 4th Br

    4.4 x 3.6 ft Bsmt level

    Closet, 3 Pc Ensuite, Large Window

  • 5th Br

    4.2 x 3.8 ft Bsmt level

    Closet, Large Window, Laminate

  • Br

    3.5 x 2.6 ft Bsmt level

    Window, Laminate

  • Living

    4.8 x 3.5 ft Bsmt level

    W/O To Patio, 4 Pc Bath, Sauna

  • Kitchen

    3.1 x 5.4 ft Bsmt level

    Breakfast Area, Side Door, Stainless Steel Appl

Thinking of Selling?

Find Out Your Home’s Value in Today’s Market!

No Email or Signup is required to view your home estimate.

estimate your home value

Contact Manoj Kukreja

Sales Representative,
Century 21 People’s Choice Realty Inc.,
Brokerage
(647) 576 - 2100

Manoj profile avatar

Property History

Property history for 7 Shell Crescent, Mono

This property has been sold 9 times before. Create your free account to explore sold prices, detailed property history, and more insider data.

Sign In / Register

Mortgage Calculator

This data is for informational purposes only.

Mortgage Payment per month

Principal Amount

Interest

Total Payable

Amortization

Amortization

Closing Cost Calculator

This data is for informational purposes only.

Closing Cost Total for this property

Total Cash flow for purchasing this property

Down Payment(%)*
Additional information

Provincial Land Transfer Tax

Ontario Land Transfer Tax Rebate

Toronto Land Transfer Tax

Toronto Land Transfer Tax Rebate

PST on CMHC Insurance Premium

Lawyer Fees

$2,825

Government Registration Fee's

$164

Title Insurance

Closing Cost Total

Total Cash flow for purchasing this property

Provincial Land Transfer Tax

Ontario Land Transfer Tax Rebate

Toronto Land Transfer Tax

Toronto Land Transfer Tax Rebate

PST on CMHC Insurance Premium

Lawyer Fees

$2,825

Government Registarion Fee's

$164

Title Insurance

Down Payment(%)*

* A down payment of less than 20% is permitted only for first-time home buyers purchasing their principal residence. The minimum down payment required is 5% for the portion of the purchase price up to $500,000, and 10% for the portion between $500,000 and $1,500,000. For properties priced over $1,500,000, a minimum down payment of 20% is required.

Thinking of Selling?

Find Out Your Home’s Value in Today’s Market!

No Email or Signup is required to view your home estimate.

estimate your home value

Contact Manoj Kukreja

Sales Representative, Century 21 People’s Choice Realty Inc., Brokerage
(647) 576 - 2100

Manoj profile avatar

Recent Sold Listings in Rural Mono, Mono

Popular Cities