<-- style PDP --> 876382 5th Line, Mulmur - Detached for sale for $2,349,000
  • new
  • for sale

876382 5th Line

Mulmur, Ontario, L9V 0J9 - Rural Mulmur

$2,349,000

  • Neighbourhood

    Rural Mulmur

  • Major Intersection

    Airport Rd/5th Sdrd/5th Line

  • Listed Since: 60 day(s)

  • Last update: today

Overview

  • Property Type

    Detached, 2 1/2 Storey

  • Bedrooms

    6 + 3

  • Bathrooms

    5

  • Basement

    Finished

  • Kitchen

    1

  • Total Parking

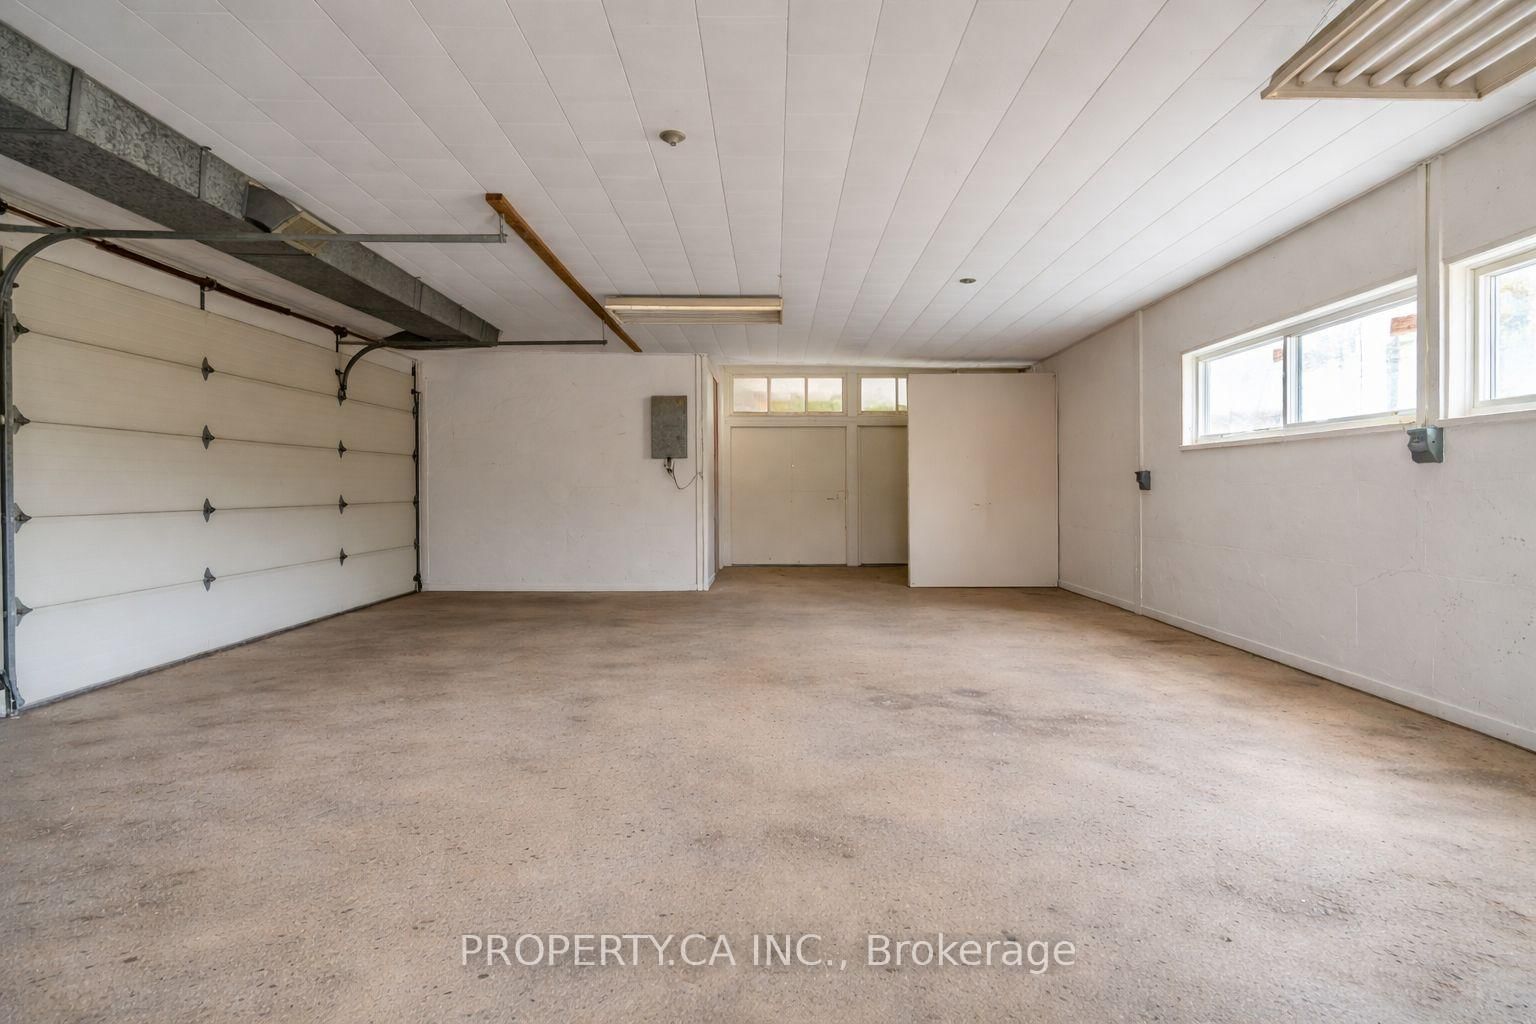
    21 (1 Detached Garage)

  • Lot Size

    403.4x895 (Feet)

  • Taxes

    $8,050.00 (2025)

  • Type

    Freehold

Property Description

Property description for 876382 5th Line, Mulmur

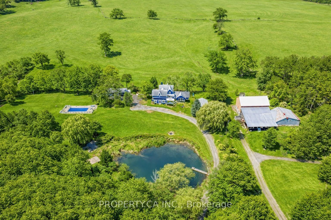
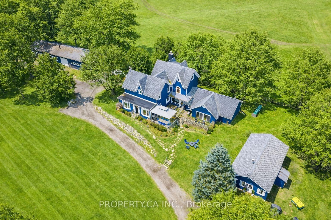
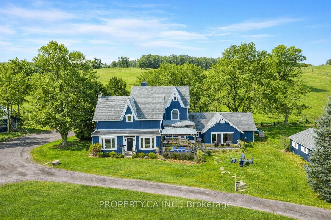
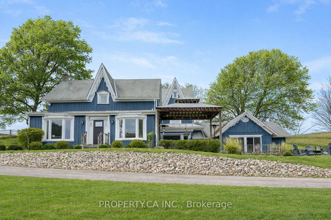
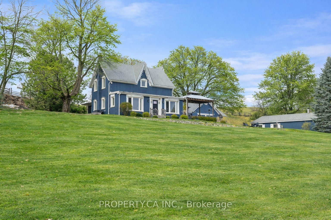
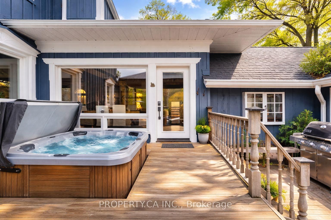
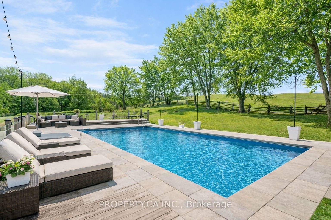
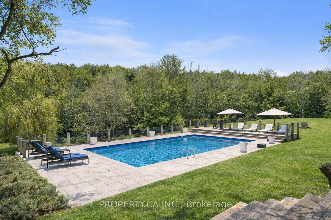
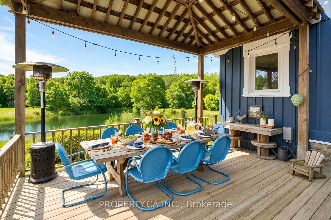
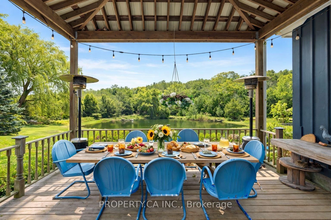
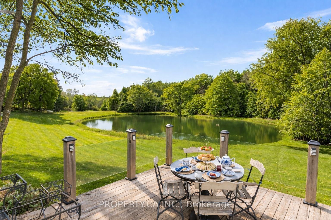
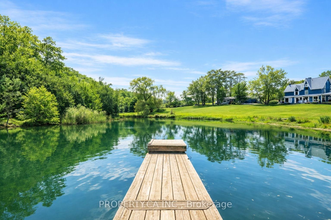

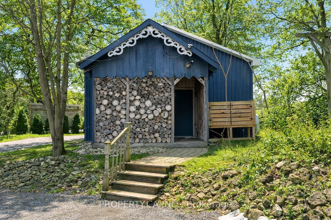
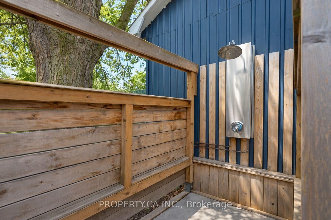
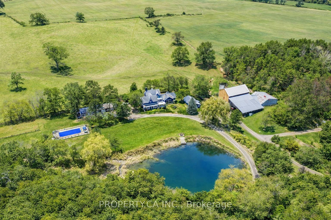
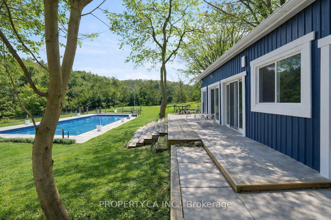
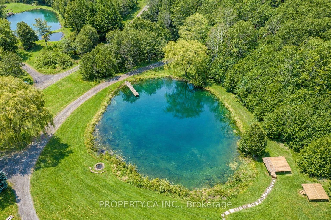
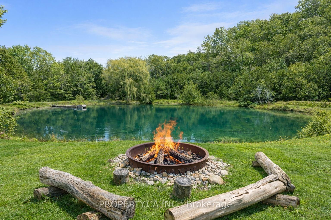
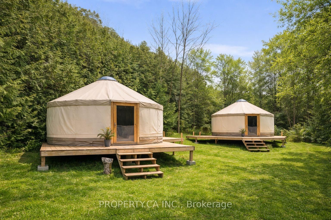
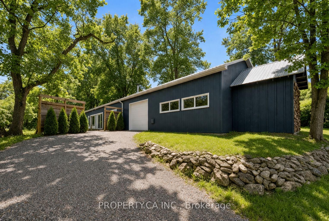
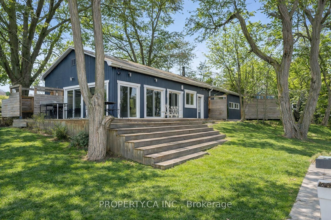
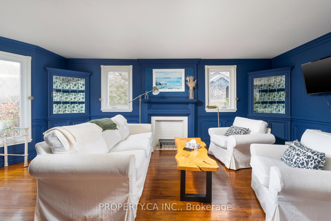
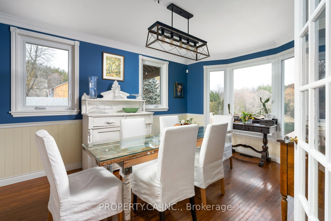
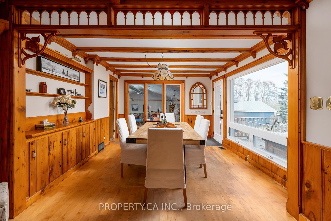
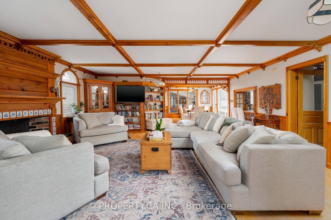
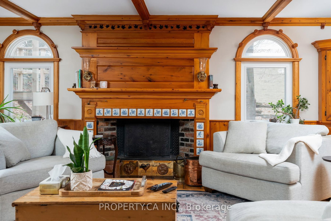
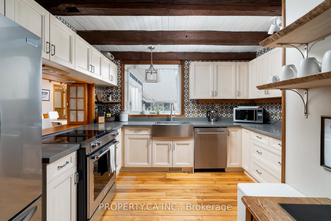
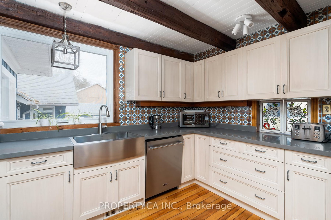
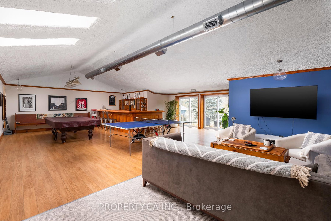
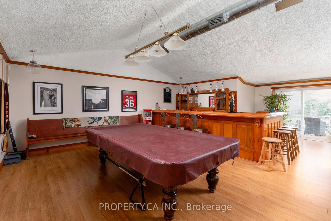
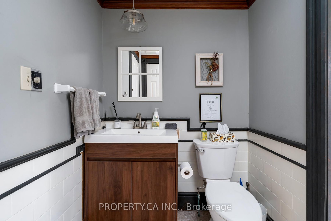
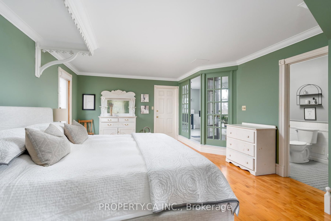
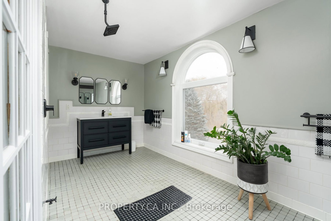
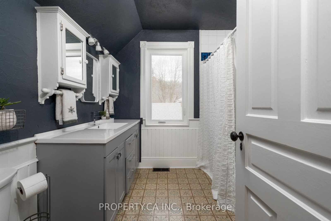
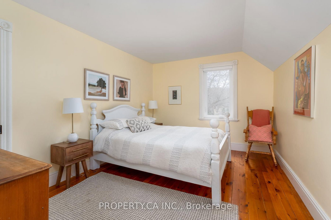
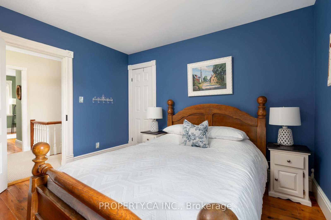
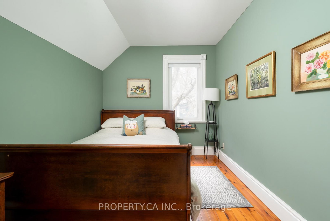
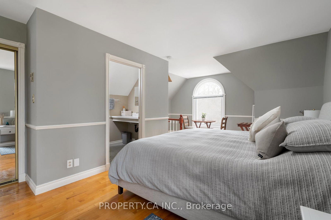
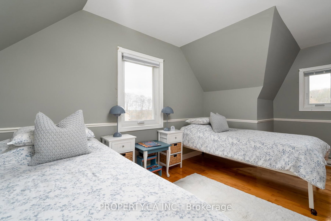
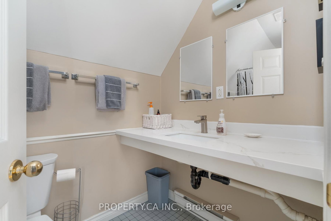
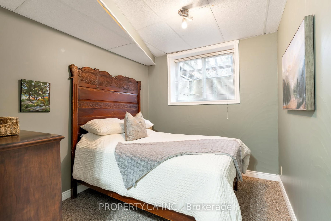
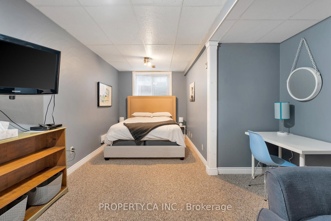
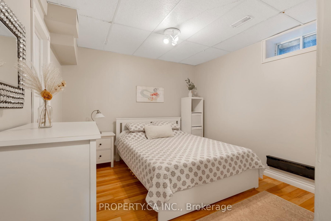
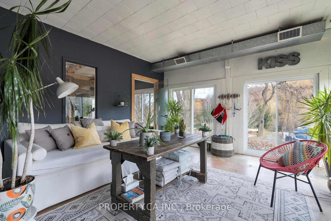
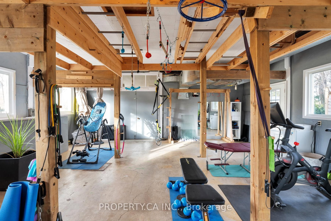
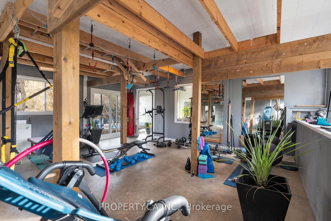
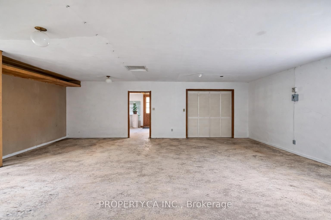
Tucked into the rolling hills of Mulmur, Heaven-on-Fifth feels like a storybook brought to life. This remarkable nine-bedroom Victorian farmhouse has been thoughtfully reimagined into a refined modern country retreat, blending timeless charm with elevated design. Whether you're seeking a private family escape, an income-generating opportunity, or a forever home, this property offers exceptional versatility.A winding drive carries you through mature forest, across a gentle river and past a tranquil private pond, revealing a serene setting surrounded by Annabelle hydrangeas and towering trees. Inside, warm pine floors, exposed beams, and expansive open-concept living spaces create an inviting atmosphere ideal for both everyday living and entertaining. Enjoy formal living and dining rooms, a beautifully updated kitchen, a large family room, and an impressive games room with a built-in wet bar.The second level features a peaceful primary suite with a walk-in closet, spa-inspired open shower, and private water closet, alongside three additional bedrooms and a four-piece bath. The third floor offers a secondary suite with ensuite plus a flexible bedroom or office. The lower level completes the home with three additional bedrooms.Outdoors, a cedar deck with a built-in hot tub and multiple dining areas overlooks a new saltwater pool, creating a true resort-style experience. With year-round amenities including a games room and gym, this turnkey property is equally suited as a recreational retreat, full-time residence, or destination investment.Ideally located just 80 minutes from Toronto, minutes to Mansfield Ski Club, and close to Creemore, Mad River Golf Club, and Collingwood, Heaven-on-Fifth offers privacy without compromise. A truly one-of-a-kind opportunity to live, host, and unwind.

Listed by PROPERTY.CA INC.

  • MLS #

    X12911736

  • Sq. Ft

    3500-5000

  • Sq. Ft. Source

    MLS

  • Lot Irregularities

    n/a

  • Year Built

    Available Upon Request

  • Pool

    Inground, Salt

  • Drive

    Private

  • Garage

    Detached, 1 spaces

  • Total Parking

    21

  • Family Room

    Y

  • Den

    Y

  • Exterior

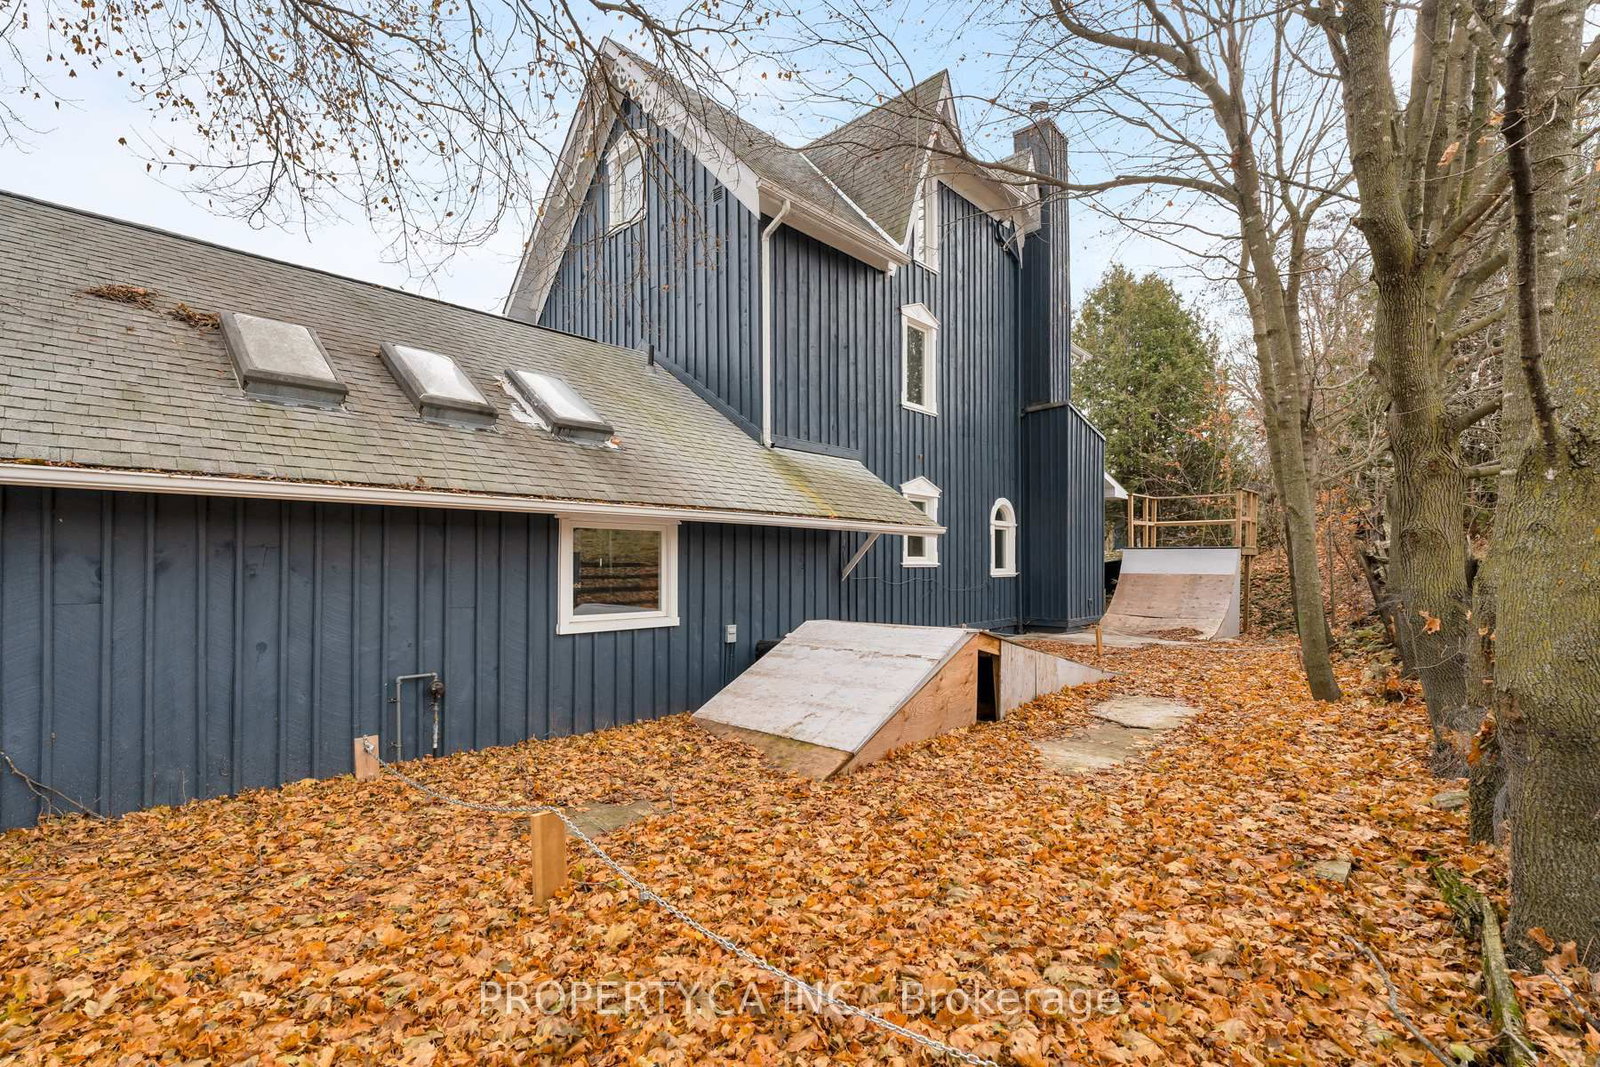
    Board & Batten

  • Fireplace

    Y

  • Roof

    Asphalt Shingle

  • Foundation

    Concrete

  • Elevator

    n/a

  • Water View

    n/a

  • Laundry Level

    n/a

  • Heat

    Forced Air

  • A/C

    Central Air

  • Water

    Well

  • Water Supply

    n/a

  • Sewers

    Septic

  • Central Vac

    N

  • Living

    6.01 x 3.98 ft Main level

    hardwood floor, Bay Window, Formal Rm

  • Dining

    4.79 x 3.11 ft Main level

    hardwood floor, Picture Window, O/Looks Frontyard

  • Kitchen

    5.38 x 3.43 ft Main level

    Stainless Steel Appl, hardwood floor, Breakfast Bar

  • Breakfast

    4.2 x 3.56 ft Main level

    hardwood floor, Wainscoting, Bay Window

  • Family

    7.06 x 6.21 ft Main level

    hardwood floor, Bay Window, Fireplace

  • Rec

    8.25 x 8.9 ft Main level

    hardwood floor, B/I Bar, Walk-Out

  • Sitting

    6.5 x 3.36 ft Main level

    hardwood floor, Combined W/Game, Open Concept

  • Primary

    6.88 x 4.27 ft 2nd level

    hardwood floor, B/I Vanity, Large Closet

  • 2nd Br

    3.91 x 3.05 ft 2nd level

    hardwood floor, Closet, Window

  • 3rd Br

    3.2 x 2.98 ft 2nd level

    hardwood floor, Closet, Window

  • 4th Br

    3.91 x 2.4 ft 2nd level

    hardwood floor, Closet, Window

  • 5th Br

    6.69 x 3.65 ft 3rd level

    Broadloom, Closet, Window

  • Br

    4.8 x 3.16 ft 3rd level

    Broadloom, Closet, Window

  • Br

    5.96 x 3.48 ft Lower level

    hardwood floor, Closet, Above Grade Window

  • Br

    3.75 x 3.07 ft Lower level

  • Br

    2.78 x 2.5 ft Lower level

  • MLS #

    X12911736

  • Sq. Ft

    3500-5000

  • Sq. Ft. Source

    MLS

  • Lot Irregularities

    n/a

  • Year Built

    Available Upon Request

  • Pool

    Inground, Salt

  • Drive

    Private

  • Garage

    Detached, 1 spaces

  • Total Parking

    21

  • Family Room

    Y

  • Den

    Y

  • Exterior

    Board & Batten

  • Fireplace

    Y

  • Roof

    Asphalt Shingle

  • Foundation

    Concrete

  • Elevator

    n/a

  • Water View

    n/a

  • Laundry Level

    n/a

  • Heat

    Forced Air

  • A/C

    Central Air

  • Water

    Well

  • Water Supply

    n/a

  • Sewers

    Septic

  • Central Vac

    N

  • Living

    6.01 x 3.98 ft Main level

    hardwood floor, Bay Window, Formal Rm

  • Dining

    4.79 x 3.11 ft Main level

    hardwood floor, Picture Window, O/Looks Frontyard

  • Kitchen

    5.38 x 3.43 ft Main level

    Stainless Steel Appl, hardwood floor, Breakfast Bar

  • Breakfast

    4.2 x 3.56 ft Main level

    hardwood floor, Wainscoting, Bay Window

  • Family

    7.06 x 6.21 ft Main level

    hardwood floor, Bay Window, Fireplace

  • Rec

    8.25 x 8.9 ft Main level

    hardwood floor, B/I Bar, Walk-Out

  • Sitting

    6.5 x 3.36 ft Main level

    hardwood floor, Combined W/Game, Open Concept

  • Primary

    6.88 x 4.27 ft 2nd level

    hardwood floor, B/I Vanity, Large Closet

  • 2nd Br

    3.91 x 3.05 ft 2nd level

    hardwood floor, Closet, Window

  • 3rd Br

    3.2 x 2.98 ft 2nd level

    hardwood floor, Closet, Window

  • 4th Br

    3.91 x 2.4 ft 2nd level

    hardwood floor, Closet, Window

  • 5th Br

    6.69 x 3.65 ft 3rd level

    Broadloom, Closet, Window

  • Br

    4.8 x 3.16 ft 3rd level

    Broadloom, Closet, Window

  • Br

    5.96 x 3.48 ft Lower level

    hardwood floor, Closet, Above Grade Window

  • Br

    3.75 x 3.07 ft Lower level

  • Br

    2.78 x 2.5 ft Lower level

Thinking of Selling?

Find Out Your Home’s Value in Today’s Market!

No Email or Signup is required to view your home estimate.

estimate your home value

Contact Manoj Kukreja

Sales Representative,
Century 21 People’s Choice Realty Inc.,
Brokerage
(647) 576 - 2100

Manoj profile avatar

Mortgage Calculator

This data is for informational purposes only.

Mortgage Payment per month

Principal Amount

Interest

Total Payable

Amortization

Amortization

Closing Cost Calculator

This data is for informational purposes only.

Closing Cost Total for this property

Total Cash flow for purchasing this property

Down Payment(%)*
Additional information

Provincial Land Transfer Tax

Ontario Land Transfer Tax Rebate

Toronto Land Transfer Tax

Toronto Land Transfer Tax Rebate

PST on CMHC Insurance Premium

Lawyer Fees

$2,825

Government Registration Fee's

$164

Title Insurance

Closing Cost Total

Total Cash flow for purchasing this property

Provincial Land Transfer Tax

Ontario Land Transfer Tax Rebate

Toronto Land Transfer Tax

Toronto Land Transfer Tax Rebate

PST on CMHC Insurance Premium

Lawyer Fees

$2,825

Government Registarion Fee's

$164

Title Insurance

Down Payment(%)*

* A down payment of less than 20% is permitted only for first-time home buyers purchasing their principal residence. The minimum down payment required is 5% for the portion of the purchase price up to $500,000, and 10% for the portion between $500,000 and $1,500,000. For properties priced over $1,500,000, a minimum down payment of 20% is required.

Thinking of Selling?

Find Out Your Home’s Value in Today’s Market!

No Email or Signup is required to view your home estimate.

estimate your home value

Contact Manoj Kukreja

Sales Representative, Century 21 People’s Choice Realty Inc., Brokerage
(647) 576 - 2100

Manoj profile avatar

Recent Sold Listings in Rural Mulmur, Mulmur

Popular Cities