<-- style PDP --> 5716 Macpherson Crescent, Niagara Falls - Single Family Residence for sale for $699,900
  • sold

5716 Macpherson Crescent

Niagara Falls, ON, L2J 1Z8 - Church

$699,900$000000

  • Neighbourhood

    Church

  • Major Intersection

  • Listed Since: 1941 day(s)

  • Last update: 1577 day(s) ago

Overview

  • Property Type

    Single Family Residence, Backsplit

  • Bedrooms

    3 + 0

  • Bathrooms

    2

  • Basement

    Separate Entrance, Walk-Up Access, Full, Partially Finished

  • Kitchen

    n/a

  • Total Parking

    4 (2 null Garage)

  • Lot Size

    50.00x147.34 (Square Feet)

  • Taxes

    $3,914.33 (2021)

  • Type

    Freehold

Property Description

Property description for 5716 Macpherson Crescent, Niagara Falls

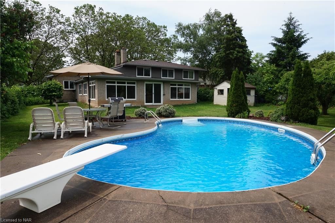
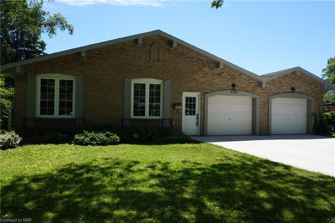
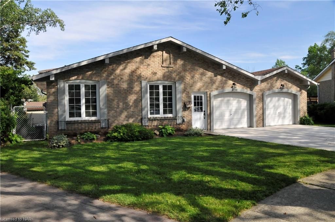
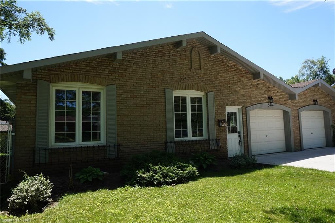
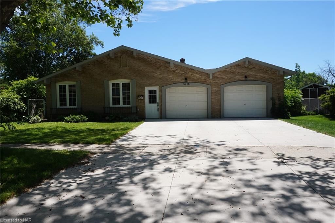
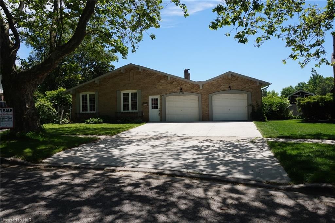
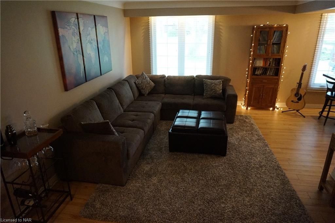
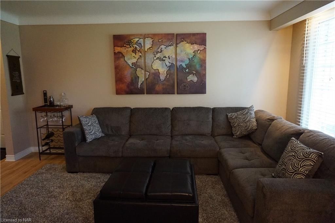
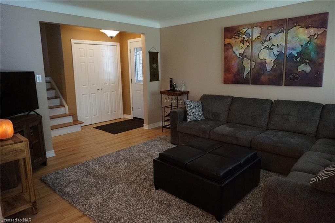
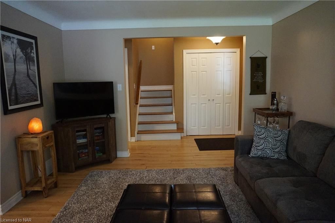
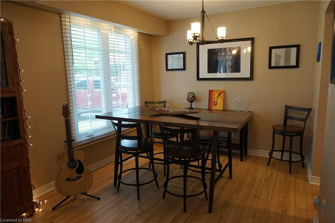
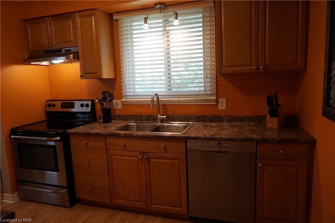
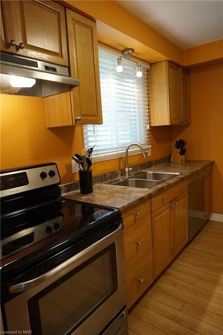
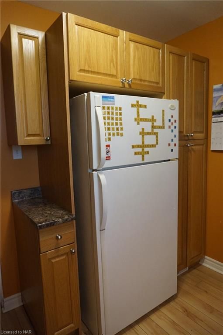
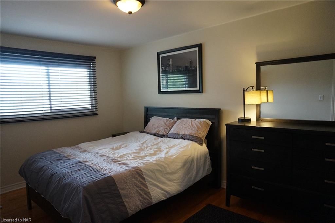
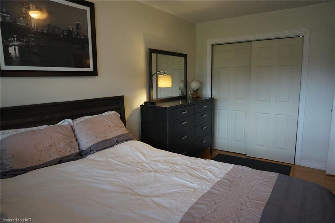
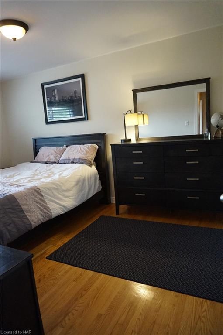
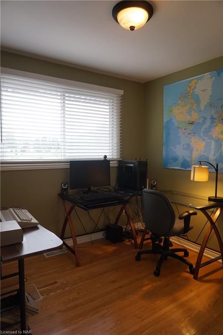
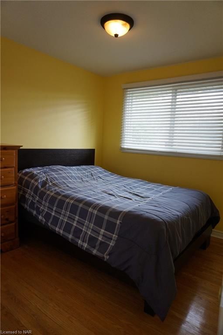
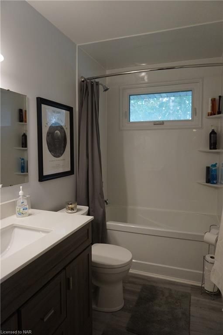
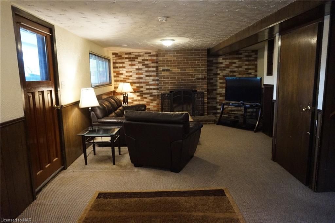
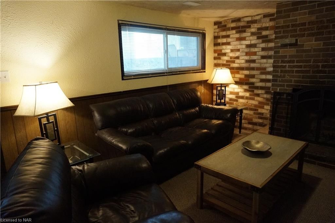
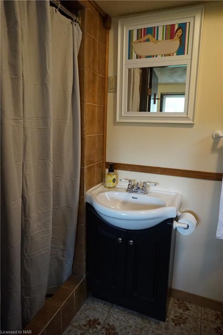
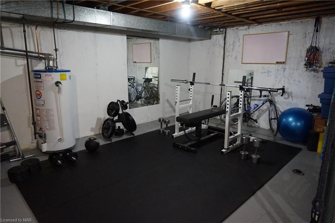
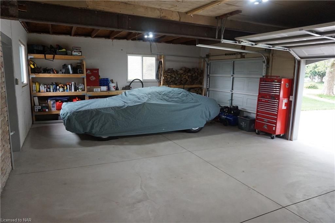
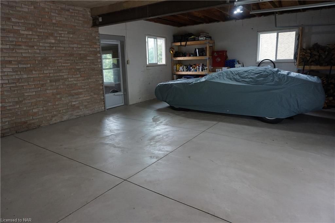
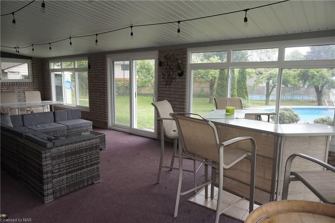
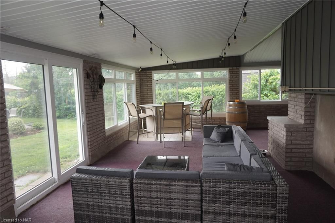
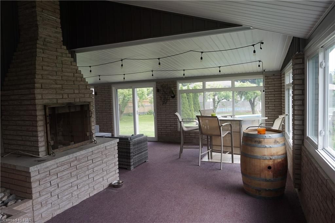
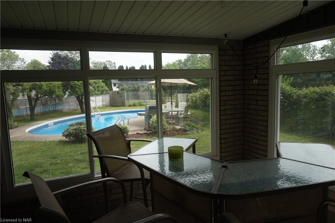
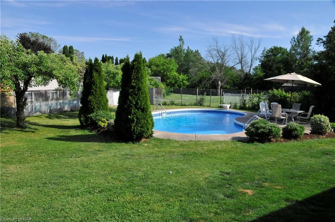
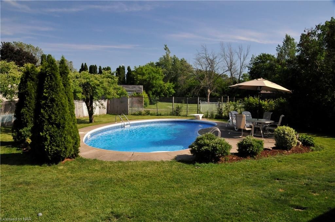
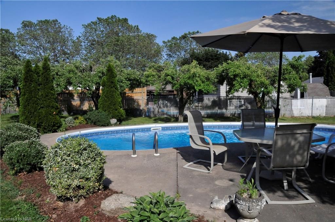
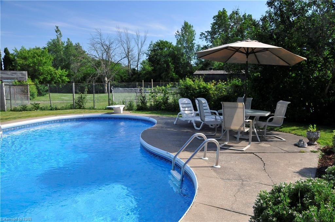
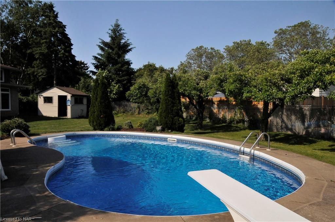
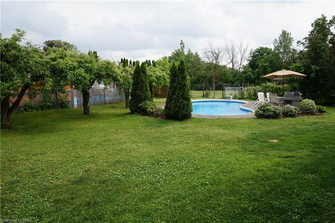
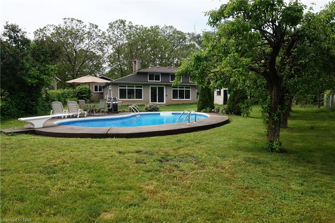
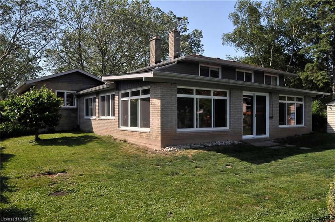
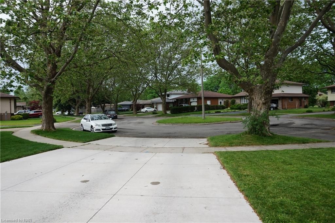
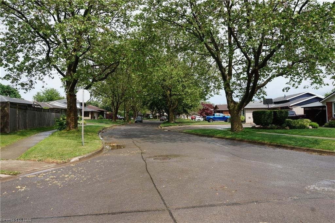
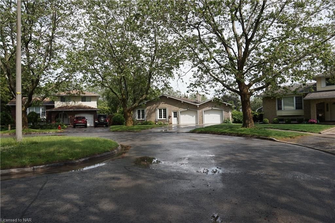
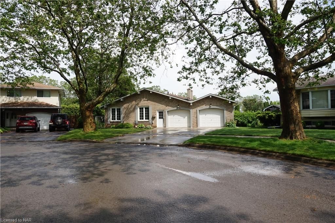
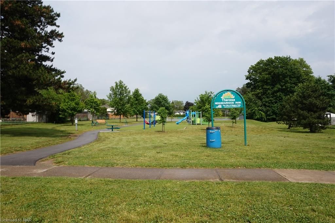
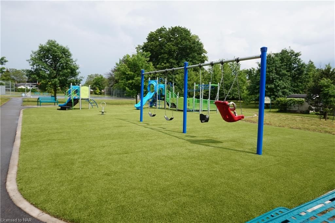
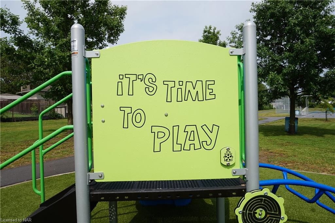
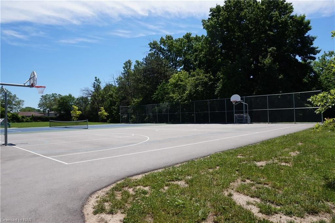
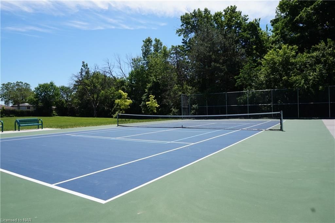
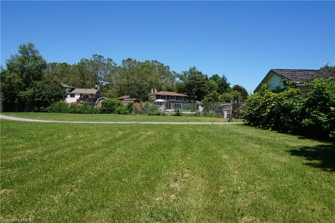
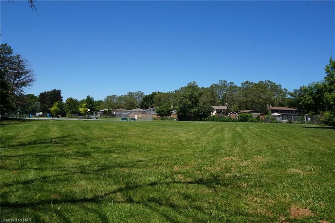
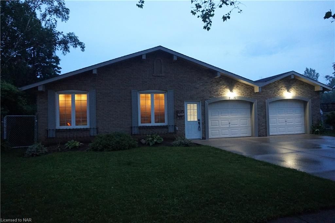
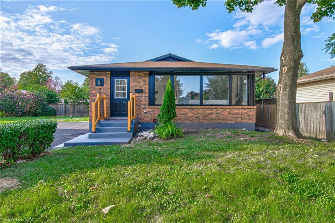
Make a splash this summer! Welcome home to northend Niagara Falls, MacPherson Crescent, and your forever home! Perfectly appointed at the end of this cozy cul de sac is where you'll find number 5716, an incredible backsplit on an amazing pie lot! As you pull up you'll understand why this is the first time this home has been on the market! Beautifully maintained and updated by the same family for 50 years! Let's start the tour through the oversize double garage (28'x20') to the welcoming entrance, bright living and dining rooms, and updated kitchen! A few steps up to the 3 bedrooms, all with hardwood floors, and the nicely updated bathroom! A few steps down from the main floor leads you to the large but cozy recroom with wood burning fireplace, 2nd bathroom with shower, and walk-up to the sunroom! Down a few more steps to the large unfinished basement with laundry, utilities, lots of storage space and future potential! Ready? Time to head out back! Through the garage or from the walk-up we enter the huge all brick sunroom with all new windows and patio door, and wood burning fireplace! Almost 600 square feet of additional living space! What a fabulous room for entertaining or hanging out with the family! Time spent here will be time well spent! Then there's the yard! Your own personal resort! A huge pie lot and kidney shaped inground pool! Just imagine the memories you'll make here having fun times around the pool! Backing onto Theresa Park, a hidden gem with kids playground, basketball nets, street hockey nets, tennis court, community forest, and space galore! Could you ask for a better place for you and your family? Minutes to shopping, restaurants, parks, walking trails, schools, QEW, Niagara Falls, and all of the amazing amenities this beautiful city has to offer, you really do not want to miss out on this once in a lifetime opportunity!!! You've worked hard, you've made it through this crazy year, and you and your family deserve it all!

Listed by ROYAL LEPAGE NRC REALTY

  • MLS #

    40129972

  • Sq. Ft

    1540

  • Sq. Ft. Source

    MLS

  • Lot Irregularities

    n/a

  • Year Built

    1971

  • Pool

    In Ground

  • Drive

    n/a

  • Garage

    n/a

  • Total Parking

    4

  • Family Room

    n/a

  • Den

    n/a

  • Exterior

    Brick

  • Fireplace

    2

  • Roof

    Asphalt Shing

  • Foundation

    Poured Concrete

  • Elevator

    n/a

  • Water View

    n/a

  • Laundry Level

    n/a

  • Heat

    Forced Air, Natural Gas

  • A/C

    Central Air

  • Water

    Municipal-Metered

  • Water Supply

    n/a

  • Sewers

    n/a

  • Central Vac

    n/a

  • Sunroom

    9.27 x 4.27 ft Main level

  • Laundry

    6.45 x 6.10 ft Basement level

    Laundry

  • Bathroom

    false Lower level

    3-Piece

  • Recreation Room

    8.41 x 3.96 ft Lower level

    Fireplace

  • Bathroom

    false Second level

    4-Piece

  • Bedroom

    2.92 x 2.69 ft Second level

    Hardwood Floor

  • Bedroom

    2.77 x 2.74 ft Second level

    Hardwood Floor

  • Bedroom Primary

    4.57 x 3.00 ft Second level

    Hardwood Floor

  • Kitchen

    3.17 x 2.62 ft Main level

  • Dining Room

    2.84 x 2.77 ft Main level

  • Living Room

    4.67 x 3.68 ft Main level

  • MLS #

    40129972

  • Sq. Ft

    1540

  • Sq. Ft. Source

    MLS

  • Lot Irregularities

    n/a

  • Year Built

    1971

  • Pool

    In Ground

  • Drive

    n/a

  • Garage

    n/a

  • Total Parking

    4

  • Family Room

    n/a

  • Den

    n/a

  • Exterior

    Brick

  • Fireplace

    2

  • Roof

    Asphalt Shing

  • Foundation

    Poured Concrete

  • Elevator

    n/a

  • Water View

    n/a

  • Laundry Level

    n/a

  • Heat

    Forced Air, Natural Gas

  • A/C

    Central Air

  • Water

    Municipal-Metered

  • Water Supply

    n/a

  • Sewers

    n/a

  • Central Vac

    n/a

  • Sunroom

    9.27 x 4.27 ft Main level

  • Laundry

    6.45 x 6.10 ft Basement level

    Laundry

  • Bathroom

    false Lower level

    3-Piece

  • Recreation Room

    8.41 x 3.96 ft Lower level

    Fireplace

  • Bathroom

    false Second level

    4-Piece

  • Bedroom

    2.92 x 2.69 ft Second level

    Hardwood Floor

  • Bedroom

    2.77 x 2.74 ft Second level

    Hardwood Floor

  • Bedroom Primary

    4.57 x 3.00 ft Second level

    Hardwood Floor

  • Kitchen

    3.17 x 2.62 ft Main level

  • Dining Room

    2.84 x 2.77 ft Main level

  • Living Room

    4.67 x 3.68 ft Main level

Thinking of Selling?

Find Out Your Home’s Value in Today’s Market!

No Email or Signup is required to view your home estimate.

estimate your home value

Contact Manoj Kukreja

Sales Representative,
Century 21 People’s Choice Realty Inc.,
Brokerage
(647) 576 - 2100

Manoj profile avatar

Property History

Property history for 5716 Macpherson Crescent, Niagara Falls

This property has been sold 1 time before. Create your free account to explore sold prices, detailed property history, and more insider data.

Sign In / Register

Mortgage Calculator

This data is for informational purposes only.

Mortgage Payment per month

Principal Amount

Interest

Total Payable

Amortization

Amortization

Closing Cost Calculator

This data is for informational purposes only.

Closing Cost Total for this property

Total Cash flow for purchasing this property

Down Payment(%)*
Additional information

Provincial Land Transfer Tax

Ontario Land Transfer Tax Rebate

Toronto Land Transfer Tax

Toronto Land Transfer Tax Rebate

PST on CMHC Insurance Premium

Lawyer Fees

$2,825

Government Registration Fee's

$164

Title Insurance

Closing Cost Total

Total Cash flow for purchasing this property

Provincial Land Transfer Tax

Ontario Land Transfer Tax Rebate

Toronto Land Transfer Tax

Toronto Land Transfer Tax Rebate

PST on CMHC Insurance Premium

Lawyer Fees

$2,825

Government Registarion Fee's

$164

Title Insurance

Down Payment(%)*

* A down payment of less than 20% is permitted only for first-time home buyers purchasing their principal residence. The minimum down payment required is 5% for the portion of the purchase price up to $500,000, and 10% for the portion between $500,000 and $1,500,000. For properties priced over $1,500,000, a minimum down payment of 20% is required.

Thinking of Selling?

Find Out Your Home’s Value in Today’s Market!

No Email or Signup is required to view your home estimate.

estimate your home value

Contact Manoj Kukreja

Sales Representative, Century 21 People’s Choice Realty Inc., Brokerage
(647) 576 - 2100

Manoj profile avatar

Recent Sold Listings in Church, Niagara Falls

Popular Cities