<-- style PDP --> 165 Newport Lane, Norfolk - Detached for sale for $1,699,999
  • for sale

165 Newport Lane

Norfolk, Ontario, N0A 1N7 - Port Dover

$1,699,999

  • Neighbourhood

    Port Dover

  • Major Intersection

    Bluenose Dr

  • Listed Since: 61 day(s)

  • Last update: 21 day(s) ago

Overview

  • Property Type

    Detached, Bungalow

  • Bedrooms

    3 + 2

  • Bathrooms

    4

  • Basement

    Fin W/O + Sep Entrance

  • Kitchen

    1

  • Total Parking

    8 (2 Attached Garage)

  • Lot Size

    48.72x135.85 (Feet)

  • Taxes

    $8,485.26 (2025)

  • Type

    Freehold

Property Description

Property description for 165 Newport Lane, Norfolk

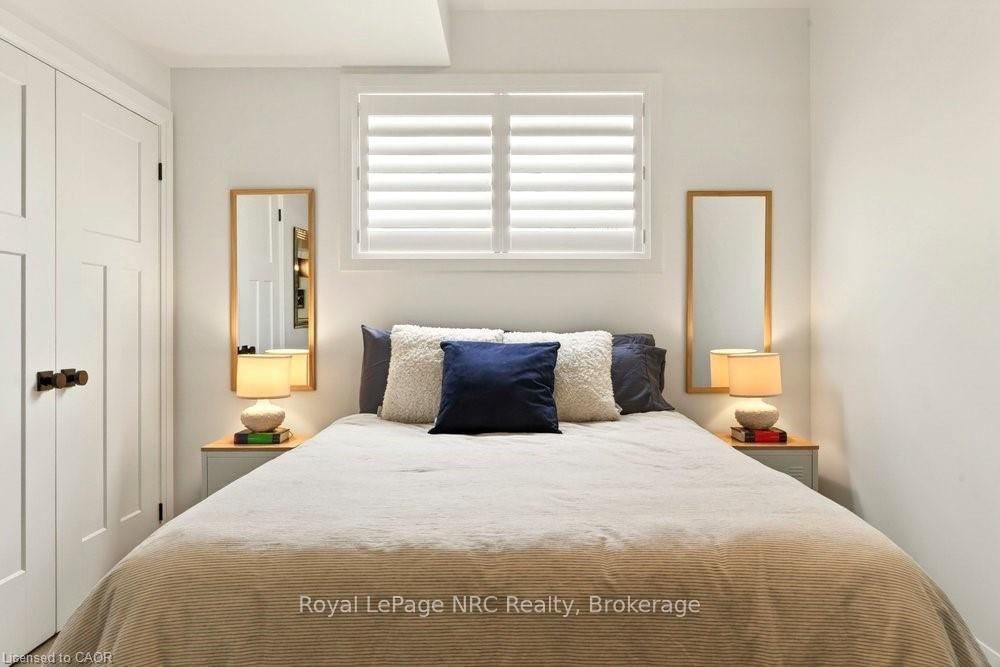
This isn't a house. It's a lifestyle upgrade. Built in 2021 on a quiet cul-de-sac backing onto conservation land, this custom 5-bedroom, 3.5-bathhome in Port Dover was designed around one idea: living well and sharing it with the people you love. The main floor opens wide with a great room that flows from the living area to the chef's kitchen without apology. Floor-to-ceiling black-framed windows pull the conservation greenery inside, and the linear gas fireplace makes the room. The kitchen gets compliments before anyone opens a drawer: white shaker cabinetry, subway tile, brass hardware, a statement black island with seating for four, and a retro-cool GE Café appliance suite. Then there's the backyard. This property was built for a crowd. The upper deck sits under LUMON UV cover with glass retracting wall for wind protection, a natural gas BBQ and treetop views of the conservation area. Below, the pool surround delivers: an inground heated pool, hot tub, outdoor composite shower, 2fire pits, and a covered entertaining zone that seats a full dinner party. A 4,000-gallon rainwater cistern keeps the extensively landscaped grounds lush and green. With 10-foot ceilings throughout, the lower level feels anything but basement. The recreation room has ping pong, shuffle board, and exposed brick with vintage rock and roll energy. Sliding glass doors open to the covered lounge outside. The family room anchors the other end with another electric linear fireplace, and red oak built-in shelving. There's a full gym, two additional bedrooms, and a bathroom with bold geometric tile and vintage gym lockers that feel like a very cool hotel changeroom. Five bedrooms. Minutes to the lake. The city is a world away

Listed by Royal LePage NRC Realty

  • MLS #

    X13164078

  • Sq. Ft

    2000-2500

  • Sq. Ft. Source

    MLS

  • Lot Irregularities

    n/a

  • Year Built

    Available Upon Request

  • Pool

    Inground

  • Drive

    Inside Entry

  • Garage

    Attached, 2 spaces

  • Total Parking

    8

  • Family Room

    N

  • Den

    N

  • Exterior

    Other

  • Fireplace

    Y

  • Roof

    Asphalt Shingle

  • Foundation

    Poured Concrete

  • Elevator

    n/a

  • Water View

    n/a

  • Laundry Level

    Main

  • Heat

    Forced Air

  • A/C

    Central Air

  • Water

    Municipal

  • Water Supply

    n/a

  • Sewers

    Sewers

  • Central Vac

    Y

  • Living

    5.16 x 6.02 ft Main level

    Fireplace, hardwood floor

  • Dining

    2.72 x 6.15 ft Main level

    Sliding Doors

  • Kitchen

    3.35 x 6.07 ft Main level

    Pantry

  • Primary

    3.66 x 6.02 ft Main level

    W/O To Balcony, Sliding Doors

  • Br

    3.4 x 4.17 ft Main level

  • Pantry

    3.35 x 1.5 ft Main level

  • Laundry

    3.02 x 2.51 ft Main level

  • Other

    2.11 x 1.57 ft Main level

    W/I Closet

  • Br

    3.53 x 4.93 ft Main level

  • Other

    1.68 x 4.8 ft Main level

  • Family

    4.44 x 4.24 ft Lower level

    Fireplace

  • Rec

    8.1 x 7.54 ft Lower level

    W/O To Balcony

  • Br

    3.12 x 3.23 ft Lower level

    California Shutters

  • Br

    4.42 x 3.2 ft Lower level

    California Shutters

  • Exercise

    5.59 x 4.67 ft Lower level

  • Utility

    3.76 x 4.67 ft Lower level

  • Bathroom

    3.05 x 3.76 ft Main level

    4 Pc Ensuite

  • MLS #

    X13164078

  • Sq. Ft

    2000-2500

  • Sq. Ft. Source

    MLS

  • Lot Irregularities

    n/a

  • Year Built

    Available Upon Request

  • Pool

    Inground

  • Drive

    Inside Entry

  • Garage

    Attached, 2 spaces

  • Total Parking

    8

  • Family Room

    N

  • Den

    N

  • Exterior

    Other

  • Fireplace

    Y

  • Roof

    Asphalt Shingle

  • Foundation

    Poured Concrete

  • Elevator

    n/a

  • Water View

    n/a

  • Laundry Level

    Main

  • Heat

    Forced Air

  • A/C

    Central Air

  • Water

    Municipal

  • Water Supply

    n/a

  • Sewers

    Sewers

  • Central Vac

    Y

  • Living

    5.16 x 6.02 ft Main level

    Fireplace, hardwood floor

  • Dining

    2.72 x 6.15 ft Main level

    Sliding Doors

  • Kitchen

    3.35 x 6.07 ft Main level

    Pantry

  • Primary

    3.66 x 6.02 ft Main level

    W/O To Balcony, Sliding Doors

  • Br

    3.4 x 4.17 ft Main level

  • Pantry

    3.35 x 1.5 ft Main level

  • Laundry

    3.02 x 2.51 ft Main level

  • Other

    2.11 x 1.57 ft Main level

    W/I Closet

  • Br

    3.53 x 4.93 ft Main level

  • Other

    1.68 x 4.8 ft Main level

  • Family

    4.44 x 4.24 ft Lower level

    Fireplace

  • Rec

    8.1 x 7.54 ft Lower level

    W/O To Balcony

  • Br

    3.12 x 3.23 ft Lower level

    California Shutters

  • Br

    4.42 x 3.2 ft Lower level

    California Shutters

  • Exercise

    5.59 x 4.67 ft Lower level

  • Utility

    3.76 x 4.67 ft Lower level

  • Bathroom

    3.05 x 3.76 ft Main level

    4 Pc Ensuite

Thinking of Selling?

Find Out Your Home’s Value in Today’s Market!

No Email or Signup is required to view your home estimate.

estimate your home value

Contact Manoj Kukreja

Sales Representative,
Century 21 People’s Choice Realty Inc.,
Brokerage
(647) 576 - 2100

Manoj profile avatar

Inventory Graph

10 9 8 7 6 5 4 3 2 1 0 5 Months of inventory SELLER'S Market BALANCED Market BUYER'S Market

Mortgage Calculator

This data is for informational purposes only.

Mortgage Payment per month

Principal Amount

Interest

Total Payable

Amortization

Amortization

Closing Cost Calculator

This data is for informational purposes only.

Closing Cost Total for this property

Total Cash flow for purchasing this property

Down Payment(%)*
Additional information

Provincial Land Transfer Tax

Ontario Land Transfer Tax Rebate

Toronto Land Transfer Tax

Toronto Land Transfer Tax Rebate

PST on CMHC Insurance Premium

Lawyer Fees

$2,825

Government Registration Fee's

$164

Title Insurance

Closing Cost Total

Total Cash flow for purchasing this property

Provincial Land Transfer Tax

Ontario Land Transfer Tax Rebate

Toronto Land Transfer Tax

Toronto Land Transfer Tax Rebate

PST on CMHC Insurance Premium

Lawyer Fees

$2,825

Government Registarion Fee's

$164

Title Insurance

Down Payment(%)*

* A down payment of less than 20% is permitted only for first-time home buyers purchasing their principal residence. The minimum down payment required is 5% for the portion of the purchase price up to $500,000, and 10% for the portion between $500,000 and $1,500,000. For properties priced over $1,500,000, a minimum down payment of 20% is required.

Thinking of Selling?

Find Out Your Home’s Value in Today’s Market!

No Email or Signup is required to view your home estimate.

estimate your home value

Contact Manoj Kukreja

Sales Representative, Century 21 People’s Choice Realty Inc., Brokerage
(647) 576 - 2100

Manoj profile avatar

Recent Sold Listings in Port Dover, Norfolk

Popular Cities