<-- style PDP --> 103 Patrick Street, North Huron - Fourplex for sale for $499,900
  • new
  • for sale

103 Patrick Street

North Huron, Ontario, N0G 2N0 - Wingham

$499,900

  • Neighbourhood

    Wingham

  • Major Intersection

    Patrick & Frances

  • Listed Since: 1 day(s)

  • Last update: today

Overview

  • Property Type

    Fourplex, 2-Storey

  • Bedrooms

    4

  • Bathrooms

    4

  • Basement

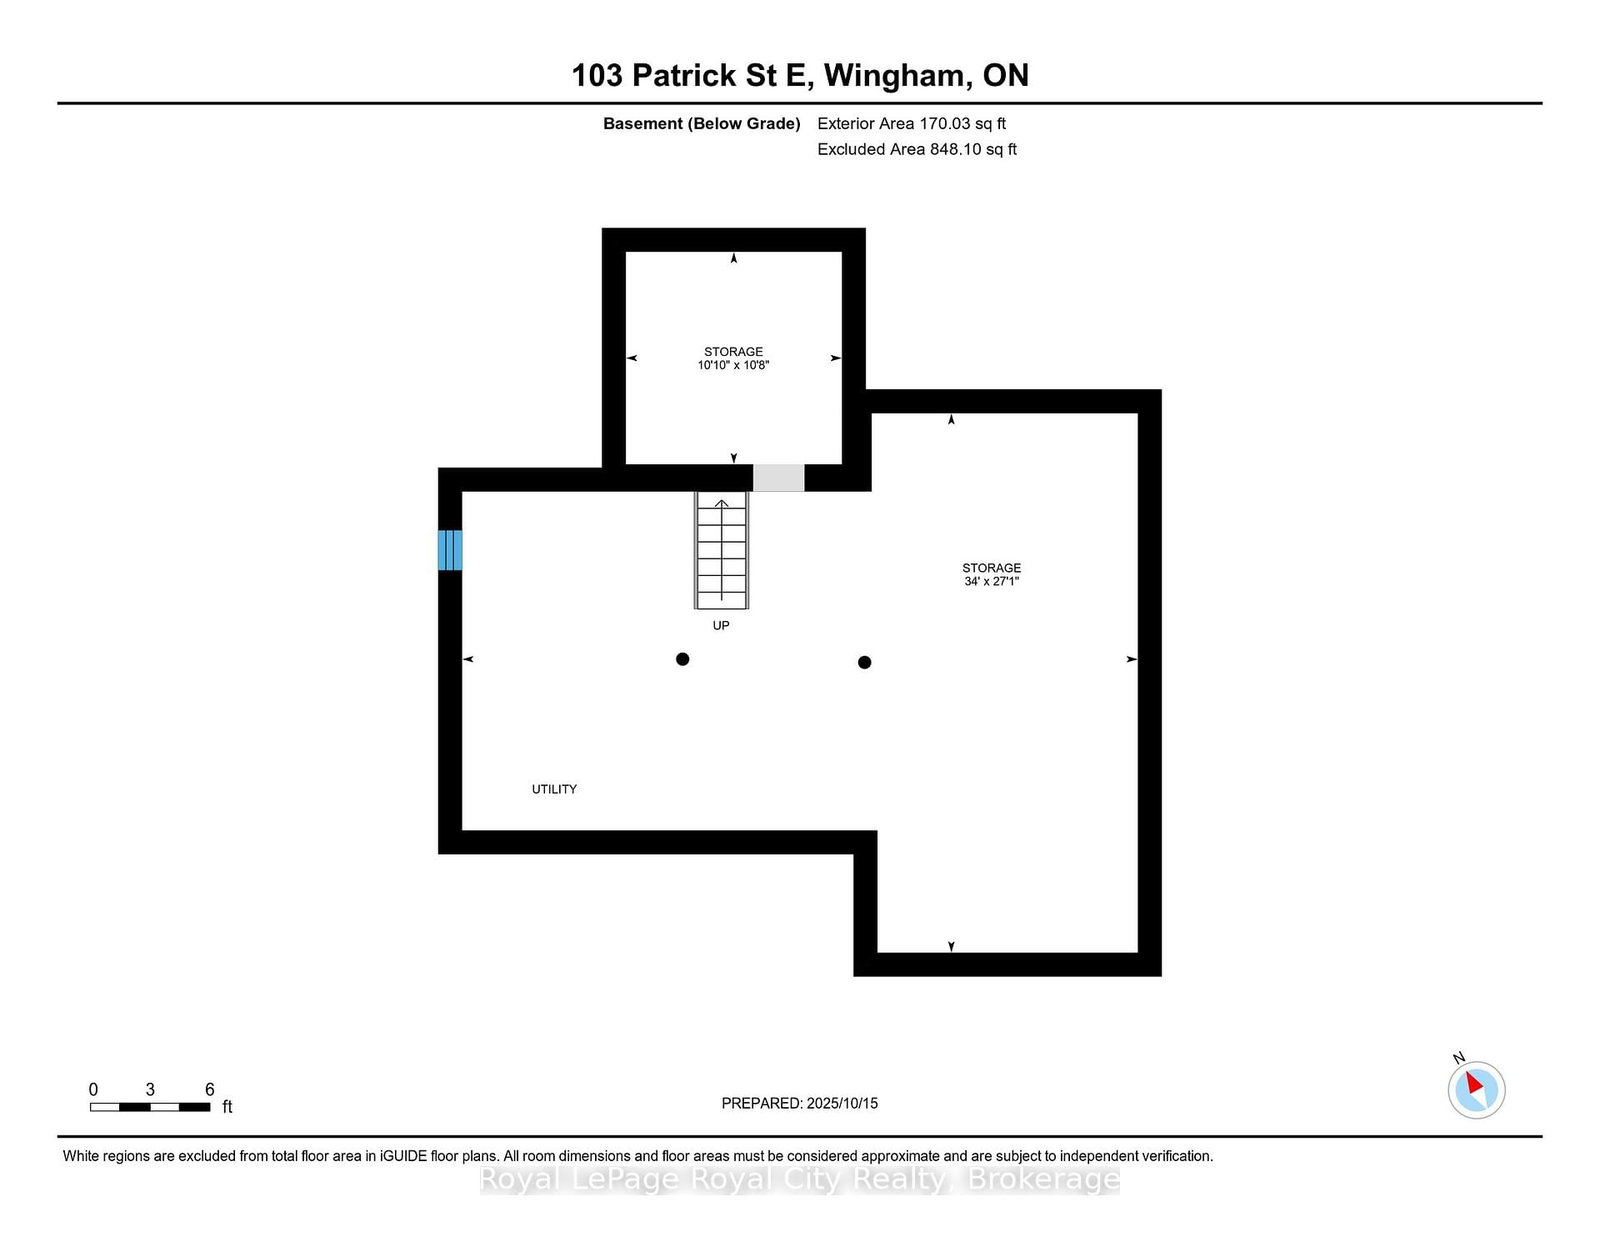
    Part Bsmt + Unfinished

  • Kitchen

    4

  • Total Parking

    4

  • Lot Size

    82.5x99 (Feet)

  • Taxes

    $4,424.00 (2025)

  • Type

    Freehold

Property Description

Property description for 103 Patrick Street, North Huron

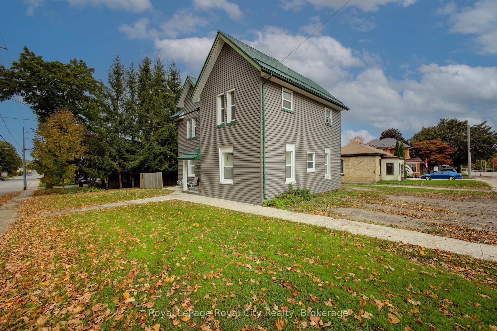
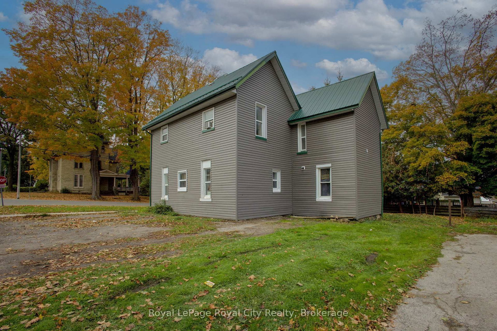
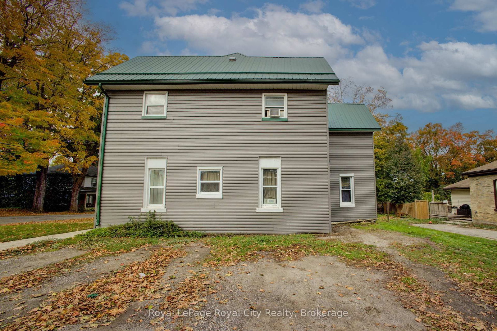
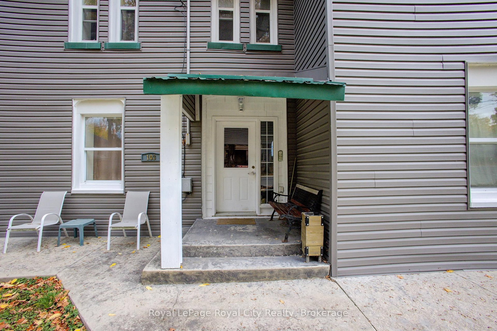
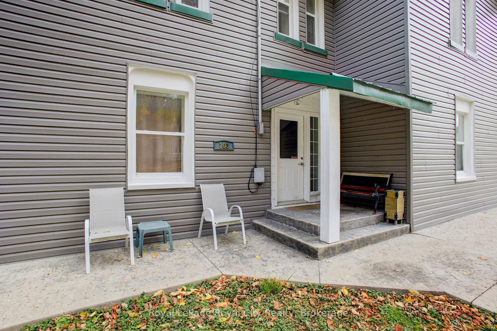
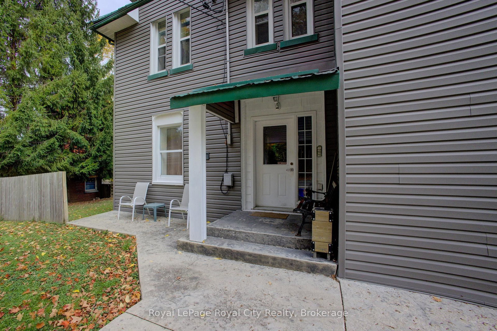
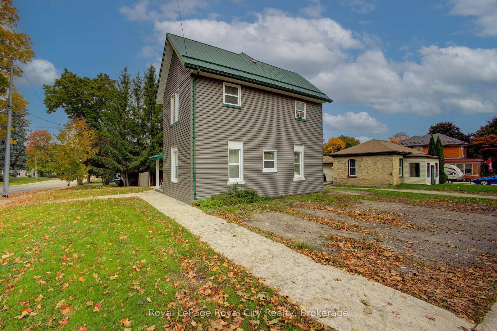
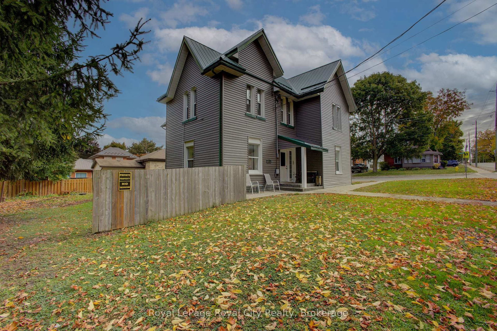
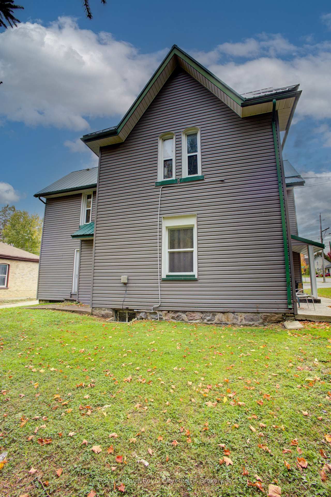
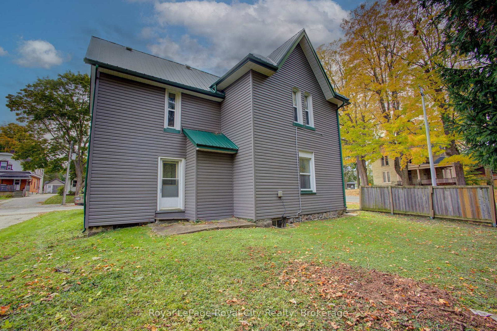
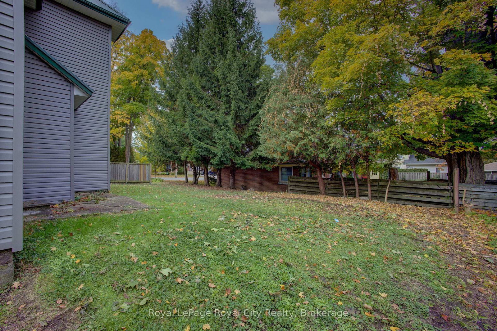
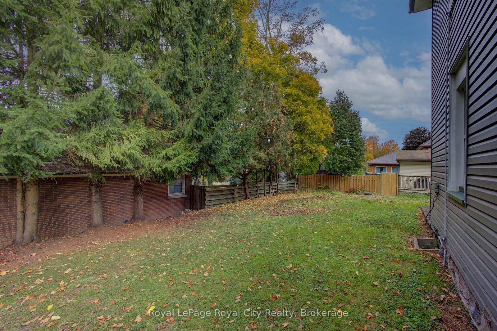
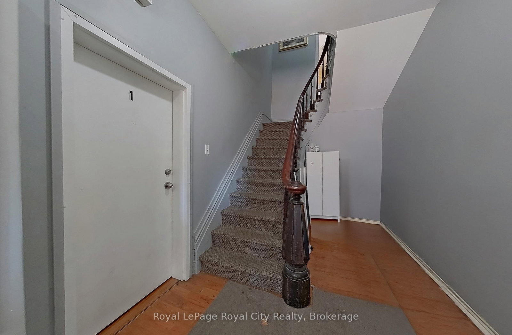
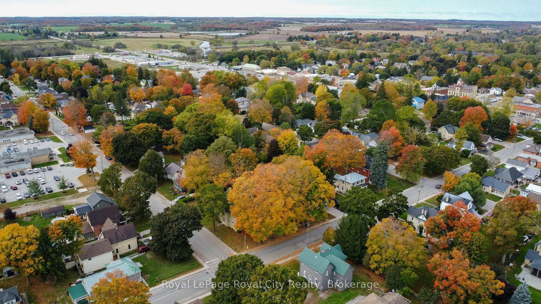
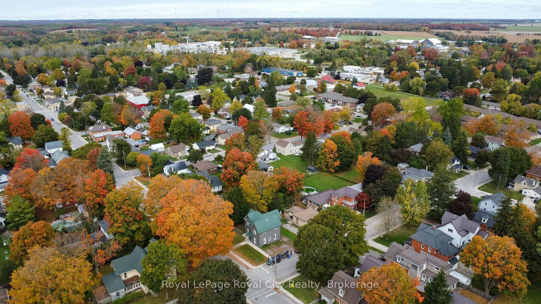
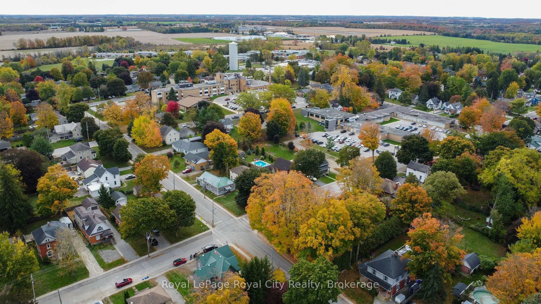
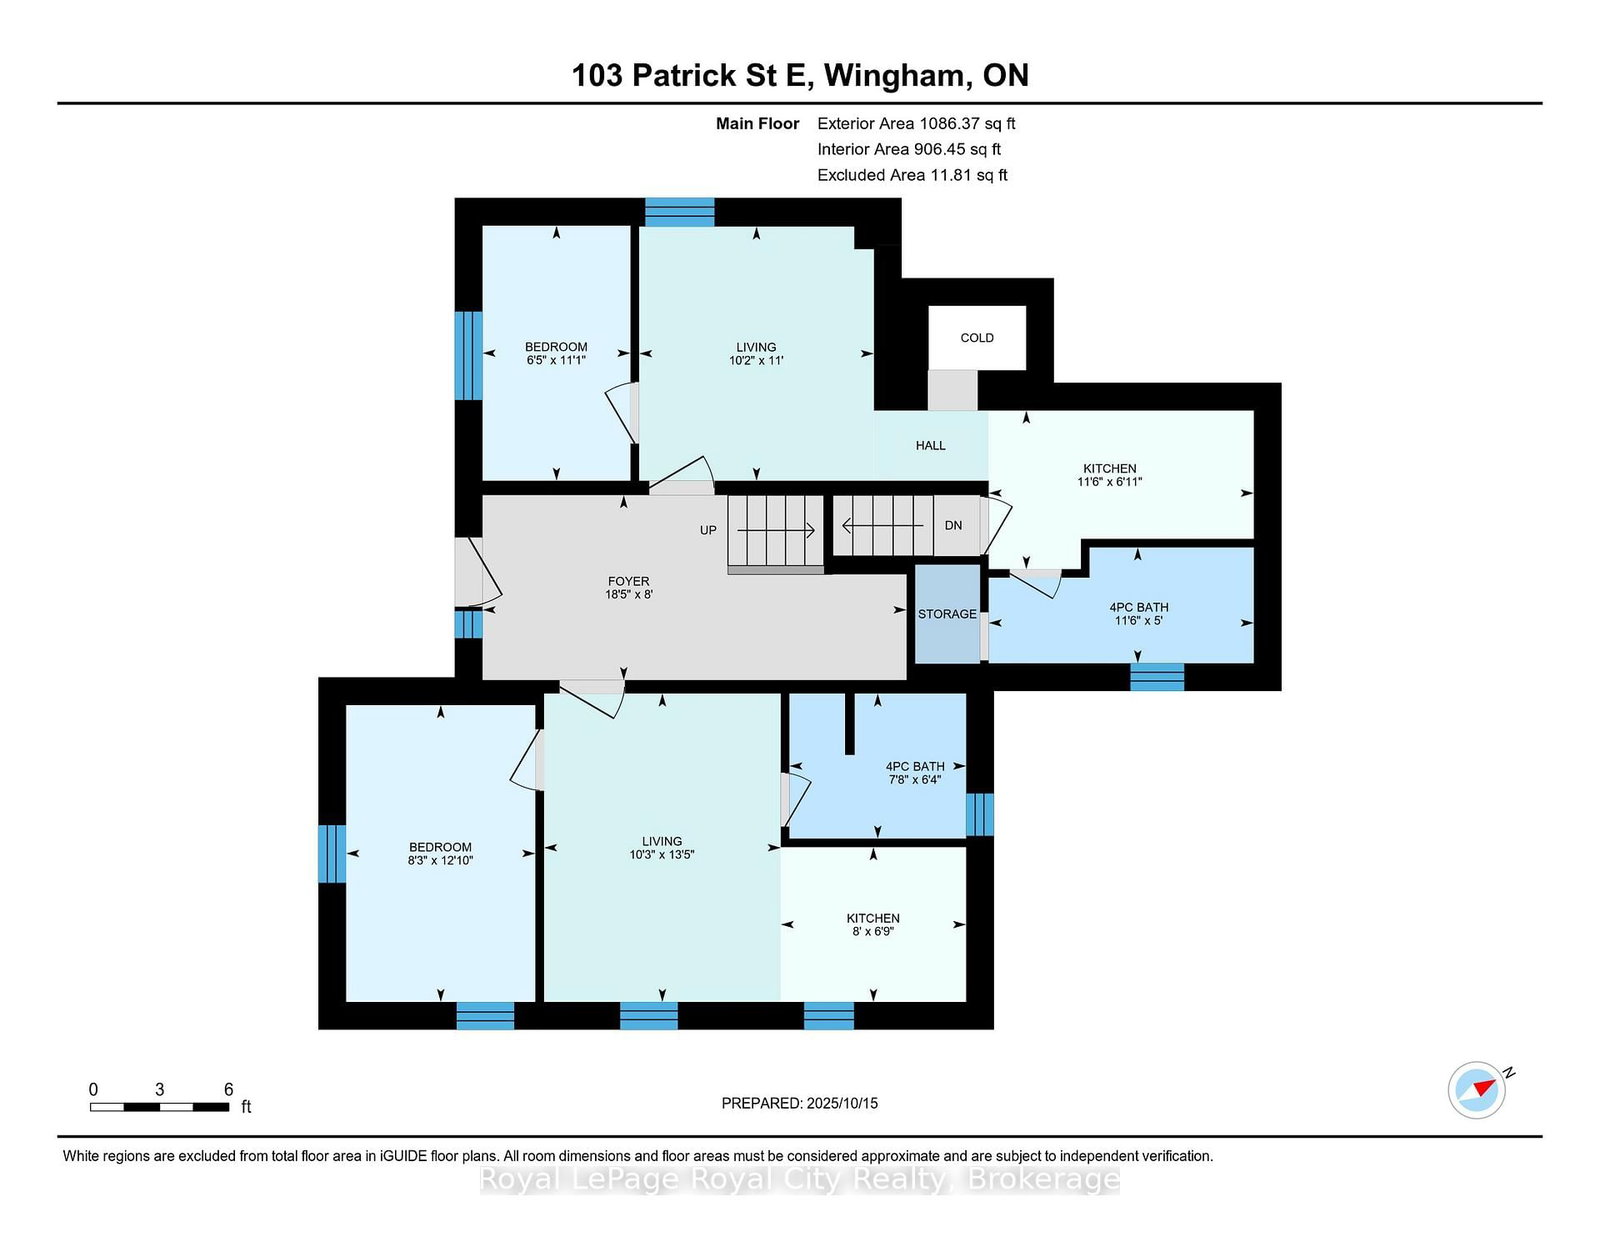
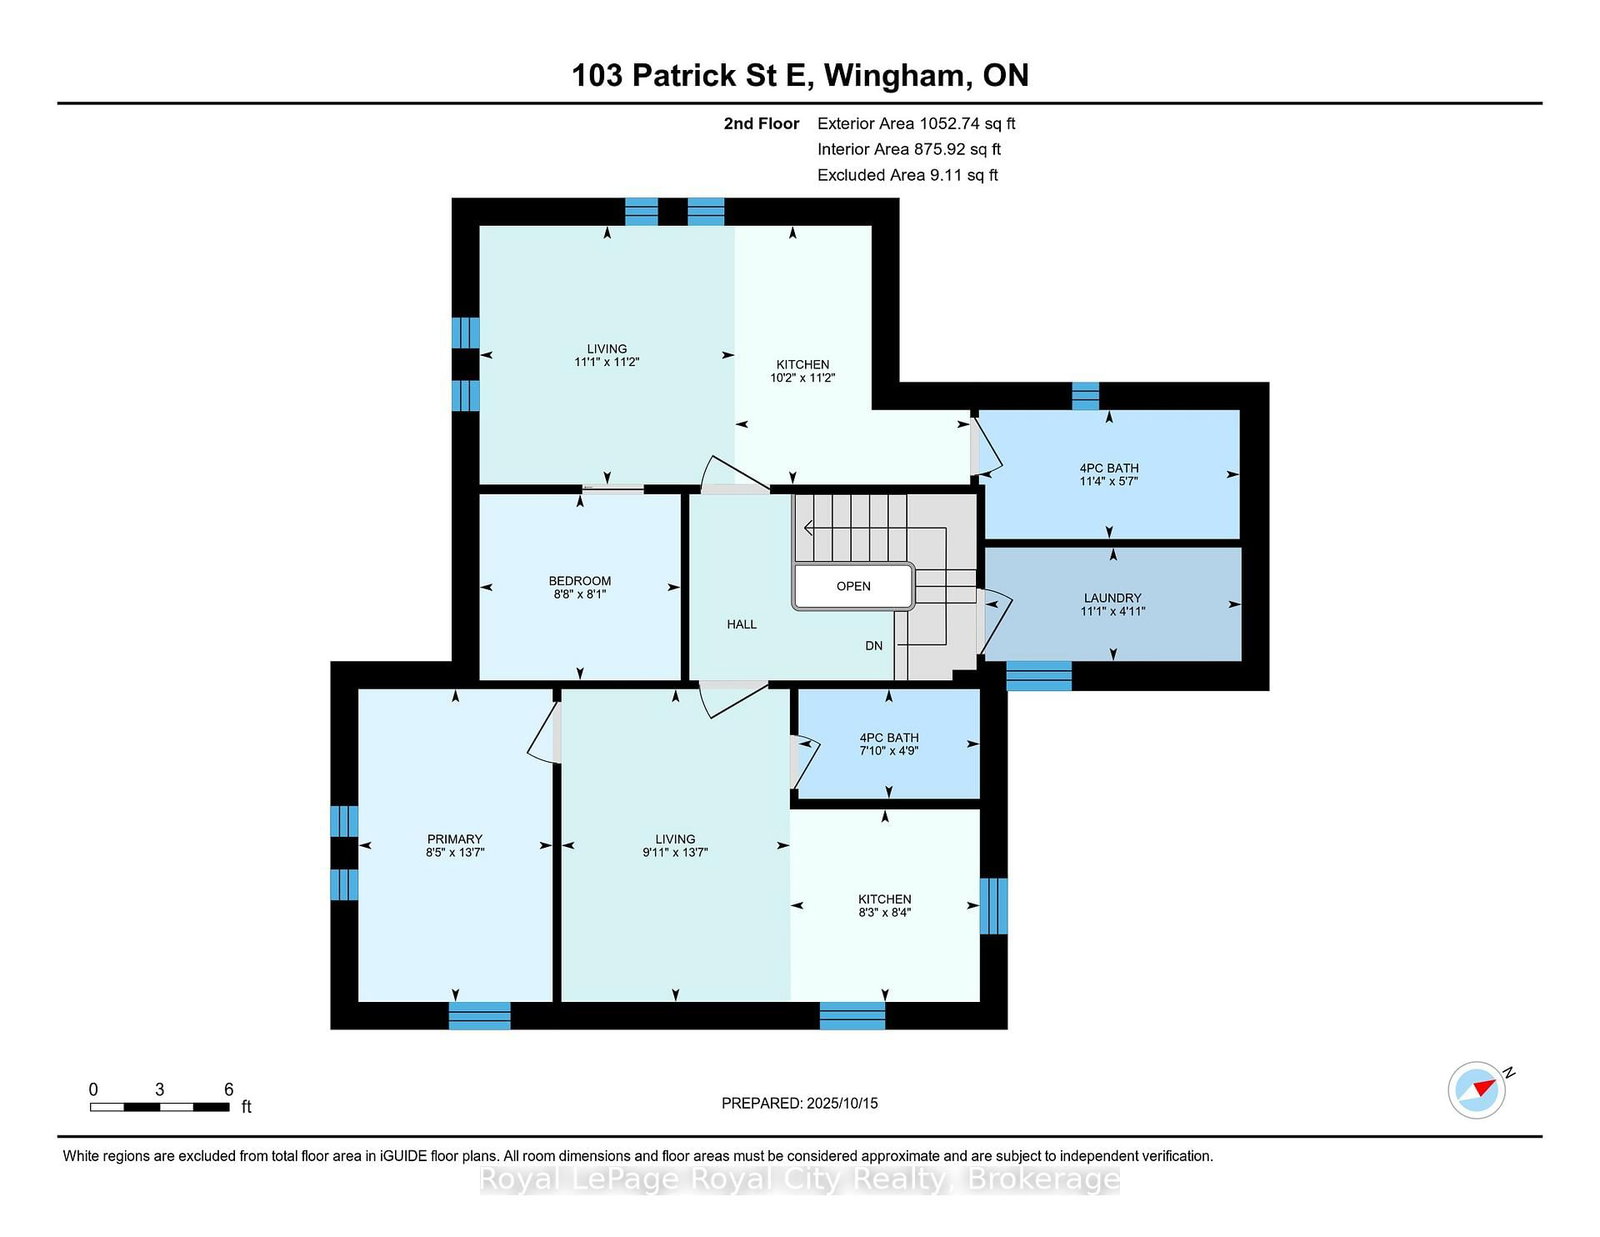
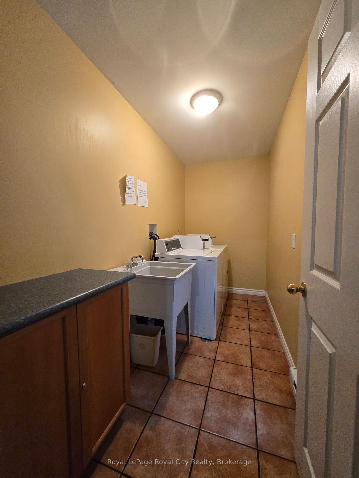
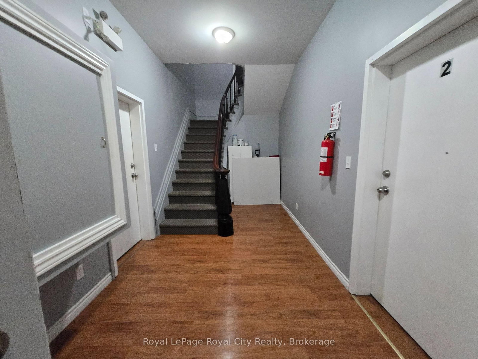
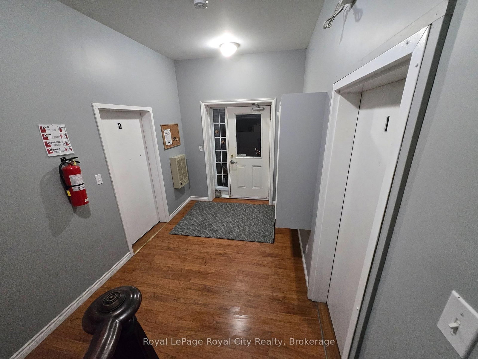
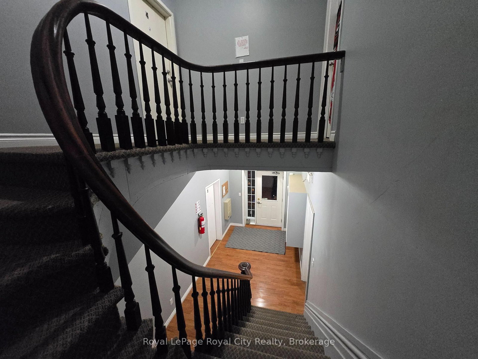
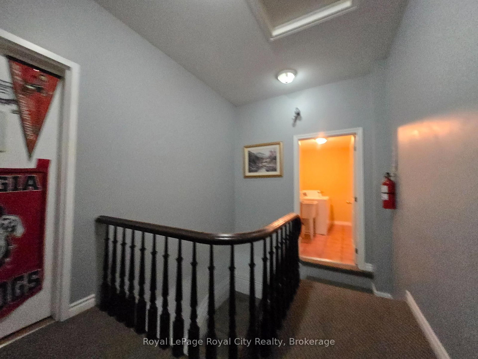
Discover a fantastic investment in the heart of Wingham! This four-plex offers a stable, income-generating opportunity in a desirable Huron County community. Perfect for new and experienced investors looking to capitalize on the strong demand for quality rental properties in the area. Key Investment Highlights: Four Self-Contained Units. Each of the four units features a practical and tenant-friendly layout: 1 spacious bedroom, full bathroom, functional kitchen, comfortable living room. On-Site Laundry: A highly sought-after amenity providing convenience for all tenants and a reliable income stream. Dedicated Parking: Includes 4 outdoor parking spaces, ensuring hassle-free parking for all residents. Excellent Location: Situated in Wingham, known for its small-town charm, local amenities (hospital, shopping, schools, community complex), and strong community spirit. Wingham is part of the Municipality of North Huron, offering a blend of rural appeal and convenience. Turnkey Potential: A fantastic opportunity to secure a fully-rented and easily-rentable property with a proven history of demand. The Units: The 1-bedroom, 1-bathroom design of each unit appeals to a wide range of tenants, including singles, young couples, and retirees. With separate living, kitchen, and sleeping areas, the units offer comfort and privacy.

Listed by Royal LePage Royal City Realty

  • MLS #

    X12991032

  • Sq. Ft

    1500-2000

  • Sq. Ft. Source

    MLS

  • Lot Irregularities

    n/a

  • Year Built

    100+

  • Pool

    None

  • Drive

    Other

  • Garage

    None

  • Total Parking

    4

  • Family Room

    N

  • Den

    N

  • Exterior

    Vinyl Siding

  • Fireplace

    N

  • Roof

    Metal

  • Foundation

    Stone

  • Elevator

    N

  • Water View

    n/a

  • Laundry Level

    n/a

  • Heat

    Baseboard

  • A/C

    Window Unit

  • Water

    Municipal

  • Water Supply

    n/a

  • Sewers

    Sewers

  • Central Vac

    N

  • Br

    3.92 x 2.5 ft Ground level

  • Bathroom

    1.92 x 2.34 ft Ground level

  • Living

    4.8 x 3.13 ft Ground level

  • Kitchen

    2.05 x 2.45 ft Ground level

  • Br

    3.37 x 1.96 ft Ground level

  • Bathroom

    1.53 x 3.51 ft Ground level

  • Living

    3.36 x 3.11 ft Ground level

  • Kitchen

    2.1 x 3.51 ft Ground level

  • Br

    4.13 x 2.57 ft 2nd level

  • Bathroom

    1.45 x 2.39 ft 2nd level

  • Living

    4.13 x 3.02 ft 2nd level

  • Kitchen

    2.45 x 2.5 ft 2nd level

  • Br

    2.46 x 2.65 ft 2nd level

  • Bathroom

    1.7 x 3.44 ft 2nd level

  • Living

    3.42 x 3.37 ft 2nd level

  • Kitchen

    3.42 x 3.11 ft 2nd level

  • Laundry

    1.5 x 3.39 ft In Betwn level

  • Foyer

    2.45 x 5.61 ft Ground level

  • MLS #

    X12991032

  • Sq. Ft

    1500-2000

  • Sq. Ft. Source

    MLS

  • Lot Irregularities

    n/a

  • Year Built

    100+

  • Pool

    None

  • Drive

    Other

  • Garage

    None

  • Total Parking

    4

  • Family Room

    N

  • Den

    N

  • Exterior

    Vinyl Siding

  • Fireplace

    N

  • Roof

    Metal

  • Foundation

    Stone

  • Elevator

    N

  • Water View

    n/a

  • Laundry Level

    n/a

  • Heat

    Baseboard

  • A/C

    Window Unit

  • Water

    Municipal

  • Water Supply

    n/a

  • Sewers

    Sewers

  • Central Vac

    N

  • Br

    3.92 x 2.5 ft Ground level

  • Bathroom

    1.92 x 2.34 ft Ground level

  • Living

    4.8 x 3.13 ft Ground level

  • Kitchen

    2.05 x 2.45 ft Ground level

  • Br

    3.37 x 1.96 ft Ground level

  • Bathroom

    1.53 x 3.51 ft Ground level

  • Living

    3.36 x 3.11 ft Ground level

  • Kitchen

    2.1 x 3.51 ft Ground level

  • Br

    4.13 x 2.57 ft 2nd level

  • Bathroom

    1.45 x 2.39 ft 2nd level

  • Living

    4.13 x 3.02 ft 2nd level

  • Kitchen

    2.45 x 2.5 ft 2nd level

  • Br

    2.46 x 2.65 ft 2nd level

  • Bathroom

    1.7 x 3.44 ft 2nd level

  • Living

    3.42 x 3.37 ft 2nd level

  • Kitchen

    3.42 x 3.11 ft 2nd level

  • Laundry

    1.5 x 3.39 ft In Betwn level

  • Foyer

    2.45 x 5.61 ft Ground level

Thinking of Selling?

Find Out Your Home’s Value in Today’s Market!

No Email or Signup is required to view your home estimate.

estimate your home value

Contact Manoj Kukreja

Sales Representative,
Century 21 People’s Choice Realty Inc.,
Brokerage
(647) 576 - 2100

Manoj profile avatar

Property History

Property history for 103 Patrick Street, North Huron

This property has been sold 3 times before. Create your free account to explore sold prices, detailed property history, and more insider data.

Sign In / Register

Estimated price

Date
Price
Change
2026-04-13
$497,136
3.71%

Inventory Graph

10 9 8 7 6 5 4 3 2 1 0 9 Months of inventory SELLER'S Market BALANCED Market BUYER'S Market

Mortgage Calculator

This data is for informational purposes only.

Mortgage Payment per month

Principal Amount

Interest

Total Payable

Amortization

Amortization

Closing Cost Calculator

This data is for informational purposes only.

Closing Cost Total for this property

Total Cash flow for purchasing this property

Down Payment(%)*
Additional information

Provincial Land Transfer Tax

Ontario Land Transfer Tax Rebate

Toronto Land Transfer Tax

Toronto Land Transfer Tax Rebate

PST on CMHC Insurance Premium

Lawyer Fees

$2,825

Government Registration Fee's

$164

Title Insurance

Closing Cost Total

Total Cash flow for purchasing this property

Provincial Land Transfer Tax

Ontario Land Transfer Tax Rebate

Toronto Land Transfer Tax

Toronto Land Transfer Tax Rebate

PST on CMHC Insurance Premium

Lawyer Fees

$2,825

Government Registarion Fee's

$164

Title Insurance

Down Payment(%)*

* A down payment of less than 20% is permitted only for first-time home buyers purchasing their principal residence. The minimum down payment required is 5% for the portion of the purchase price up to $500,000, and 10% for the portion between $500,000 and $1,500,000. For properties priced over $1,500,000, a minimum down payment of 20% is required.

Thinking of Selling?

Find Out Your Home’s Value in Today’s Market!

No Email or Signup is required to view your home estimate.

estimate your home value

Contact Manoj Kukreja

Sales Representative, Century 21 People’s Choice Realty Inc., Brokerage
(647) 576 - 2100

Manoj profile avatar

Recent Sold Listings in Wingham, North Huron

Popular Cities