<-- style PDP --> 169 James Street, North Perth - Detached for sale for $899,000
  • sold
  • leased

169 James Street

North Perth, Ontario, N0G 1B0 - Elma

$899,000$000000

  • Neighbourhood

    Elma

  • Major Intersection

    James St / Queen Street

  • Listed Since: 40 day(s)

  • Last update: 10 day(s) ago

Overview

  • Property Type

    Detached, 1 1/2 Storey

  • Bedrooms

    3

  • Bathrooms

    2

  • Basement

    Full + Walk-Up

  • Kitchen

    1

  • Total Parking

    9 (1 Attached Garage)

  • Lot Size

    121x198 (Feet)

  • Taxes

    $6,314.00 (2025)

  • Type

    Freehold

Property Description

Property description for 169 James Street, North Perth

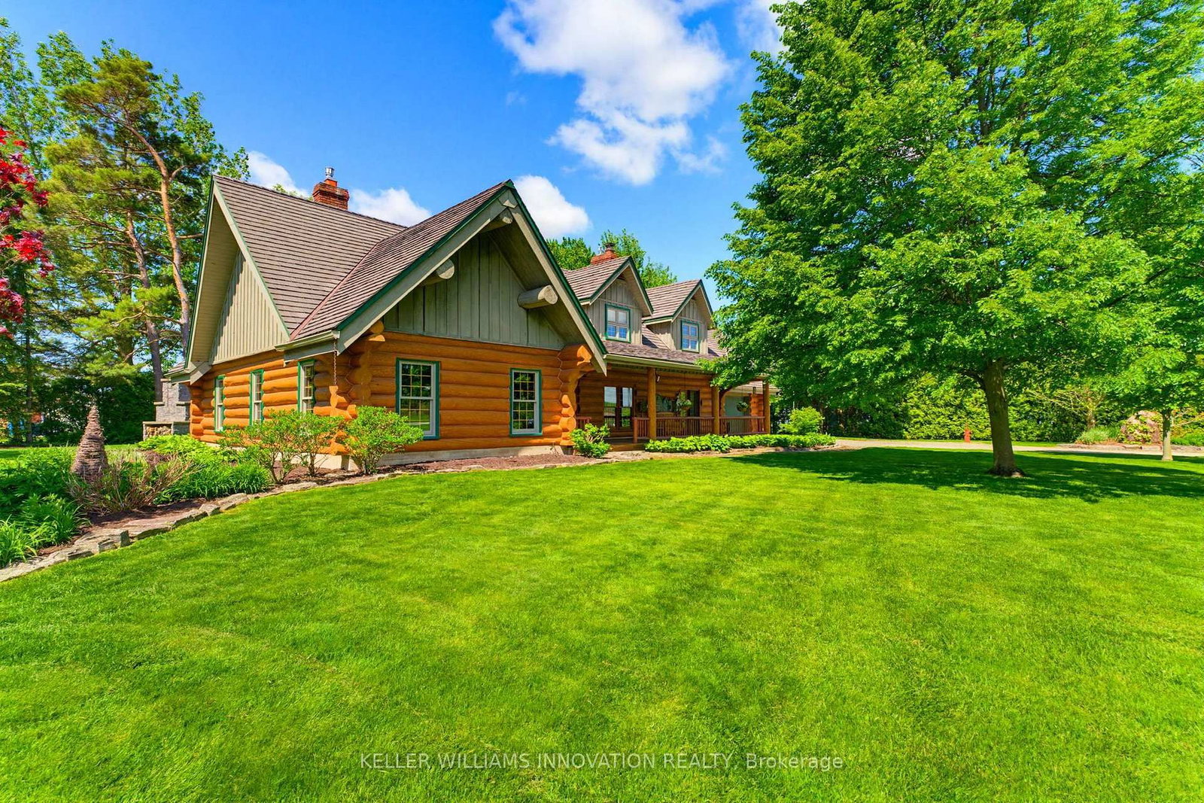
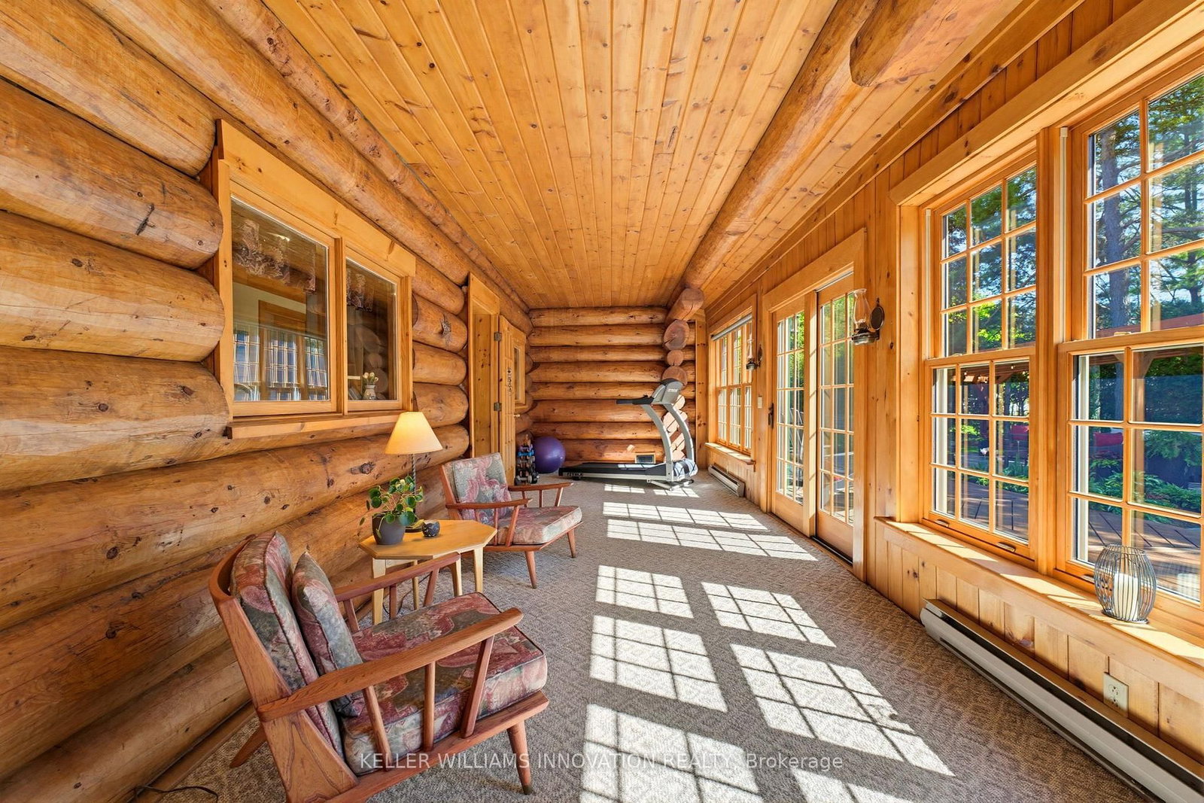
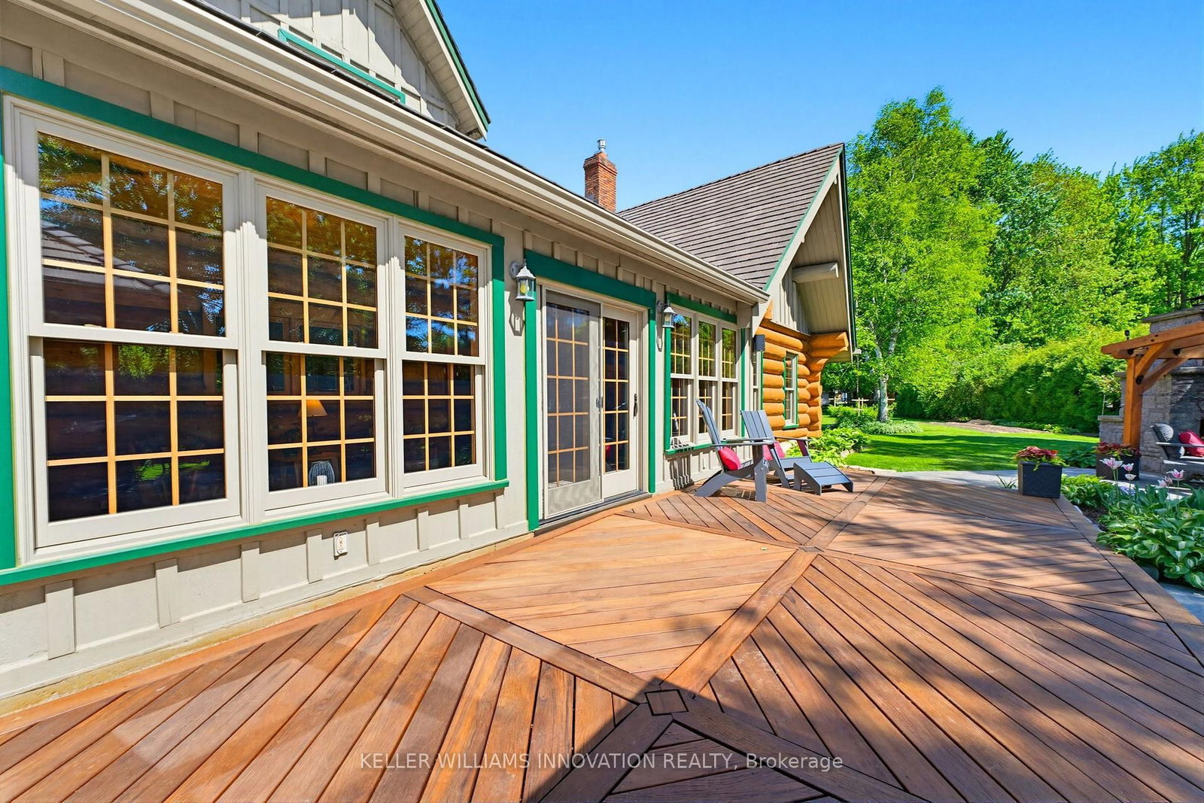
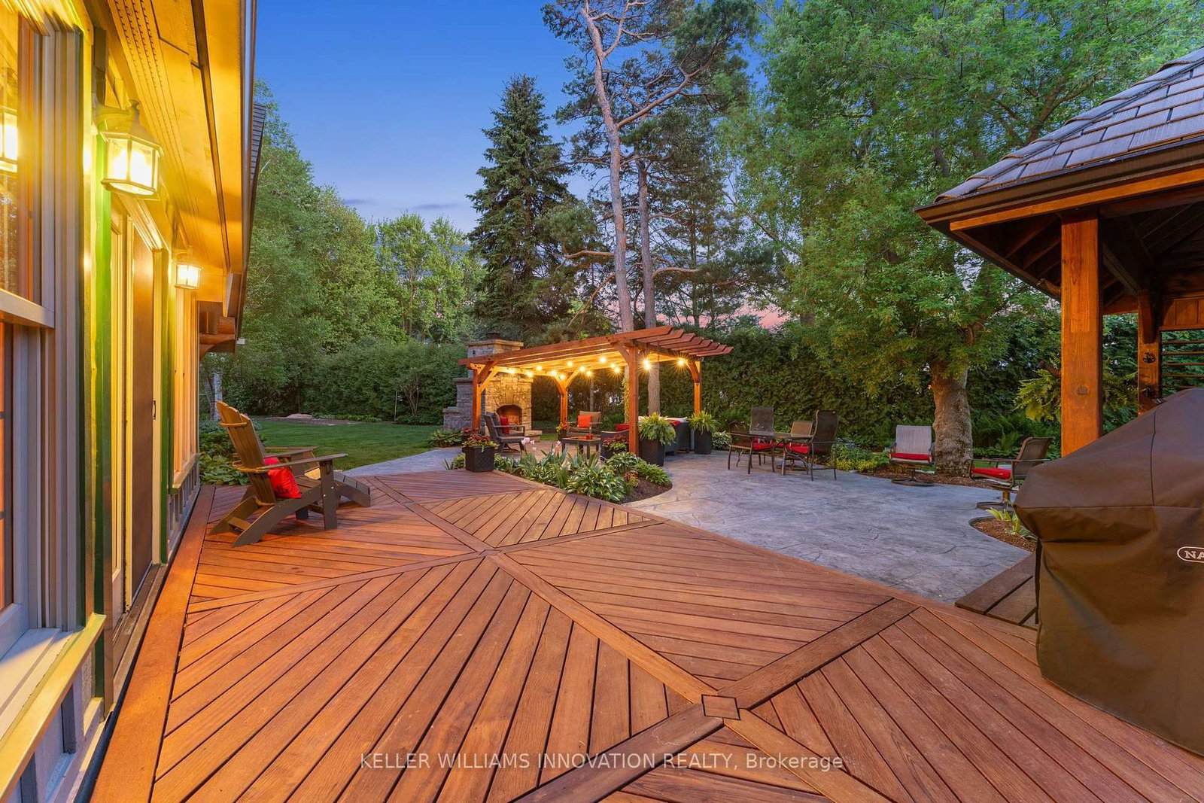
LOG HOME, BACKYARD RETREAT, VAULTED CEILINGS. Built with logs sourced from British Columbia, this one-of-a-kind home is full of warmth and character. From the rich wood interiors to the aluminum-clad windows and custom finishes, every detail adds to the charm of this beautiful property. The kitchen is the heart of the home, featuring custom solid elm cabinetry, soapstone countertops, stainless steel appliances, a gas cooktop and a stone-faced fireplace with gas insert. The impressive great room features soaring vaulted ceilings, black walnut paneling above the fireplace and distinctive elm hardwood flooring crafted from a tree harvested right from the property. The main-floor primary bedroom offers the convenience of one-level living and features a vaulted ceiling, with laundry just steps away. The spacious main-floor bathroom includes a tiled walk-in shower, leathered granite countertop and in-floor heating. Upstairs are two generously sized bedrooms, each with a walk-in closet, along with a 3-piece bathroom. Step outside and discover a true backyard retreat. Relax in the 6-person Arctic Spa hot tub beneath the cedar gazebo, gather around the outdoor masonry wood-burning fireplace or enjoy the beautifully landscaped grounds from the Tigerwood deck, stamped concrete patio and cedar pergola. The .55-acre property features a firepit area and a cordwood garden shed with second-level storage. Additional features include municipal sewer, drilled well, geothermal heating, natural gas service, fibre optic internet and a durable Enviroshake roof. A truly special property offering authentic character, privacy and an incredible outdoor lifestyle.

Listed by KELLER WILLIAMS INNOVATION REALTY

  • MLS #

    X13874100

  • Sq. Ft

    2500-3000

  • Sq. Ft. Source

    MLS

  • Lot Irregularities

    n/a

  • Year Built

    31-50

  • Pool

    None

  • Drive

    Pvt Double

  • Garage

    Attached, 1 spaces

  • Total Parking

    9

  • Family Room

    N

  • Den

    N

  • Exterior

    Log

  • Fireplace

    Y

  • Roof

    Shake

  • Foundation

    Poured Concrete

  • Elevator

    n/a

  • Water View

    n/a

  • Laundry Level

    Main

  • Heat

    Baseboard

  • A/C

    Other

  • Water

    Well

  • Water Supply

    n/a

  • Sewers

    Sewers

  • Central Vac

    N

  • Bathroom

    2.01 x 2.54 ft Main level

  • Br

    4.6 x 5.56 ft Main level

  • Breakfast

    2.67 x 3.99 ft Main level

  • Den

    2.18 x 3.78 ft Main level

  • Dining

    6.83 x 4.04 ft Main level

  • Family

    2.9 x 7.92 ft Main level

  • Foyer

    2.67 x 3.91 ft Main level

  • Kitchen

    4.09 x 4.39 ft Main level

  • Laundry

    1.91 x 3.45 ft Main level

  • Living

    6.91 x 5.49 ft Main level

  • Bathroom

    2.44 x 3.07 ft 2nd level

  • 2nd Br

    3.43 x 4.98 ft 2nd level

  • 3rd Br

    7.06 x 5.74 ft 2nd level

  • Other

    1.8 x 3.43 ft 2nd level

    W/I Closet

  • Other

    4.65 x 3.35 ft Bsmt level

  • Other

    6.78 x 11.66 ft Bsmt level

  • Other

    2.34 x 3.66 ft Bsmt level

  • MLS #

    X13874100

  • Sq. Ft

    2500-3000

  • Sq. Ft. Source

    MLS

  • Lot Irregularities

    n/a

  • Year Built

    31-50

  • Pool

    None

  • Drive

    Pvt Double

  • Garage

    Attached, 1 spaces

  • Total Parking

    9

  • Family Room

    N

  • Den

    N

  • Exterior

    Log

  • Fireplace

    Y

  • Roof

    Shake

  • Foundation

    Poured Concrete

  • Elevator

    n/a

  • Water View

    n/a

  • Laundry Level

    Main

  • Heat

    Baseboard

  • A/C

    Other

  • Water

    Well

  • Water Supply

    n/a

  • Sewers

    Sewers

  • Central Vac

    N

  • Bathroom

    2.01 x 2.54 ft Main level

  • Br

    4.6 x 5.56 ft Main level

  • Breakfast

    2.67 x 3.99 ft Main level

  • Den

    2.18 x 3.78 ft Main level

  • Dining

    6.83 x 4.04 ft Main level

  • Family

    2.9 x 7.92 ft Main level

  • Foyer

    2.67 x 3.91 ft Main level

  • Kitchen

    4.09 x 4.39 ft Main level

  • Laundry

    1.91 x 3.45 ft Main level

  • Living

    6.91 x 5.49 ft Main level

  • Bathroom

    2.44 x 3.07 ft 2nd level

  • 2nd Br

    3.43 x 4.98 ft 2nd level

  • 3rd Br

    7.06 x 5.74 ft 2nd level

  • Other

    1.8 x 3.43 ft 2nd level

    W/I Closet

  • Other

    4.65 x 3.35 ft Bsmt level

  • Other

    6.78 x 11.66 ft Bsmt level

  • Other

    2.34 x 3.66 ft Bsmt level

Thinking of Selling?

Find Out Your Home’s Value in Today’s Market!

No Email or Signup is required to view your home estimate.

estimate your home value

Contact Manoj Kukreja

Sales Representative,
Century 21 People’s Choice Realty Inc.,
Brokerage
(647) 576 - 2100

Manoj profile avatar

Property History

Property history for 169 James Street, North Perth

This property has been sold 1 time before. Create your free account to explore sold prices, detailed property history, and more insider data.

Sign In / Register

Estimated price

Date
Price
Change
2026-11-05
$870,000
-5.75%

Inventory Graph

10 9 8 7 6 5 4 3 2 1 0 5 Months of inventory SELLER'S Market BALANCED Market BUYER'S Market

Mortgage Calculator

This data is for informational purposes only.

Mortgage Payment per month

Principal Amount

Interest

Total Payable

Amortization

Amortization

Closing Cost Calculator

This data is for informational purposes only.

Closing Cost Total for this property

Total Cash flow for purchasing this property

Down Payment(%)*
Additional information

Provincial Land Transfer Tax

Ontario Land Transfer Tax Rebate

Toronto Land Transfer Tax

Toronto Land Transfer Tax Rebate

PST on CMHC Insurance Premium

Lawyer Fees

$2,825

Government Registration Fee's

$164

Title Insurance

Closing Cost Total

Total Cash flow for purchasing this property

Provincial Land Transfer Tax

Ontario Land Transfer Tax Rebate

Toronto Land Transfer Tax

Toronto Land Transfer Tax Rebate

PST on CMHC Insurance Premium

Lawyer Fees

$2,825

Government Registarion Fee's

$164

Title Insurance

Down Payment(%)*

* A down payment of less than 20% is permitted only for first-time home buyers purchasing their principal residence. The minimum down payment required is 5% for the portion of the purchase price up to $500,000, and 10% for the portion between $500,000 and $1,500,000. For properties priced over $1,500,000, a minimum down payment of 20% is required.

Thinking of Selling?

Find Out Your Home’s Value in Today’s Market!

No Email or Signup is required to view your home estimate.

estimate your home value

Contact Manoj Kukreja

Sales Representative, Century 21 People’s Choice Realty Inc., Brokerage
(647) 576 - 2100

Manoj profile avatar

Recent Sold Listings in Elma, North Perth

Popular Cities