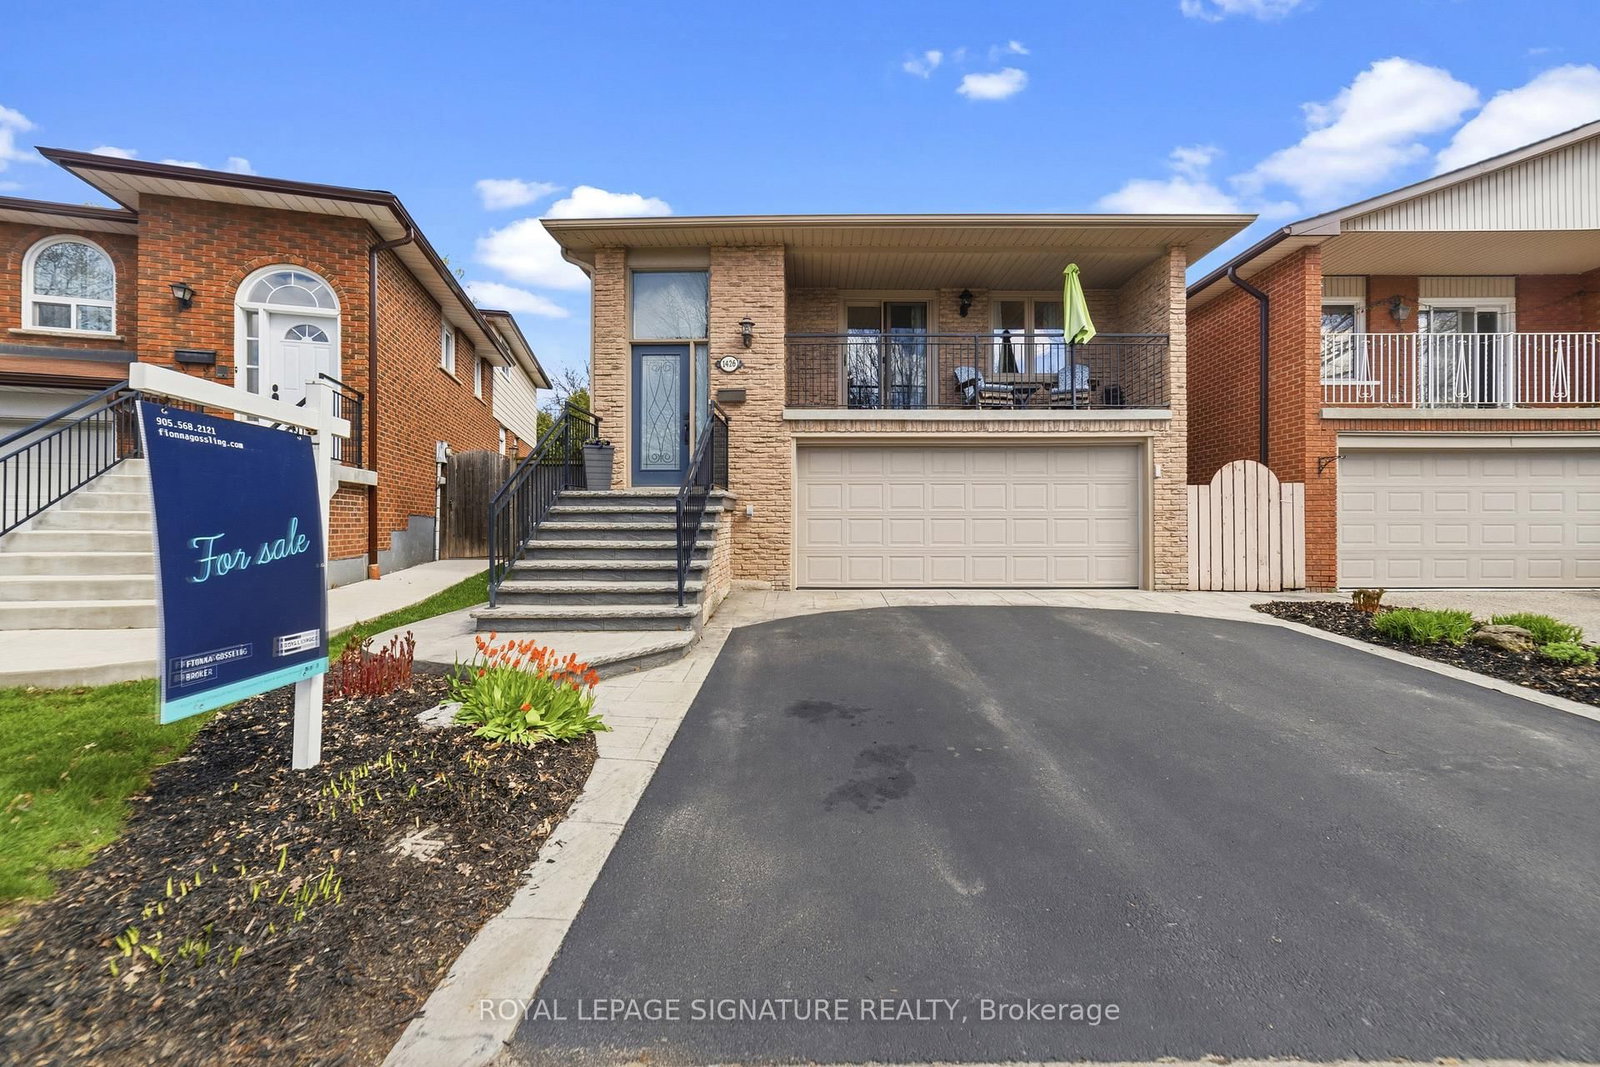
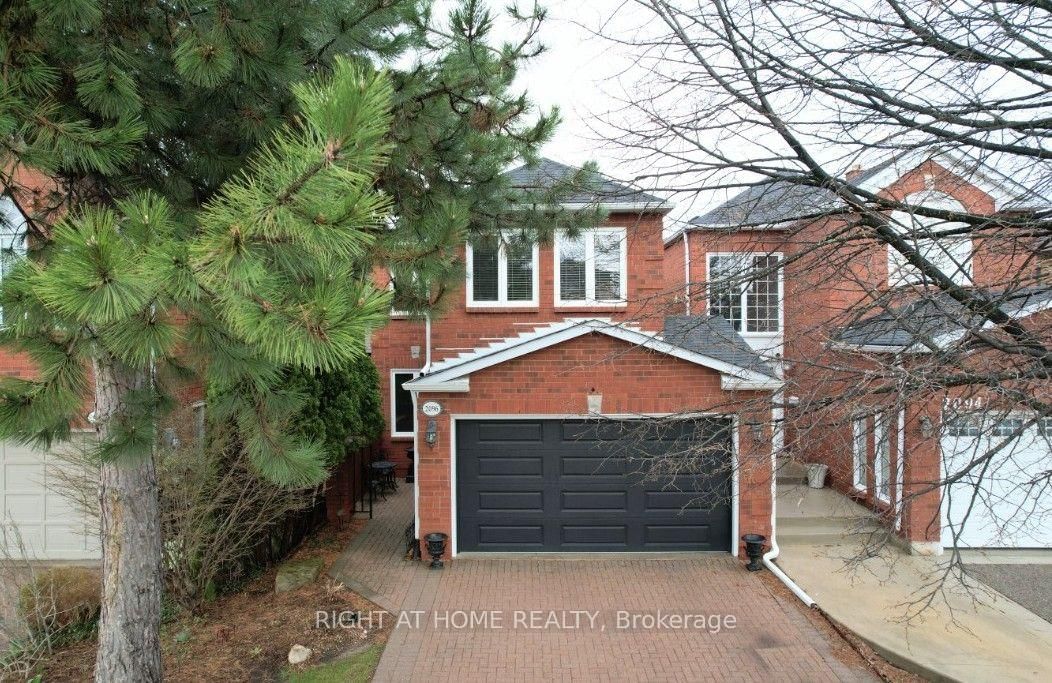
<-- style PDP --> 1474 Prince John Circle, Oakville - Link for sale for $1,249,000
  • for sale

1474 Prince John Circle

Oakville, Ontario, L6J 5S8 - Clearview

$1,249,000

  • Neighbourhood

    Clearview

  • Major Intersection

    QEW/ Winston Churchill/ Kingsway

  • Listed Since: 18 day(s)

  • Last update: 4 day(s) ago

Overview

  • Property Type

    Link, 2-Storey

  • Bedrooms

    3 + 1

  • Bathrooms

    4

  • Basement

    Finished

  • Kitchen

    1

  • Total Parking

    5 (1 Attached Garage)

  • Lot Size

    22.5x187.59 (Feet)

  • Taxes

    $5,253.68 (2026)

  • Type

    Freehold

Property Description

Property description for 1474 Prince John Circle, Oakville

Discover the lifestyle you've been waiting for in this beautifully renovated 3+1 bedroom, 4 bathroom modern farmhouse-inspired home, nestled in one of Oakville's most desirable family neighbourhoods and top-ranked school districts. Enjoy the perfect balance of convenience and community with quick access to the QEW, 407, 401, and Clarkson GO, while being surrounded by parks, trails, and everyday amenities. Designed for both entertaining and family living, the heart of the home is a stunning open-concept kitchen that brings everyone together. Bright, welcoming living spaces create the perfect backdrop for hosting friends, enjoying family dinners, or unwinding after a busy day. The sun-filled family room, complete with a cozy fireplace & designer lighting, offers a versatile space for movie nights, a home office, playroom, or quiet retreat. The finished basement extends your living space with an ideal rec room, a stylish wet bar, an additional bedroom or office, and a spa-inspired bathroom featuring walk-in rain-head showers and a sauna rough-in. Its flexible layout also provides excellent potential for multi-generational living. Step outside and enjoy your own private backyard retreat. Featuring a beautifully maintained lawn, interlock stonework, spacious deck, outdoor lighting, and plenty of room for children to play, summer barbecues, and evenings spent with family and friends, this outdoor space is designed to be enjoyed year-round. Thoughtful upgrades throughout include maple hardwood flooring, custom blinds, premium fixtures, central vacuum, a finished garage with epoxy flooring and backyard access, plus major updates including a heat pump and furnace (2024), humidifier (2024), tankless water heater (2022), water softener and RO purification system (2022), upgraded insulation (2022), and a new roof (2025). The lifestyle continues beyond your doorstep. Enjoy close proximity to Farm Boy, Maple Grove Village, local restaurants, boutique shopping & more.

Listed by EXP REALTY

  • MLS #

    W13237566

  • Sq. Ft

    1500-2000

  • Sq. Ft. Source

    MLS

  • Lot Irregularities

    n/a

  • Year Built

    31-50

  • Pool

    None

  • Drive

    Available

  • Garage

    Attached, 1 spaces

  • Total Parking

    5

  • Family Room

    Y

  • Den

    Y

  • Exterior

    Brick Veneer

  • Fireplace

    Y

  • Roof

    Asphalt Shingle

  • Foundation

    Concrete

  • Elevator

    n/a

  • Water View

    n/a

  • Laundry Level

    Lower

  • Heat

    Forced Air

  • A/C

    Central Air

  • Water

    Municipal

  • Water Supply

    n/a

  • Sewers

    Sewers

  • Central Vac

    Y

  • Living

    4.59 x 3.02 ft Ground level

    Combined W/Dining, hardwood floor, Pot Lights

  • Dining

    3.31 x 2.59 ft Ground level

    Combined W/Living, hardwood floor, Open Concept

  • Kitchen

    3.3 x 2.61 ft Ground level

    Tile Floor, B/I Appliances, Backsplash

  • Breakfast

    3.41 x 4.44 ft Ground level

    W/O To Deck

  • Powder Rm

    2.29 x 0.96 ft Ground level

    Bidet

  • Family

    5.69 x 3.31 ft 2nd level

    Fireplace, O/Looks Frontyard, hardwood floor

  • Br

    6.11 x 3.01 ft 2nd level

    4 Pc Ensuite, Closet Organizers, O/Looks Backyard

  • 2nd Br

    4.3 x 2.58 ft 2nd level

    Closet, Ceiling Fan

  • 3rd Br

    3.28 x 3.02 ft 2nd level

    Closet, Ceiling Fan

  • Bathroom

    4.01 x 1.54 ft 2nd level

    4 Pc Ensuite, Bidet

  • Bathroom

    2.79 x 2.58 ft 2nd level

    3 Pc Bath, Bidet

  • Rec

    7.91 x 5.2 ft Bsmt level

    Pot Lights, Wet Bar, Bar Sink

  • 4th Br

    3.32 x 4.45 ft Bsmt level

    Pot Lights, Window, Closet

  • Bathroom

    3.31 x 2.35 ft Bsmt level

    3 Pc Bath, Bidet

  • Laundry

    1.98 x 3.32 ft Bsmt level

  • MLS #

    W13237566

  • Sq. Ft

    1500-2000

  • Sq. Ft. Source

    MLS

  • Lot Irregularities

    n/a

  • Year Built

    31-50

  • Pool

    None

  • Drive

    Available

  • Garage

    Attached, 1 spaces

  • Total Parking

    5

  • Family Room

    Y

  • Den

    Y

  • Exterior

    Brick Veneer

  • Fireplace

    Y

  • Roof

    Asphalt Shingle

  • Foundation

    Concrete

  • Elevator

    n/a

  • Water View

    n/a

  • Laundry Level

    Lower

  • Heat

    Forced Air

  • A/C

    Central Air

  • Water

    Municipal

  • Water Supply

    n/a

  • Sewers

    Sewers

  • Central Vac

    Y

  • Living

    4.59 x 3.02 ft Ground level

    Combined W/Dining, hardwood floor, Pot Lights

  • Dining

    3.31 x 2.59 ft Ground level

    Combined W/Living, hardwood floor, Open Concept

  • Kitchen

    3.3 x 2.61 ft Ground level

    Tile Floor, B/I Appliances, Backsplash

  • Breakfast

    3.41 x 4.44 ft Ground level

    W/O To Deck

  • Powder Rm

    2.29 x 0.96 ft Ground level

    Bidet

  • Family

    5.69 x 3.31 ft 2nd level

    Fireplace, O/Looks Frontyard, hardwood floor

  • Br

    6.11 x 3.01 ft 2nd level

    4 Pc Ensuite, Closet Organizers, O/Looks Backyard

  • 2nd Br

    4.3 x 2.58 ft 2nd level

    Closet, Ceiling Fan

  • 3rd Br

    3.28 x 3.02 ft 2nd level

    Closet, Ceiling Fan

  • Bathroom

    4.01 x 1.54 ft 2nd level

    4 Pc Ensuite, Bidet

  • Bathroom

    2.79 x 2.58 ft 2nd level

    3 Pc Bath, Bidet

  • Rec

    7.91 x 5.2 ft Bsmt level

    Pot Lights, Wet Bar, Bar Sink

  • 4th Br

    3.32 x 4.45 ft Bsmt level

    Pot Lights, Window, Closet

  • Bathroom

    3.31 x 2.35 ft Bsmt level

    3 Pc Bath, Bidet

  • Laundry

    1.98 x 3.32 ft Bsmt level

Thinking of Selling?

Find Out Your Home’s Value in Today’s Market!

No Email or Signup is required to view your home estimate.

estimate your home value

Contact Manoj Kukreja

Sales Representative,
Century 21 People’s Choice Realty Inc.,
Brokerage
(647) 576 - 2100

Manoj profile avatar

Property History

Property history for 1474 Prince John Circle, Oakville

This property has been sold 6 times before. Create your free account to explore sold prices, detailed property history, and more insider data.

Sign In / Register

Inventory Graph

10 9 8 7 6 5 4 3 2 1 0 2 Months of inventory SELLER'S Market BALANCED Market BUYER'S Market

Mortgage Calculator

This data is for informational purposes only.

Mortgage Payment per month

Principal Amount

Interest

Total Payable

Amortization

Amortization

Closing Cost Calculator

This data is for informational purposes only.

Closing Cost Total for this property

Total Cash flow for purchasing this property

Down Payment(%)*
Additional information

Provincial Land Transfer Tax

Ontario Land Transfer Tax Rebate

Toronto Land Transfer Tax

Toronto Land Transfer Tax Rebate

PST on CMHC Insurance Premium

Lawyer Fees

$2,825

Government Registration Fee's

$164

Title Insurance

Closing Cost Total

Total Cash flow for purchasing this property

Provincial Land Transfer Tax

Ontario Land Transfer Tax Rebate

Toronto Land Transfer Tax

Toronto Land Transfer Tax Rebate

PST on CMHC Insurance Premium

Lawyer Fees

$2,825

Government Registarion Fee's

$164

Title Insurance

Down Payment(%)*

* A down payment of less than 20% is permitted only for first-time home buyers purchasing their principal residence. The minimum down payment required is 5% for the portion of the purchase price up to $500,000, and 10% for the portion between $500,000 and $1,500,000. For properties priced over $1,500,000, a minimum down payment of 20% is required.

Thinking of Selling?

Find Out Your Home’s Value in Today’s Market!

No Email or Signup is required to view your home estimate.

estimate your home value

Contact Manoj Kukreja

Sales Representative, Century 21 People’s Choice Realty Inc., Brokerage
(647) 576 - 2100

Manoj profile avatar

Recent Sold Listings in Clearview, Oakville

Popular Cities