
<-- style PDP --> 2296 Devon Road, Oakville - Duplex for sale for $1,469,000
  • sold
  • leased

2296 Devon Road

Oakville, Ontario, L6J 5R4 - Ford

$1,469,000$000000

  • Neighbourhood

    Ford

  • Major Intersection

    Ford Drive & Devon Rd

  • Listed Since: 218 day(s)

  • Last update: 205 day(s) ago

Overview

  • Property Type

    Duplex, Backsplit 3

  • Bedrooms

    3 + 1

  • Bathrooms

    3

  • Basement

    Finished + Sep Entrance

  • Kitchen

    1

  • Total Parking

    4 (2 Attached Garage)

  • Lot Size

    60.22x125.86 (Feet)

  • Taxes

    $6,927.44 (2025)

  • Type

    Freehold

Property Description

Property description for 2296 Devon Road, Oakville

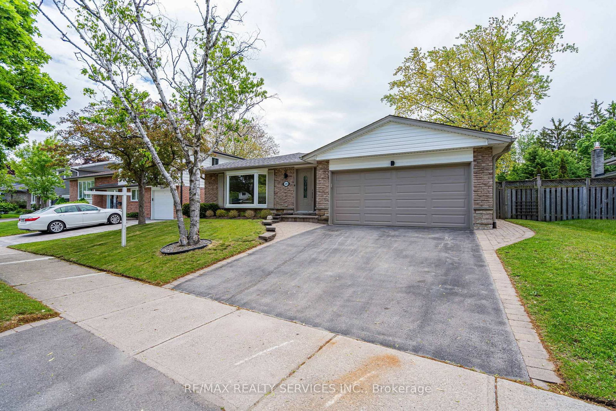
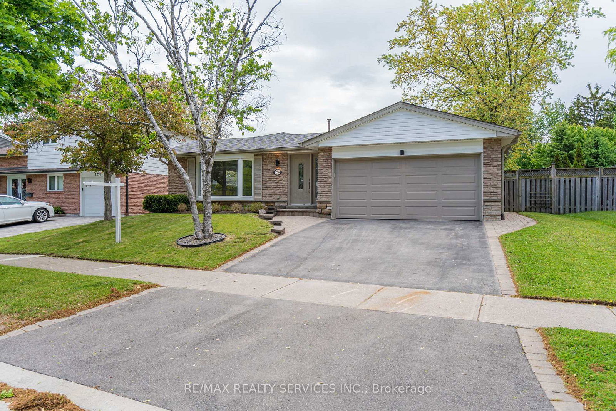
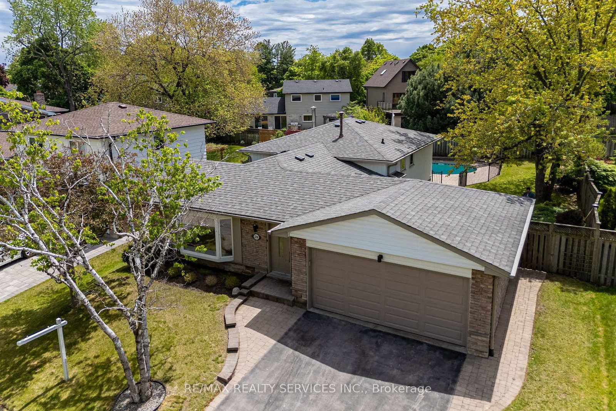
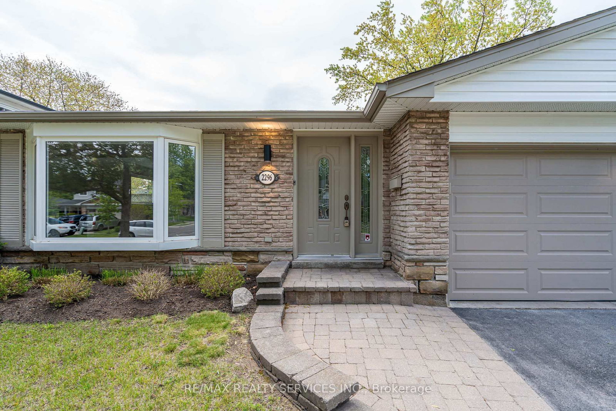
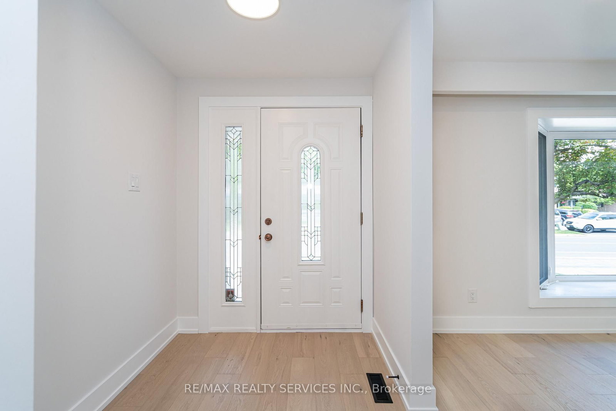
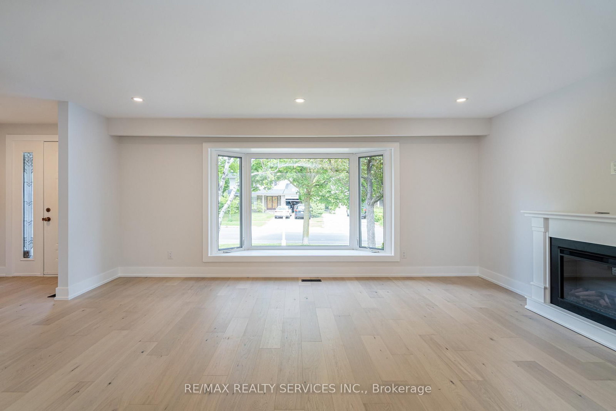
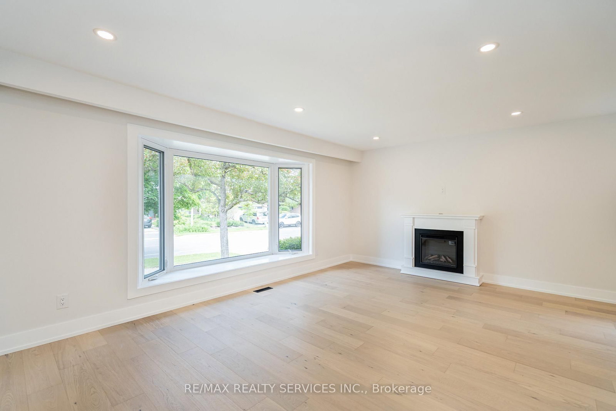
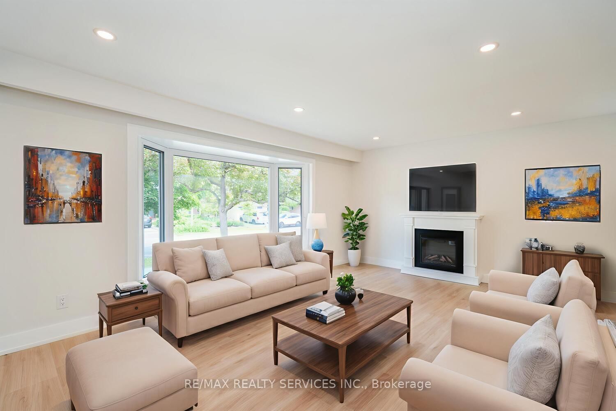
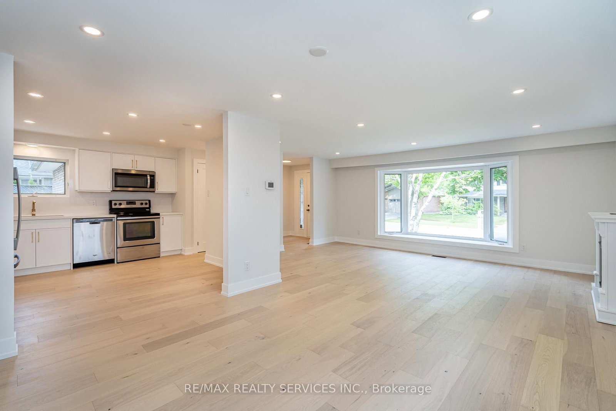
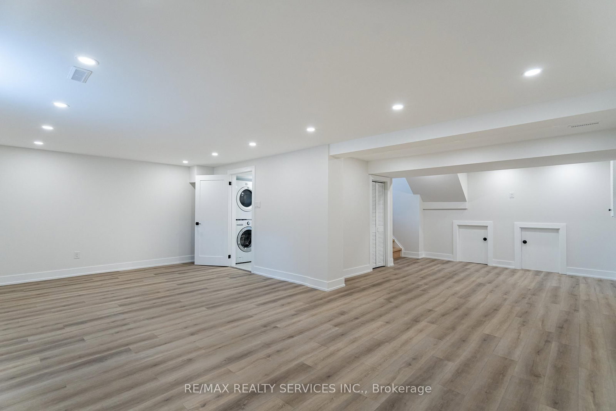
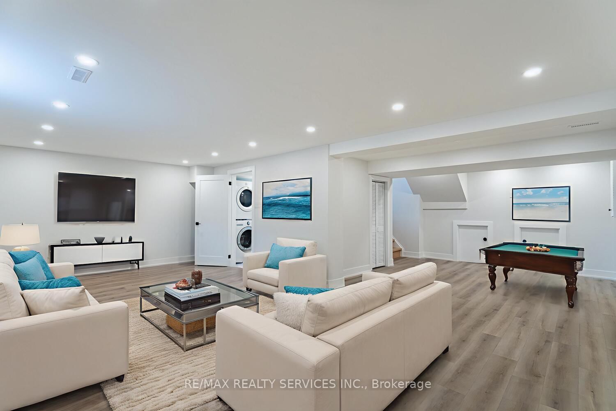
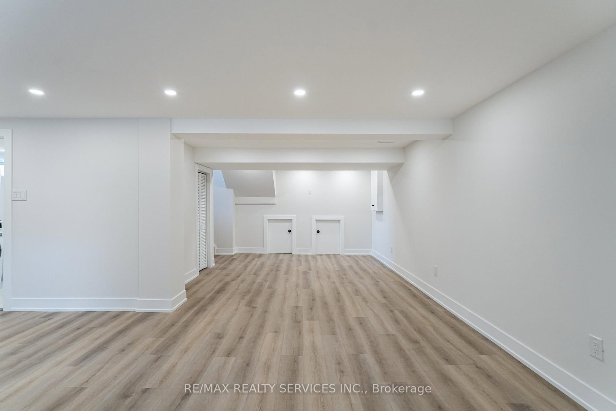
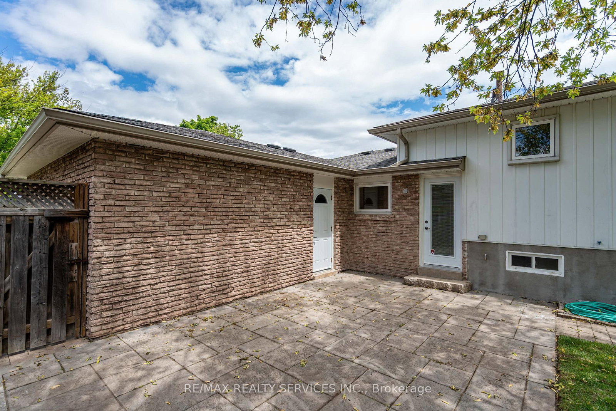
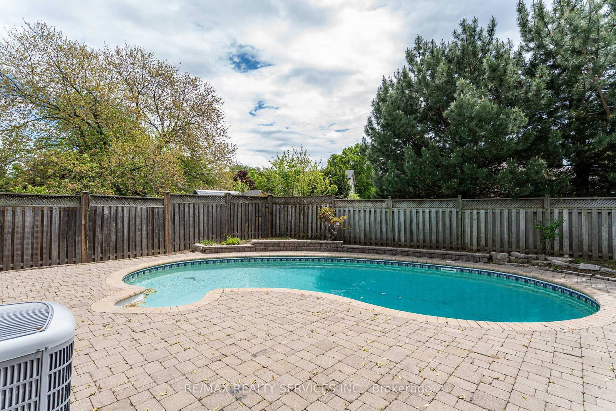
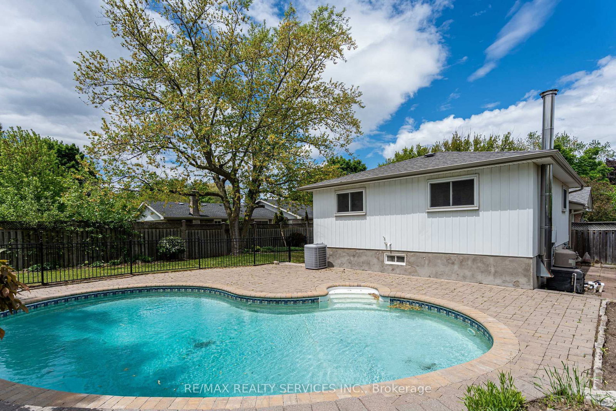
Welcome to this stunning, fully renovated 3-bedroom home tucked away in one of Oakville's most sought-after and family-friendlyneighbourhoods. Ideally located just steps from top-rated schools, including Oakville Trafalgar High School and Maplegrove Public School, thisproperty offers the perfect blend of style, comfort, and convenience.Step inside to an inviting open-concept layout where modern design meetseveryday functionality. The updated kitchen features new cabinets, elegant quartz countertops, and a stylish backsplash, With bright andspacious living and dining areas. The home includes three beautifully updated bathrooms and a fully finished lower level with a3-piece bath idealfor a cozy family room, home office, of guest suite. other upgrades includes the plumbing and wiring. The property also features a double garageand driveway parking for two additional cars, providing ample space for family and guests.Outside, enjoy your own private backyard retreat witha large inground pool surrounded by mature landscaping - perfect for relaxing or entertaining. Located just minutes from Lake Ontario, scenicparks and trails, and Oakville's vibrant downtown shops and restaurants, this move-in-ready home offers the very best of South East Oakvilleliving.Elegant, functional, and thoughtfully updated from top to bottom - this is a home you'll fall in love with

Listed by RE/MAX REALTY SERVICES INC.

  • MLS #

    W12973900

  • Sq. Ft

    1100-1500

  • Sq. Ft. Source

    MLS

  • Lot Irregularities

    Y

  • Year Built

    51-99

  • Pool

    Inground, Salt

  • Drive

    Private

  • Garage

    Attached, 2 spaces

  • Total Parking

    4

  • Family Room

    N

  • Den

    N

  • Exterior

    Brick

  • Fireplace

    Y

  • Roof

    Shingles

  • Foundation

    Poured Concrete

  • Elevator

    N

  • Water View

    n/a

  • Laundry Level

    Lower

  • Heat

    Forced Air

  • A/C

    Central Air

  • Water

    Municipal

  • Water Supply

    n/a

  • Sewers

    Sewers

  • Central Vac

    N

  • Living

    5.7 x 3.7 ft Main level

    hardwood floor, Pot Lights, Bay Window

  • Dining

    3.6 x 3.09 ft Main level

    hardwood floor, Pot Lights, Combined W/Family

  • Kitchen

    3.4 x 3.55 ft Main level

    Eat-In Kitchen, Pot Lights, Window

  • Primary

    3.6 x 3.6 ft 2nd level

    hardwood floor, 2 Pc Ensuite

  • 2nd Br

    3.8 x 3.6 ft 2nd level

    hardwood floor, Pot Lights

  • 3rd Br

    3.8 x 2.6 ft 2nd level

    hardwood floor, Pot Lights

  • Rec

    7.92 x 5.4 ft Lower level

    3 Pc Ensuite, Semi Ensuite

Thinking of Selling?

Find Out Your Home’s Value in Today’s Market!

No Email or Signup is required to view your home estimate.

estimate your home value

Contact Manoj Kukreja

Sales Representative,
Century 21 People’s Choice Realty Inc.,
Brokerage
(647) 576 - 2100

Manoj profile avatar

Property History

Property history for 2296 Devon Road, Oakville

This property has been sold 9 times before. Create your free account to explore sold prices, detailed property history, and more insider data.

Sign In / Register

Estimated price

Date
Price
Change
2026-04-08
$1,425,496
---

Inventory Graph

10 9 8 7 6 5 4 3 2 1 0 4 Months of inventory SELLER'S Market BALANCED Market BUYER'S Market

Mortgage Calculator

This data is for informational purposes only.

Mortgage Payment per month

Principal Amount

Interest

Total Payable

Amortization

Amortization

Closing Cost Calculator

This data is for informational purposes only.

Closing Cost Total for this property

Total Cash flow for purchasing this property

Down Payment(%)*
Additional information

Provincial Land Transfer Tax

Ontario Land Transfer Tax Rebate

Toronto Land Transfer Tax

Toronto Land Transfer Tax Rebate

PST on CMHC Insurance Premium

Lawyer Fees

$2,825

Government Registration Fee's

$164

Title Insurance

Closing Cost Total

Total Cash flow for purchasing this property

Provincial Land Transfer Tax

Ontario Land Transfer Tax Rebate

Toronto Land Transfer Tax

Toronto Land Transfer Tax Rebate

PST on CMHC Insurance Premium

Lawyer Fees

$2,825

Government Registarion Fee's

$164

Title Insurance

Down Payment(%)*

* A down payment of less than 20% is permitted only for first-time home buyers purchasing their principal residence. The minimum down payment required is 5% for the portion of the purchase price up to $500,000, and 10% for the portion between $500,000 and $1,500,000. For properties priced over $1,500,000, a minimum down payment of 20% is required.

Thinking of Selling?

Find Out Your Home’s Value in Today’s Market!

No Email or Signup is required to view your home estimate.

estimate your home value

Contact Manoj Kukreja

Sales Representative, Century 21 People’s Choice Realty Inc., Brokerage
(647) 576 - 2100

Manoj profile avatar

Recent Sold Listings in Ford, Oakville

Popular Cities