<-- style PDP --> 1295 Cumnock Crescent, Oakville - Detached for sale for $3,098,300
  • sold
  • leased

1295 Cumnock Crescent

Oakville, Ontario, L6J 2N6 - Morrison

$3,098,300$000000

  • Neighbourhood

    Morrison

  • Major Intersection

    Morrison Rd & Cumnock Cres

  • Listed Since: 199 day(s)

  • Last update: 194 day(s) ago

Overview

  • Property Type

    Detached, 2-Storey

  • Bedrooms

    3 + 1

  • Bathrooms

    4

  • Basement

    Finished + Full

  • Kitchen

    1

  • Total Parking

    8 (2 Attached Garage)

  • Lot Size

    134x202.47 (Feet)

  • Taxes

    $15,323.84 (2026)

  • Type

    Freehold

Property Description

Property description for 1295 Cumnock Crescent, Oakville

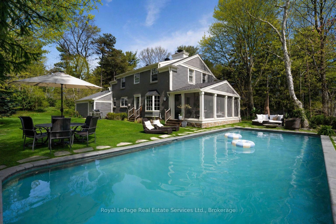
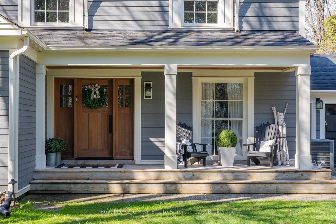
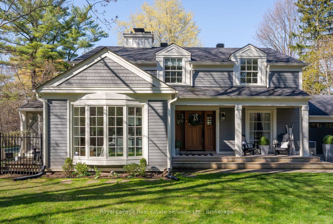
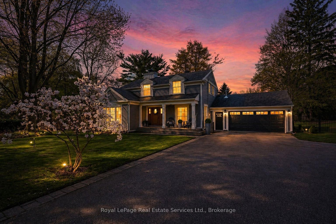
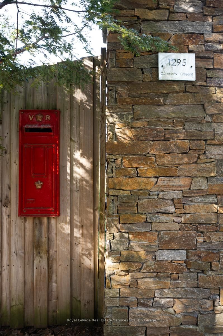
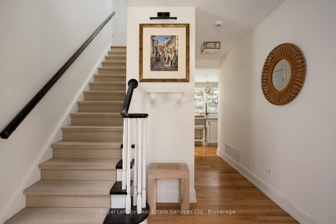
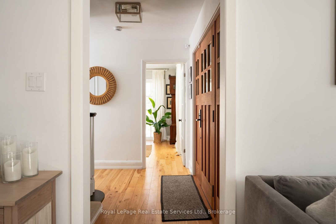
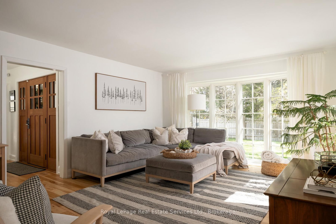
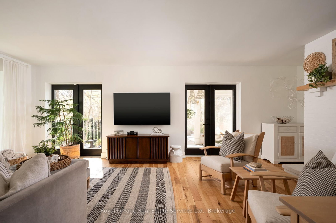
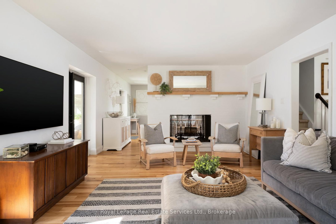
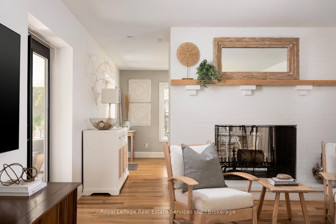
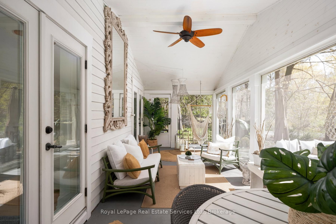
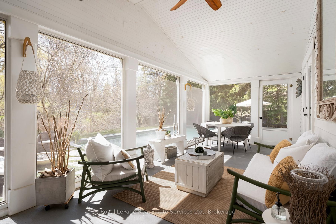
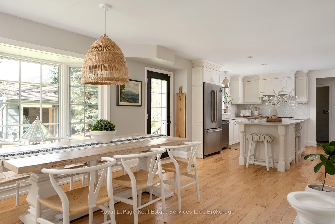
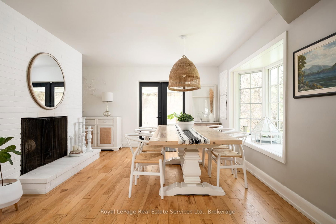
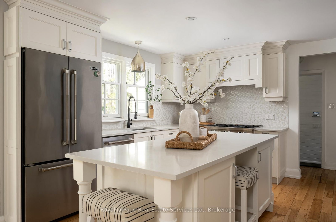
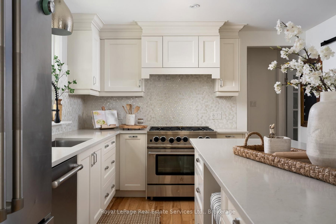
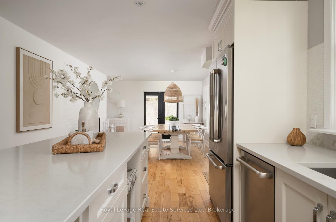
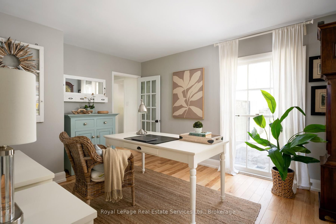
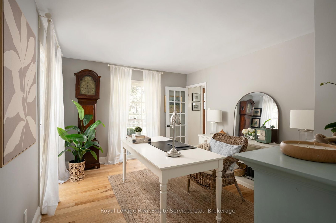
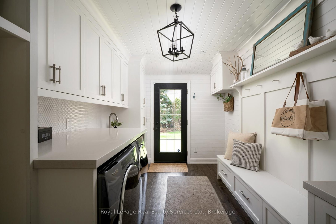
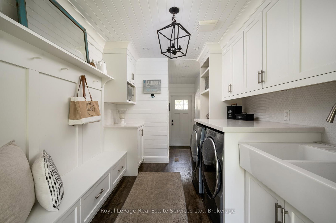
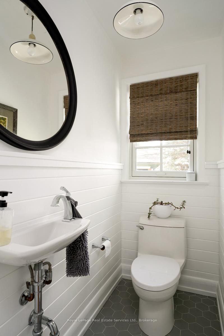
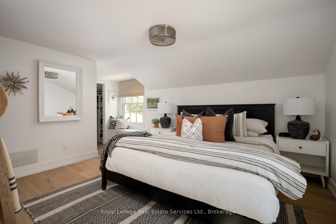
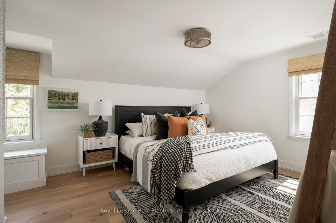
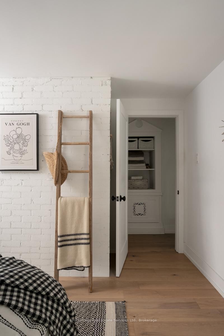
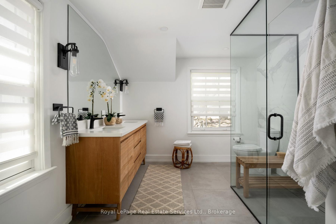
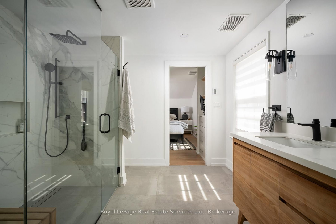
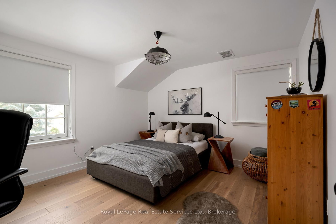
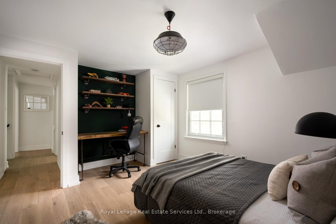
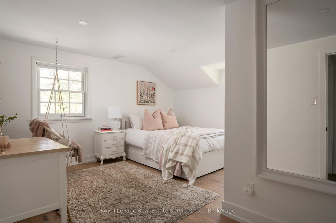
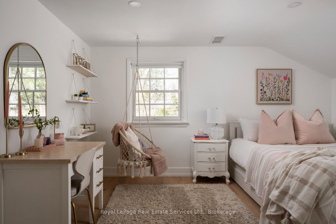
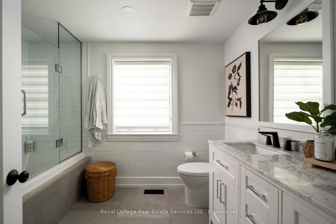
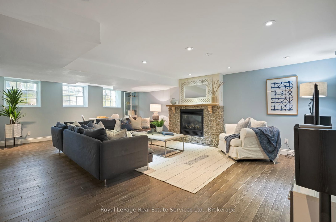
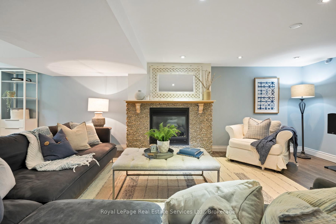
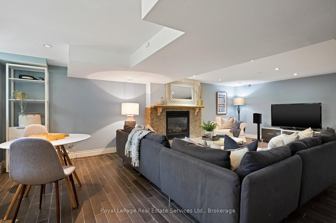
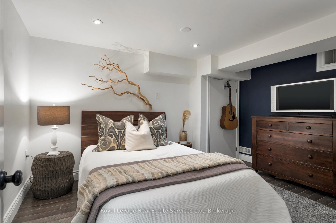
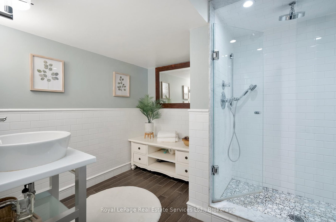
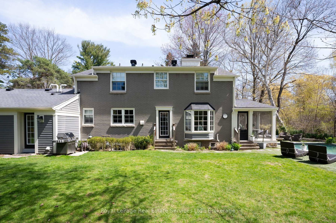
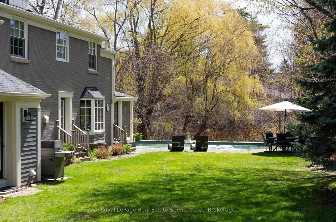
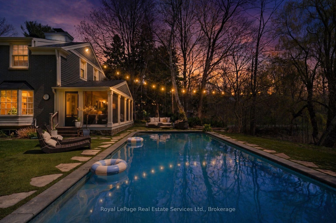
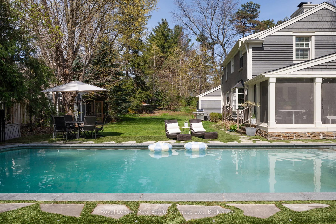
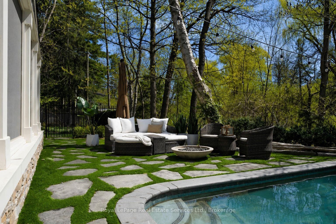
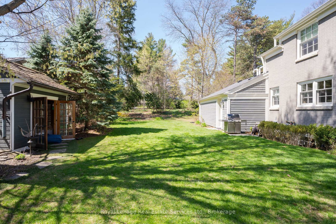
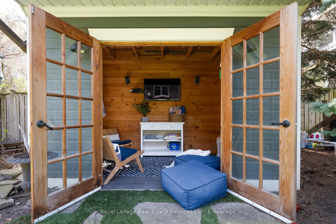
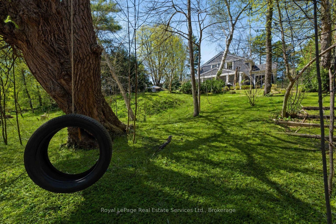
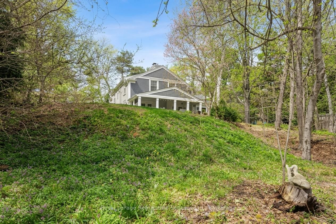
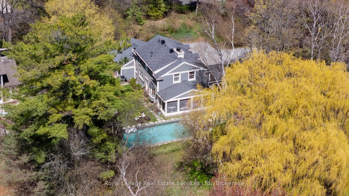
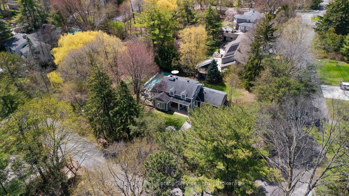
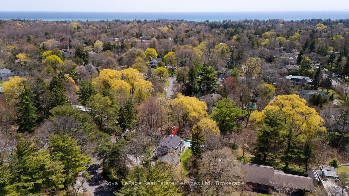
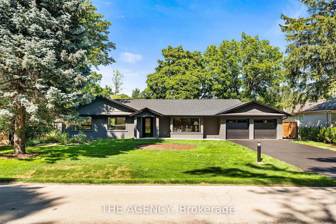
Offering the rare feeling of a cottage in the city, this beautifully updated home blends warmth, charm, and modern function in one of Southeast Oakville's most coveted enclaves. Bright, inviting principal rooms, hardwood flooring, oversized windows, and a thoughtfully designed layout create an effortless sense of comfort and style. The custom kitchen is both elegant and functional, featuring quartz countertops, stainless steel appliances, and a generous centre island that anchors the heart of the home. A main floor office adds flexibility for modern family living, while the two-sided wood-burning fireplace and stunning sunroom create a warm, welcoming atmosphere throughout.Designed to blur the lines between indoors and out, the sunroom offers vaulted ceiling detail, walls of windows, separate lounge and dining areas, and peaceful views over the pool and surrounding greenery. A custom mudroom/laundry room adds exceptional practicality with built-ins, bench seating, upper storage, a farmhouse sink, and direct walkout access.Upstairs, the bedrooms feel serene and refined, complemented by custom California Closets cabinetry and two renovated bathrooms. The lower level extends the living space with a spacious recreation room, additional bedroom, media area, games nook, statement fireplace, and an additional bathroom.Outside, cedar porches, mature trees, a wooded area, and raised garden boxes serviced by an irrigation system create a private, resort-inspired setting. The professionally maintained gunite pool features a newer chlorine system and filter, adding to the home's exceptional outdoor appeal.Set on an expansive private lot near Morrison Creek and Kings Park Woods, and within walking distance to Linbrook and St. Mildred's, this move-in-ready property offers a truly special lifestyle just moments from the lake, downtown Oakville, parks, shops, restaurants, GO Transit, and major commuter routes.

Listed by Royal LePage Real Estate Services Ltd., Brokerage

  • MLS #

    W13062352

  • Sq. Ft

    2000-2500

  • Sq. Ft. Source

    MLS

  • Lot Irregularities

    Y

  • Year Built

    Available Upon Request

  • Pool

    Inground

  • Drive

    Pvt Double

  • Garage

    Attached, 2 spaces

  • Total Parking

    8

  • Family Room

    Y

  • Den

    Y

  • Exterior

    Brick

  • Fireplace

    Y

  • Roof

    Asphalt Shingle

  • Foundation

    Poured Concrete

  • Elevator

    n/a

  • Water View

    n/a

  • Laundry Level

    Main

  • Heat

    Forced Air

  • A/C

    Central Air

  • Water

    Municipal

  • Water Supply

    n/a

  • Sewers

    Sewers

  • Central Vac

    N

  • Living

    4.17 x 7.0 ft Main level

  • Sunroom

    2.94 x 7.36 ft Main level

  • Dining

    5.6 x 3.53 ft Main level

  • Kitchen

    3.93 x 3.53 ft Main level

  • Office

    3.35 x 4.14 ft Main level

  • Mudroom

    2.55 x 3.8 ft Main level

  • Primary

    5.19 x 4.24 ft 2nd level

  • 2nd Br

    4.22 x 3.51 ft 2nd level

  • 3rd Br

    4.51 x 4.24 ft 2nd level

  • Rec

    5.22 x 7.47 ft Bsmt level

  • Br

    3.94 x 2.87 ft Bsmt level

  • MLS #

    W13062352

  • Sq. Ft

    2000-2500

  • Sq. Ft. Source

    MLS

  • Lot Irregularities

    Y

  • Year Built

    Available Upon Request

  • Pool

    Inground

  • Drive

    Pvt Double

  • Garage

    Attached, 2 spaces

  • Total Parking

    8

  • Family Room

    Y

  • Den

    Y

  • Exterior

    Brick

  • Fireplace

    Y

  • Roof

    Asphalt Shingle

  • Foundation

    Poured Concrete

  • Elevator

    n/a

  • Water View

    n/a

  • Laundry Level

    Main

  • Heat

    Forced Air

  • A/C

    Central Air

  • Water

    Municipal

  • Water Supply

    n/a

  • Sewers

    Sewers

  • Central Vac

    N

  • Living

    4.17 x 7.0 ft Main level

  • Sunroom

    2.94 x 7.36 ft Main level

  • Dining

    5.6 x 3.53 ft Main level

  • Kitchen

    3.93 x 3.53 ft Main level

  • Office

    3.35 x 4.14 ft Main level

  • Mudroom

    2.55 x 3.8 ft Main level

  • Primary

    5.19 x 4.24 ft 2nd level

  • 2nd Br

    4.22 x 3.51 ft 2nd level

  • 3rd Br

    4.51 x 4.24 ft 2nd level

  • Rec

    5.22 x 7.47 ft Bsmt level

  • Br

    3.94 x 2.87 ft Bsmt level

Thinking of Selling?

Find Out Your Home’s Value in Today’s Market!

No Email or Signup is required to view your home estimate.

estimate your home value

Contact Manoj Kukreja

Sales Representative,
Century 21 People’s Choice Realty Inc.,
Brokerage
(647) 576 - 2100

Manoj profile avatar

Property History

Property history for 1295 Cumnock Crescent, Oakville

This property has been sold 6 times before. Create your free account to explore sold prices, detailed property history, and more insider data.

Sign In / Register

Estimated price

Date
Price
Change
2026-04-30
$2,940,529
---

Mortgage Calculator

This data is for informational purposes only.

Mortgage Payment per month

Principal Amount

Interest

Total Payable

Amortization

Amortization

Closing Cost Calculator

This data is for informational purposes only.

Closing Cost Total for this property

Total Cash flow for purchasing this property

Down Payment(%)*
Additional information

Provincial Land Transfer Tax

Ontario Land Transfer Tax Rebate

Toronto Land Transfer Tax

Toronto Land Transfer Tax Rebate

PST on CMHC Insurance Premium

Lawyer Fees

$2,825

Government Registration Fee's

$164

Title Insurance

Closing Cost Total

Total Cash flow for purchasing this property

Provincial Land Transfer Tax

Ontario Land Transfer Tax Rebate

Toronto Land Transfer Tax

Toronto Land Transfer Tax Rebate

PST on CMHC Insurance Premium

Lawyer Fees

$2,825

Government Registarion Fee's

$164

Title Insurance

Down Payment(%)*

* A down payment of less than 20% is permitted only for first-time home buyers purchasing their principal residence. The minimum down payment required is 5% for the portion of the purchase price up to $500,000, and 10% for the portion between $500,000 and $1,500,000. For properties priced over $1,500,000, a minimum down payment of 20% is required.

Thinking of Selling?

Find Out Your Home’s Value in Today’s Market!

No Email or Signup is required to view your home estimate.

estimate your home value

Contact Manoj Kukreja

Sales Representative, Century 21 People’s Choice Realty Inc., Brokerage
(647) 576 - 2100

Manoj profile avatar

Recent Sold Listings in Morrison, Oakville

Popular Cities