<-- style PDP --> 122 Selgrove Crescent, Oakville - Detached for sale for $1,599,900
  • new
  • for sale

122 Selgrove Crescent

Oakville, Ontario, L6L 1L3 - Southwest

$1,599,900

  • Neighbourhood

    Southwest

  • Major Intersection

    WOODHAVEN PARK DR

  • Listed Since: 9 day(s)

  • Last update: 5 day(s) ago

Overview

  • Property Type

    Detached, Bungalow

  • Bedrooms

    3 + 1

  • Bathrooms

    2

  • Basement

    Finished

  • Kitchen

    1

  • Total Parking

    10 (1 Attached Garage)

  • Lot Size

    158x78 (Feet)

  • Taxes

    $6,819.00 (2026)

  • Type

    Freehold

Property Description

Property description for 122 Selgrove Crescent, Oakville

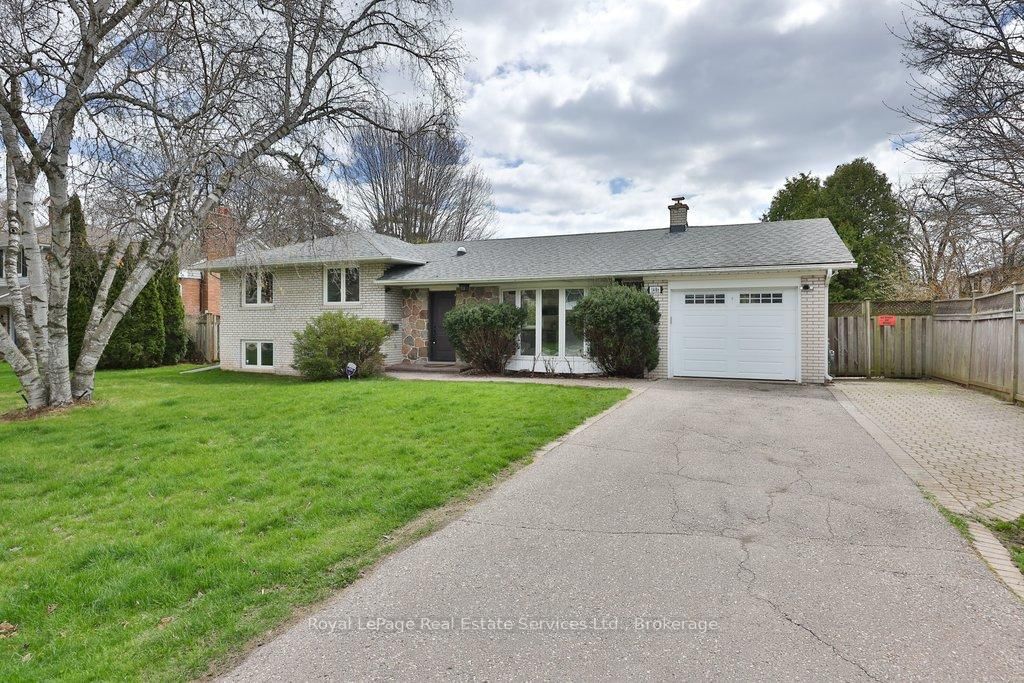
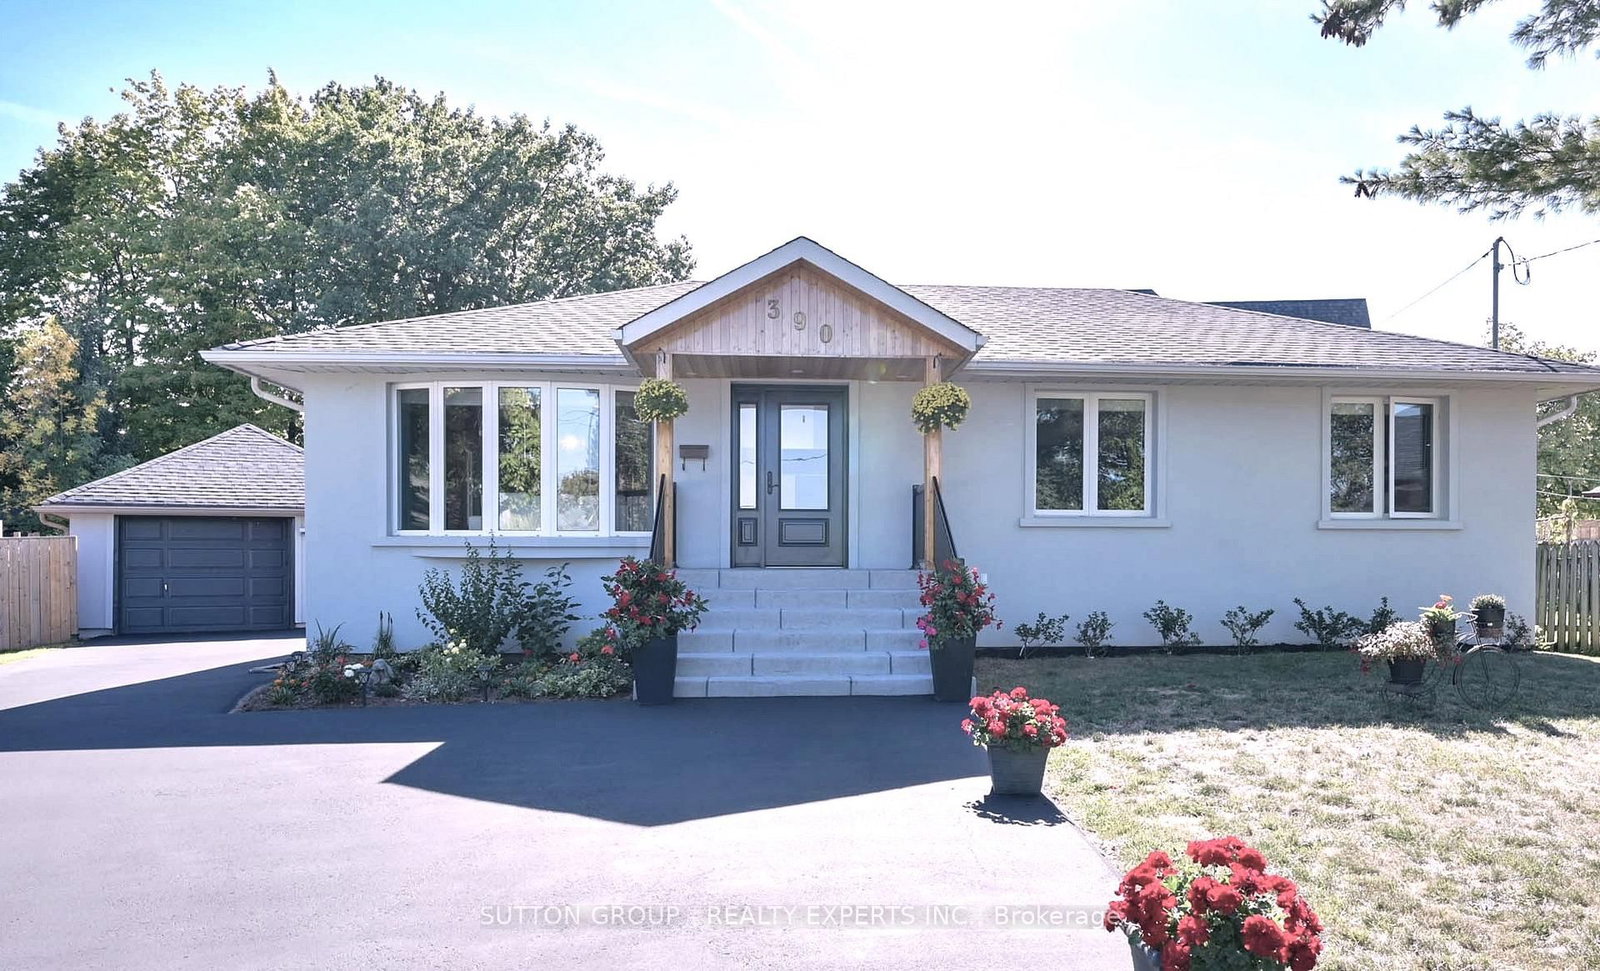
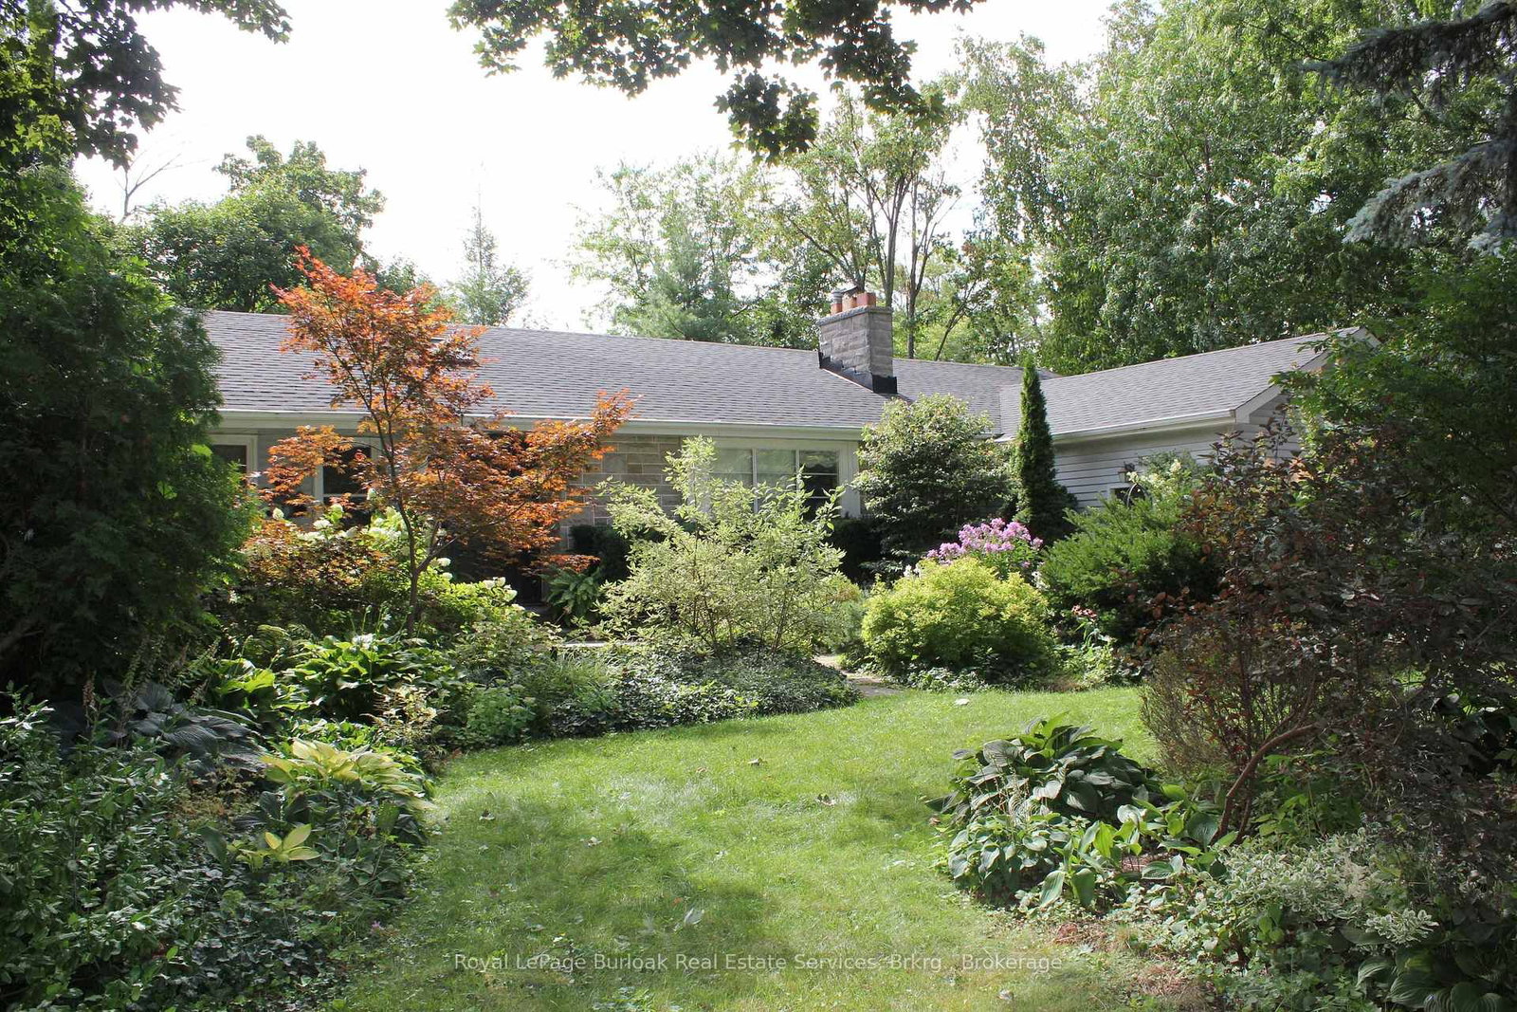
PRICED TO SELL! Rarely offered corner lot directly across from Coronation Park with partial lake views in one of Oakville's most prestigious and sought-after neighbourhoods. This solid brick bungalow sits on an impressive 11,280 sq. ft. lot (158 x 78 x 150 x 60 ft. | perimeter 445 ft.), offering exceptional redevelopment potential.Primarily a land-value opportunity, this property presents the ideal setting to design and build your dream home. A recent survey has been completed, and preliminary building parameters indicate the potential to construct approximately 4,000 sq. ft. above grade without requiring a Committee of Adjustment application, subject to all applicable municipal approvals and buyer verification.The unique lot configuration provides greater flexibility in home design, footprint, and architectural style compared to a typical rectangular lot. The existing home is currently tenanted, offering the opportunity to generate rental income while finalizing plans and permits.Surrounded by multi-million-dollar custom residences, this is a rare chance to secure a premium lot, work with your architect to create a signature home, and invest in one of Oakville's most desirable waterfront-adjacent communities. Exceptional value for a prime Coronation Park location.

Listed by ROYAL LEPAGE CERTIFIED REALTY

  • MLS #

    W13432942

  • Sq. Ft

    1500-2000

  • Sq. Ft. Source

    MLS

  • Lot Irregularities

    Y

  • Year Built

    51-99

  • Pool

    None

  • Drive

    Private

  • Garage

    Attached, 1 spaces

  • Total Parking

    10

  • Family Room

    N

  • Den

    N

  • Exterior

    Brick

  • Fireplace

    Y

  • Roof

    Asphalt Shingle

  • Foundation

    Concrete, Block

  • Elevator

    N

  • Water View

    n/a

  • Laundry Level

    Lower

  • Heat

    Forced Air

  • A/C

    Central Air

  • Water

    Municipal

  • Water Supply

    n/a

  • Sewers

    Sewers

  • Central Vac

    N

  • Living

    4.88 x 3.66 ft Ground level

    Open Concept, Fireplace, Window

  • Dining

    3.05 x 3.01 ft Ground level

    Window, Laminate

  • Kitchen

    4.45 x 2.83 ft Ground level

    Modern Kitchen

  • Primary

    3.72 x 3.11 ft Ground level

    Laminate, Closet, Window

  • 2nd Br

    2.93 x 2.74 ft Ground level

    Laminate, Window, Closet

  • 3rd Br

    3.11 x 2.83 ft Ground level

    Laminate, Window, Closet

  • 4th Br

    5.49 x 3.53 ft Bsmt level

    Closet, Above Grade Window

  • Rec

    5.74 x 3.53 ft Bsmt level

    Fireplace, B/I Bookcase, Above Grade Window

  • Laundry

    2.0 x 3.0 ft Bsmt level

    Above Grade Window, Closet

  • Utility

    2.0 x 2.0 ft Bsmt level

    Combined W/Workshop

  • MLS #

    W13432942

  • Sq. Ft

    1500-2000

  • Sq. Ft. Source

    MLS

  • Lot Irregularities

    Y

  • Year Built

    51-99

  • Pool

    None

  • Drive

    Private

  • Garage

    Attached, 1 spaces

  • Total Parking

    10

  • Family Room

    N

  • Den

    N

  • Exterior

    Brick

  • Fireplace

    Y

  • Roof

    Asphalt Shingle

  • Foundation

    Concrete, Block

  • Elevator

    N

  • Water View

    n/a

  • Laundry Level

    Lower

  • Heat

    Forced Air

  • A/C

    Central Air

  • Water

    Municipal

  • Water Supply

    n/a

  • Sewers

    Sewers

  • Central Vac

    N

  • Living

    4.88 x 3.66 ft Ground level

    Open Concept, Fireplace, Window

  • Dining

    3.05 x 3.01 ft Ground level

    Window, Laminate

  • Kitchen

    4.45 x 2.83 ft Ground level

    Modern Kitchen

  • Primary

    3.72 x 3.11 ft Ground level

    Laminate, Closet, Window

  • 2nd Br

    2.93 x 2.74 ft Ground level

    Laminate, Window, Closet

  • 3rd Br

    3.11 x 2.83 ft Ground level

    Laminate, Window, Closet

  • 4th Br

    5.49 x 3.53 ft Bsmt level

    Closet, Above Grade Window

  • Rec

    5.74 x 3.53 ft Bsmt level

    Fireplace, B/I Bookcase, Above Grade Window

  • Laundry

    2.0 x 3.0 ft Bsmt level

    Above Grade Window, Closet

  • Utility

    2.0 x 2.0 ft Bsmt level

    Combined W/Workshop

Thinking of Selling?

Find Out Your Home’s Value in Today’s Market!

No Email or Signup is required to view your home estimate.

estimate your home value

Contact Manoj Kukreja

Sales Representative,
Century 21 People’s Choice Realty Inc.,
Brokerage
(647) 576 - 2100

Manoj profile avatar

Property History

Property history for 122 Selgrove Crescent, Oakville

This property has been sold 13 times before. Create your free account to explore sold prices, detailed property history, and more insider data.

Sign In / Register

Inventory Graph

10 9 8 7 6 5 4 3 2 1 0 4 Months of inventory SELLER'S Market BALANCED Market BUYER'S Market

Mortgage Calculator

This data is for informational purposes only.

Mortgage Payment per month

Principal Amount

Interest

Total Payable

Amortization

Amortization

Closing Cost Calculator

This data is for informational purposes only.

Closing Cost Total for this property

Total Cash flow for purchasing this property

Down Payment(%)*
Additional information

Provincial Land Transfer Tax

Ontario Land Transfer Tax Rebate

Toronto Land Transfer Tax

Toronto Land Transfer Tax Rebate

PST on CMHC Insurance Premium

Lawyer Fees

$2,825

Government Registration Fee's

$164

Title Insurance

Closing Cost Total

Total Cash flow for purchasing this property

Provincial Land Transfer Tax

Ontario Land Transfer Tax Rebate

Toronto Land Transfer Tax

Toronto Land Transfer Tax Rebate

PST on CMHC Insurance Premium

Lawyer Fees

$2,825

Government Registarion Fee's

$164

Title Insurance

Down Payment(%)*

* A down payment of less than 20% is permitted only for first-time home buyers purchasing their principal residence. The minimum down payment required is 5% for the portion of the purchase price up to $500,000, and 10% for the portion between $500,000 and $1,500,000. For properties priced over $1,500,000, a minimum down payment of 20% is required.

Thinking of Selling?

Find Out Your Home’s Value in Today’s Market!

No Email or Signup is required to view your home estimate.

estimate your home value

Contact Manoj Kukreja

Sales Representative, Century 21 People’s Choice Realty Inc., Brokerage
(647) 576 - 2100

Manoj profile avatar

Recent Sold Listings in Southwest, Oakville

Popular Cities