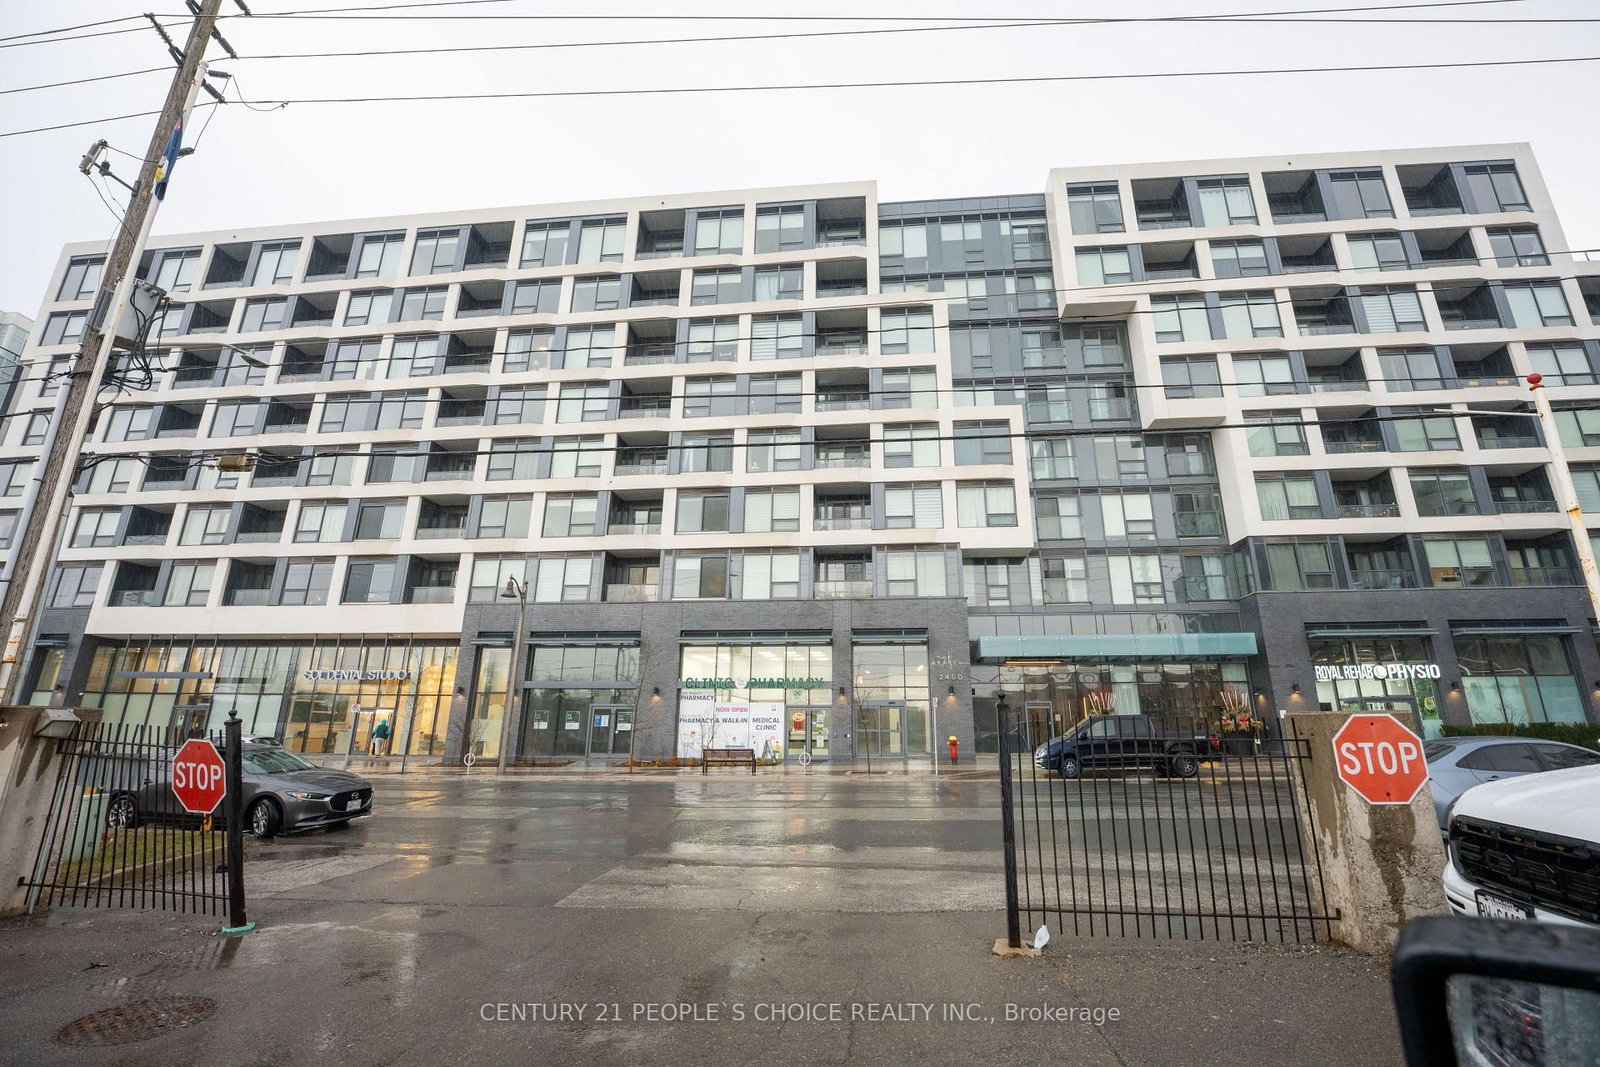
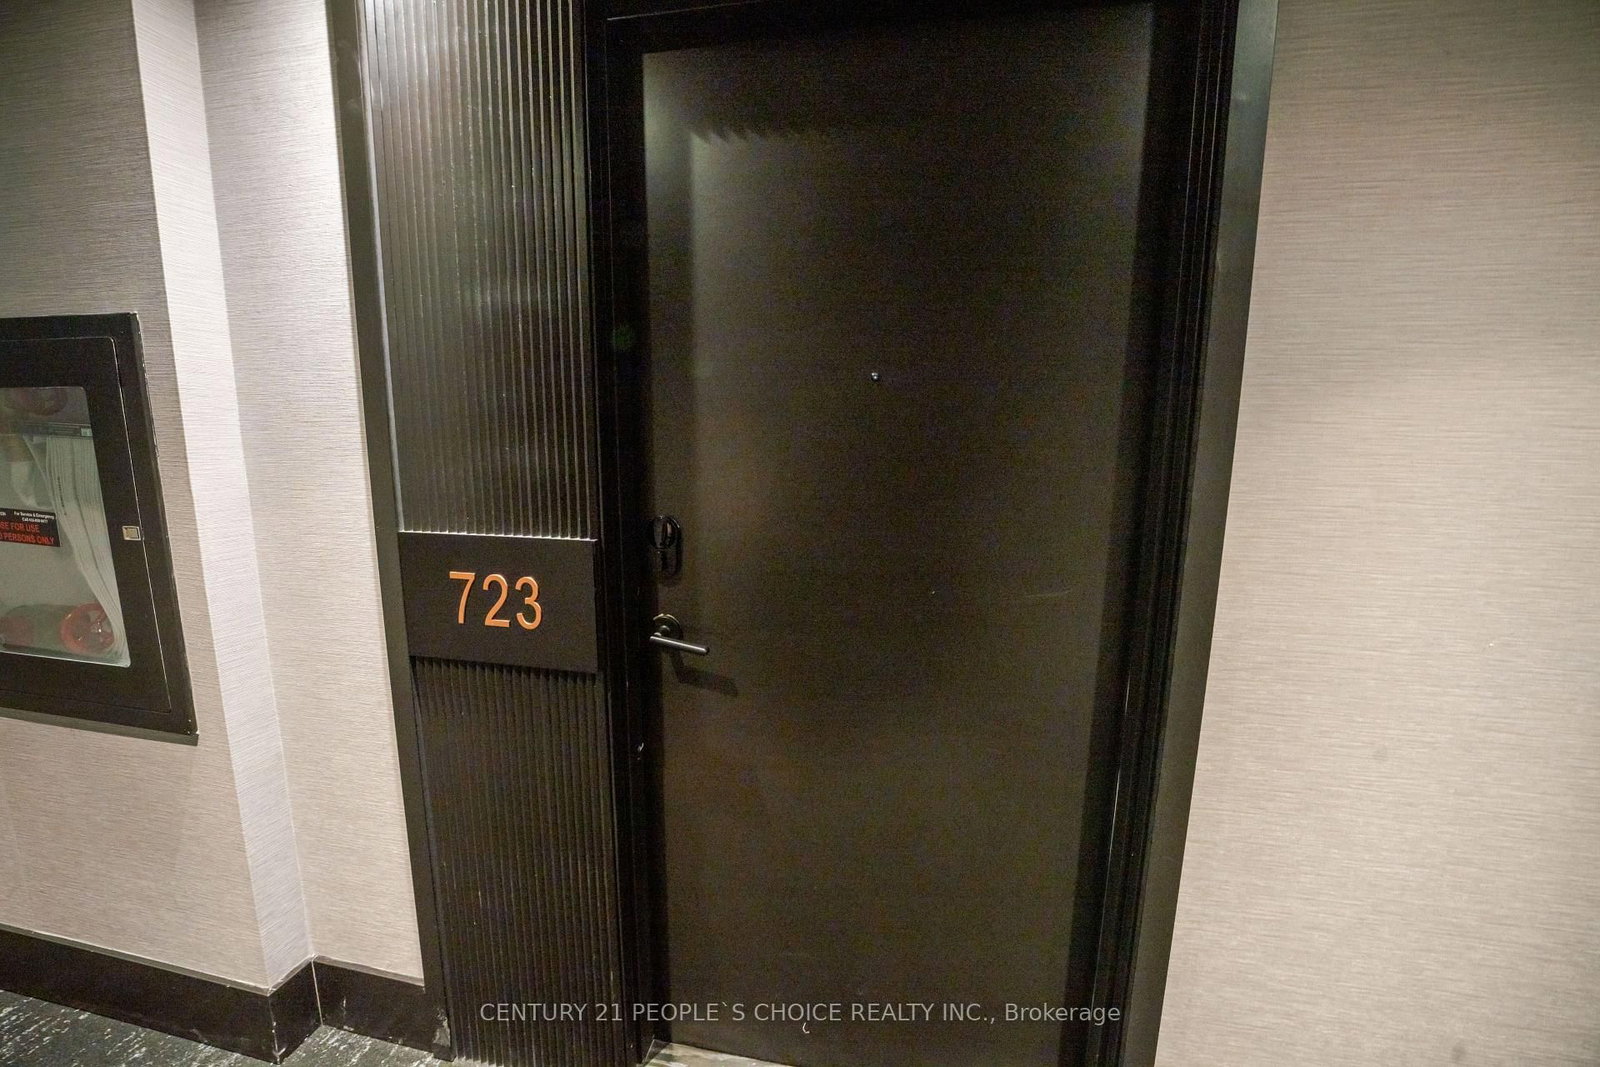
<-- style PDP --> 723-2450 Old Bronte Road, Oakville - Condo Apt for sale for $489,900
  • for sale

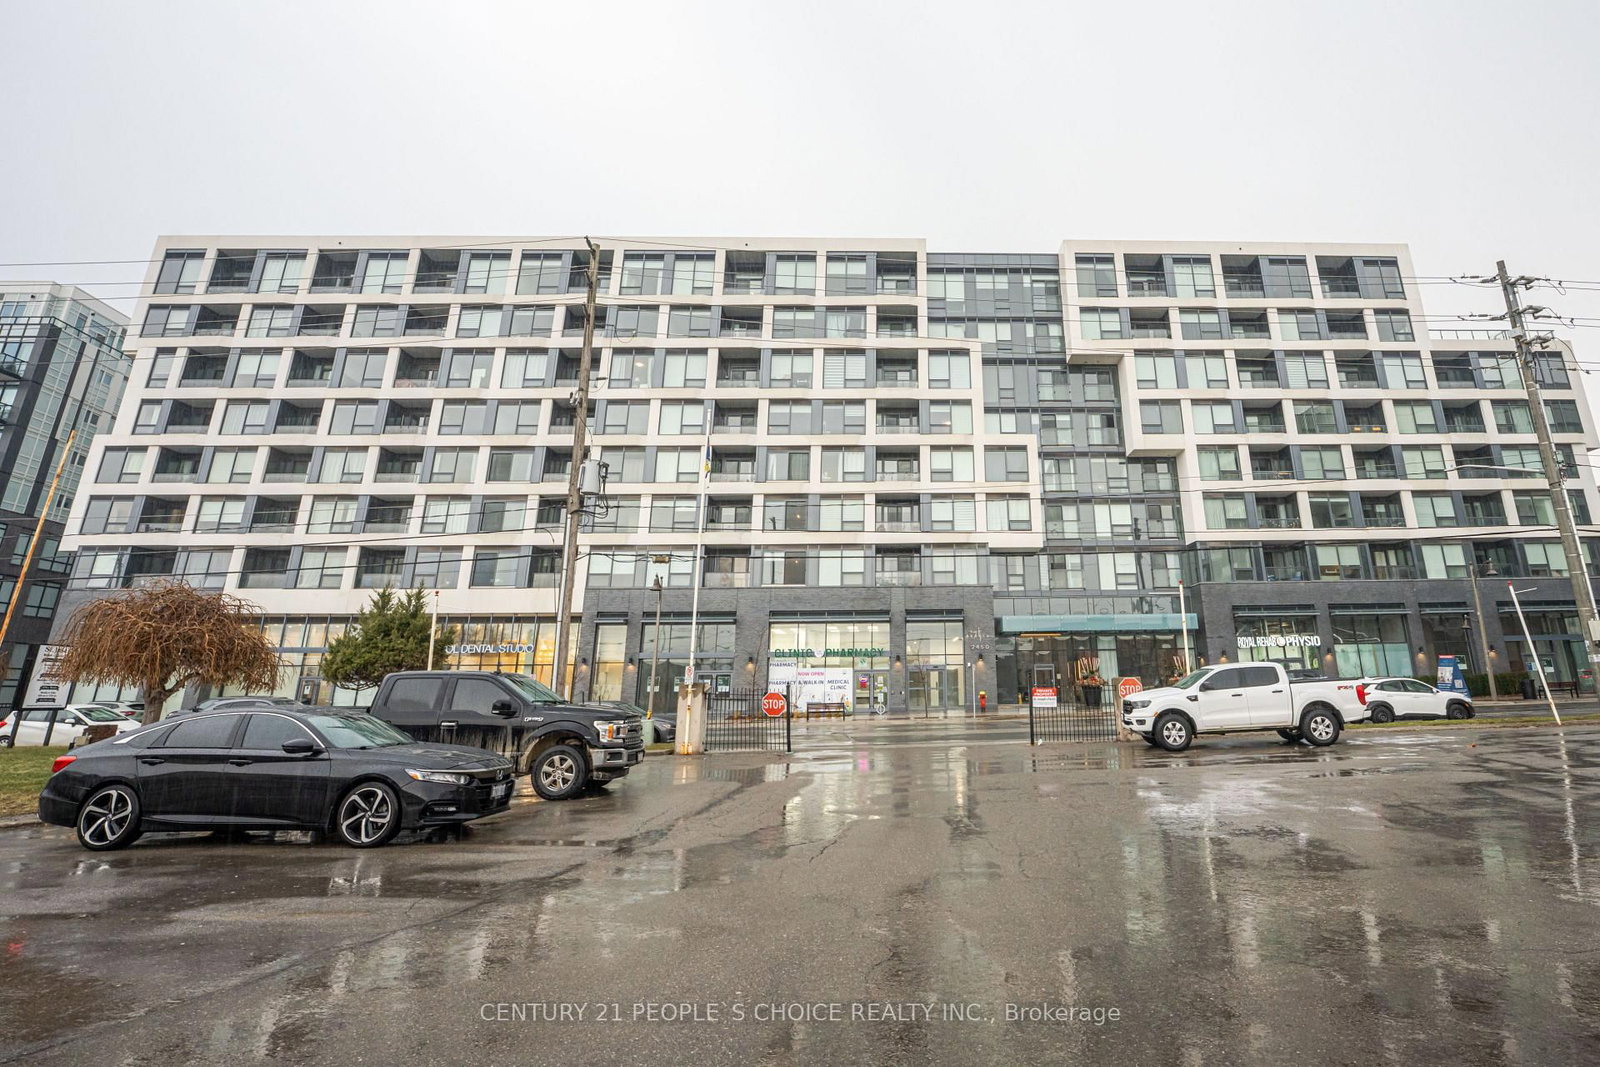
723-2450 Old Bronte Road

Oakville, Ontario, L6M 5P6 - Westmount

$489,900

  • Neighbourhood

    Westmount

  • Major Intersection

    Dundas/Old Bronte Rd

  • Listed Since: 44 day(s)

  • Last update: 3 day(s) ago

Overview

  • Property Type

    Condo Apt, Apartment

  • Bedrooms

    2

  • Bathrooms

    2

  • Square Feet

    700-799

  • Exposure

    South West

  • Total Parking

    1 Underground Garage

  • Maintenance

    $585

  • Taxes

    n/a

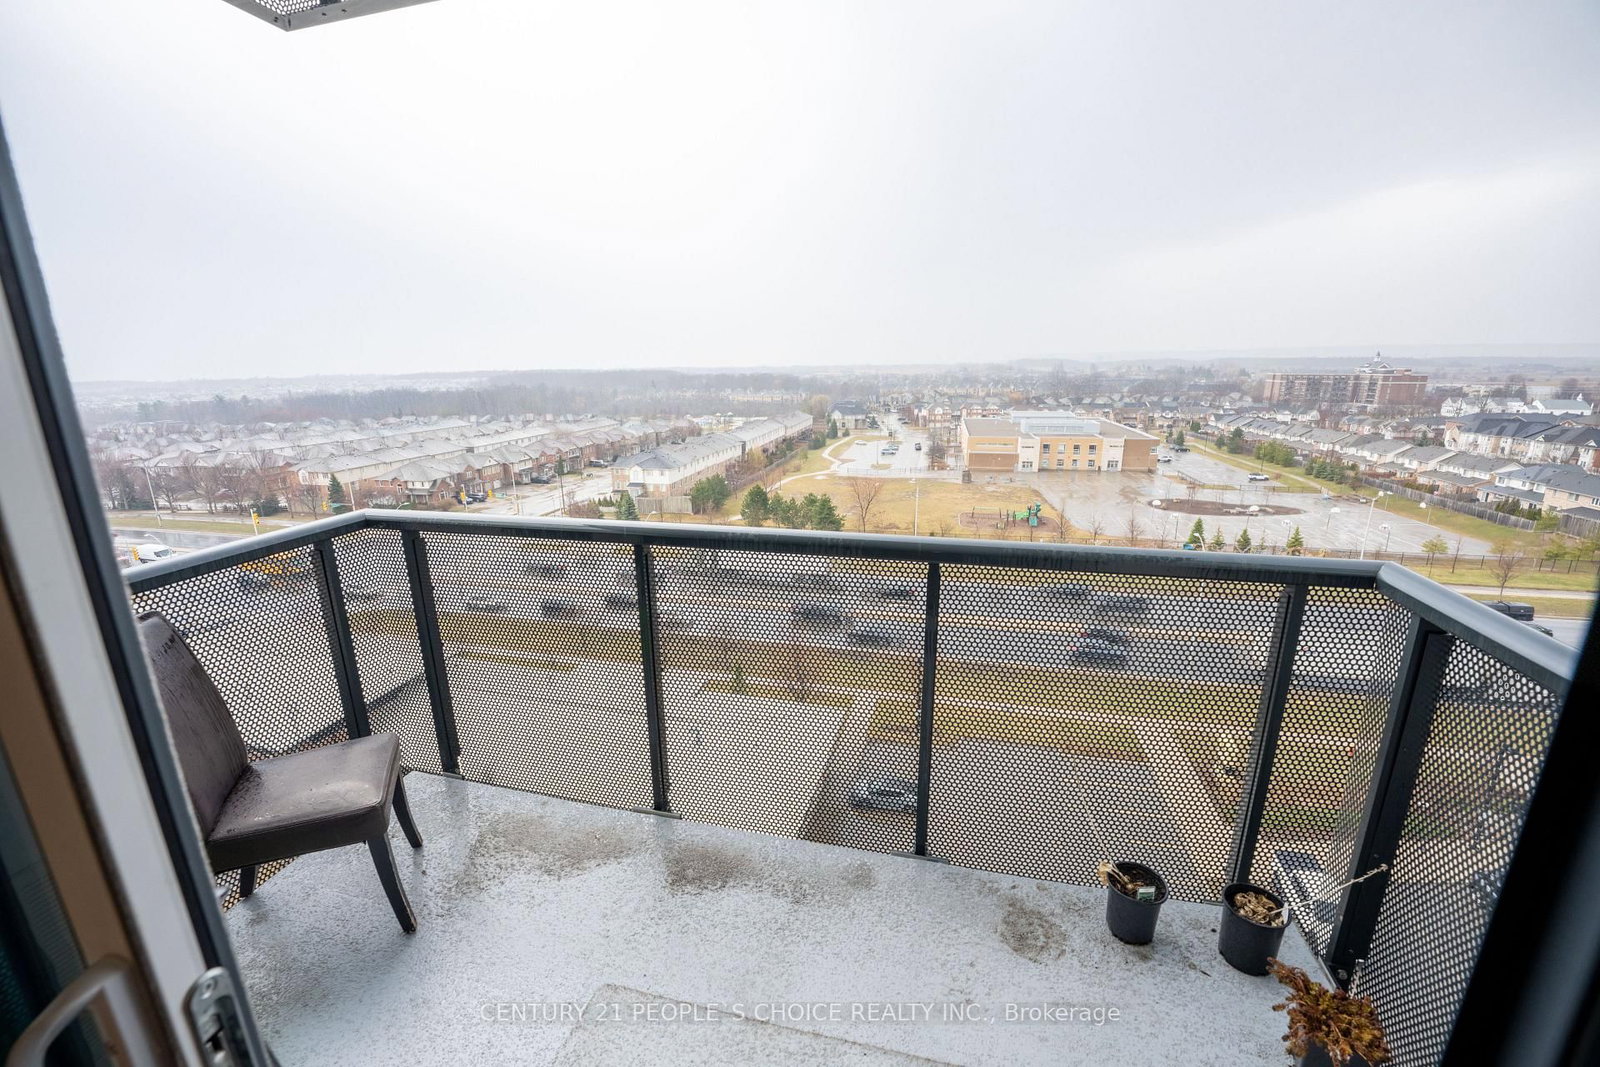
  • Balcony

    Open

Property Description

Property description for 723-2450 Old Bronte Road, Oakville

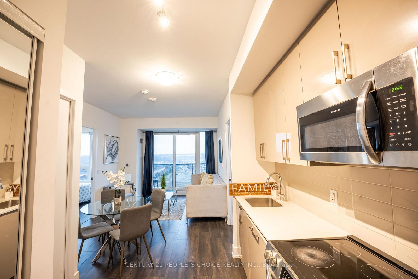
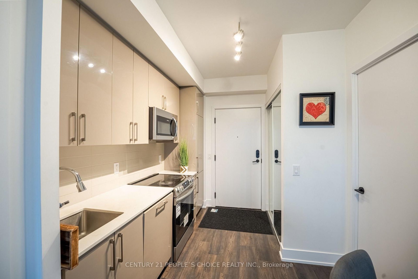
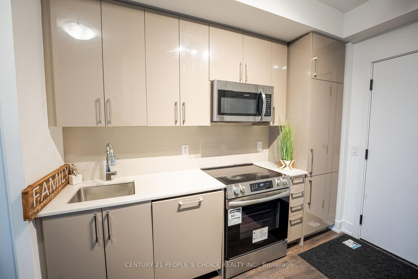
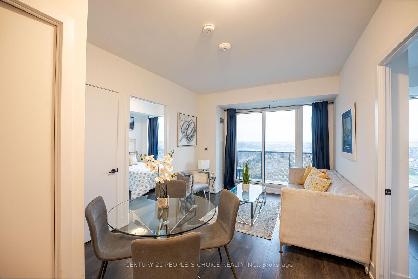
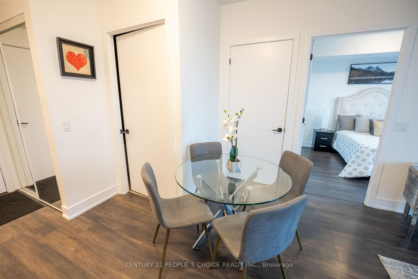
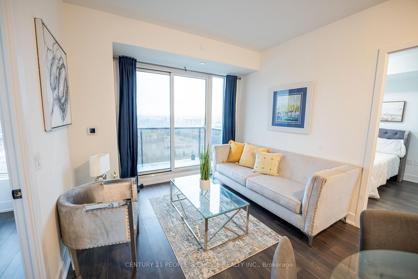
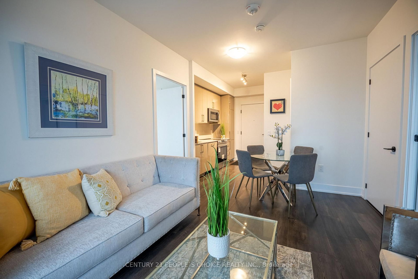
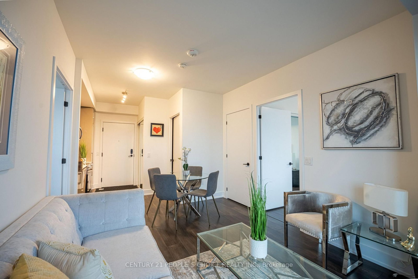
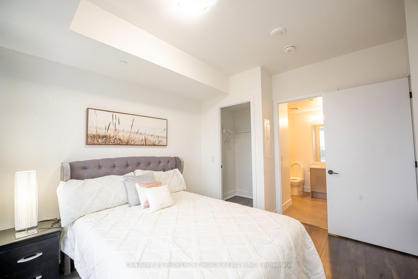
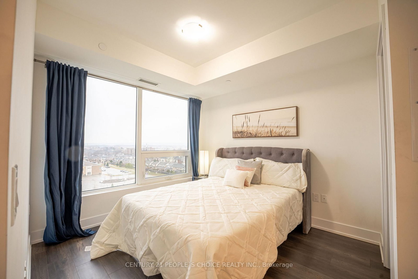
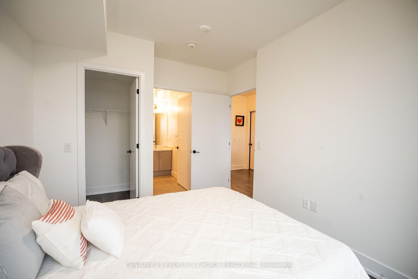
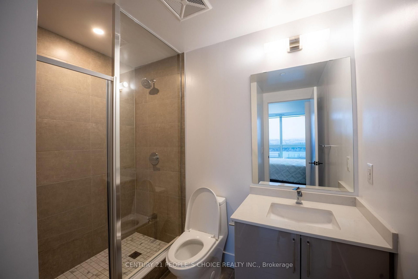
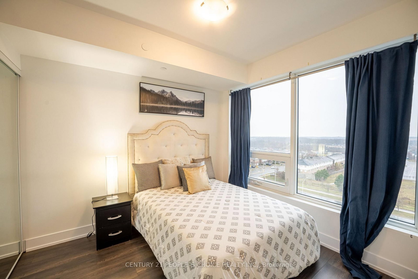
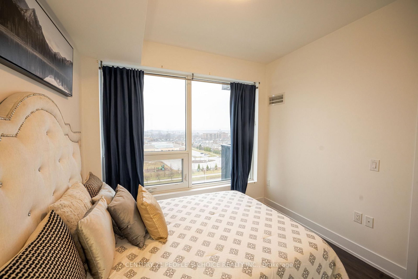
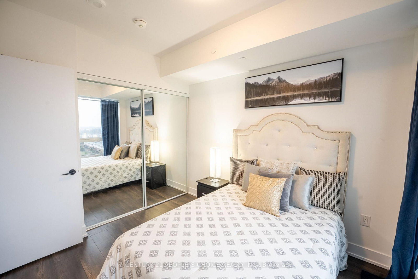
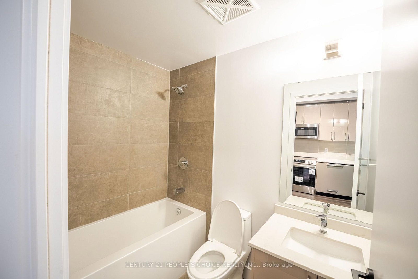
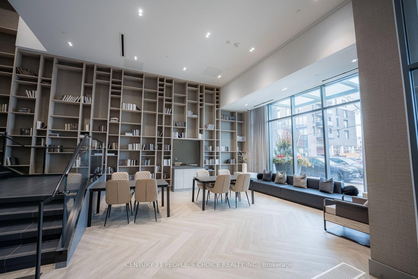
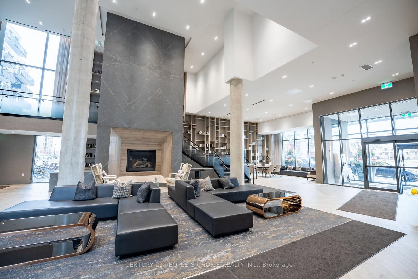
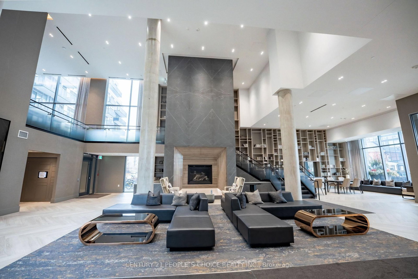
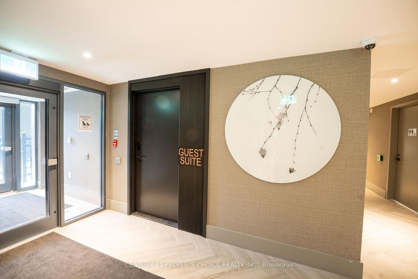
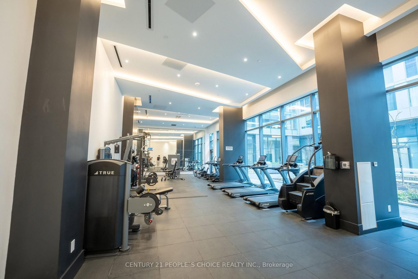
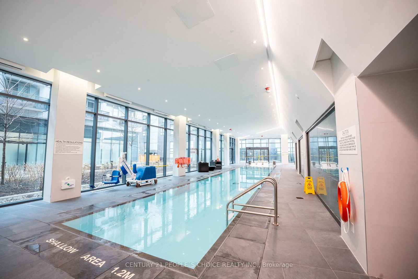
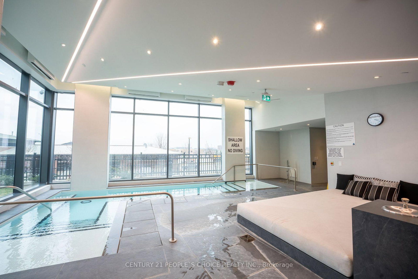
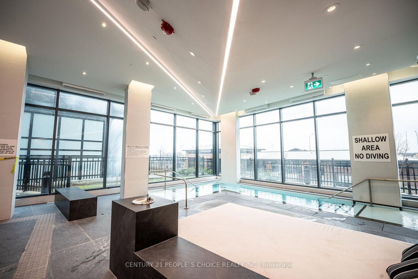
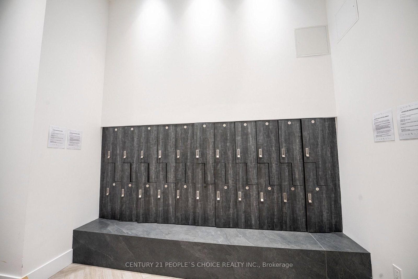
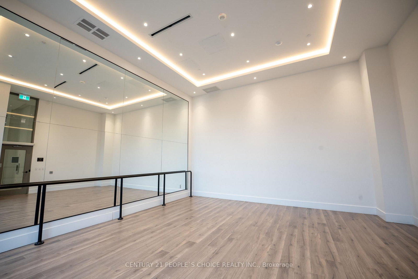
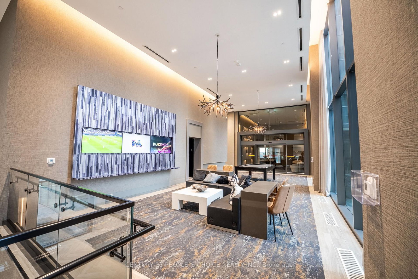
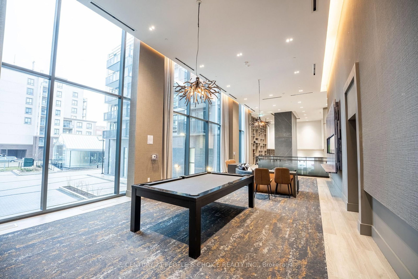
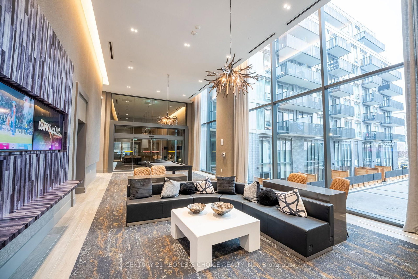
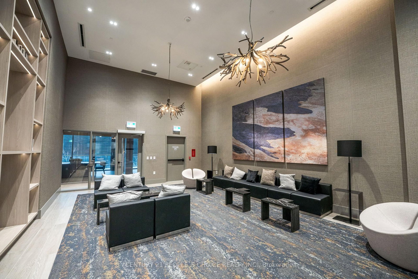
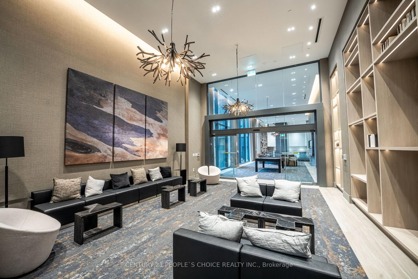
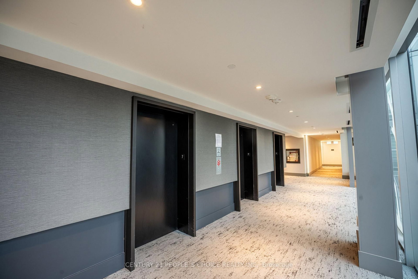
Living like a five-star hotel, Welcome to this Luxury Suite , ideally situated in one of Oakville's most desirable communities. This bright, Spacious 2-bedroom, 2-bathroom condominium is fully upgraded . The unit also includes one underground parking space and a convenient storage locker. Designed for modern living, the open-concept layout features a sleek kitchen complete with quartz countertops, stainless steel appliances, and ample cabinetry, seamlessly flowing into the living and dining areas. Large windows invite abundant natural light, creating a warm and inviting atmosphere throughout. The spacious primary bedroom includes a well-appointed 4-piece ensuite, offering a spa-inspired retreat. Residents enjoy access to an exceptional range of amenities, including 24-hour concierge service, a fully equipped fitness centre, yoga studio, indoor pool with sauna, party and media rooms, library, billiards lounge, guest suites, landscaped courtyard, and an outdoor BBQ area. Located close to shopping, restaurants, parks, highly regarded schools, and major highways, this property offers the perfect blend of comfort, convenience, and upscale living in Oakville.

Listed by CENTURY 21 PEOPLE`S CHOICE REALTY INC.

  • MLS #

    W13065476

  • Sq. Ft

    700-799

  • Sq. Ft. Source

    MLS

  • Year Built

    Available Upon Request

  • Basement

    None

  • View

    Clear

  • Garage

    Underground, 1 spaces

  • Parking Type

    Owned

  • Locker

    Owned

  • Pets Permitted

    Yes-with Restrictions

  • Exterior

    Concrete

  • Fireplace

    N

  • Security

    n/a

  • Elevator

    n/a

  • Laundry Level

    n/a

  • Building Amenities

    n/a

  • Maintenance Fee Includes

    Heat, Parking

  • Property Management

    ICC Property Management

  • Heat

    Forced Air

  • A/C

    Central Air

  • Water

    n/a

  • Water Supply

    n/a

  • Central Vac

    N

  • Cert Level

    n/a

  • Energy Cert

    n/a

  • Kitchen

    0.0 x 0.0 ft Flat level

    Stainless Steel Appl, B/I Microwave, B/I Dishwasher

  • Living

    0.0 x 0.0 ft Flat level

    W/O To Balcony, hardwood floor, Open Concept

  • Primary

    0.0 x 0.0 ft Flat level

    hardwood floor, Large Window, 4 Pc Ensuite

  • 2nd Br

    0.0 x 0.0 ft Flat level

    hardwood floor, Large Window, Closet

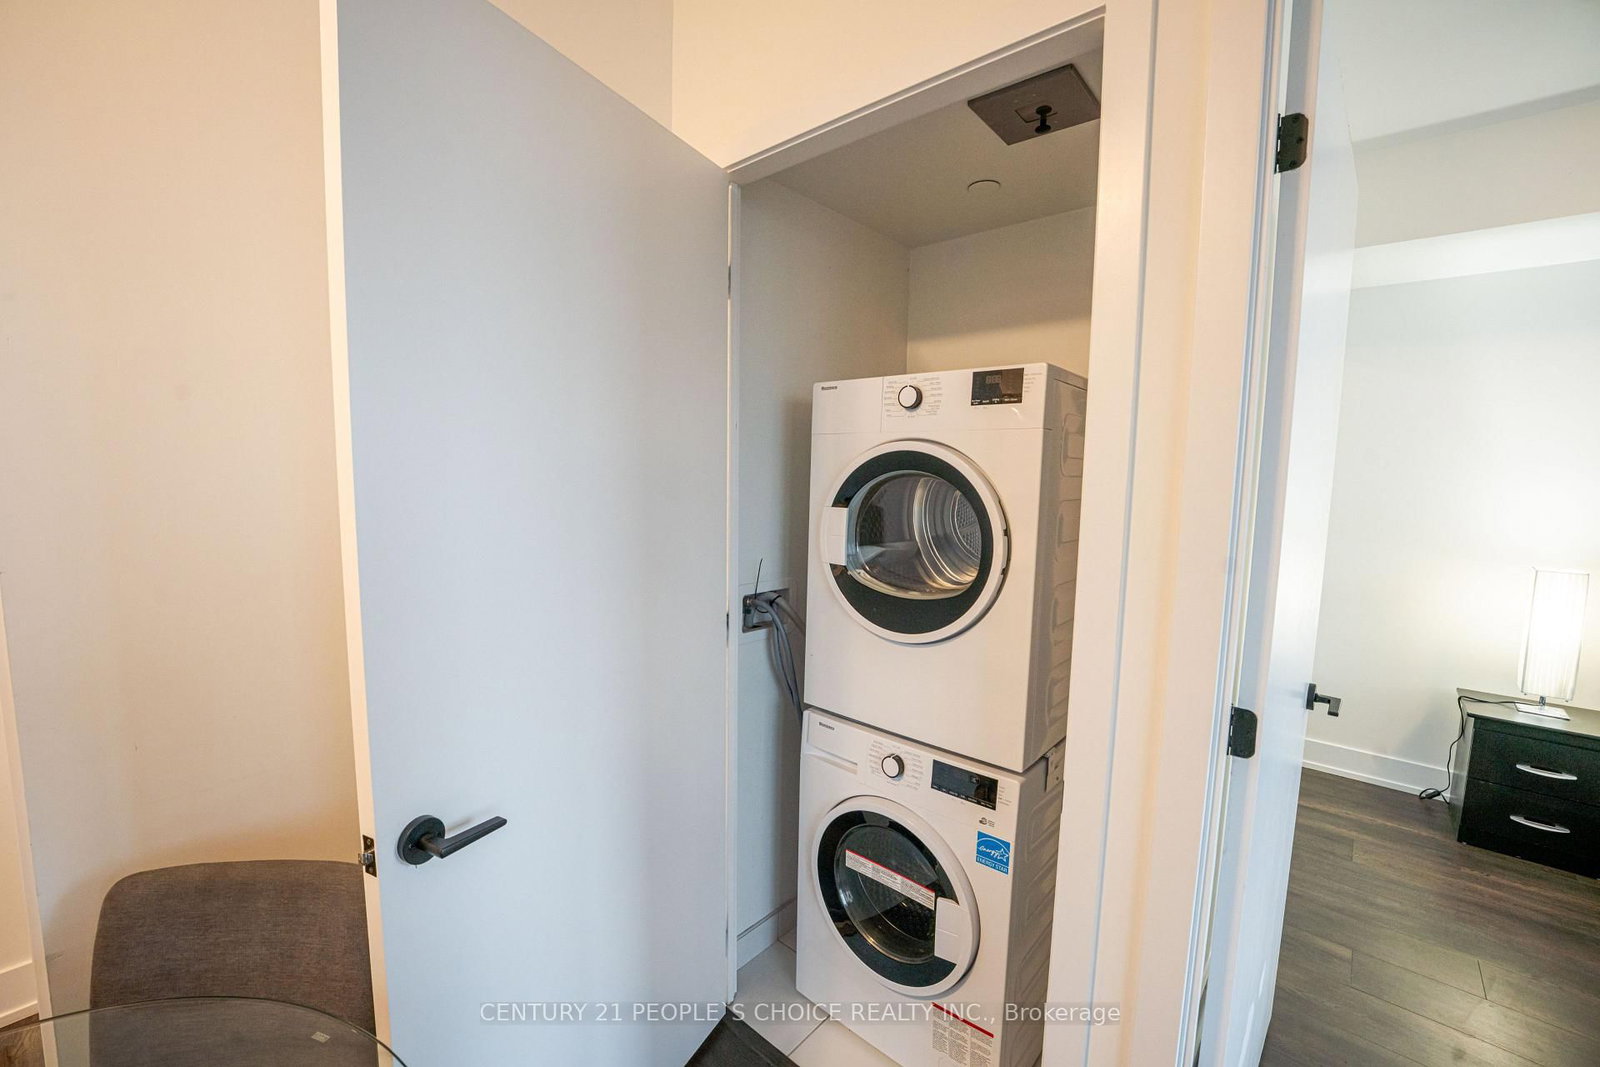
  • Laundry

    0.0 x 0.0 ft Flat level

  • MLS #

    W13065476

  • Sq. Ft

    700-799

  • Sq. Ft. Source

    MLS

  • Year Built

    Available Upon Request

  • Basement

    None

  • View

    Clear

  • Garage

    Underground, 1 spaces

  • Parking Type

    Owned

  • Locker

    Owned

  • Pets Permitted

    Yes-with Restrictions

  • Exterior

    Concrete

  • Fireplace

    N

  • Security

    n/a

  • Elevator

    n/a

  • Laundry Level

    n/a

  • Building Amenities

    n/a

  • Maintenance Fee Includes

    Heat, Parking

  • Property Management

    ICC Property Management

  • Heat

    Forced Air

  • A/C

    Central Air

  • Water

    n/a

  • Water Supply

    n/a

  • Central Vac

    N

  • Cert Level

    n/a

  • Energy Cert

    n/a

  • Kitchen

    0.0 x 0.0 ft Flat level

    Stainless Steel Appl, B/I Microwave, B/I Dishwasher

  • Living

    0.0 x 0.0 ft Flat level

    W/O To Balcony, hardwood floor, Open Concept

  • Primary

    0.0 x 0.0 ft Flat level

    hardwood floor, Large Window, 4 Pc Ensuite

  • 2nd Br

    0.0 x 0.0 ft Flat level

    hardwood floor, Large Window, Closet

  • Laundry

    0.0 x 0.0 ft Flat level

Thinking of Selling?

Find Out Your Home’s Value in Today’s Market!

No Email or Signup is required to view your home estimate.

estimate your home value

Contact Manoj Kukreja

Sales Representative,
Century 21 People’s Choice Realty Inc.,
Brokerage
(647) 576 - 2100

Manoj profile avatar

Property History

Property history for 723-2450 Old Bronte Road, Oakville

This property has been sold 7 times before. Create your free account to explore sold prices, detailed property history, and more insider data.

Sign In / Register

Inventory Graph

10 9 8 7 6 5 4 3 2 1 0 10+ Months of inventory SELLER'S Market BALANCED Market BUYER'S Market

Mortgage Calculator

This data is for informational purposes only.

Mortgage Payment per month

Principal Amount

Interest

Total Payable

Amortization

Amortization

Closing Cost Calculator

This data is for informational purposes only.

Closing Cost Total for this property

Total Cash flow for purchasing this property

Down Payment(%)*
Additional information

Provincial Land Transfer Tax

Ontario Land Transfer Tax Rebate

Toronto Land Transfer Tax

Toronto Land Transfer Tax Rebate

PST on CMHC Insurance Premium

Lawyer Fees

$2,825

Government Registration Fee's

$164

Title Insurance

Closing Cost Total

Total Cash flow for purchasing this property

Provincial Land Transfer Tax

Ontario Land Transfer Tax Rebate

Toronto Land Transfer Tax

Toronto Land Transfer Tax Rebate

PST on CMHC Insurance Premium

Lawyer Fees

$2,825

Government Registarion Fee's

$164

Title Insurance

Down Payment(%)*

* A down payment of less than 20% is permitted only for first-time home buyers purchasing their principal residence. The minimum down payment required is 5% for the portion of the purchase price up to $500,000, and 10% for the portion between $500,000 and $1,500,000. For properties priced over $1,500,000, a minimum down payment of 20% is required.

Thinking of Selling?

Find Out Your Home’s Value in Today’s Market!

No Email or Signup is required to view your home estimate.

estimate your home value

Contact Manoj Kukreja

Sales Representative, Century 21 People’s Choice Realty Inc., Brokerage
(647) 576 - 2100

Manoj profile avatar

Recent Sold Listings in Westmount, Oakville

Popular Cities