<-- style PDP --> 15 Keyzer Drive, Oro-Medonte - Detached for sale for $929,900
  • new
  • for sale

15 Keyzer Drive

Oro-Medonte, Ontario, L3V 8N7 - Warminster

$929,900

  • Neighbourhood

    Warminster

  • Major Intersection

    Hwy 12 and Warminster

  • Listed Since: 37 day(s)

  • Last update: 23 day(s) ago

Overview

  • Property Type

    Detached, Bungalow

  • Bedrooms

    2

  • Bathrooms

    2

  • Basement

    Full + Development Potential

  • Kitchen

    1

  • Total Parking

    8 (3 Attached Garage)

  • Lot Size

    125.23x176.14 (Feet)

  • Taxes

    $4,480.00 (2025)

  • Type

    Freehold

Property Description

Property description for 15 Keyzer Drive, Oro-Medonte

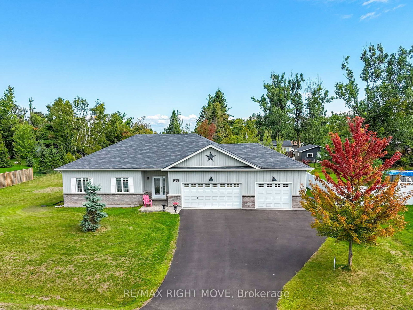
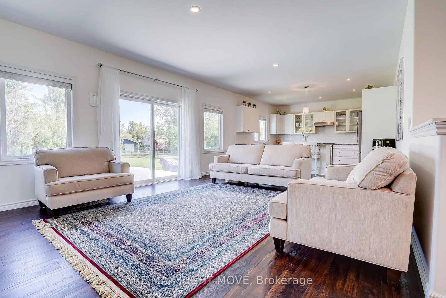
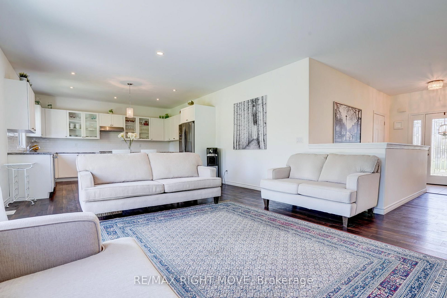
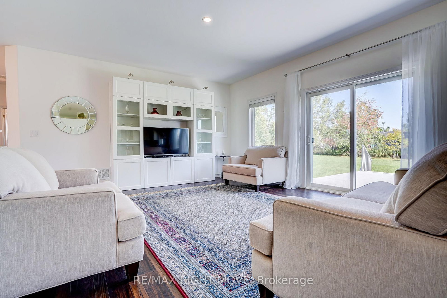
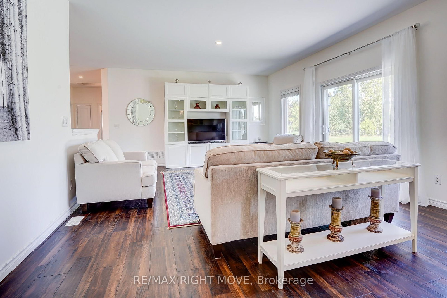
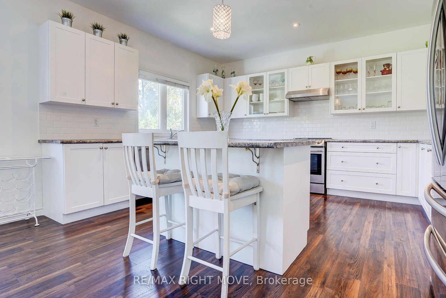
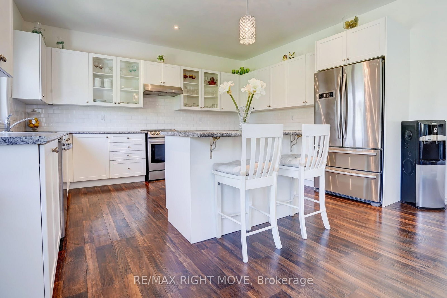
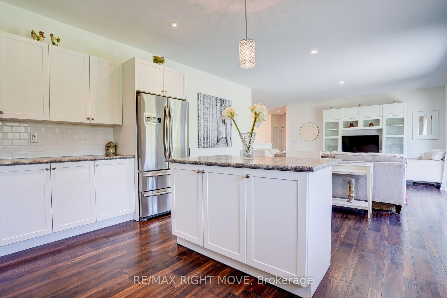


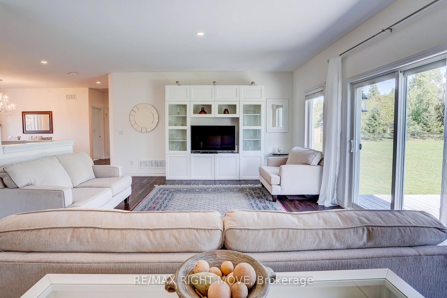
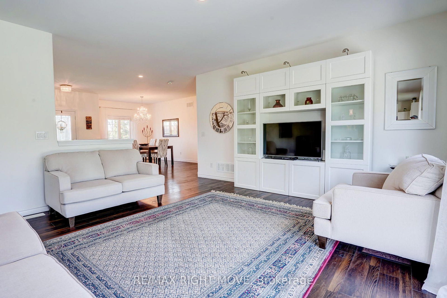
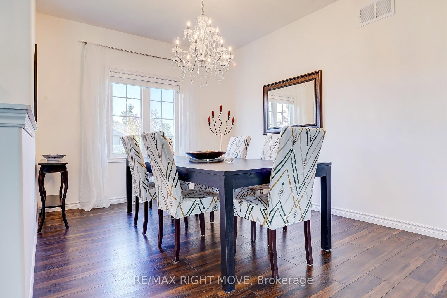
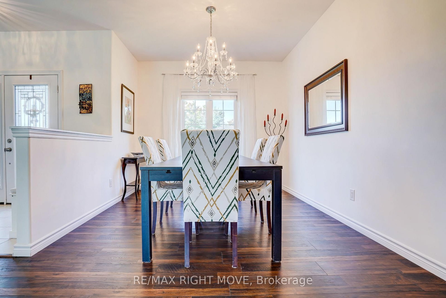
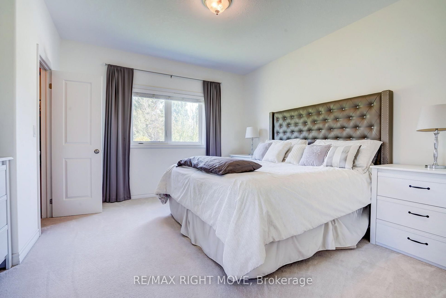
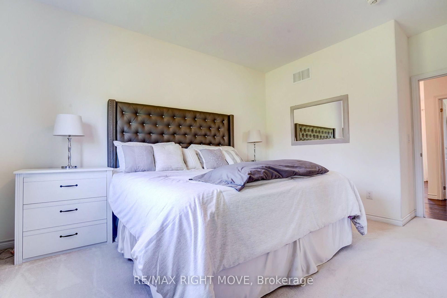
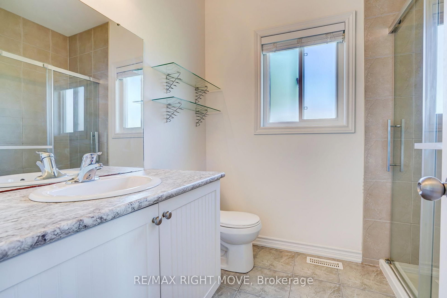
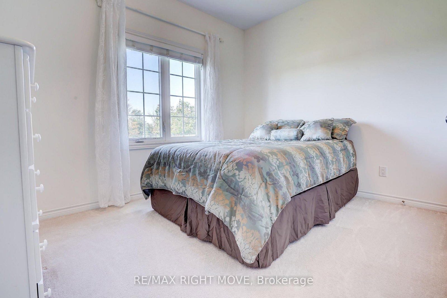
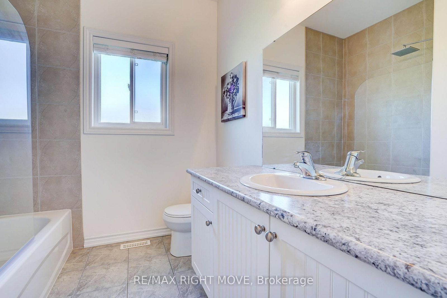
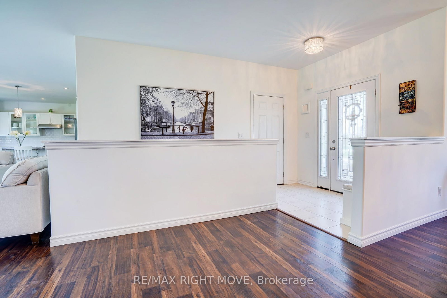
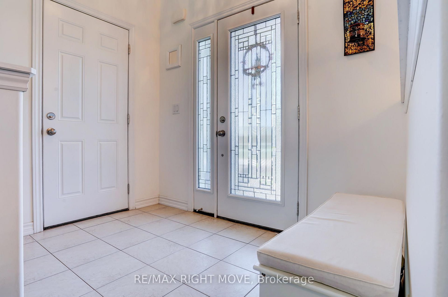
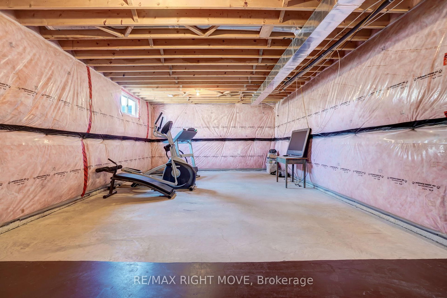
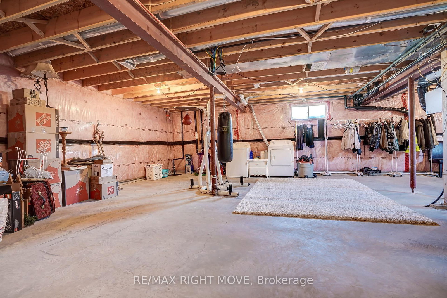
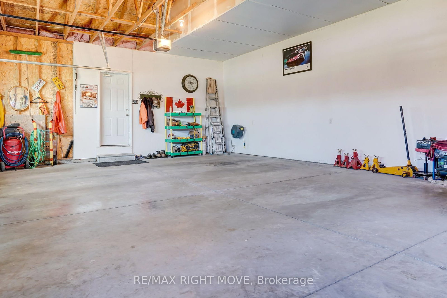
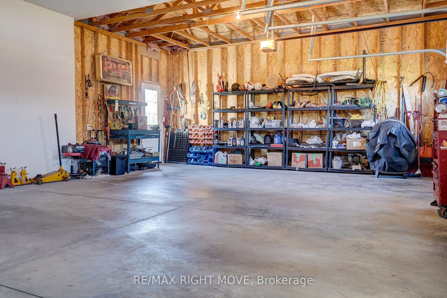
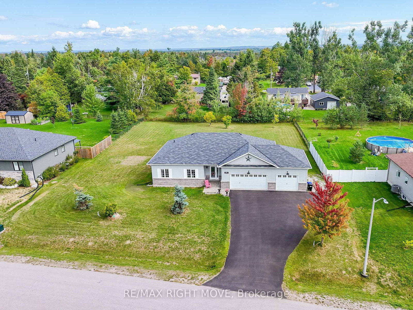
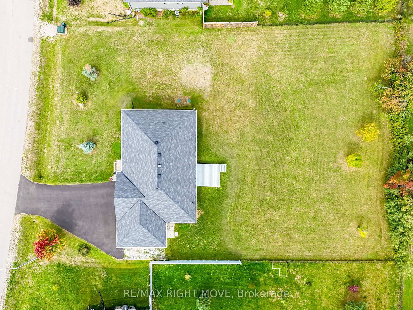
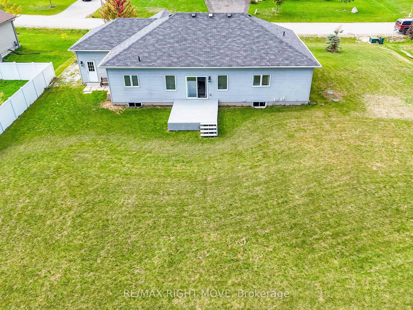
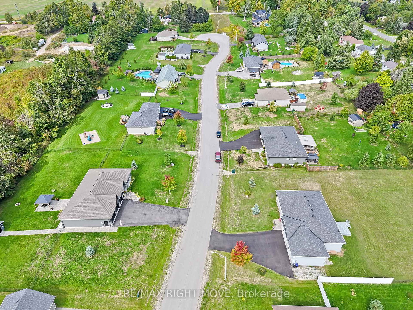
Welcome to 15 Keyzer Drive - a meticulously maintained 2017-built bungalow nestled on a quiet cul-de-sac in the charming community of Warminster, within walking distance to Warminster Public School. Set on an impressive 125 x 176 ft lot, this home strikes the perfect balance between modern comfort and relaxed, small-town living. The brick-and-siding exterior, manicured landscaping, and covered front entry make a strong first impression, while the triple-car garage with interior entry, automatic openers, and a driveway accommodating 5+ vehicles offer exceptional day-to-day convenience. Inside, the open-concept main floor spans over 1,450 finished sq ft and immediately feels bright and welcoming thanks to soaring 9-foot ceilings and an abundance of pot lighting throughout. Durable laminate and tile flooring add a clean, polished look while keeping maintenance simple. The upgraded kitchen is the heart of the home: crisp, bright cabinetry, stainless steel appliances, a tiled backsplash, and a large island with seating make it ideal for both everyday cooking and entertaining. Down the hall, two generously sized bedrooms include a primary suite complete with a walk-in closet, 3-piece ensuite, and a private walkout to the backyard - a quiet retreat you'll look forward to coming home to. Comfort is well covered year-round with forced air natural gas heat, central air conditioning, a whole-home air exchanger, and a water softener - all the mechanical essentials already in place for worry-free ownership. The unspoiled basement is full of upside: egress windows, a rough-in bath, and generous ceiling height make finishing a third bedroom, home office, or recreation room a natural next step. Outside, the partially fenced backyard features a large deck and ample space to enjoy the outdoors. Bell Fibe Internet rounds out the package for anyone working or learning from home. The dining room is easily converted into a 3rd bedroom, as it was on the original plan.

Listed by RE/MAX RIGHT MOVE

  • MLS #

    S13000194

  • Sq. Ft

    1100-1500

  • Sq. Ft. Source

    MLS

  • Lot Irregularities

    Y

  • Year Built

    6-15

  • Pool

    None

  • Drive

    Private Triple

  • Garage

    Attached, 3 spaces

  • Total Parking

    8

  • Family Room

    Y

  • Den

    Y

  • Exterior

    Brick

  • Fireplace

    N

  • Roof

    Asphalt Shingle

  • Foundation

    Poured Concrete

  • Elevator

    n/a

  • Water View

    n/a

  • Laundry Level

    Lower

  • Heat

    Forced Air

  • A/C

    Central Air

  • Water

    Municipal

  • Water Supply

    n/a

  • Sewers

    Septic

  • Central Vac

    N

  • Foyer

    2.57 x 1.68 ft Main level

    Tile Floor

  • Kitchen

    4.54 x 4.34 ft Main level

    Laminate

  • Living

    6.01 x 4.54 ft Main level

    Laminate, Walk-Out

  • Dining

    3.7 x 3.074 ft Main level

    Laminate

  • Primary

    4.09 x 3.63 ft Main level

  • Bathroom

    2.41 x 2.03 ft Main level

    3 Pc Ensuite

  • Other

    2.03 x 1.73 ft Main level

    W/I Closet

  • Br

    3.48 x 2.854 ft Main level

  • Bathroom

    3.48 x 2.854 ft Main level

  • MLS #

    S13000194

  • Sq. Ft

    1100-1500

  • Sq. Ft. Source

    MLS

  • Lot Irregularities

    Y

  • Year Built

    6-15

  • Pool

    None

  • Drive

    Private Triple

  • Garage

    Attached, 3 spaces

  • Total Parking

    8

  • Family Room

    Y

  • Den

    Y

  • Exterior

    Brick

  • Fireplace

    N

  • Roof

    Asphalt Shingle

  • Foundation

    Poured Concrete

  • Elevator

    n/a

  • Water View

    n/a

  • Laundry Level

    Lower

  • Heat

    Forced Air

  • A/C

    Central Air

  • Water

    Municipal

  • Water Supply

    n/a

  • Sewers

    Septic

  • Central Vac

    N

  • Foyer

    2.57 x 1.68 ft Main level

    Tile Floor

  • Kitchen

    4.54 x 4.34 ft Main level

    Laminate

  • Living

    6.01 x 4.54 ft Main level

    Laminate, Walk-Out

  • Dining

    3.7 x 3.074 ft Main level

    Laminate

  • Primary

    4.09 x 3.63 ft Main level

  • Bathroom

    2.41 x 2.03 ft Main level

    3 Pc Ensuite

  • Other

    2.03 x 1.73 ft Main level

    W/I Closet

  • Br

    3.48 x 2.854 ft Main level

  • Bathroom

    3.48 x 2.854 ft Main level

Thinking of Selling?

Find Out Your Home’s Value in Today’s Market!

No Email or Signup is required to view your home estimate.

estimate your home value

Contact Manoj Kukreja

Sales Representative,
Century 21 People’s Choice Realty Inc.,
Brokerage
(647) 576 - 2100

Manoj profile avatar

Inventory Graph

10 9 8 7 6 5 4 3 2 1 0 3 Months of inventory SELLER'S Market BALANCED Market BUYER'S Market

Mortgage Calculator

This data is for informational purposes only.

Mortgage Payment per month

Principal Amount

Interest

Total Payable

Amortization

Amortization

Closing Cost Calculator

This data is for informational purposes only.

Closing Cost Total for this property

Total Cash flow for purchasing this property

Down Payment(%)*
Additional information

Provincial Land Transfer Tax

Ontario Land Transfer Tax Rebate

Toronto Land Transfer Tax

Toronto Land Transfer Tax Rebate

PST on CMHC Insurance Premium

Lawyer Fees

$2,825

Government Registration Fee's

$164

Title Insurance

Closing Cost Total

Total Cash flow for purchasing this property

Provincial Land Transfer Tax

Ontario Land Transfer Tax Rebate

Toronto Land Transfer Tax

Toronto Land Transfer Tax Rebate

PST on CMHC Insurance Premium

Lawyer Fees

$2,825

Government Registarion Fee's

$164

Title Insurance

Down Payment(%)*

* A down payment of less than 20% is permitted only for first-time home buyers purchasing their principal residence. The minimum down payment required is 5% for the portion of the purchase price up to $500,000, and 10% for the portion between $500,000 and $1,500,000. For properties priced over $1,500,000, a minimum down payment of 20% is required.

Thinking of Selling?

Find Out Your Home’s Value in Today’s Market!

No Email or Signup is required to view your home estimate.

estimate your home value

Contact Manoj Kukreja

Sales Representative, Century 21 People’s Choice Realty Inc., Brokerage
(647) 576 - 2100

Manoj profile avatar

Recent Sold Listings in Warminster, Oro-Medonte

Popular Cities