<-- style PDP --> 5-730 Simcoe Street, Oshawa - Multiplex for lease for $1,900
  • expired

5-730 Simcoe Street

Oshawa, Ontario, L1H 4M7 - Lakeview

$1,900

  • Neighbourhood

    Lakeview

  • Major Intersection

    Simcoe St S & Bloor St E

  • Listed Since: 213 day(s)

  • Last update: 121 day(s) ago

Overview

  • Property Type

    Multiplex, Apartment

  • Bedrooms

    2

  • Bathrooms

    1

  • Basement

    None

  • Kitchen

    1

  • Total Parking

    1

  • Lot Size

    Available Upon Request

  • Taxes

    n/a

  • Type

    Freehold

Property Description

Property description for 5-730 Simcoe Street, Oshawa

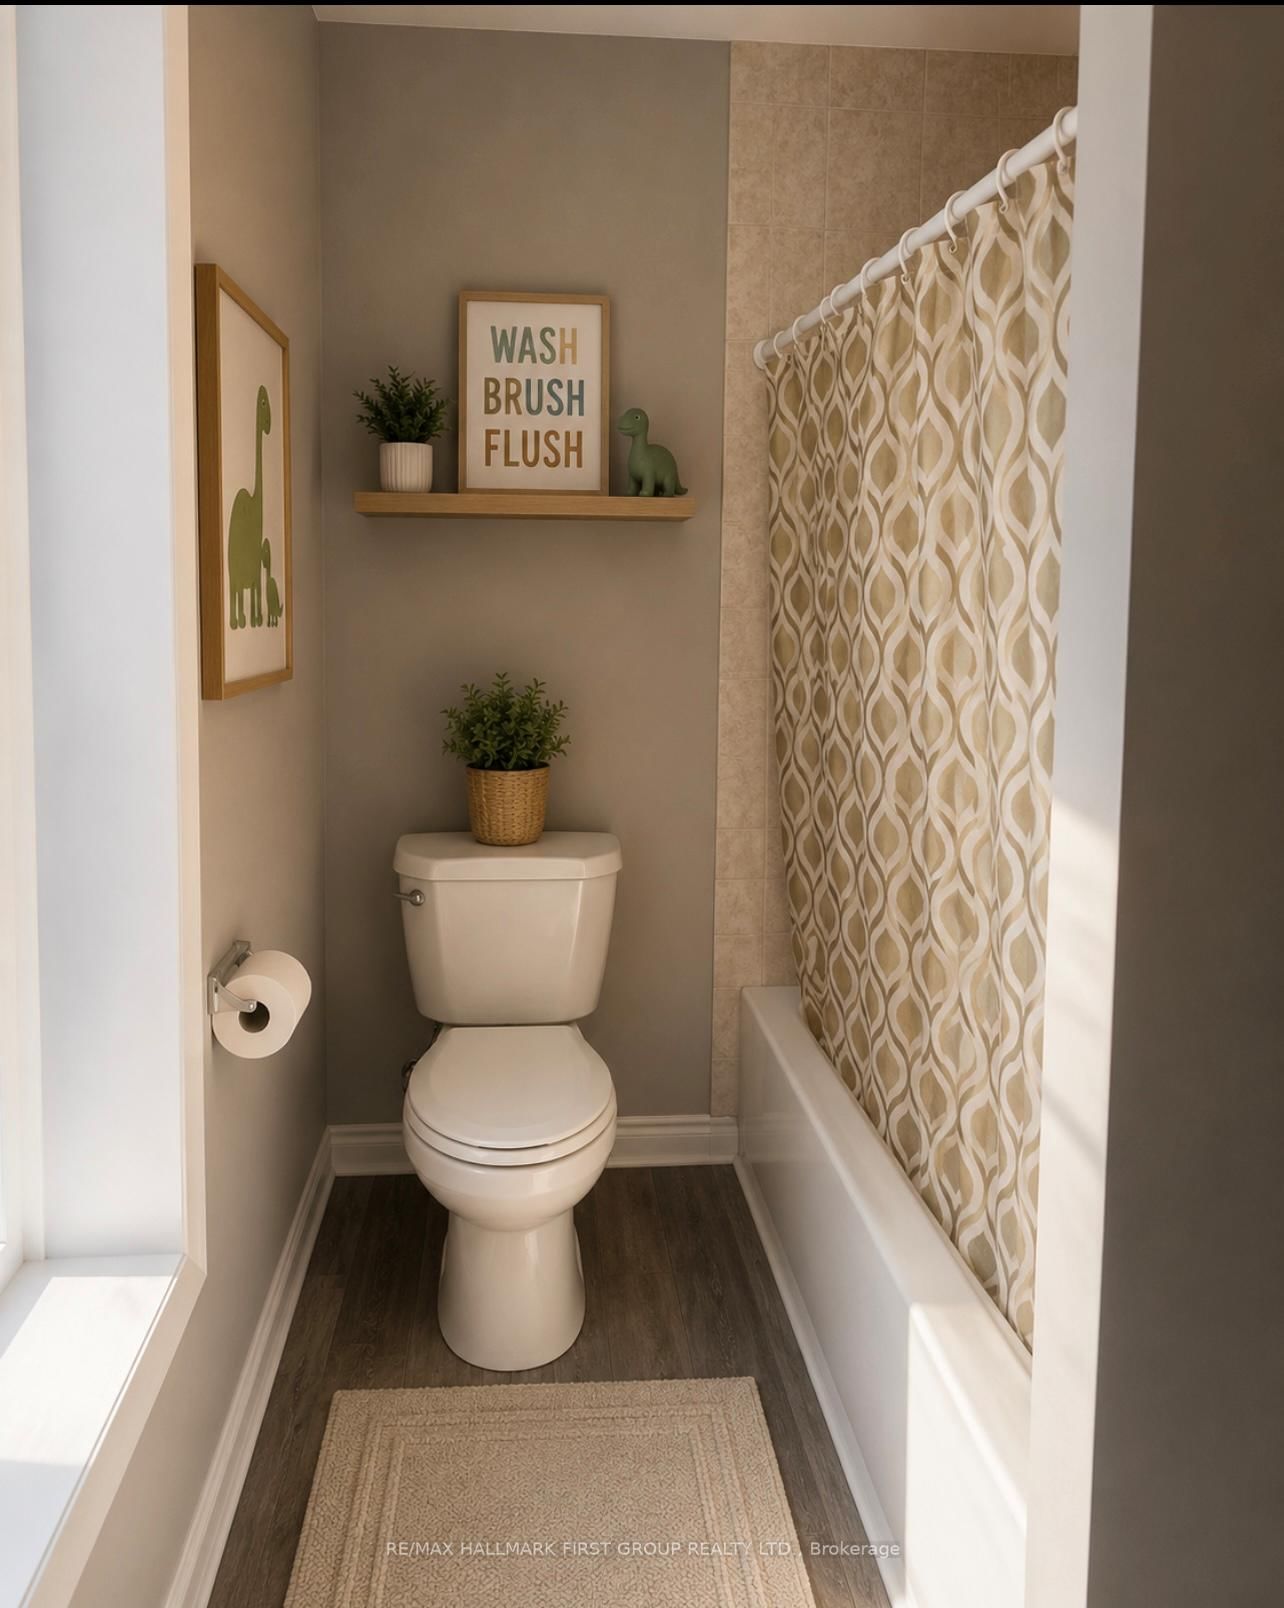
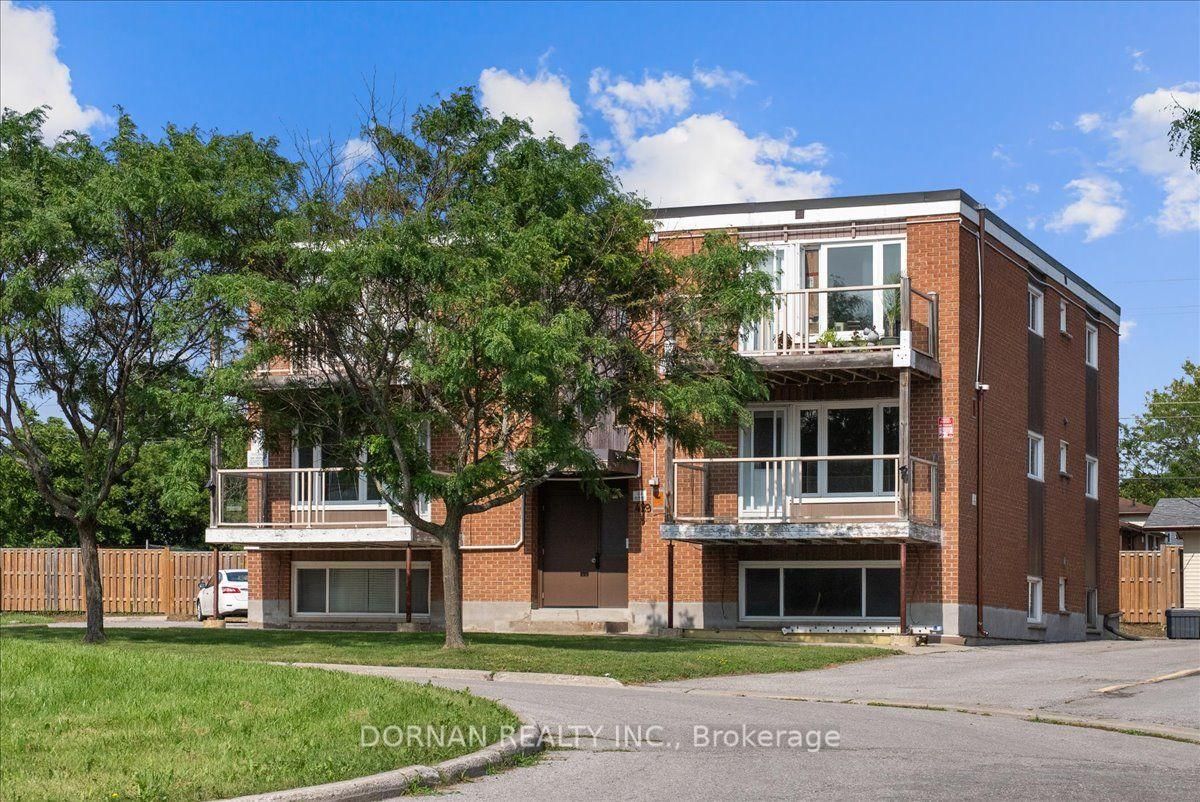
UTILITIES INCLUDED (Heat, Hydro & Water)! Welcome to this beautifully renovated and spacious 2-bedroom, 1-bathroom apartment offering comfort, convenience, and exceptional value. Filled with natural light from multiple windows, this bright and inviting home features two generously sized bedrooms with closets, a modern 4-piece bathroom, and a functional layout perfect for professionals, couples, or small families. Enjoy the convenience of being just steps from public transit, including the Simcoe SB / Erie bus stop and PULSE 901 route, making commuting a breeze. Ideally located close to shopping, restaurants, Tim Hortons, parks, schools, and everyday amenities, including No Frills and Village Union Public School. This move-in-ready apartment offers a great opportunity to enjoy comfortable living in a convenient, well-connected neighbourhood. No laundry on site.

Listed by RE/MAX HALLMARK FIRST GROUP REALTY LTD.

  • MLS #

    E12864144

  • Sq. Ft

    < 700

  • Sq. Ft. Source

    MLS

  • Lot Irregularities

    n/a

  • Year Built

    100+

  • Pool

    None

  • Drive

    n/a

  • Garage

    None

  • Total Parking

    1

  • Family Room

    N

  • Den

    N

  • Exterior

    Alum Siding

  • Fireplace

    N

  • Roof

    Asphalt Shingle

  • Foundation

    Stone

  • Elevator

    n/a

  • Water View

    n/a

  • Laundry Level

    n/a

  • Heat

    Forced Air

  • A/C

    None

  • Water

    None

  • Water Supply

    n/a

  • Sewers

    Sewers

  • Central Vac

    N

  • Kitchen

    3.06 x 3.06 ft Main level

    Window, Combined W/Dining, Window

  • Living

    5.18 x 3.36 ft Main level

    Vinyl Floor, Window

  • Primary

    5.18 x 2.74 ft Main level

    Vinyl Floor, Window, Closet

  • 2nd Br

    3.35 x 3.06 ft Main level

    Vinyl Floor, Window, Closet

  • Bathroom

    3.06 x 1.54 ft Main level

    4 Pc Bath, Ceramic Floor

  • MLS #

    E12864144

  • Sq. Ft

    < 700

  • Sq. Ft. Source

    MLS

  • Lot Irregularities

    n/a

  • Year Built

    100+

  • Pool

    None

  • Drive

    n/a

  • Garage

    None

  • Total Parking

    1

  • Family Room

    N

  • Den

    N

  • Exterior

    Alum Siding

  • Fireplace

    N

  • Roof

    Asphalt Shingle

  • Foundation

    Stone

  • Elevator

    n/a

  • Water View

    n/a

  • Laundry Level

    n/a

  • Heat

    Forced Air

  • A/C

    None

  • Water

    None

  • Water Supply

    n/a

  • Sewers

    Sewers

  • Central Vac

    N

  • Kitchen

    3.06 x 3.06 ft Main level

    Window, Combined W/Dining, Window

  • Living

    5.18 x 3.36 ft Main level

    Vinyl Floor, Window

  • Primary

    5.18 x 2.74 ft Main level

    Vinyl Floor, Window, Closet

  • 2nd Br

    3.35 x 3.06 ft Main level

    Vinyl Floor, Window, Closet

  • Bathroom

    3.06 x 1.54 ft Main level

    4 Pc Bath, Ceramic Floor

Thinking of Selling?

Find Out Your Home’s Value in Today’s Market!

No Email or Signup is required to view your home estimate.

estimate your home value

Contact Manoj Kukreja

Sales Representative,
Century 21 People’s Choice Realty Inc.,
Brokerage
(647) 576 - 2100

Manoj profile avatar

Property History

Property history for 5-730 Simcoe Street, Oshawa

This property has been sold 2 times before. Create your free account to explore sold prices, detailed property history, and more insider data.

Sign In / Register

Inventory Graph

10 9 8 7 6 5 4 3 2 1 0 6 Months of inventory SELLER'S Market BALANCED Market BUYER'S Market

Thinking of Selling?

Find Out Your Home’s Value in Today’s Market!

No Email or Signup is required to view your home estimate.

estimate your home value

Contact Manoj Kukreja

Sales Representative, Century 21 People’s Choice Realty Inc., Brokerage
(647) 576 - 2100

Manoj profile avatar

Recent Sold Listings in Lakeview, Oshawa

Popular Cities