<-- style PDP --> 2118-2550 Simcoe Street, Oshawa - Condo Apt for sale for $449,900
  • sold

2118-2550 Simcoe Street

Oshawa, Ontario, L1L 0R5 - Windfields

$449,900$000000

  • Neighbourhood

    Windfields

  • Major Intersection

    Winchester Rd/Simcoe St N

  • Listed Since: 111 day(s)

  • Last update: 83 day(s) ago

Overview

  • Property Type

    Condo Apt, 1 Storey/Apt

  • Bedrooms

    2

  • Bathrooms

    2

  • Square Feet

    600-699

  • Exposure

    West

  • Total Parking

    1

  • Maintenance

    $537

  • Taxes

    $4,618.00 (2026)

  • Balcony

    Open

Property Description

Property description for 2118-2550 Simcoe Street, Oshawa

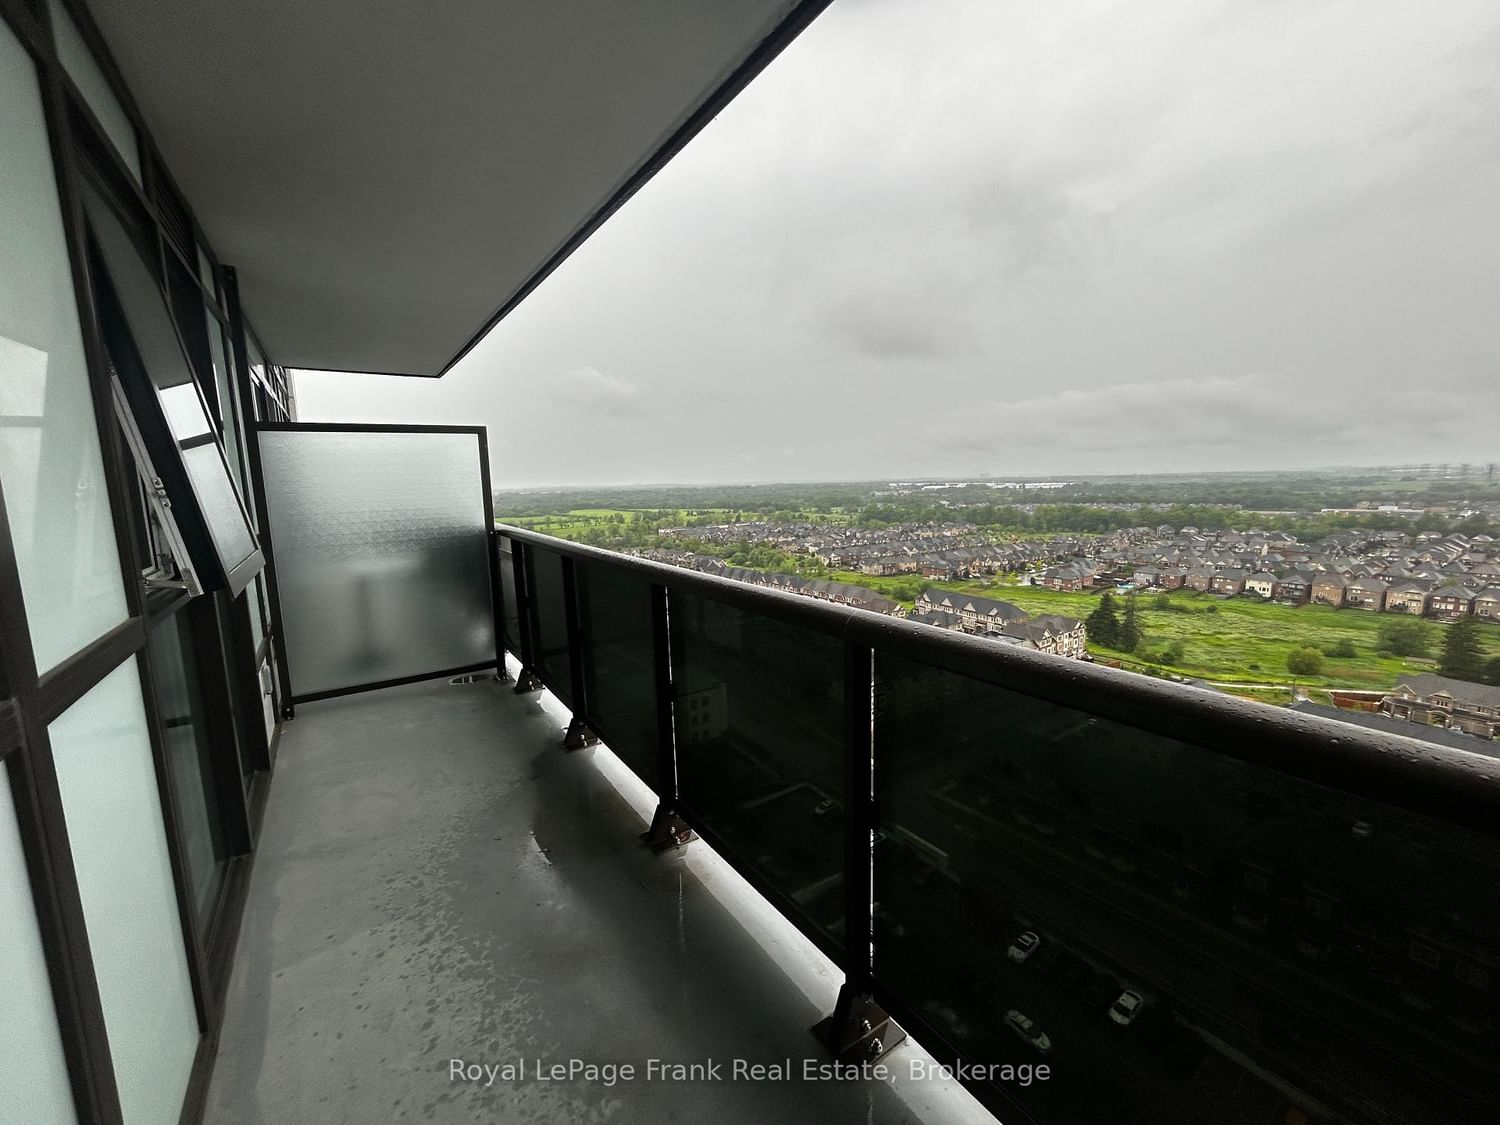
Elevate your perspective from the 21st floor of the prestigious UC Tower by Tribute Communities. While many units look into neighbouring windows, this rare 679 sq. ft. suite clears the surrounding landscape to deliver an unobstructed, direct-west panoramic view. Every evening features front-row seats to spectacular, golden-hour sunsets from your private balcony. Inside, the owner's eye for design immediately sets this residence apart from the standard building finishes. The kitchen is a modern masterpiece, showcasing premium Atlantic Salt Quartz countertops beautifully contrasted by a sophisticated Marlow slate grey backsplash and seamless stainless steel appliances. Beneath your feet, the upgraded Savanna Dark Oak saw-cut laminate flooring runs throughout, adding a rich, rustic-modern texture and warmth to the bright, sun-drenched living space. The highly efficient layout features two fully enclosed bedrooms and two full 3-piece bathrooms, offering total privacy and zero-wasted square footage. For absolute daily convenience, this unit comes complete with an in-suite stacked washer/dryer, one dedicated parking space, and a private storage locker. Live a resort-style lifestyle with world-class building amenities at your fingertips, including a 24-hour concierge, a state-of-the-art fitness centre, a business lounge, a private theatre, a games room, an enclosed dog run, and an outdoor BBQ terrace. Situated in the absolute heart of the vibrant Windfields community, you are steps to Ontario Tech University, Durham College, Costco, dining, and transit, with instant access to Highways 407 and 412. Don't settle for the ordinary; experience upgraded high-floor living with a view you will never tire of.

Listed by Royal LePage Frank Real Estate

  • MLS #

    E13456336

  • Sq. Ft

    600-699

  • Sq. Ft. Source

    MLS

  • Year Built

    0-5

  • Basement

    None

  • View

    n/a

  • Garage

    None

  • Parking Type

    Exclusive

  • Locker

    Ensuite+Common

  • Pets Permitted

    Yes-with Restrictions

  • Exterior

    Concrete

  • Fireplace

    N

  • Security

    n/a

  • Elevator

    n/a

  • Laundry Level

    n/a

  • Building Amenities

    Bike Storage,Concierge,Exercise Room,Guest Suites,Gym,Visitor Parking

  • Maintenance Fee Includes

    n/a

  • Property Management

    First Service Residential

  • Heat

    Fan Coil

  • A/C

    Central Air

  • Water

    n/a

  • Water Supply

    n/a

  • Central Vac

    N

  • Cert Level

    n/a

  • Energy Cert

    n/a

  • Kitchen

    3.45 x 3.43 ft Main level

    Quartz Counter, Backsplash, Combined W/Living

  • Living

    3.21 x 3.07 ft Main level

    Laminate, W/O To Balcony, Combined W/Kitchen

  • Primary

    3.65 x 2.79 ft Main level

    3 Pc Ensuite, Laminate, Double Closet

  • 2nd Br

    3.14 x 2.44 ft Main level

    Laminate, Double Closet, West View

  • Bathroom

    2.75 x 1.5 ft Main level

    3 Pc Ensuite, Porcelain Floor, Glass Doors

  • Bathroom

    2.41 x 1.51 ft Main level

    3 Pc Bath, Porcelain Floor

  • MLS #

    E13456336

  • Sq. Ft

    600-699

  • Sq. Ft. Source

    MLS

  • Year Built

    0-5

  • Basement

    None

  • View

    n/a

  • Garage

    None

  • Parking Type

    Exclusive

  • Locker

    Ensuite+Common

  • Pets Permitted

    Yes-with Restrictions

  • Exterior

    Concrete

  • Fireplace

    N

  • Security

    n/a

  • Elevator

    n/a

  • Laundry Level

    n/a

  • Building Amenities

    Bike Storage,Concierge,Exercise Room,Guest Suites,Gym,Visitor Parking

  • Maintenance Fee Includes

    n/a

  • Property Management

    First Service Residential

  • Heat

    Fan Coil

  • A/C

    Central Air

  • Water

    n/a

  • Water Supply

    n/a

  • Central Vac

    N

  • Cert Level

    n/a

  • Energy Cert

    n/a

  • Kitchen

    3.45 x 3.43 ft Main level

    Quartz Counter, Backsplash, Combined W/Living

  • Living

    3.21 x 3.07 ft Main level

    Laminate, W/O To Balcony, Combined W/Kitchen

  • Primary

    3.65 x 2.79 ft Main level

    3 Pc Ensuite, Laminate, Double Closet

  • 2nd Br

    3.14 x 2.44 ft Main level

    Laminate, Double Closet, West View

  • Bathroom

    2.75 x 1.5 ft Main level

    3 Pc Ensuite, Porcelain Floor, Glass Doors

  • Bathroom

    2.41 x 1.51 ft Main level

    3 Pc Bath, Porcelain Floor

Thinking of Selling?

Find Out Your Home’s Value in Today’s Market!

No Email or Signup is required to view your home estimate.

estimate your home value

Contact Manoj Kukreja

Sales Representative,
Century 21 People’s Choice Realty Inc.,
Brokerage
(647) 576 - 2100

Manoj profile avatar

Estimated price

Date
Price
Change
2026-06-17
$454,440
0.85%

Inventory Graph

10 9 8 7 6 5 4 3 2 1 0 10+ Months of inventory SELLER'S Market BALANCED Market BUYER'S Market

Mortgage Calculator

This data is for informational purposes only.

Mortgage Payment per month

Principal Amount

Interest

Total Payable

Amortization

Amortization

Closing Cost Calculator

This data is for informational purposes only.

Closing Cost Total for this property

Total Cash flow for purchasing this property

Down Payment(%)*
Additional information

Provincial Land Transfer Tax

Ontario Land Transfer Tax Rebate

Toronto Land Transfer Tax

Toronto Land Transfer Tax Rebate

PST on CMHC Insurance Premium

Lawyer Fees

$2,825

Government Registration Fee's

$164

Title Insurance

Closing Cost Total

Total Cash flow for purchasing this property

Provincial Land Transfer Tax

Ontario Land Transfer Tax Rebate

Toronto Land Transfer Tax

Toronto Land Transfer Tax Rebate

PST on CMHC Insurance Premium

Lawyer Fees

$2,825

Government Registarion Fee's

$164

Title Insurance

Down Payment(%)*

* A down payment of less than 20% is permitted only for first-time home buyers purchasing their principal residence. The minimum down payment required is 5% for the portion of the purchase price up to $500,000, and 10% for the portion between $500,000 and $1,500,000. For properties priced over $1,500,000, a minimum down payment of 20% is required.

Thinking of Selling?

Find Out Your Home’s Value in Today’s Market!

No Email or Signup is required to view your home estimate.

estimate your home value

Contact Manoj Kukreja

Sales Representative, Century 21 People’s Choice Realty Inc., Brokerage
(647) 576 - 2100

Manoj profile avatar

Recent Sold Listings in Windfields, Oshawa

Popular Cities