<-- style PDP --> 805-3105 Carling Avenue, Ottawa - Condo Apt for sale for $824,000
  • for sale

805-3105 Carling Avenue

Ottawa, Ontario, K2H 5A6 - Bayshore

$824,000

  • Neighbourhood

    Bayshore

  • Major Intersection

    PINECREST & BAYSHORE

  • Listed Since: 4 day(s)

  • Last update: today

Overview

  • Property Type

    Condo Apt, 1 Storey/Apt

  • Bedrooms

    3

  • Bathrooms

    2

  • Square Feet

    1600-1799

  • Exposure

    North West

  • Total Parking

    2 Underground Garage

  • Maintenance

    $1,209

  • Taxes

    $5,743.00 (2025)

  • Balcony

    Open

Property Description

Property description for 805-3105 Carling Avenue, Ottawa

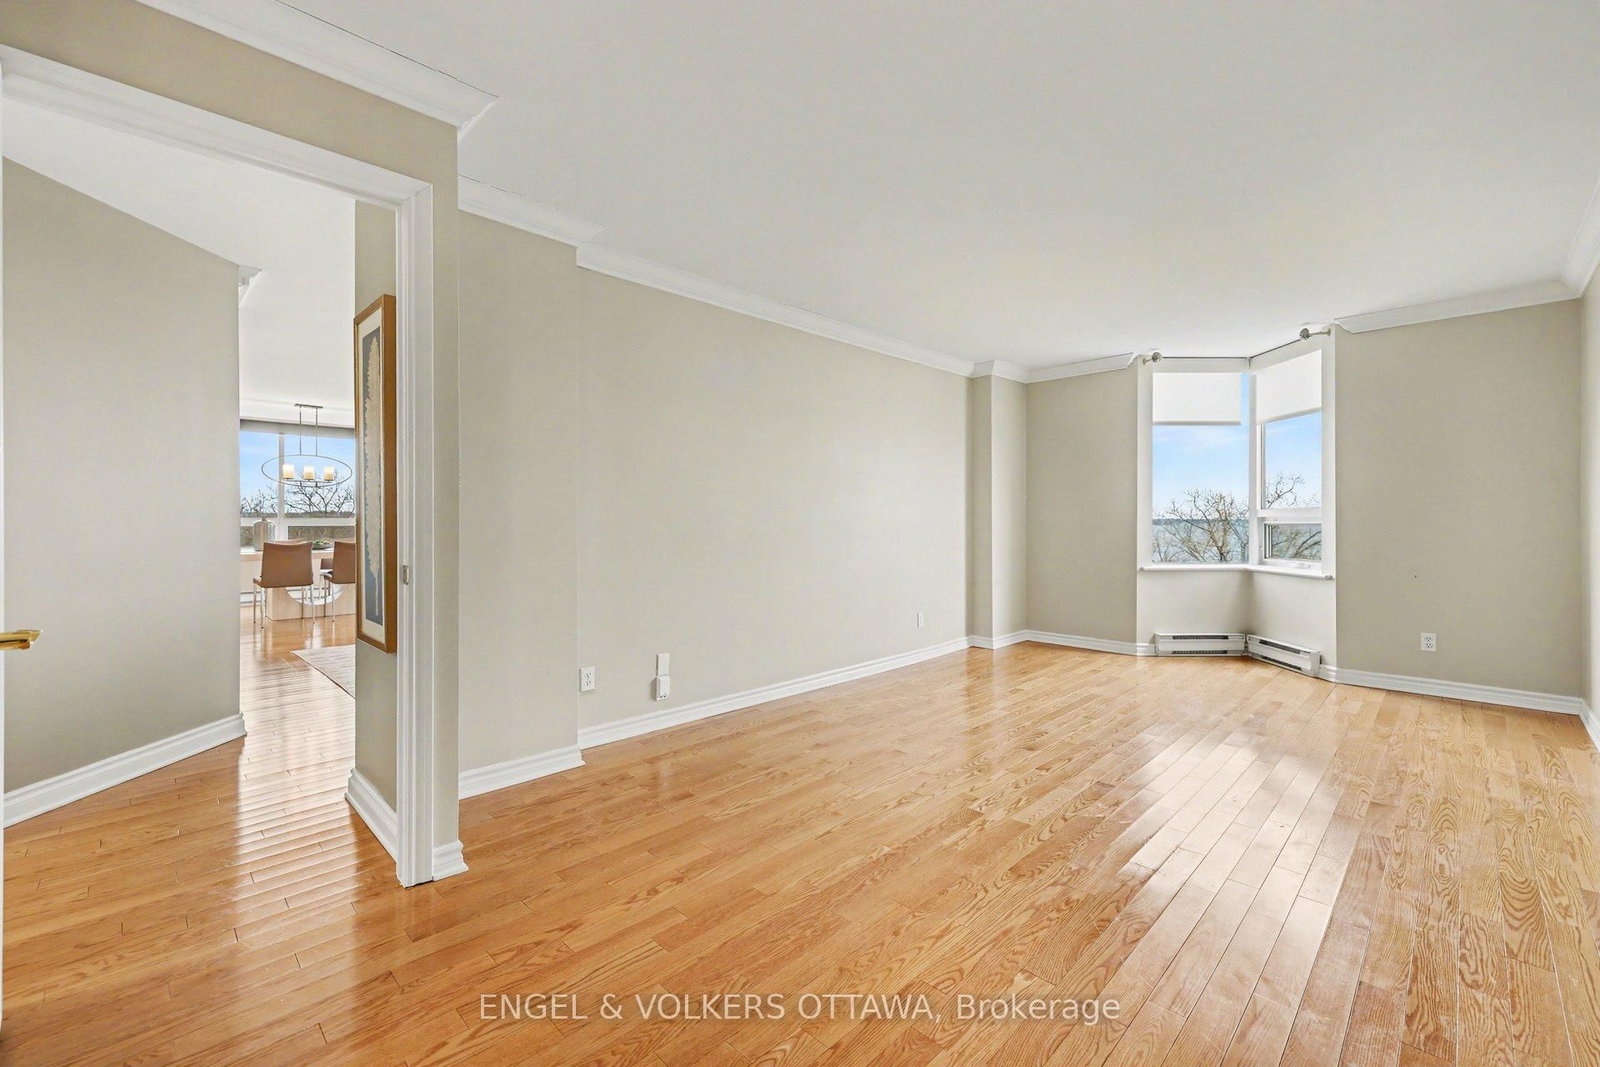
Step inside this stunning 3-bedroom 2 bathroom residence at the iconic Commodore's Quay, perfectly positioned with northwest exposure capturing breathtaking river views and unforgettable sunsets - from every single room. This is a layout that just makes sense. A private primary suite tucked away from the other two bedrooms creates the perfect balance of comfort and separation. From the moment you walk in, you're greeted by a grand foyer with generous storage, leading into a light-filled living space anchored by a cozy gas fireplace with a beautiful surround - the kind of space that feels as good as it looks. The dining area opens to a spacious, curved balcony, seamlessly blending indoor and outdoor living - ideal for entertaining or unwinding with those sunset views. The bright, open kitchen connects effortlessly to the living space with a breakfast bar - perfect for casual mornings or hosting friends. Your primary retreat features two closets and a 4-piece ensuite, while the thoughtfully designed layout includes in-unit full-size laundry, discreetly tucked away for convenience. And here's what truly sets this apart: 2 parking spaces + a storage locker - a rare and valuable find. The lifestyle? Just as impressive. Walk to Bayshore Shopping Centre, Andrew Haydon Park, NCC trails, and enjoy easy access to transit - everything you need, right at your doorstep. This is more than a condo - it's a view, a lifestyle, and a rare opportunity all in one.

Listed by ENGEL & VOLKERS OTTAWA

  • MLS #

    X12981920

  • Sq. Ft

    1600-1799

  • Sq. Ft. Source

    MLS

  • Year Built

    Available Upon Request

  • Basement

    None

  • View

    n/a

  • Garage

    Underground, 2 spaces

  • Parking Type

    Owned

  • Locker

    Common

  • Pets Permitted

    Yes-with Restrictions

  • Exterior

    Brick

  • Fireplace

    Y

  • Security

    n/a

  • Elevator

    Y

  • Laundry Level

    n/a

  • Building Amenities

    Car Wash,Exercise Room,Indoor Pool,Recreation Room,Sauna,Elevator

  • Maintenance Fee Includes

    Water

  • Property Management

    Condominium Management Group

  • Heat

    Baseboard

  • A/C

    Central Air

  • Water

    n/a

  • Water Supply

    n/a

  • Central Vac

    N

  • Cert Level

    n/a

  • Energy Cert

    N

  • Foyer

    4.25 x 2.76 ft Main level

  • Kitchen

    3.11 x 3.95 ft Main level

  • Living

    5.92 x 4.49 ft Main level

  • Dining

    4.34 x 3.41 ft Main level

  • Primary

    7.96 x 3.51 ft Main level

  • Other

    2.86 x 2.74 ft Main level

    4 Pc Ensuite

  • 2nd Br

    4.88 x 3.27 ft Main level

  • 3rd Br

    3.91 x 2.9 ft Main level

  • Other

    2.22 x 1.58 ft Main level

    4 Pc Bath

  • MLS #

    X12981920

  • Sq. Ft

    1600-1799

  • Sq. Ft. Source

    MLS

  • Year Built

    Available Upon Request

  • Basement

    None

  • View

    n/a

  • Garage

    Underground, 2 spaces

  • Parking Type

    Owned

  • Locker

    Common

  • Pets Permitted

    Yes-with Restrictions

  • Exterior

    Brick

  • Fireplace

    Y

  • Security

    n/a

  • Elevator

    Y

  • Laundry Level

    n/a

  • Building Amenities

    Car Wash,Exercise Room,Indoor Pool,Recreation Room,Sauna,Elevator

  • Maintenance Fee Includes

    Water

  • Property Management

    Condominium Management Group

  • Heat

    Baseboard

  • A/C

    Central Air

  • Water

    n/a

  • Water Supply

    n/a

  • Central Vac

    N

  • Cert Level

    n/a

  • Energy Cert

    N

  • Foyer

    4.25 x 2.76 ft Main level

  • Kitchen

    3.11 x 3.95 ft Main level

  • Living

    5.92 x 4.49 ft Main level

  • Dining

    4.34 x 3.41 ft Main level

  • Primary

    7.96 x 3.51 ft Main level

  • Other

    2.86 x 2.74 ft Main level

    4 Pc Ensuite

  • 2nd Br

    4.88 x 3.27 ft Main level

  • 3rd Br

    3.91 x 2.9 ft Main level

  • Other

    2.22 x 1.58 ft Main level

    4 Pc Bath

Thinking of Selling?

Find Out Your Home’s Value in Today’s Market!

No Email or Signup is required to view your home estimate.

estimate your home value

Contact Manoj Kukreja

Sales Representative,
Century 21 People’s Choice Realty Inc.,
Brokerage
(647) 576 - 2100

Manoj profile avatar

Open house for 805-3105 Carling Avenue, Ottawa

Property Open House

Mortgage Calculator

This data is for informational purposes only.

Mortgage Payment per month

Principal Amount

Interest

Total Payable

Amortization

Amortization

Closing Cost Calculator

This data is for informational purposes only.

Closing Cost Total for this property

Total Cash flow for purchasing this property

Down Payment(%)*
Additional information

Provincial Land Transfer Tax

Ontario Land Transfer Tax Rebate

Toronto Land Transfer Tax

Toronto Land Transfer Tax Rebate

PST on CMHC Insurance Premium

Lawyer Fees

$2,825

Government Registration Fee's

$164

Title Insurance

Closing Cost Total

Total Cash flow for purchasing this property

Provincial Land Transfer Tax

Ontario Land Transfer Tax Rebate

Toronto Land Transfer Tax

Toronto Land Transfer Tax Rebate

PST on CMHC Insurance Premium

Lawyer Fees

$2,825

Government Registarion Fee's

$164

Title Insurance

Down Payment(%)*

* A down payment of less than 20% is permitted only for first-time home buyers purchasing their principal residence. The minimum down payment required is 5% for the portion of the purchase price up to $500,000, and 10% for the portion between $500,000 and $1,500,000. For properties priced over $1,500,000, a minimum down payment of 20% is required.

Thinking of Selling?

Find Out Your Home’s Value in Today’s Market!

No Email or Signup is required to view your home estimate.

estimate your home value

Contact Manoj Kukreja

Sales Representative, Century 21 People’s Choice Realty Inc., Brokerage
(647) 576 - 2100

Manoj profile avatar

Recent Sold Listings in Bayshore, Ottawa

Popular Cities