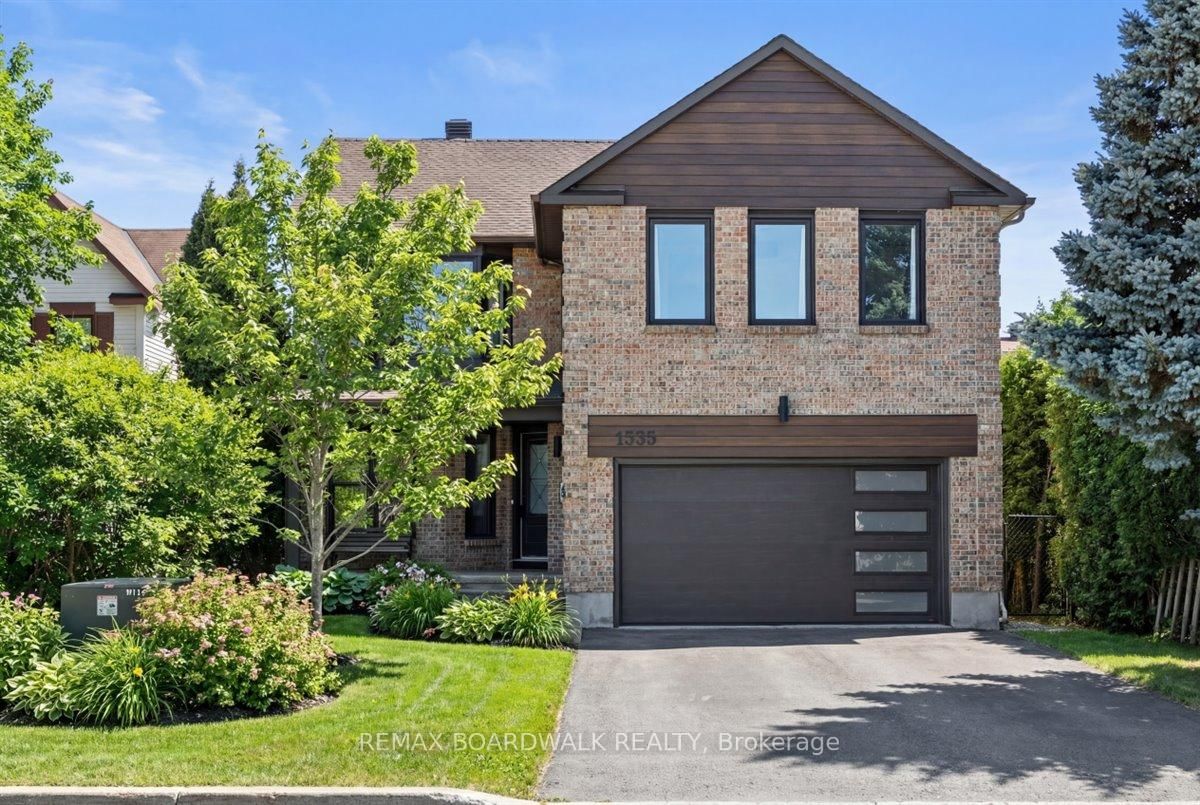
<-- style PDP --> 1596 Boyer Road, Ottawa - Detached for sale for $884,900
  • for sale

1596 Boyer Road

Ottawa, Ontario, K1C 1R2 - Chapel Hill

$884,900

  • Neighbourhood

    Chapel Hill

  • Major Intersection

    Orleans Blvd & Beausejour Dr.

  • Listed Since: 22 day(s)

  • Last update: 5 day(s) ago

Overview

  • Property Type

    Detached, Sidesplit

  • Bedrooms

    5

  • Bathrooms

    3

  • Basement

    Full + Part Fin

  • Kitchen

    2

  • Total Parking

    4

  • Lot Size

    75x200 (Feet)

  • Taxes

    $4,218.00 (2025)

  • Type

    Freehold

Property Description

Property description for 1596 Boyer Road, Ottawa

Welcome to this rarely offered, fully renovated, carpet-free 5-bed, 3 full bath home situated on an oversized lot & cul-de-sac street in sought-after community of Chapel Hill. Ideally located within walking distance to grocery, pharmacy, restaurants, parks, soon-to-be-completed LRT station + within 10mins drive to downtown Ottawa. This exceptional property offers the perfect blend of family living and income potential, featuring a fully self-contained in-law suite with a separate entrance. Whether you're looking for rental income, a private space for a young adult, or comfortable accommodations for an aging parent, this versatile layout provides endless possibilities. Set on an impressive 75' x 200' lot. The 100 wide backyard offers is a true oasis featuring a in-ground pool, custom pool cabana with plenty of space for entertaining and relaxing all summer long.The main home was extensively renovated in 2017, including most plumbing and electrical systems. The bright & functional layout showcases a spacious eat-in kitchen with abundant wood cabinetry overlooking the beautiful views of the backyard retreat. Open-concept living/dining areas are perfect space for everyday living. A few steps up, you'll find generously sized bedrooms and two full bathrooms, providing plenty of space for a growing family. The partially finished basement offers additional flexibility for a family room, home office, gym + an extra bedroom. Main level in-law suite was renovated in 2014, features an open-concept design with a timeless white kitchen, laminate flooring, a spacious bedroom, full bathroom, in unit Iaundry & its own covered outdoor space for added privacy. Adding even more value and peace of mind, the home's exterior has also been extensively updated, including new hardie board, windows & roof, soffit and fascia, all completed between 2020-2021. A rare opportunity to own a beautifully updated home with multi-generational living or income-generating potential. A must-see property!

Listed by RE/MAX DELTA REALTY TEAM

  • MLS #

    X13423406

  • Sq. Ft

    2000-2500

  • Sq. Ft. Source

    MLS

  • Lot Irregularities

    n/a

  • Year Built

    51-99

  • Pool

    Inground, Salt

  • Drive

    Lane, Front Yard

  • Garage

    None

  • Total Parking

    4

  • Family Room

    Y

  • Den

    Y

  • Exterior

    Brick

  • Fireplace

    Y

  • Roof

    Asphalt Shingle

  • Foundation

    Poured Concrete

  • Elevator

    n/a

  • Water View

    n/a

  • Laundry Level

    Lower

  • Heat

    Forced Air

  • A/C

    Central Air

  • Water

    Municipal

  • Water Supply

    n/a

  • Sewers

    Sewers

  • Central Vac

    N

  • Living

    4.6 x 3.96 ft Main level

  • Dining

    3.32 x 2.71 ft Main level

  • Kitchen

    5.79 x 2.74 ft Main level

  • Kitchen

    2.37 x 1.64 ft Main level

    Eat-In Kitchen

  • Primary

    4.23 x 3.68 ft 2nd level

  • Bathroom

    0.0 x 0.0 ft 2nd level

    3 Pc Ensuite

  • 2nd Br

    5.18 x 3.04 ft 2nd level

  • 3rd Br

    4.26 x 2.68 ft 2nd level

  • Bathroom

    0.0 x 0.0 ft 2nd level

  • Family

    6.55 x 3.16 ft Lower level

  • 4th Br

    3.56 x 2.34 ft Lower level

  • Laundry

    0.0 x 0.0 ft Lower level

  • Kitchen

    2.37 x 2.1 ft Main level

  • Living

    4.38 x 2.65 ft Main level

  • Dining

    2.59 x 2.1 ft Main level

  • Primary

    3.29 x 3.1 ft Main level

  • Bathroom

    0.0 x 0.0 ft Main level

  • MLS #

    X13423406

  • Sq. Ft

    2000-2500

  • Sq. Ft. Source

    MLS

  • Lot Irregularities

    n/a

  • Year Built

    51-99

  • Pool

    Inground, Salt

  • Drive

    Lane, Front Yard

  • Garage

    None

  • Total Parking

    4

  • Family Room

    Y

  • Den

    Y

  • Exterior

    Brick

  • Fireplace

    Y

  • Roof

    Asphalt Shingle

  • Foundation

    Poured Concrete

  • Elevator

    n/a

  • Water View

    n/a

  • Laundry Level

    Lower

  • Heat

    Forced Air

  • A/C

    Central Air

  • Water

    Municipal

  • Water Supply

    n/a

  • Sewers

    Sewers

  • Central Vac

    N

  • Living

    4.6 x 3.96 ft Main level

  • Dining

    3.32 x 2.71 ft Main level

  • Kitchen

    5.79 x 2.74 ft Main level

  • Kitchen

    2.37 x 1.64 ft Main level

    Eat-In Kitchen

  • Primary

    4.23 x 3.68 ft 2nd level

  • Bathroom

    0.0 x 0.0 ft 2nd level

    3 Pc Ensuite

  • 2nd Br

    5.18 x 3.04 ft 2nd level

  • 3rd Br

    4.26 x 2.68 ft 2nd level

  • Bathroom

    0.0 x 0.0 ft 2nd level

  • Family

    6.55 x 3.16 ft Lower level

  • 4th Br

    3.56 x 2.34 ft Lower level

  • Laundry

    0.0 x 0.0 ft Lower level

  • Kitchen

    2.37 x 2.1 ft Main level

  • Living

    4.38 x 2.65 ft Main level

  • Dining

    2.59 x 2.1 ft Main level

  • Primary

    3.29 x 3.1 ft Main level

  • Bathroom

    0.0 x 0.0 ft Main level

Thinking of Selling?

Find Out Your Home’s Value in Today’s Market!

No Email or Signup is required to view your home estimate.

estimate your home value

Contact Manoj Kukreja

Sales Representative,
Century 21 People’s Choice Realty Inc.,
Brokerage
(647) 576 - 2100

Manoj profile avatar

Property History

Property history for 1596 Boyer Road, Ottawa

This property has been sold 1 time before. Create your free account to explore sold prices, detailed property history, and more insider data.

Sign In / Register

Mortgage Calculator

This data is for informational purposes only.

Mortgage Payment per month

Principal Amount

Interest

Total Payable

Amortization

Amortization

Closing Cost Calculator

This data is for informational purposes only.

Closing Cost Total for this property

Total Cash flow for purchasing this property

Down Payment(%)*
Additional information

Provincial Land Transfer Tax

Ontario Land Transfer Tax Rebate

Toronto Land Transfer Tax

Toronto Land Transfer Tax Rebate

PST on CMHC Insurance Premium

Lawyer Fees

$2,825

Government Registration Fee's

$164

Title Insurance

Closing Cost Total

Total Cash flow for purchasing this property

Provincial Land Transfer Tax

Ontario Land Transfer Tax Rebate

Toronto Land Transfer Tax

Toronto Land Transfer Tax Rebate

PST on CMHC Insurance Premium

Lawyer Fees

$2,825

Government Registarion Fee's

$164

Title Insurance

Down Payment(%)*

* A down payment of less than 20% is permitted only for first-time home buyers purchasing their principal residence. The minimum down payment required is 5% for the portion of the purchase price up to $500,000, and 10% for the portion between $500,000 and $1,500,000. For properties priced over $1,500,000, a minimum down payment of 20% is required.

Thinking of Selling?

Find Out Your Home’s Value in Today’s Market!

No Email or Signup is required to view your home estimate.

estimate your home value

Contact Manoj Kukreja

Sales Representative, Century 21 People’s Choice Realty Inc., Brokerage
(647) 576 - 2100

Manoj profile avatar

Recent Sold Listings in Chapel Hill, Ottawa

Popular Cities