<-- style PDP --> 96 Java Street, Ottawa - Detached for sale for $1,449,000
  • sold
  • leased

96 Java Street

Ottawa, Ontario, K1Y 3L4 - Ottawa West

$1,449,000$000000

  • Neighbourhood

    Ottawa West

  • Major Intersection

    Java Street & Mayfair Ave S

  • Listed Since: 149 day(s)

  • Last update: 141 day(s) ago

Overview

  • Property Type

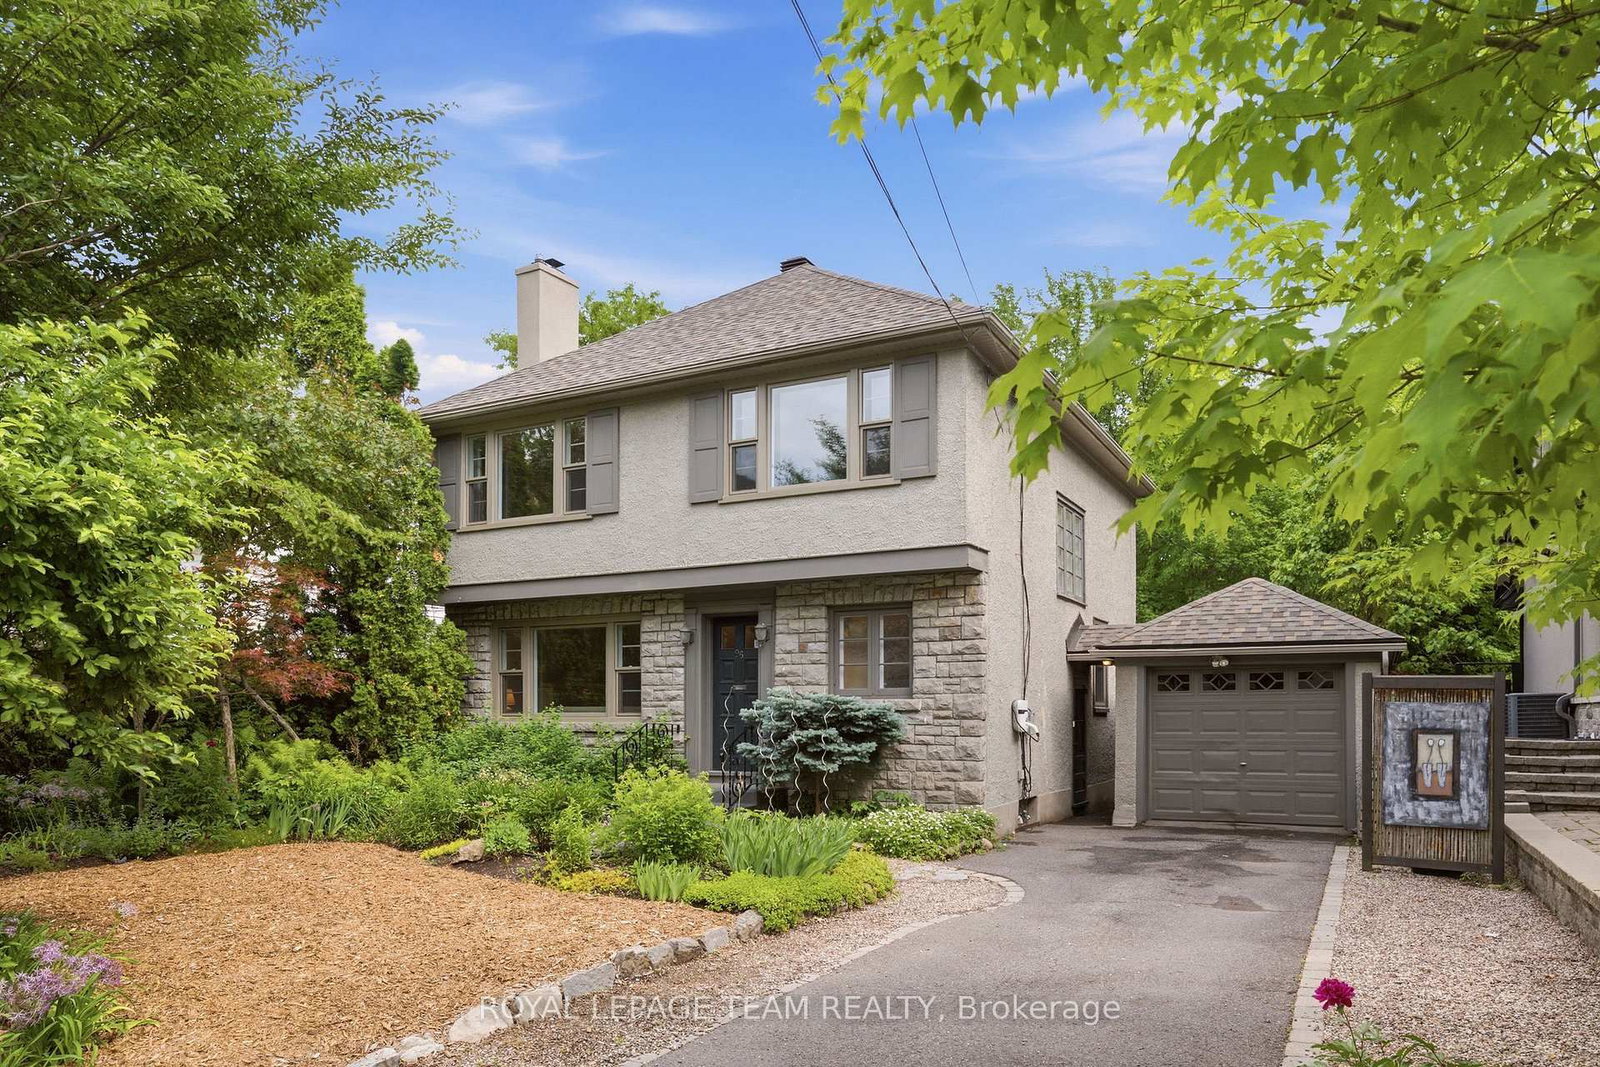
    Detached, 2-Storey

  • Bedrooms

    4 + 1

  • Bathrooms

    3

  • Basement

    Finished

  • Kitchen

    1

  • Total Parking

    3 (1 Detached Garage)

  • Lot Size

    50x100 (Feet)

  • Taxes

    $9,421.73 (2025)

  • Type

    Freehold

Property Description

Property description for 96 Java Street, Ottawa

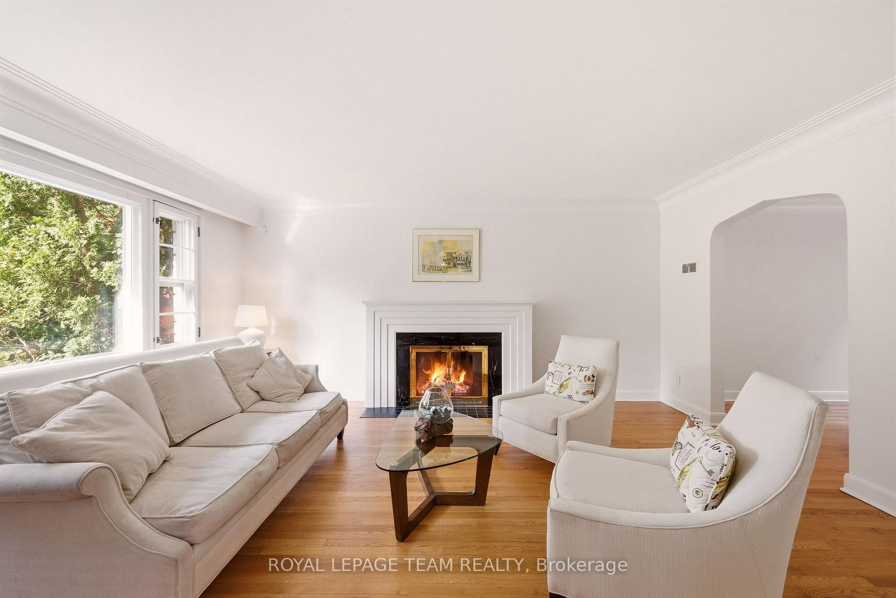
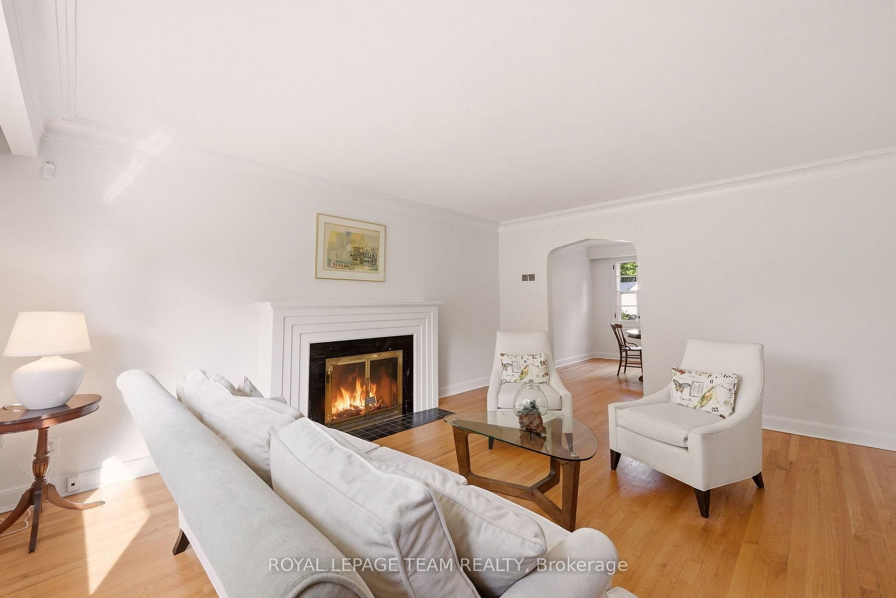
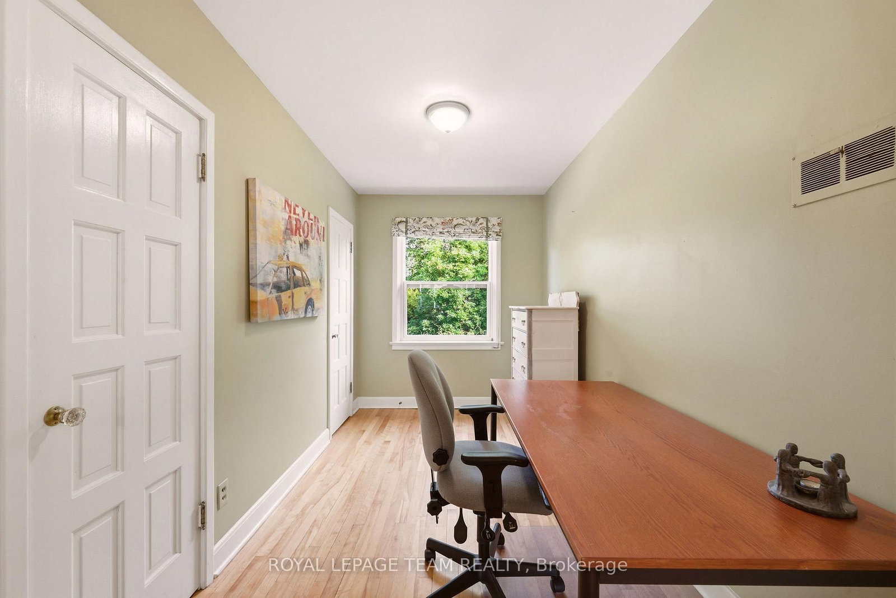
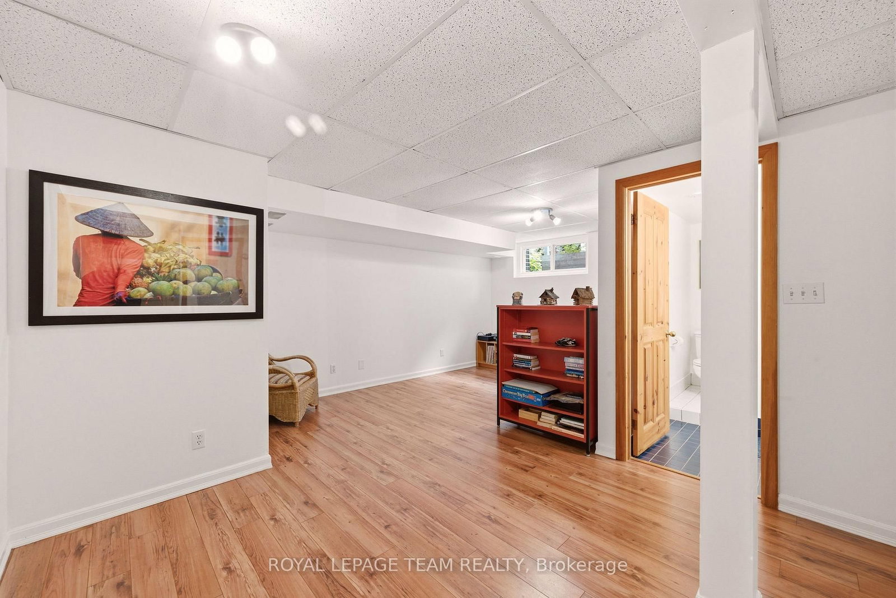
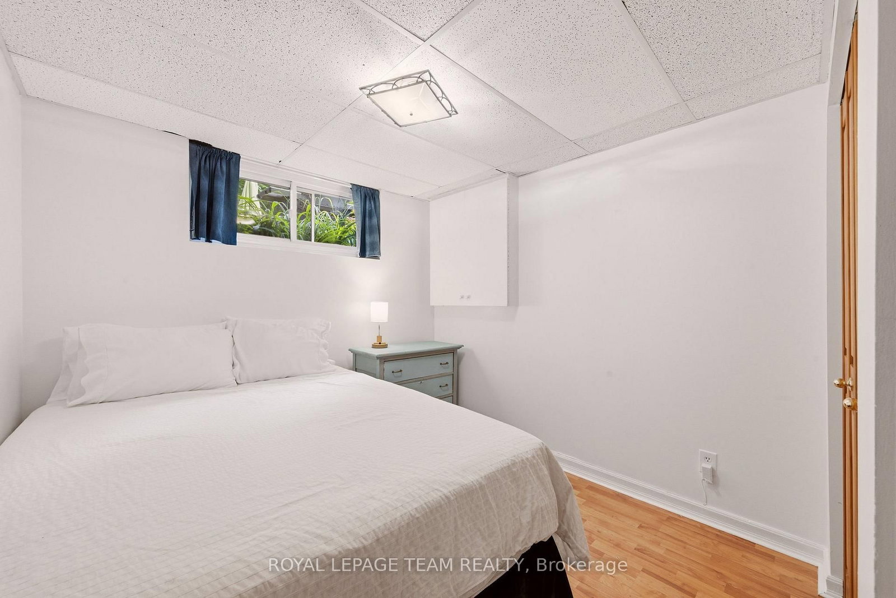
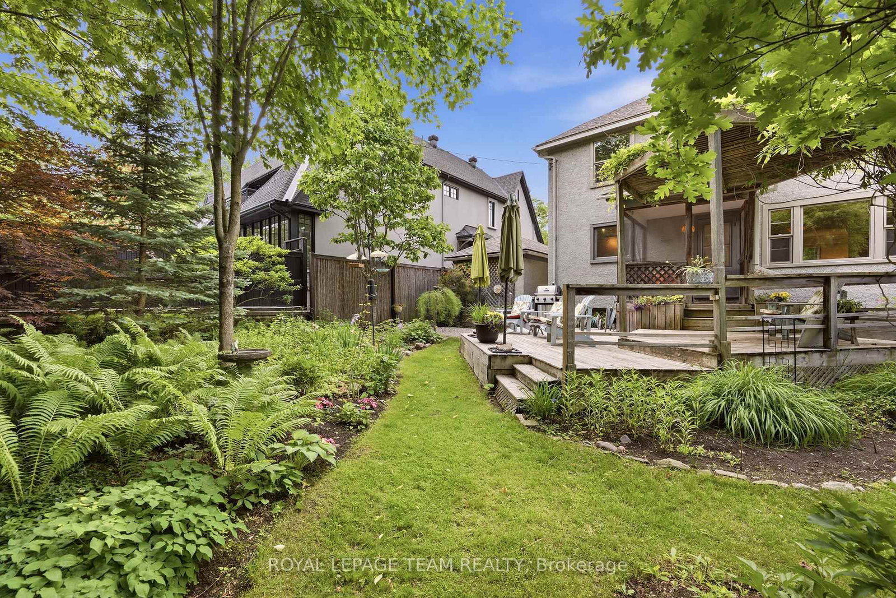
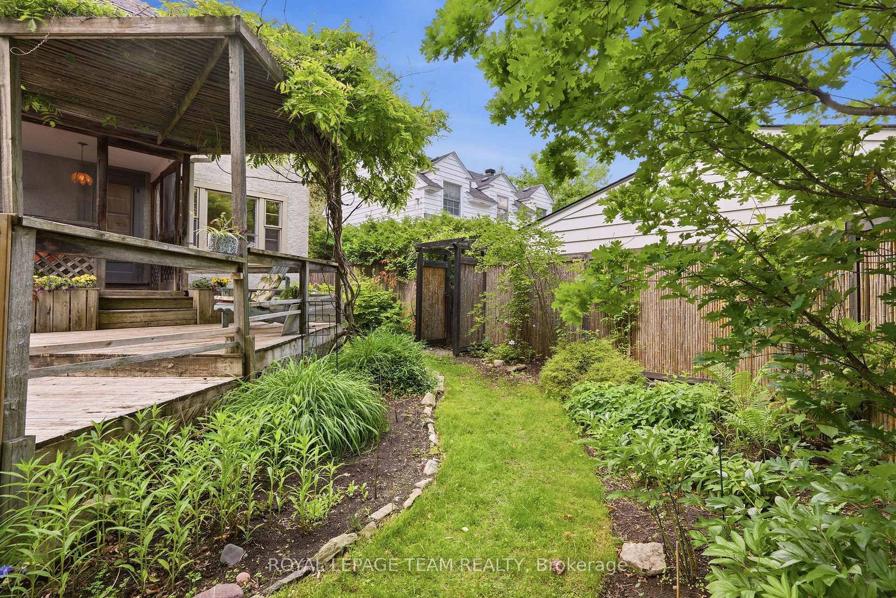
Quiet street, beautiful yard, great schools, and tucked away in the heart of Wellington West - this one checks the boxes that actually matter. 96 Java Street is a well-maintained 4-bedroom, 2.5-bathroom family home with a layout that works for real life. The main level offers comfortable living and dining spaces, along with an updated kitchen featuring granite counters and an abundance of cabinet space. Upstairs, the oversized primary bedroom offers additional closet space that could be converted back into a fourth bedroom. The remaining bedrooms offer flexibility for kids, guests, or a home office. The finished basement adds useful extra space, complete with tall ceilings, a bedroom and full bathroom. The backyard is a real highlight, with mature trees, established gardens, and a great sense of privacy. Detached garage for additional storage and parking. The location is what brings it all together, right beside Elmdale Public School, down the street from Fisher Park/Summit Middle School, and within the Nepean High School catchment, 96 Java Street is well positioned for a young family. Wellington Village is just steps away, with cafés, restaurants, shops, parks, and everyday amenities. Warm, well cared for, and set in a neighbourhood people rarely want to leave, this family home is ready for its next chapter. Roof 2025 | Most Windows 2025| Furnace & A/C 2009

Listed by ROYAL LEPAGE TEAM REALTY

  • MLS #

    X13443786

  • Sq. Ft

    1500-2000

  • Sq. Ft. Source

    MLS

  • Lot Irregularities

    n/a

  • Year Built

    51-99

  • Pool

    None

  • Drive

    n/a

  • Garage

    Detached, 1 spaces

  • Total Parking

    3

  • Family Room

    Y

  • Den

    Y

  • Exterior

    Stone

  • Fireplace

    Y

  • Roof

    Asphalt Shingle

  • Foundation

    Poured Concrete

  • Elevator

    n/a

  • Water View

    n/a

  • Laundry Level

    n/a

  • Heat

    Forced Air

  • A/C

    Central Air

  • Water

    Municipal

  • Water Supply

    n/a

  • Sewers

    Sewers

  • Central Vac

    N

  • Living

    4.3 x 5.23 ft Main level

  • Dining

    3.37 x 4.33 ft Main level

  • Kitchen

    4.0 x 3.8 ft Main level

  • Primary

    3.4 x 9.0 ft 2nd level

  • 2nd Br

    3.6 x 3.7 ft 2nd level

  • 3rd Br

    3.7 x 2.8 ft 2nd level

  • Bathroom

    2.6 x 2.0 ft 2nd level

  • Den

    3.2 x 4.4 ft Bsmt level

  • 4th Br

    2.5 x 3.0 ft Bsmt level

  • Laundry

    2.5 x 2.3 ft Bsmt level

Thinking of Selling?

Find Out Your Home’s Value in Today’s Market!

No Email or Signup is required to view your home estimate.

estimate your home value

Contact Manoj Kukreja

Sales Representative,
Century 21 People’s Choice Realty Inc.,
Brokerage
(647) 576 - 2100

Manoj profile avatar

Estimated price

Date
Price
Change
2026-06-15
$1,400,084
0.31%

Inventory Graph

10 9 8 7 6 5 4 3 2 1 0 3 Months of inventory SELLER'S Market BALANCED Market BUYER'S Market

Mortgage Calculator

This data is for informational purposes only.

Mortgage Payment per month

Principal Amount

Interest

Total Payable

Amortization

Amortization

Closing Cost Calculator

This data is for informational purposes only.

Closing Cost Total for this property

Total Cash flow for purchasing this property

Down Payment(%)*
Additional information

Provincial Land Transfer Tax

Ontario Land Transfer Tax Rebate

Toronto Land Transfer Tax

Toronto Land Transfer Tax Rebate

PST on CMHC Insurance Premium

Lawyer Fees

$2,825

Government Registration Fee's

$164

Title Insurance

Closing Cost Total

Total Cash flow for purchasing this property

Provincial Land Transfer Tax

Ontario Land Transfer Tax Rebate

Toronto Land Transfer Tax

Toronto Land Transfer Tax Rebate

PST on CMHC Insurance Premium

Lawyer Fees

$2,825

Government Registarion Fee's

$164

Title Insurance

Down Payment(%)*

* A down payment of less than 20% is permitted only for first-time home buyers purchasing their principal residence. The minimum down payment required is 5% for the portion of the purchase price up to $500,000, and 10% for the portion between $500,000 and $1,500,000. For properties priced over $1,500,000, a minimum down payment of 20% is required.

Thinking of Selling?

Find Out Your Home’s Value in Today’s Market!

No Email or Signup is required to view your home estimate.

estimate your home value

Contact Manoj Kukreja

Sales Representative, Century 21 People’s Choice Realty Inc., Brokerage
(647) 576 - 2100

Manoj profile avatar

Recent Sold Listings in Ottawa West, Ottawa

Popular Cities