<-- style PDP --> 28 King George Street, Ottawa - Semi-Detached for sale for $1,210,000
  • sold

28 King George Street

Ottawa, Ontario, K1K 1V8 - Overbrook

$1,210,000$000000

  • Neighbourhood

    Overbrook

  • Major Intersection

    North River Road & King George Street

  • Listed Since: 178 day(s)

  • Last update: 141 day(s) ago

Overview

  • Property Type

    Semi-Detached, 2-Storey

  • Bedrooms

    4 + 2

  • Bathrooms

    4

  • Basement

    Apartment + Full

  • Kitchen

    1 + 1

  • Total Parking

    1

  • Lot Size

    25x85 (Feet)

  • Taxes

    $7,765.00 (2025)

  • Type

    Freehold

Property Description

Property description for 28 King George Street, Ottawa

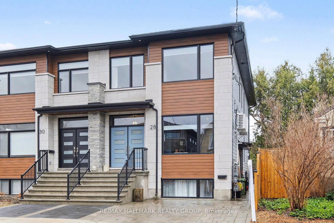
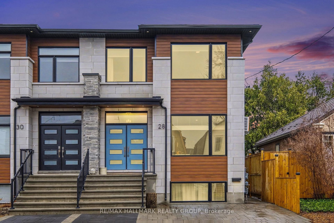
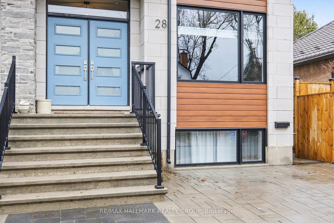
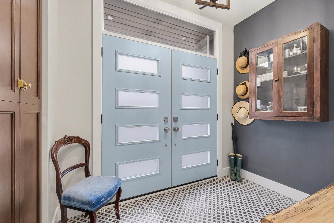
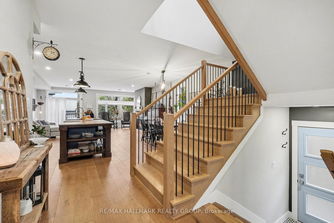
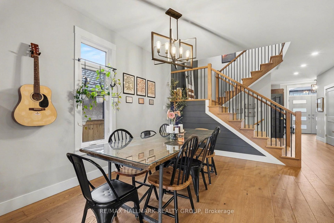
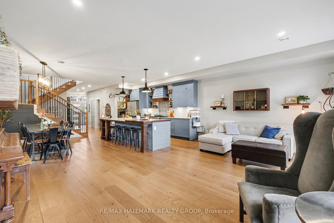
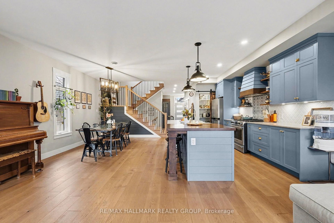
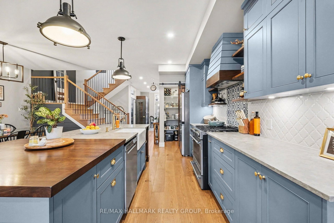
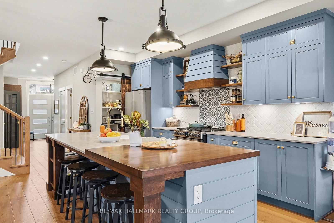
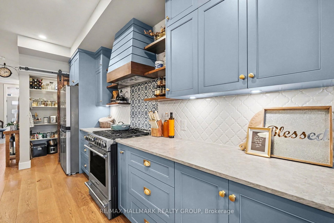
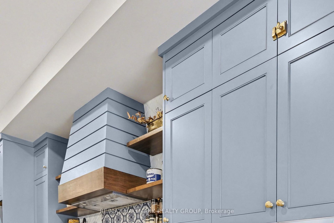
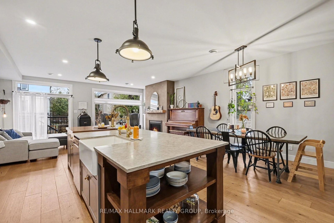
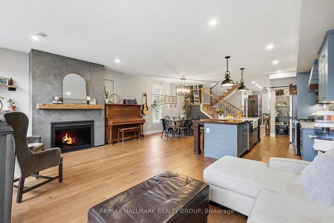
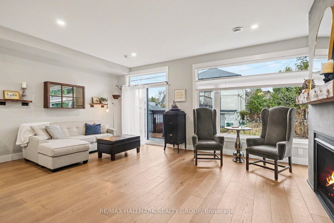
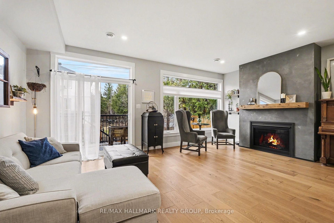
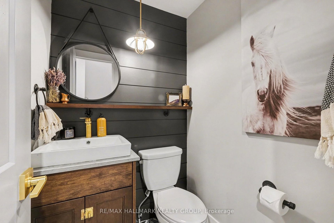
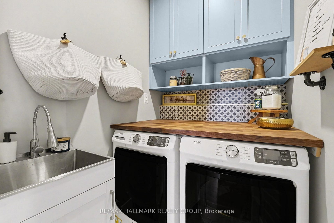
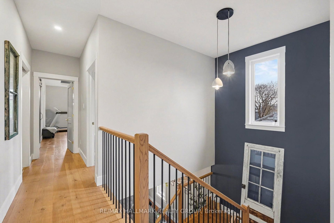
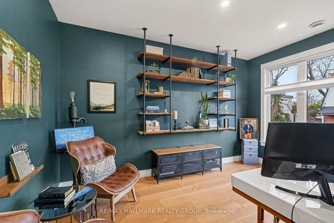
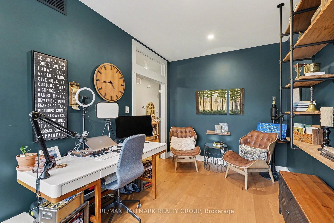
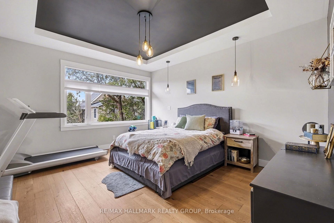
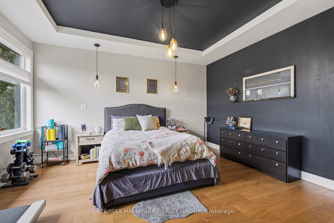
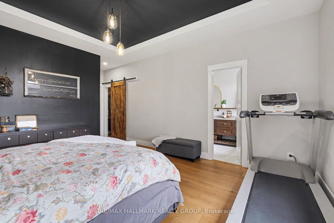
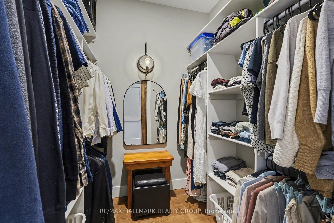
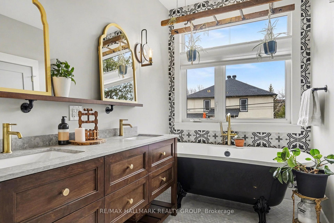
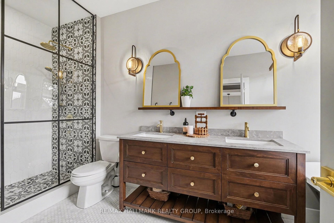
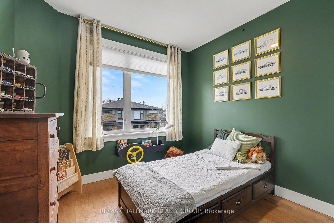
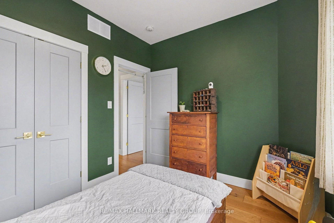
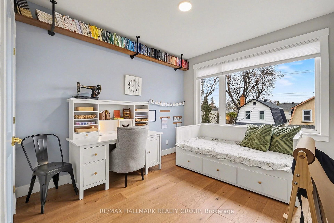
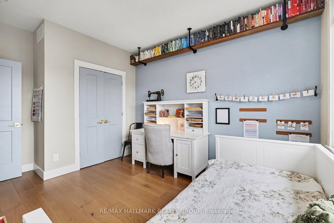
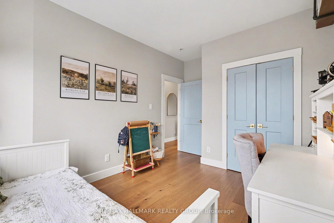
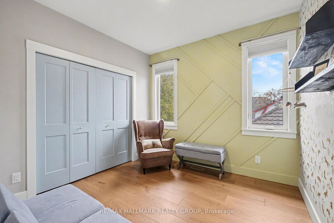
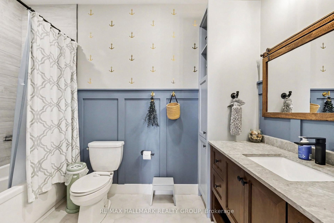
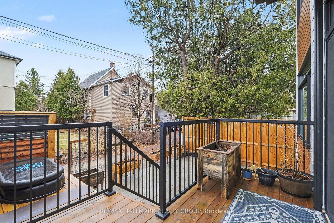
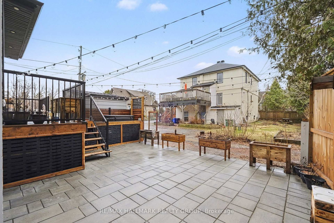
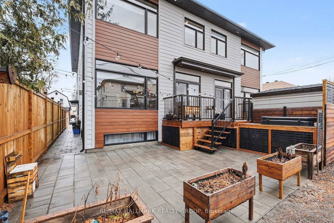
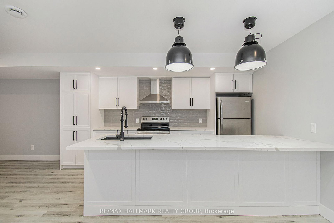
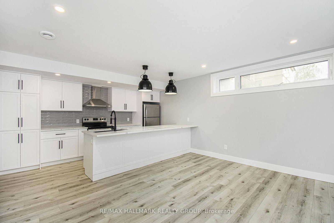
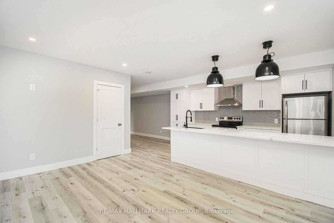
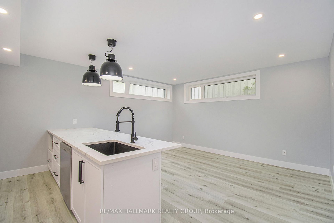
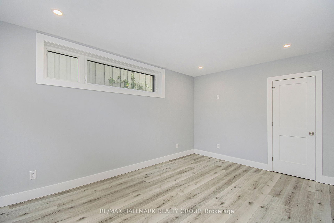
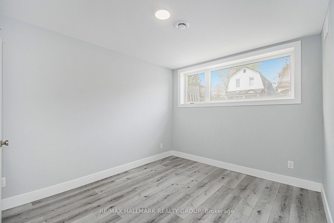
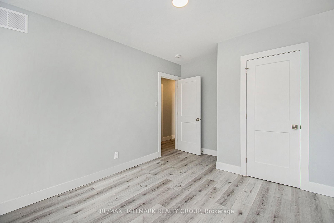
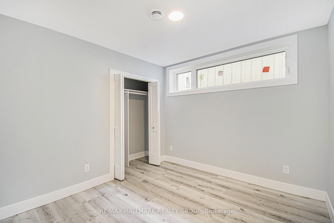
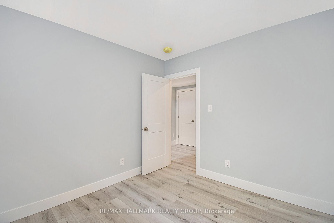
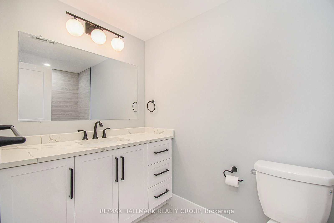
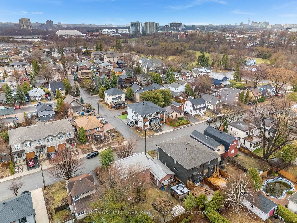
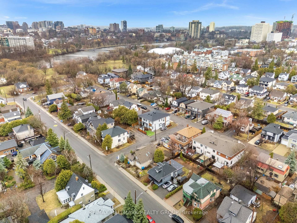
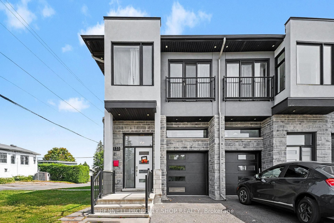
Welcome to 28 King George Street - a stunning 2022-built semi-detached home in the heart of Overbrook, complete with a fully legal 2-bedroom basement apartment (generating $26,988/yr). Ideally located just minutes to downtown Ottawa & within walking distance to parks, Rideau Sports Club, Ottawa River bike paths, and the Adawé footbridge to Strathcona Park, this home offers the perfect blend of modern living & urban convenience. The main residence features 4 spacious bedrooms, 2.5 bathrooms, highlighted by plank hardwood flooring & designer paint colours throughout. The open-concept main floor showcases a bright and inviting great room with nearly 9-ft ceilings, a dedicated den/office, and a convenient powder room. The stunning kitchen is designed to impress with custom slow-close blue cabinetry, a centre island, a stylish combination of quartz & butcher block countertops, a walk-in pantry, and high-end stainless steel appliances including a gas stove. The living room is anchored by a cozy gas fireplace with a striking live-edge wood mantle. Patio doors and a large south-facing picture window are both located at the rear of the living room, filling the space with natural light. The oversized open wood staircase features a west-facing window, further enhancing the bright and airy feel. Upstairs, the spacious primary retreat features a walk-in closet and a luxurious 5-piece ensuite with ceramic tile flooring, quartz countertops, double undermount sinks, a standalone bathtub, and a walk-in shower with rainfall head and built-in shelving. Three additional well-sized bedrooms, a full 4-piece family bathroom, a convenient laundry room, and a linen closet complete the second level. The fully legal 2-bedroom, 1-bathroom basement apartment offers a private entrance, ideal for rental income, extended family, or multi-generational living. Parking for 2 vehicles. A rare opportunity to own a modern, income-generating home in a prime central location. 24 hours irrevocable.

Listed by RE/MAX HALLMARK REALTY GROUP

  • MLS #

    X13000120

  • Sq. Ft

    2000-2500

  • Sq. Ft. Source

    MLS

  • Lot Irregularities

    n/a

  • Year Built

    Available Upon Request

  • Pool

    None

  • Drive

    Lane

  • Garage

    None

  • Total Parking

    1

  • Family Room

    N

  • Den

    N

  • Exterior

    Stone

  • Fireplace

    Y

  • Roof

    Asphalt Shingle

  • Foundation

    Poured Concrete

  • Elevator

    n/a

  • Water View

    n/a

  • Laundry Level

    Upper

  • Heat

    Forced Air

  • A/C

    Central Air

  • Water

    Municipal

  • Water Supply

    n/a

  • Sewers

    Sewers

  • Central Vac

    N

  • Foyer

    2.69 x 1.68 ft Main level

  • Office

    4.29 x 2.74 ft Main level

  • Kitchen

    4.59 x 3.11 ft Main level

  • Dining

    4.58 x 2.98 ft Main level

  • Living

    6.08 x 4.03 ft Main level

  • Bathroom

    1.4 x 1.35 ft Main level

    2 Pc Bath

  • Utility

    1.83 x 1.42 ft Main level

  • Primary

    4.67 x 4.14 ft 2nd level

    W/I Closet

  • Bathroom

    4.55 x 1.88 ft 2nd level

    5 Pc Ensuite

  • 2nd Br

    3.58 x 3.0 ft 2nd level

  • 3rd Br

    3.02 x 2.72 ft 2nd level

  • 4th Br

    3.05 x 3.0 ft 2nd level

  • Bathroom

    3.1 x 1.88 ft 2nd level

    4 Pc Bath

  • Laundry

    1.91 x 1.5 ft 2nd level

  • Kitchen

    3.66 x 2.62 ft Bsmt level

  • Dining

    4.06 x 2.62 ft Bsmt level

  • Living

    4.5 x 3.23 ft Bsmt level

  • Br

    3.43 x 3.02 ft Bsmt level

  • Br

    3.07 x 3.02 ft Bsmt level

  • Bathroom

    2.87 x 1.5 ft Bsmt level

  • Laundry

    2.44 x 1.93 ft Bsmt level

  • MLS #

    X13000120

  • Sq. Ft

    2000-2500

  • Sq. Ft. Source

    MLS

  • Lot Irregularities

    n/a

  • Year Built

    Available Upon Request

  • Pool

    None

  • Drive

    Lane

  • Garage

    None

  • Total Parking

    1

  • Family Room

    N

  • Den

    N

  • Exterior

    Stone

  • Fireplace

    Y

  • Roof

    Asphalt Shingle

  • Foundation

    Poured Concrete

  • Elevator

    n/a

  • Water View

    n/a

  • Laundry Level

    Upper

  • Heat

    Forced Air

  • A/C

    Central Air

  • Water

    Municipal

  • Water Supply

    n/a

  • Sewers

    Sewers

  • Central Vac

    N

  • Foyer

    2.69 x 1.68 ft Main level

  • Office

    4.29 x 2.74 ft Main level

  • Kitchen

    4.59 x 3.11 ft Main level

  • Dining

    4.58 x 2.98 ft Main level

  • Living

    6.08 x 4.03 ft Main level

  • Bathroom

    1.4 x 1.35 ft Main level

    2 Pc Bath

  • Utility

    1.83 x 1.42 ft Main level

  • Primary

    4.67 x 4.14 ft 2nd level

    W/I Closet

  • Bathroom

    4.55 x 1.88 ft 2nd level

    5 Pc Ensuite

  • 2nd Br

    3.58 x 3.0 ft 2nd level

  • 3rd Br

    3.02 x 2.72 ft 2nd level

  • 4th Br

    3.05 x 3.0 ft 2nd level

  • Bathroom

    3.1 x 1.88 ft 2nd level

    4 Pc Bath

  • Laundry

    1.91 x 1.5 ft 2nd level

  • Kitchen

    3.66 x 2.62 ft Bsmt level

  • Dining

    4.06 x 2.62 ft Bsmt level

  • Living

    4.5 x 3.23 ft Bsmt level

  • Br

    3.43 x 3.02 ft Bsmt level

  • Br

    3.07 x 3.02 ft Bsmt level

  • Bathroom

    2.87 x 1.5 ft Bsmt level

  • Laundry

    2.44 x 1.93 ft Bsmt level

Thinking of Selling?

Find Out Your Home’s Value in Today’s Market!

No Email or Signup is required to view your home estimate.

estimate your home value

Contact Manoj Kukreja

Sales Representative,
Century 21 People’s Choice Realty Inc.,
Brokerage
(647) 576 - 2100

Manoj profile avatar

Property History

Property history for 28 King George Street, Ottawa

This property has been sold 1 time before. Create your free account to explore sold prices, detailed property history, and more insider data.

Sign In / Register

Estimated price

Date
Price
Change
2026-04-15
$1,222,853
0.00%

Mortgage Calculator

This data is for informational purposes only.

Mortgage Payment per month

Principal Amount

Interest

Total Payable

Amortization

Amortization

Closing Cost Calculator

This data is for informational purposes only.

Closing Cost Total for this property

Total Cash flow for purchasing this property

Down Payment(%)*
Additional information

Provincial Land Transfer Tax

Ontario Land Transfer Tax Rebate

Toronto Land Transfer Tax

Toronto Land Transfer Tax Rebate

PST on CMHC Insurance Premium

Lawyer Fees

$2,825

Government Registration Fee's

$164

Title Insurance

Closing Cost Total

Total Cash flow for purchasing this property

Provincial Land Transfer Tax

Ontario Land Transfer Tax Rebate

Toronto Land Transfer Tax

Toronto Land Transfer Tax Rebate

PST on CMHC Insurance Premium

Lawyer Fees

$2,825

Government Registarion Fee's

$164

Title Insurance

Down Payment(%)*

* A down payment of less than 20% is permitted only for first-time home buyers purchasing their principal residence. The minimum down payment required is 5% for the portion of the purchase price up to $500,000, and 10% for the portion between $500,000 and $1,500,000. For properties priced over $1,500,000, a minimum down payment of 20% is required.

Thinking of Selling?

Find Out Your Home’s Value in Today’s Market!

No Email or Signup is required to view your home estimate.

estimate your home value

Contact Manoj Kukreja

Sales Representative, Century 21 People’s Choice Realty Inc., Brokerage
(647) 576 - 2100

Manoj profile avatar

Recent Sold Listings in Overbrook, Ottawa

Popular Cities