<-- style PDP --> 310 Main Street, Palmerston - Single Family Residence for sale for $699,000
  • new
  • for sale

310 Main Street

Palmerston, ON, N0G 2P0 - Minto

$699,000

  • Neighbourhood

    Minto

  • Major Intersection

  • Listed Since: 18 day(s)

  • Last update: 16 day(s) ago

Overview

  • Property Type

    Single Family Residence, Two Story

  • Bedrooms

    3 + 0

  • Bathrooms

    2

  • Basement

    Walk-Up Access, Full, Unfinished, Sump Pump

  • Kitchen

    n/a

  • Total Parking

    8

  • Lot Size

    132.00x132 (Acres)

  • Taxes

    $2,774.00 (2025)

  • Type

    Freehold

Property Description

Property description for 310 Main Street, Palmerston

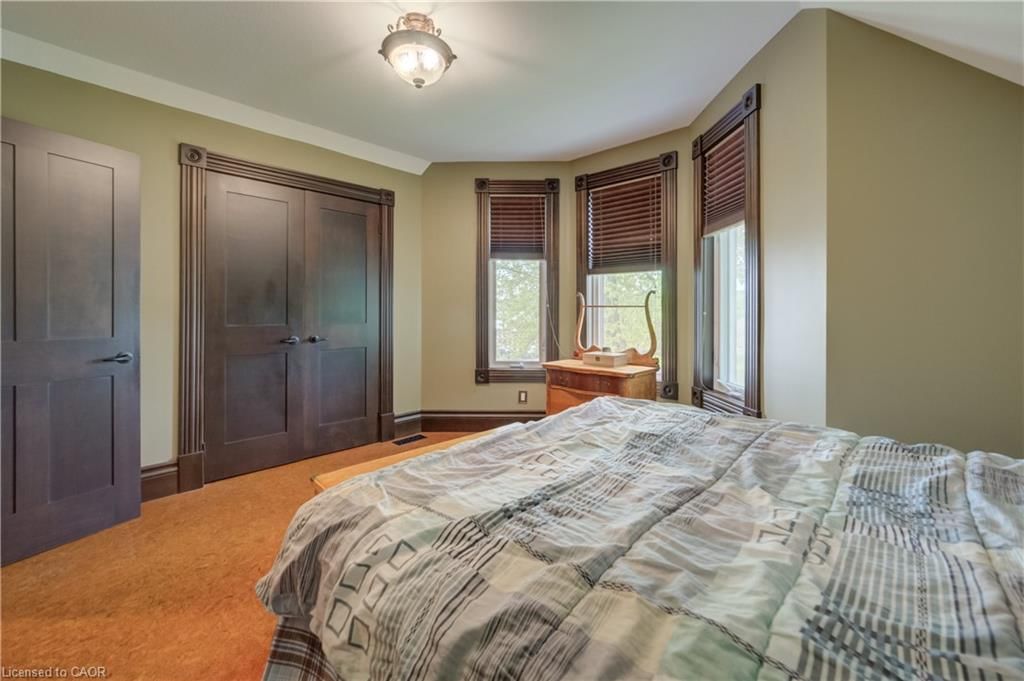
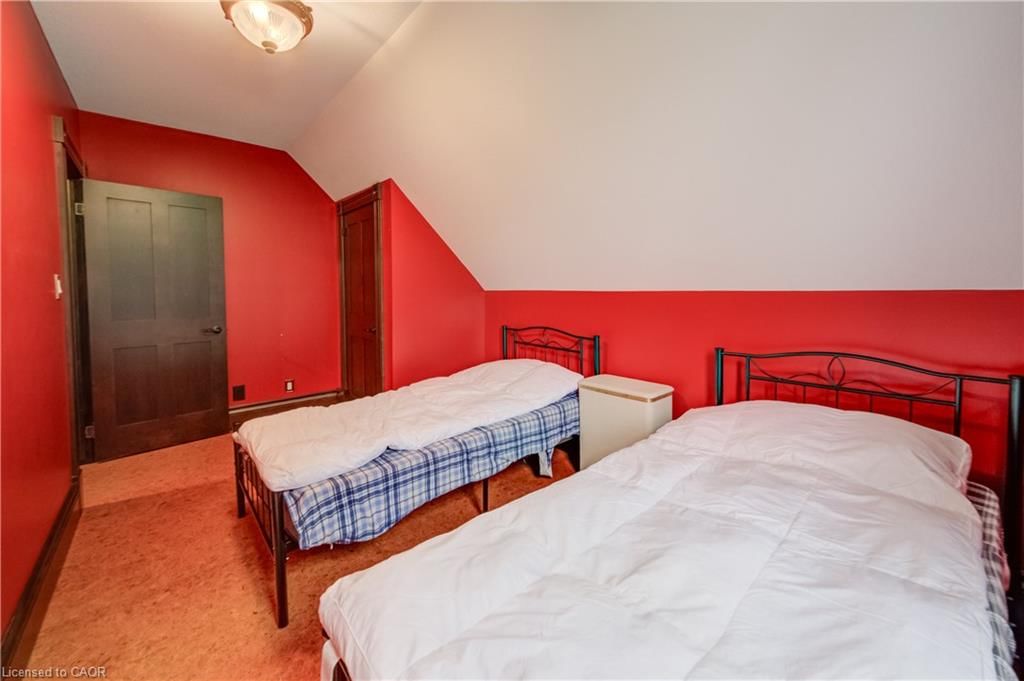
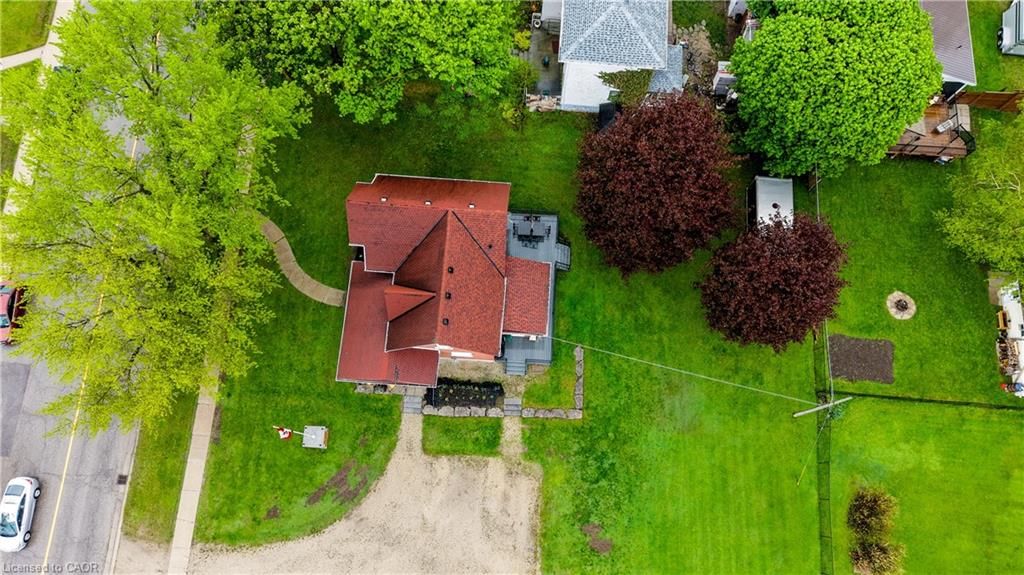
This stately 1920 home is situated on a 4/10 acre (132' x 132') lot bordered by mature shade trees. Although constructed 100 years ago, this home had a complete overhaul 12 years ago. The entire interior was removed and placed with new electrical, plumbing and heating. The walls were insulated with spray foam to ensure a good seal for heating and noise reduction alike. New drywall was installed and all trim work and doors were replaced with hand crafted solid wood replica design. All cabinetry throughout the house is also handcrafted solid wood. The new flooring consists of designer tile in the ample foyer, large kitchen and in the combined mudroom/laundry room. The large dining/family room and living room has had modern hardwood installed. The cork flooring throughout the second floor combines an element of sound suppression with comfort and warm. The brickwork was repointed at the same time. The flow of this unique home adopts a wonderful combination between a bygone era and modern lifestyles. Relax on an Adirondack on the covered front porch or overlook the ample, private rear yard from the modern deck located off the walk out from the dining/family room. The ground floor laundry adds to the convenience of a busy life style.

Listed by Coldwell Banker WIN Realty

  • MLS #

    40833410

  • Sq. Ft

    1883

  • Sq. Ft. Source

    MLS

  • Lot Irregularities

    n/a

  • Year Built

    1920

  • Pool

    n/a

  • Drive

    n/a

  • Garage

    n/a

  • Total Parking

    8

  • Family Room

    n/a

  • Den

    n/a

  • Exterior

    Brick

  • Fireplace

    n/a

  • Roof

    Asphalt Shing

  • Foundation

    Stone

  • Elevator

    n/a

  • Water View

    n/a

  • Laundry Level

    n/a

  • Heat

    Forced Air, Natural Gas

  • A/C

    Central Air

  • Water

    Municipal-Metered

  • Water Supply

    n/a

  • Sewers

    n/a

  • Central Vac

    n/a

  • Living Room

    5.31 x 4.65 ft Main level

  • Mud Room

    2.84 x 2.82 ft Main level

  • Bathroom

    2.44 x 3.43 ft Second level

    4-Piece

  • Kitchen

    4.95 x 3.89 ft Main level

  • Dining Room

    5.21 x 3.61 ft Main level

  • Bathroom

    1.37 x 1.75 ft Main level

    2-Piece

  • Utility Room

    5.13 x 8.05 ft Basement level

  • Utility Room

    4.44 x 3.56 ft Basement level

  • Foyer

    3.10 x 1.93 ft Main level

  • Bedroom

    3.89 x 3.71 ft Second level

  • Bedroom

    2.29 x 4.78 ft Second level

  • Bedroom Primary

    3.96 x 3.45 ft Second level

  • Storage

    2.72 x 1.80 ft Basement level

  • MLS #

    40833410

  • Sq. Ft

    1883

  • Sq. Ft. Source

    MLS

  • Lot Irregularities

    n/a

  • Year Built

    1920

  • Pool

    n/a

  • Drive

    n/a

  • Garage

    n/a

  • Total Parking

    8

  • Family Room

    n/a

  • Den

    n/a

  • Exterior

    Brick

  • Fireplace

    n/a

  • Roof

    Asphalt Shing

  • Foundation

    Stone

  • Elevator

    n/a

  • Water View

    n/a

  • Laundry Level

    n/a

  • Heat

    Forced Air, Natural Gas

  • A/C

    Central Air

  • Water

    Municipal-Metered

  • Water Supply

    n/a

  • Sewers

    n/a

  • Central Vac

    n/a

  • Living Room

    5.31 x 4.65 ft Main level

  • Mud Room

    2.84 x 2.82 ft Main level

  • Bathroom

    2.44 x 3.43 ft Second level

    4-Piece

  • Kitchen

    4.95 x 3.89 ft Main level

  • Dining Room

    5.21 x 3.61 ft Main level

  • Bathroom

    1.37 x 1.75 ft Main level

    2-Piece

  • Utility Room

    5.13 x 8.05 ft Basement level

  • Utility Room

    4.44 x 3.56 ft Basement level

  • Foyer

    3.10 x 1.93 ft Main level

  • Bedroom

    3.89 x 3.71 ft Second level

  • Bedroom

    2.29 x 4.78 ft Second level

  • Bedroom Primary

    3.96 x 3.45 ft Second level

  • Storage

    2.72 x 1.80 ft Basement level

Thinking of Selling?

Find Out Your Home’s Value in Today’s Market!

No Email or Signup is required to view your home estimate.

estimate your home value

Contact Manoj Kukreja

Sales Representative,
Century 21 People’s Choice Realty Inc.,
Brokerage
(647) 576 - 2100

Manoj profile avatar

Mortgage Calculator

This data is for informational purposes only.

Mortgage Payment per month

Principal Amount

Interest

Total Payable

Amortization

Amortization

Closing Cost Calculator

This data is for informational purposes only.

Closing Cost Total for this property

Total Cash flow for purchasing this property

Down Payment(%)*
Additional information

Provincial Land Transfer Tax

Ontario Land Transfer Tax Rebate

Toronto Land Transfer Tax

Toronto Land Transfer Tax Rebate

PST on CMHC Insurance Premium

Lawyer Fees

$2,825

Government Registration Fee's

$164

Title Insurance

Closing Cost Total

Total Cash flow for purchasing this property

Provincial Land Transfer Tax

Ontario Land Transfer Tax Rebate

Toronto Land Transfer Tax

Toronto Land Transfer Tax Rebate

PST on CMHC Insurance Premium

Lawyer Fees

$2,825

Government Registarion Fee's

$164

Title Insurance

Down Payment(%)*

* A down payment of less than 20% is permitted only for first-time home buyers purchasing their principal residence. The minimum down payment required is 5% for the portion of the purchase price up to $500,000, and 10% for the portion between $500,000 and $1,500,000. For properties priced over $1,500,000, a minimum down payment of 20% is required.

Thinking of Selling?

Find Out Your Home’s Value in Today’s Market!

No Email or Signup is required to view your home estimate.

estimate your home value

Contact Manoj Kukreja

Sales Representative, Century 21 People’s Choice Realty Inc., Brokerage
(647) 576 - 2100

Manoj profile avatar

Recent Sold Listings in Minto, Palmerston

Popular Cities