<-- style PDP --> 121 Bennett Road, Parry Sound Remote Area - Detached for sale for $699,000
  • new
  • for sale

121 Bennett Road

Parry Sound Remote Area, Ontario, P0H 1J0 - Pringle

$699,000

  • Neighbourhood

    Pringle

  • Major Intersection

    Highway 522

  • Listed Since: 2 day(s)

  • Last update: 1 day(s) ago

Overview

  • Property Type

    Detached, Bungalow-Raised

  • Bedrooms

    3 + 1

  • Bathrooms

    2

  • Basement

    Development Potential + Part Fin

  • Kitchen

    1

  • Total Parking

    12 (2 Detached Garage)

  • Lot Size

    478.6x379 (Feet)

  • Taxes

    $951.00 (2025)

  • Type

    Freehold

Property Description

Property description for 121 Bennett Road, Parry Sound Remote Area

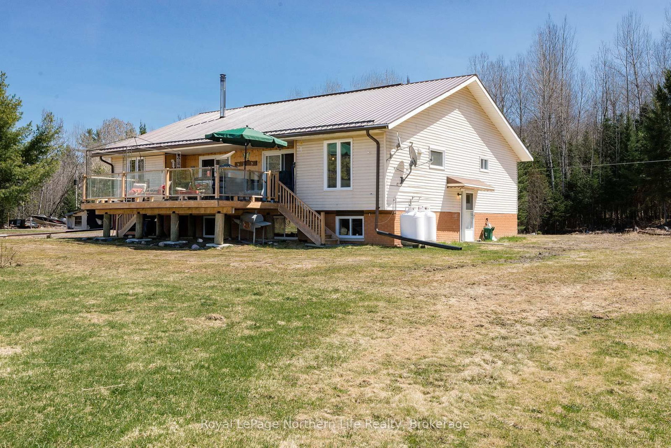
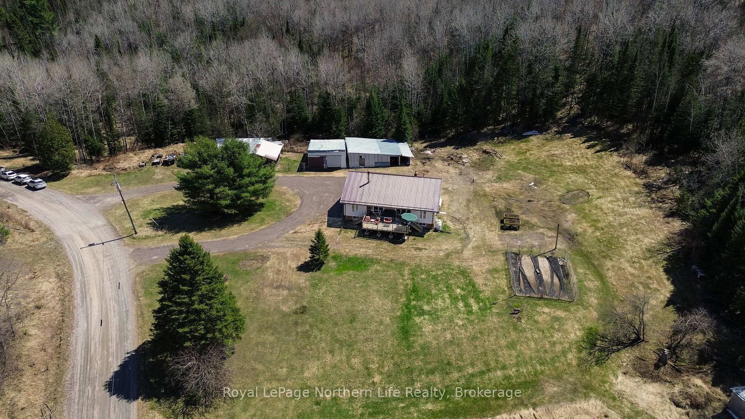
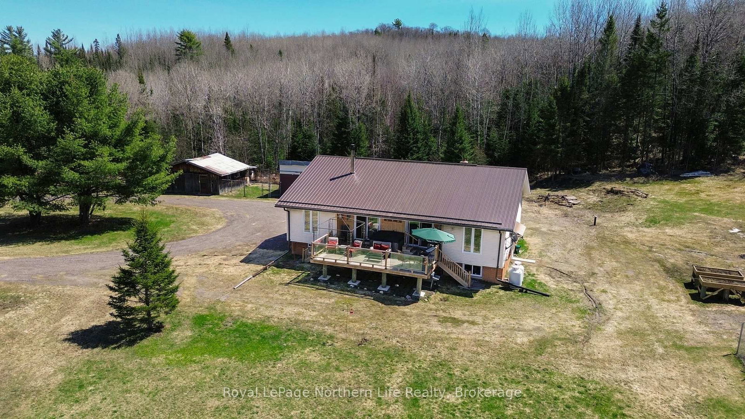
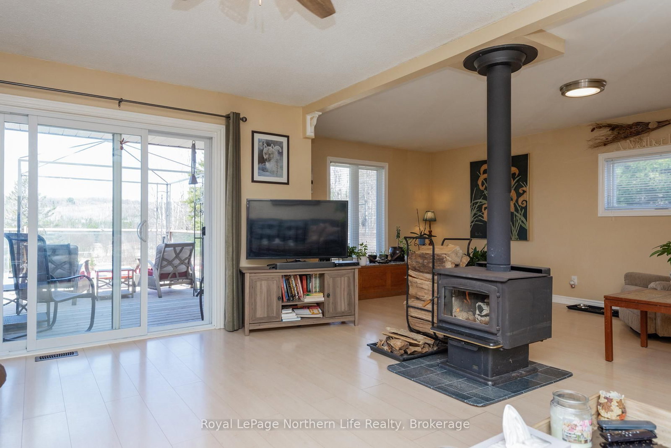
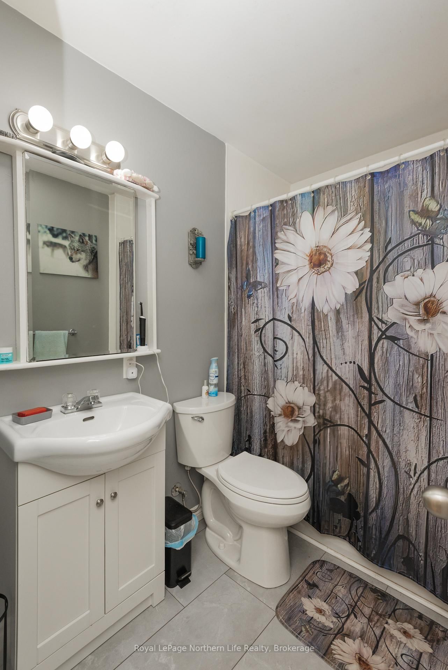
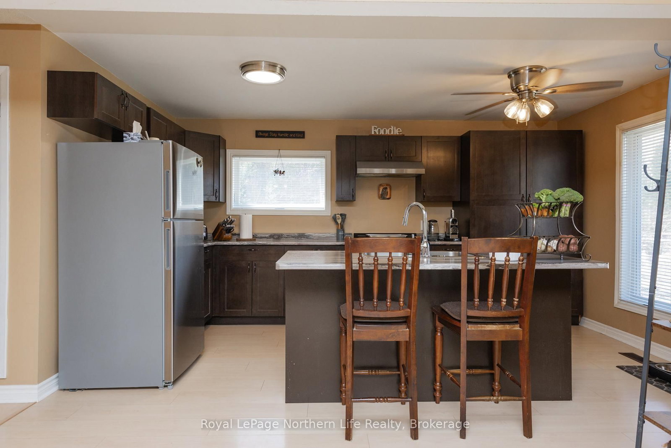
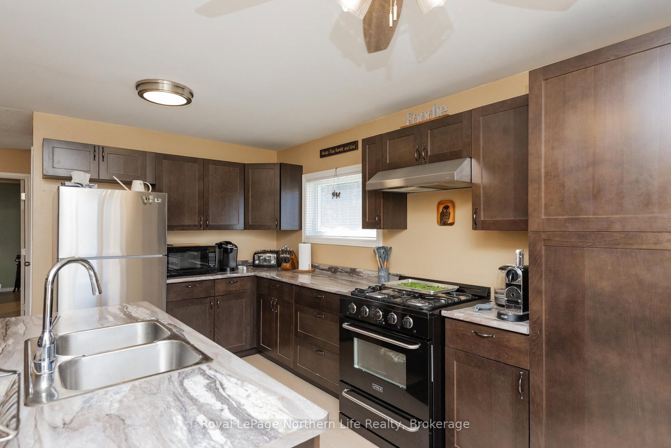
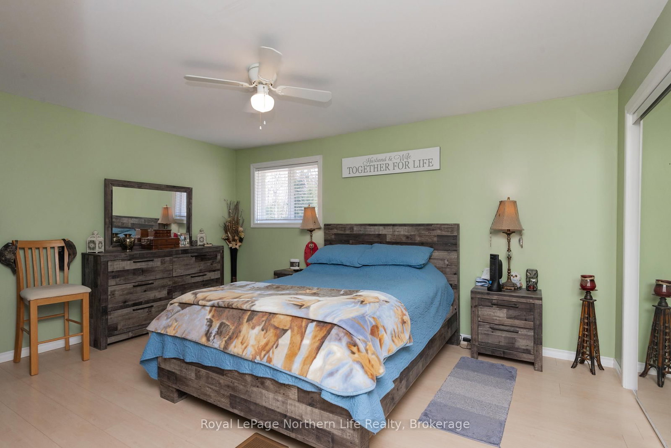
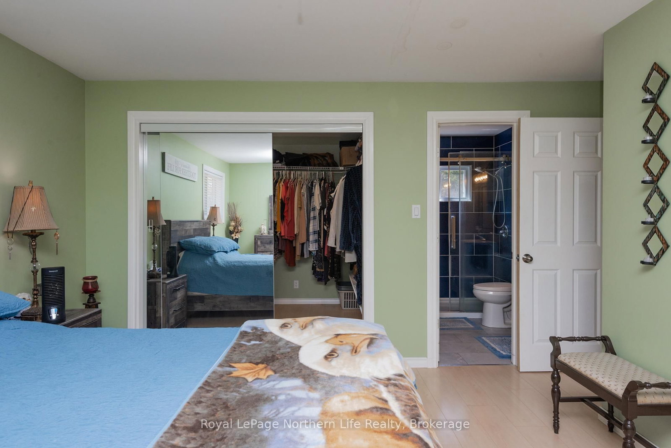
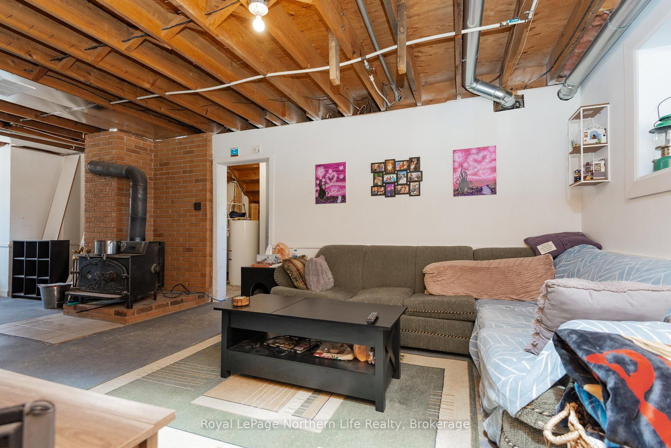
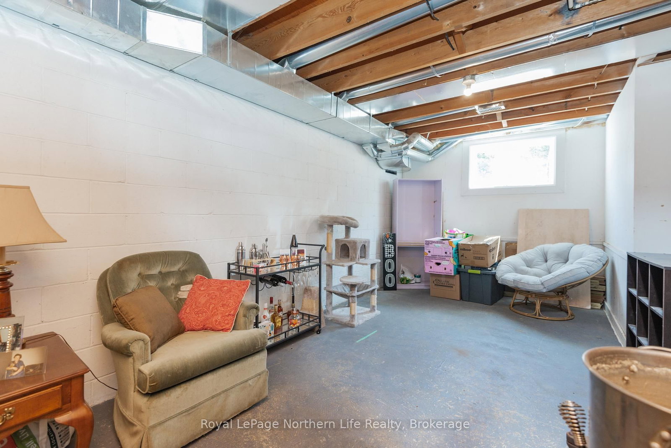
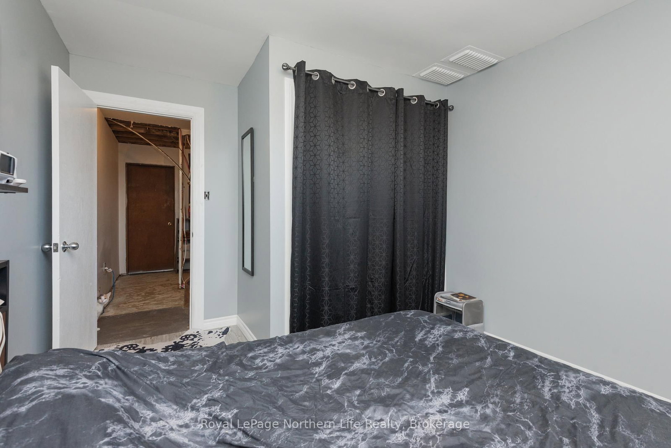
Tucked within the peaceful surroundings of an unorganized township, this property offers something that's becoming increasingly rare - the freedom to live life on your own terms, surrounded by nature, space, and quiet.Set on 3.88 acres in Commanda, this is where days slow down and evenings shine. The current owner has loved the sunset views from the front deck, where golden light stretches across the treetops and hillside. Deer and wildlife regularly pass through, creating a true sense of escape.Located close to the paved road with easy access to Powassan and Sundridge, you're close to amenities while still feeling a world away. With nearby ATV trails, lakes, and crown land, this is an outdoor enthusiast's dream.The home is a spacious raised bungalow with an open-concept kitchen, dining, and living area. The primary suite features a large walk-in closet and ensuite with tiled shower. Upstairs offers a den, two bedrooms, and a second full bath.The lower level is partially finished with two bedrooms and a recroom just awaiting flooring, plus additional space with endless potential. Previously set up as a duplex, the home lends itself well to multigenerational living or the option for an income helper.Outside, you'll find several large outbuildings for storage or hobby use, along with a raised, fenced garden area.Major updates include new windows and doors, furnace, drilled well, and metal roof - giving peace of mind for years to come.A true country escape with space to breathe, explore, and enjoy a quieter way of life.

Listed by Royal LePage Northern Life Realty, Brokerage

  • MLS #

    X13051606

  • Sq. Ft

    1100-1500

  • Sq. Ft. Source

    MLS

  • Lot Irregularities

    Y

  • Year Built

    Available Upon Request

  • Pool

    None

  • Drive

    Private

  • Garage

    Detached, 2 spaces

  • Total Parking

    12

  • Family Room

    N

  • Den

    N

  • Exterior

    Vinyl Siding

  • Fireplace

    Y

  • Roof

    Metal

  • Foundation

    Block

  • Elevator

    n/a

  • Water View

    n/a

  • Laundry Level

    n/a

  • Heat

    Forced Air

  • A/C

    None

  • Water

    Well

  • Water Supply

    n/a

  • Sewers

    Septic

  • Central Vac

    N

  • Living

    5.485 x 4.582 ft Main level

  • Dining

    3.594 x 5.502 ft Main level

  • Kitchen

    4.699 x 3.359 ft Main level

  • Primary

    4.589 x 4.456 ft Main level

  • 2nd Br

    2.693 x 3.323 ft Main level

  • 3rd Br

    2.871 x 3.741 ft Main level

  • Office

    4.701 x 3.343 ft Main level

  • Br

    3.86 x 3.142 ft Bsmt level

  • Rec

    9.633 x 3.534 ft Bsmt level

  • Br

    2.563 x 3.142 ft Bsmt level

  • MLS #

    X13051606

  • Sq. Ft

    1100-1500

  • Sq. Ft. Source

    MLS

  • Lot Irregularities

    Y

  • Year Built

    Available Upon Request

  • Pool

    None

  • Drive

    Private

  • Garage

    Detached, 2 spaces

  • Total Parking

    12

  • Family Room

    N

  • Den

    N

  • Exterior

    Vinyl Siding

  • Fireplace

    Y

  • Roof

    Metal

  • Foundation

    Block

  • Elevator

    n/a

  • Water View

    n/a

  • Laundry Level

    n/a

  • Heat

    Forced Air

  • A/C

    None

  • Water

    Well

  • Water Supply

    n/a

  • Sewers

    Septic

  • Central Vac

    N

  • Living

    5.485 x 4.582 ft Main level

  • Dining

    3.594 x 5.502 ft Main level

  • Kitchen

    4.699 x 3.359 ft Main level

  • Primary

    4.589 x 4.456 ft Main level

  • 2nd Br

    2.693 x 3.323 ft Main level

  • 3rd Br

    2.871 x 3.741 ft Main level

  • Office

    4.701 x 3.343 ft Main level

  • Br

    3.86 x 3.142 ft Bsmt level

  • Rec

    9.633 x 3.534 ft Bsmt level

  • Br

    2.563 x 3.142 ft Bsmt level

Thinking of Selling?

Find Out Your Home’s Value in Today’s Market!

No Email or Signup is required to view your home estimate.

estimate your home value

Contact Manoj Kukreja

Sales Representative,
Century 21 People’s Choice Realty Inc.,
Brokerage
(647) 576 - 2100

Manoj profile avatar

Mortgage Calculator

This data is for informational purposes only.

Mortgage Payment per month

Principal Amount

Interest

Total Payable

Amortization

Amortization

Closing Cost Calculator

This data is for informational purposes only.

Closing Cost Total for this property

Total Cash flow for purchasing this property

Down Payment(%)*
Additional information

Provincial Land Transfer Tax

Ontario Land Transfer Tax Rebate

Toronto Land Transfer Tax

Toronto Land Transfer Tax Rebate

PST on CMHC Insurance Premium

Lawyer Fees

$2,825

Government Registration Fee's

$164

Title Insurance

Closing Cost Total

Total Cash flow for purchasing this property

Provincial Land Transfer Tax

Ontario Land Transfer Tax Rebate

Toronto Land Transfer Tax

Toronto Land Transfer Tax Rebate

PST on CMHC Insurance Premium

Lawyer Fees

$2,825

Government Registarion Fee's

$164

Title Insurance

Down Payment(%)*

* A down payment of less than 20% is permitted only for first-time home buyers purchasing their principal residence. The minimum down payment required is 5% for the portion of the purchase price up to $500,000, and 10% for the portion between $500,000 and $1,500,000. For properties priced over $1,500,000, a minimum down payment of 20% is required.

Thinking of Selling?

Find Out Your Home’s Value in Today’s Market!

No Email or Signup is required to view your home estimate.

estimate your home value

Contact Manoj Kukreja

Sales Representative, Century 21 People’s Choice Realty Inc., Brokerage
(647) 576 - 2100

Manoj profile avatar

Recent Sold Listings in Pringle, Parry Sound Remote Area

Popular Cities