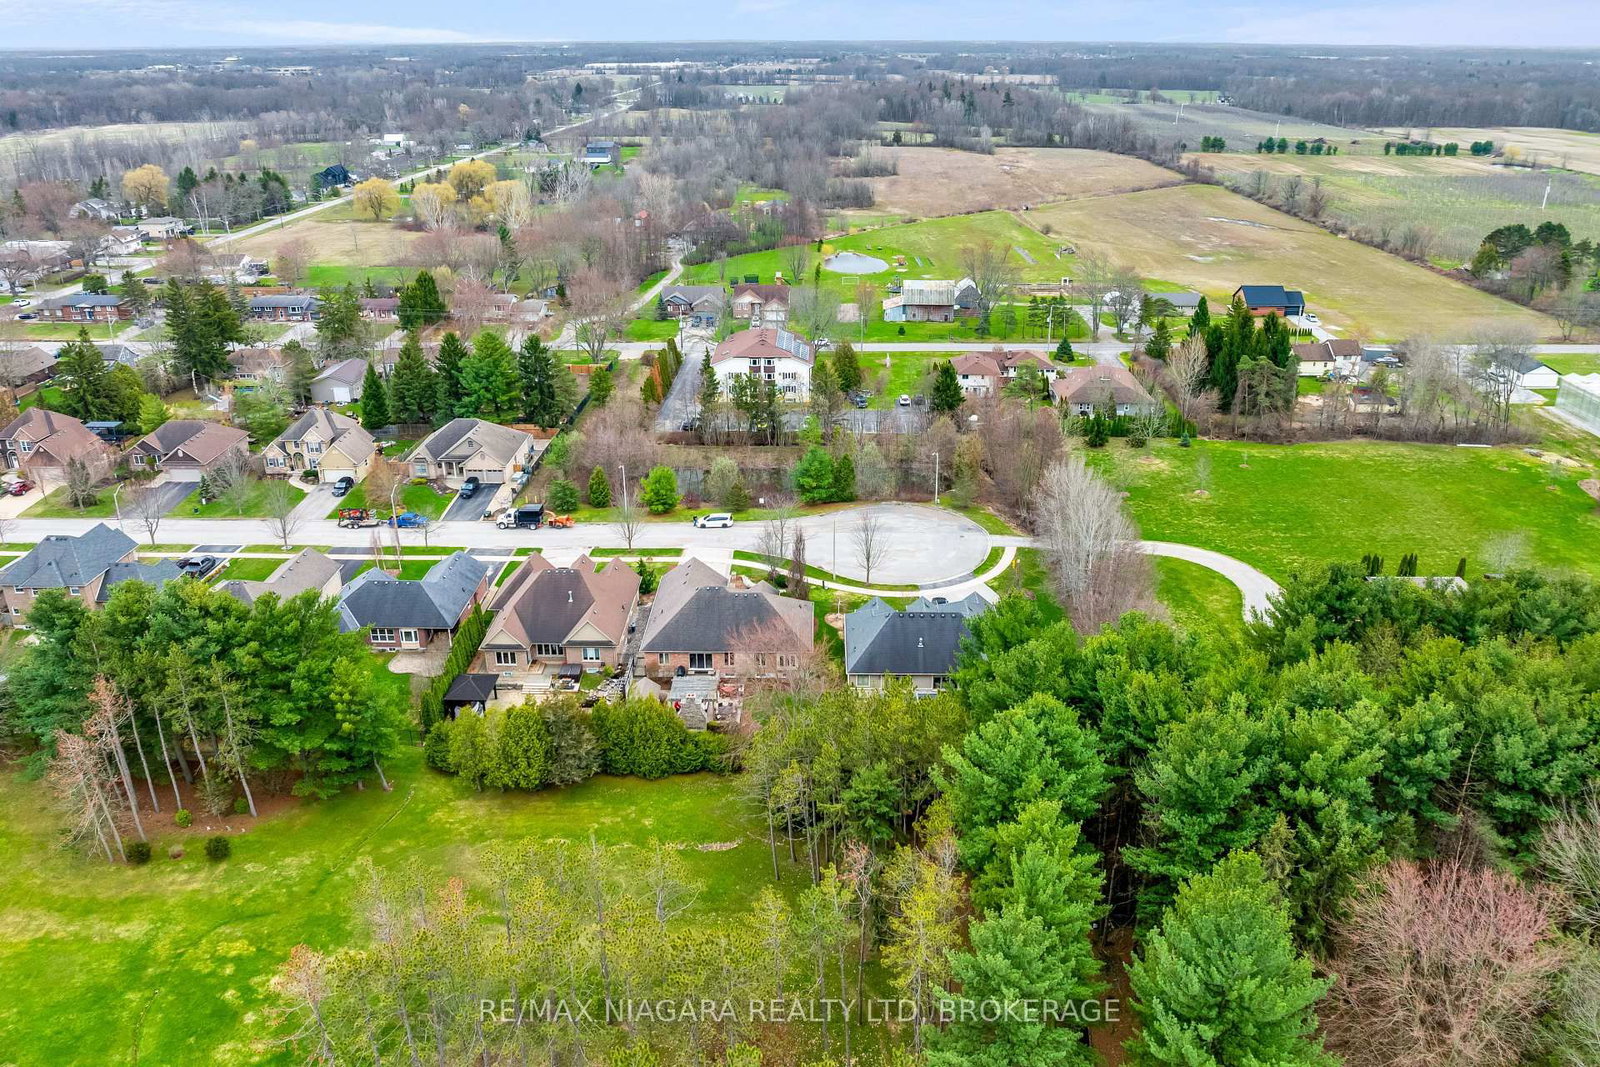
<-- style PDP --> 27 Martha Court, Pelham - Detached for sale for $1,195,000
  • sold

27 Martha Court

Pelham, Ontario, L0S 1C0 - Fenwick

$1,195,000$000000

  • Neighbourhood

    Fenwick

  • Major Intersection

    Church St and Foss Road

  • Listed Since: 172 day(s)

  • Last update: 110 day(s) ago

Overview

  • Property Type

    Detached, Bungalow

  • Bedrooms

    2 + 3

  • Bathrooms

    3

  • Basement

    Finished

  • Kitchen

    1

  • Total Parking

    6 (2 Attached Garage)

  • Lot Size

    75.97x108.48 (Feet)

  • Taxes

    $8,294.07 (2025)

  • Type

    Freehold

Property Description

Property description for 27 Martha Court, Pelham

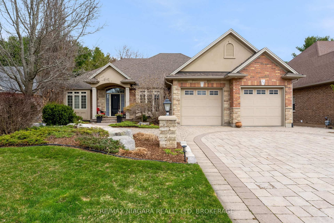
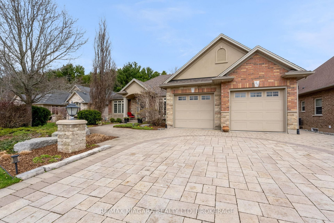
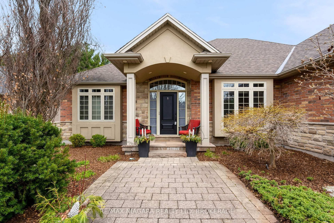
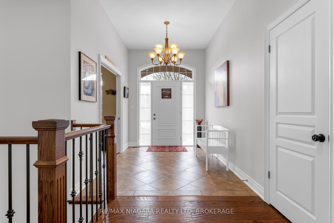
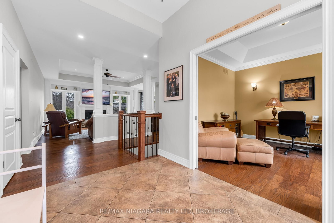
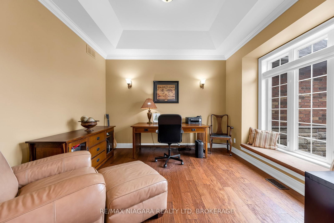
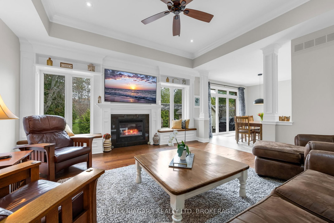
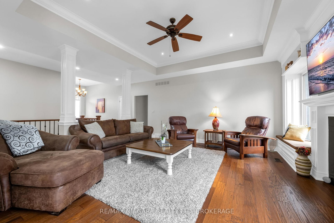
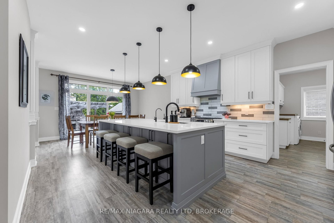
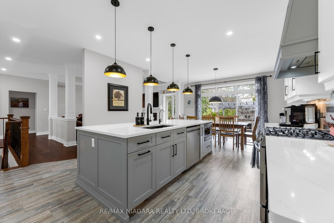
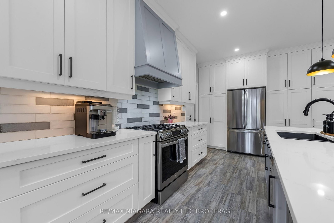
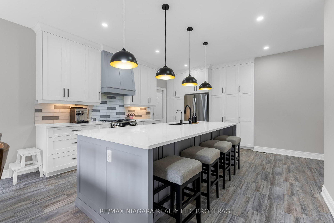
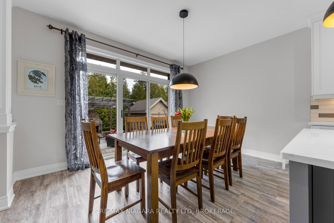
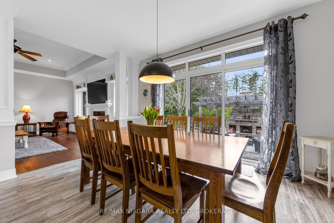
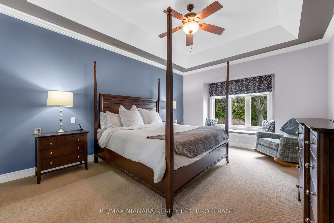
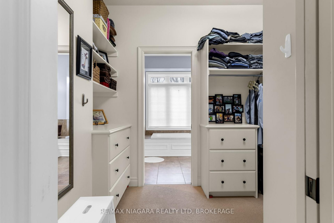
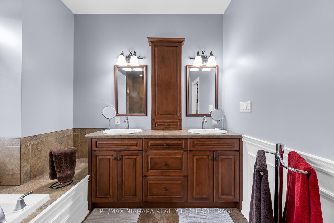
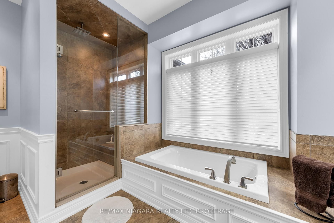
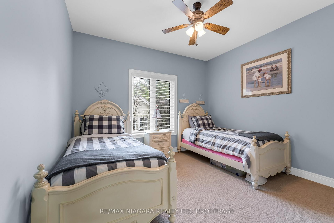
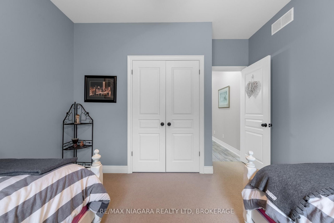

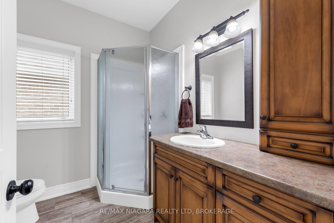
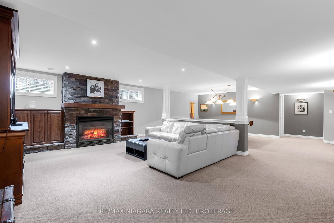
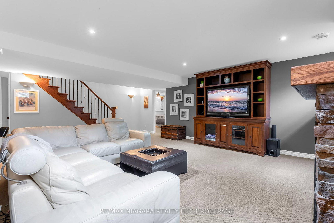
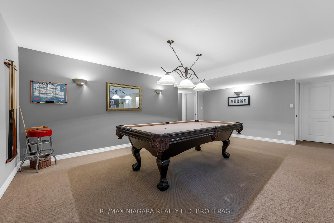
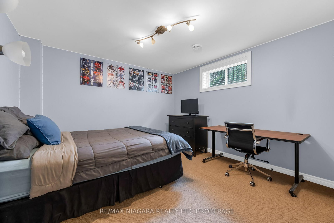
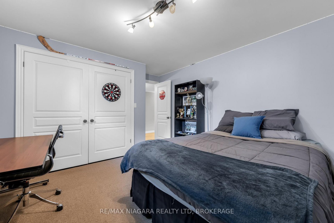
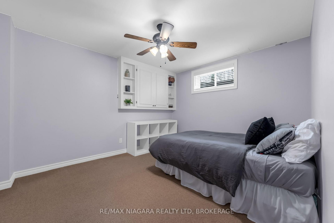
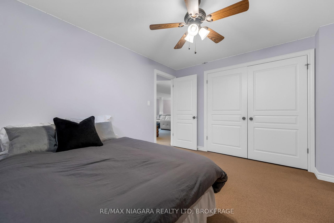
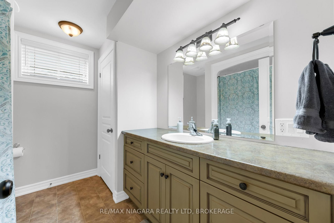
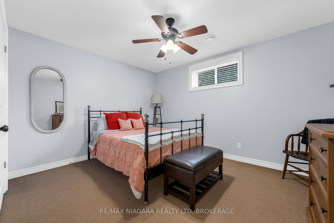
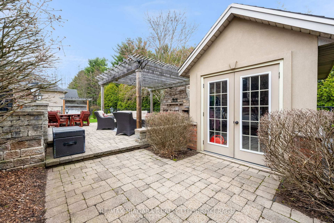
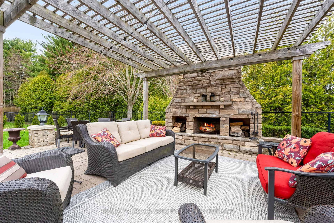
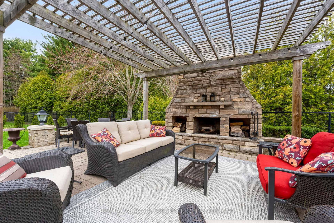
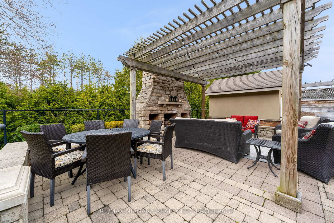
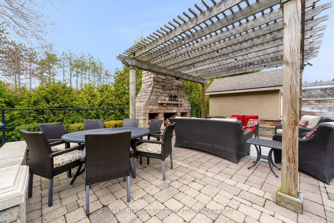
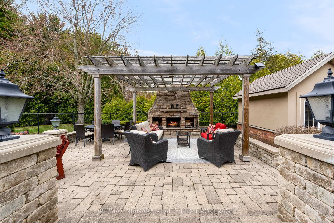
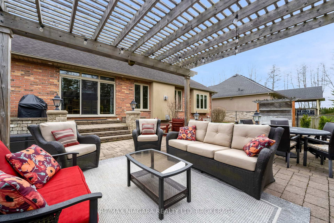
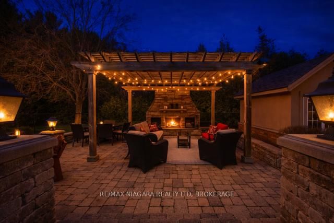

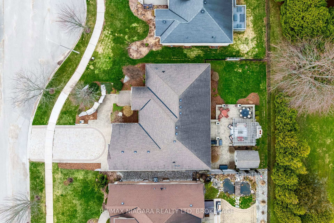
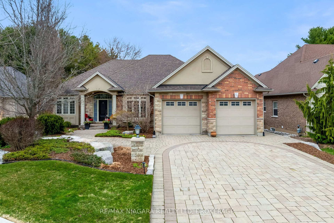
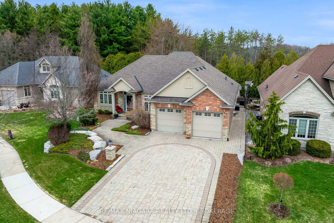
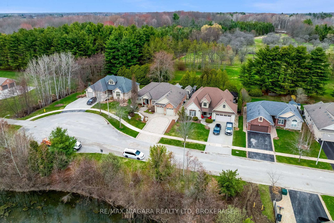
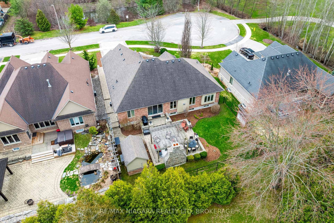
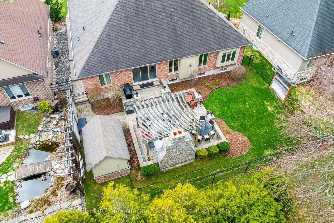
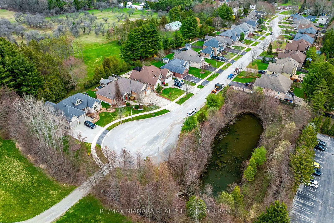
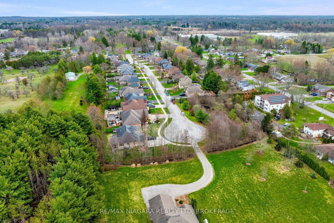
Step into luxury living in the charming, highly desired community of Fenwick, Ontario. Offering 5 spacious bedrooms and 3 beautifully appointed bathrooms, this residence combines comfort, style, and functionality in every detail. At the heart of the home is a stunning Timberwood custom kitchen, thoughtfully updated just two years ago and featuring modern appliances. The expansive center island provides the perfect space for family meals, entertaining, and everyday living. The open-concept layout seamlessly connects the kitchen, dining area, and inviting living room, where a cozy gas fireplace creates a warm and welcoming atmosphere. The main floor is designed with convenience in mind, featuring a private primary suite complete with a walk thru closet and a 5-piece ensuite bath. Also featuring a bright home office with a bay window, pocket doors, and a second bedroom along with 3-piece bathroom-ideal for visitors or extended family. A practical laundry and mudroom offer direct access to the garage, enhancing everyday ease. The fully finished lower level expands your living space with a large family room complete with a second gas fireplace, games area, three additional bedrooms, and a 4-piece bathroom. With a separate stairway access to the garage, this level offers excellent potential for an in-law suite or multi-generational living. Downstairs in the utility room find a bonus dog wash or foot washing station! This place truly has it all. Set on a quiet cul-de-sac with no through traffic and no direct rear neighbours, this home also boasts exceptional outdoor features. The professionally landscaped and designed yard by Dekortes includes an irrigation system, driveway, patio, and walkway. Enjoy outdoor living with a fully fenced yard, charming stone fireplace, and a convenient storage shed. Perfect for relaxing or entertaining year-round. This is a rare opportunity - all you need to do is move in and enjoy!

Listed by RE/MAX NIAGARA REALTY LTD, BROKERAGE

  • MLS #

    X12994274

  • Sq. Ft

    1500-2000

  • Sq. Ft. Source

    MLS

  • Lot Irregularities

    Y

  • Year Built

    Available Upon Request

  • Pool

    None

  • Drive

    n/a

  • Garage

    Attached, 2 spaces

  • Total Parking

    6

  • Family Room

    Y

  • Den

    Y

  • Exterior

    Brick

  • Fireplace

    Y

  • Roof

    Asphalt Shingle

  • Foundation

    Concrete

  • Elevator

    n/a

  • Water View

    n/a

  • Laundry Level

    n/a

  • Heat

    Forced Air

  • A/C

    Central Air

  • Water

    Municipal

  • Water Supply

    n/a

  • Sewers

    Sewers

  • Central Vac

    Y

  • Foyer

    3.24 x 2.42 ft Main level

    Ceramic Floor

  • Living

    4.99 x 5.11 ft Main level

    Gas Fireplace, carpet free, O/Looks Garden

  • Office

    3.63 x 3.63 ft Main level

    carpet free, Bay Window, Pocket Doors

  • Dining

    4.108 x 3.14 ft Main level

    Combined W/Kitchen, O/Looks Backyard, Overlook Patio

  • Kitchen

    5.19 x 4.81 ft Main level

    Centre Island, Combined W/Dining, Modern Kitchen

  • Primary

    5.09 x 3.99 ft Main level

    Ensuite Bath, Double Closet

  • 2nd Br

    3.33 x 3.54 ft Main level

    Double Closet

  • Laundry

    3.53 x 2.41 ft Main level

    Large Closet, Access To Garage

  • Family

    5.186 x 4.734 ft Bsmt level

    Fireplace, Recessed Lights

  • Games

    6.33 x 4.21 ft Bsmt level

    Combined W/Family

  • 3rd Br

    3.66 x 3.63 ft Bsmt level

    Large Closet

  • 4th Br

    3.92 x 3.26 ft Bsmt level

    Large Closet

  • 5th Br

    3.2 x 3.2 ft Bsmt level

    Large Closet

  • Exercise

    5.14 x 3.59 ft Bsmt level

  • Utility

    2.55 x 2.51 ft Bsmt level

    Access To Garage, Walk-Up

  • MLS #

    X12994274

  • Sq. Ft

    1500-2000

  • Sq. Ft. Source

    MLS

  • Lot Irregularities

    Y

  • Year Built

    Available Upon Request

  • Pool

    None

  • Drive

    n/a

  • Garage

    Attached, 2 spaces

  • Total Parking

    6

  • Family Room

    Y

  • Den

    Y

  • Exterior

    Brick

  • Fireplace

    Y

  • Roof

    Asphalt Shingle

  • Foundation

    Concrete

  • Elevator

    n/a

  • Water View

    n/a

  • Laundry Level

    n/a

  • Heat

    Forced Air

  • A/C

    Central Air

  • Water

    Municipal

  • Water Supply

    n/a

  • Sewers

    Sewers

  • Central Vac

    Y

  • Foyer

    3.24 x 2.42 ft Main level

    Ceramic Floor

  • Living

    4.99 x 5.11 ft Main level

    Gas Fireplace, carpet free, O/Looks Garden

  • Office

    3.63 x 3.63 ft Main level

    carpet free, Bay Window, Pocket Doors

  • Dining

    4.108 x 3.14 ft Main level

    Combined W/Kitchen, O/Looks Backyard, Overlook Patio

  • Kitchen

    5.19 x 4.81 ft Main level

    Centre Island, Combined W/Dining, Modern Kitchen

  • Primary

    5.09 x 3.99 ft Main level

    Ensuite Bath, Double Closet

  • 2nd Br

    3.33 x 3.54 ft Main level

    Double Closet

  • Laundry

    3.53 x 2.41 ft Main level

    Large Closet, Access To Garage

  • Family

    5.186 x 4.734 ft Bsmt level

    Fireplace, Recessed Lights

  • Games

    6.33 x 4.21 ft Bsmt level

    Combined W/Family

  • 3rd Br

    3.66 x 3.63 ft Bsmt level

    Large Closet

  • 4th Br

    3.92 x 3.26 ft Bsmt level

    Large Closet

  • 5th Br

    3.2 x 3.2 ft Bsmt level

    Large Closet

  • Exercise

    5.14 x 3.59 ft Bsmt level

  • Utility

    2.55 x 2.51 ft Bsmt level

    Access To Garage, Walk-Up

Thinking of Selling?

Find Out Your Home’s Value in Today’s Market!

No Email or Signup is required to view your home estimate.

estimate your home value

Contact Manoj Kukreja

Sales Representative,
Century 21 People’s Choice Realty Inc.,
Brokerage
(647) 576 - 2100

Manoj profile avatar

Estimated price

Date
Price
Change
2026-04-14
$1,257,903
0.00%

Inventory Graph

10 9 8 7 6 5 4 3 2 1 0 8 Months of inventory SELLER'S Market BALANCED Market BUYER'S Market

Mortgage Calculator

This data is for informational purposes only.

Mortgage Payment per month

Principal Amount

Interest

Total Payable

Amortization

Amortization

Closing Cost Calculator

This data is for informational purposes only.

Closing Cost Total for this property

Total Cash flow for purchasing this property

Down Payment(%)*
Additional information

Provincial Land Transfer Tax

Ontario Land Transfer Tax Rebate

Toronto Land Transfer Tax

Toronto Land Transfer Tax Rebate

PST on CMHC Insurance Premium

Lawyer Fees

$2,825

Government Registration Fee's

$164

Title Insurance

Closing Cost Total

Total Cash flow for purchasing this property

Provincial Land Transfer Tax

Ontario Land Transfer Tax Rebate

Toronto Land Transfer Tax

Toronto Land Transfer Tax Rebate

PST on CMHC Insurance Premium

Lawyer Fees

$2,825

Government Registarion Fee's

$164

Title Insurance

Down Payment(%)*

* A down payment of less than 20% is permitted only for first-time home buyers purchasing their principal residence. The minimum down payment required is 5% for the portion of the purchase price up to $500,000, and 10% for the portion between $500,000 and $1,500,000. For properties priced over $1,500,000, a minimum down payment of 20% is required.

Thinking of Selling?

Find Out Your Home’s Value in Today’s Market!

No Email or Signup is required to view your home estimate.

estimate your home value

Contact Manoj Kukreja

Sales Representative, Century 21 People’s Choice Realty Inc., Brokerage
(647) 576 - 2100

Manoj profile avatar

Recent Sold Listings in Fenwick, Pelham

Popular Cities