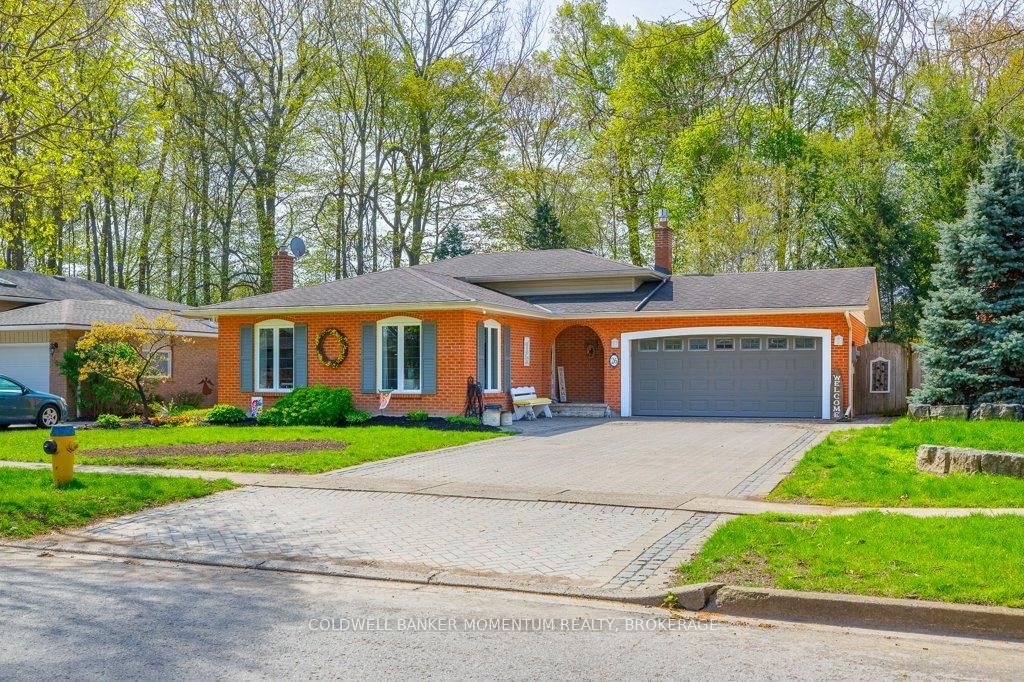
<-- style PDP --> 26 Spruceside Crescent, Pelham - Detached for sale for $775,000
  • sold

26 Spruceside Crescent

Pelham, Ontario, L3E 0G1 - Fonthill

$775,000$000000

  • Neighbourhood

    Fonthill

  • Major Intersection

    South Pelham

  • Listed Since: 150 day(s)

  • Last update: 135 day(s) ago

Overview

  • Property Type

    Detached, Backsplit 4

  • Bedrooms

    2 + 1

  • Bathrooms

    2

  • Basement

    Fin W/O + Walk-Up

  • Kitchen

    1

  • Total Parking

    5 (1.5 Attached Garage)

  • Lot Size

    60.15x120.32 (Feet)

  • Taxes

    $4,648.96 (2025)

  • Type

    Freehold

Property Description

Property description for 26 Spruceside Crescent, Pelham

Get ready to be surprised by all this Fonthill beauty has to offer! Lovingly maintained by the same owners for the past 35 years, it's time for you to make this your family home. Updated & cared for, this home has a lot to offer, with the backyard privacy & soaring tree view of the Steve Bauer trail being the star of the show. The main floor offers a sun filled living & dining room, both casually opened to the other with glass door option to separate. The kitchen has been reconfigured over the years and all the space is well used offering plenty of maple cabinets & all new quartz counters just a couple years ago. The greenhouse window as you work at the sink is a lovely bonus. Up a few stairs you will find 2 bedrooms, both generous in size & facing the private rear yard.The Primary bedroom had an addition added years ago, not only adding space, but now includes a large walk-in closet, big windows & access to the backyard for morning coffees from your own deck. Head downstairs to the lower level & you will find the large windows to enjoy the view. The family room features a gas fireplace with a milk-wash brick wall, adding character and a modern charm. There is a 3 piece bathroom & 3rd bedroom here as well, with a large closet and window. Head to the backyard as well from the family room with a few steps up! This home keeps going with a fourth level down offering laundry, hobby/workout room and still a small workshop/utility area. Wondering about the garage??? Heated & plenty of storage and space with an epoxy floor that keeps things neat & tidy. If you aren't impressed yet, step into the backyard...what a retreat! Private, quiet,...(almost) like stepping into Northern Ontario. A Large covered patio gives you a place to enjoy some company or quiet afternoons....and behind this home is a swath of forested land with a walking trail...meaning no immediate rear neighbors. It really is time for you to bring your family here to raise them in lovely Fonthill.

Listed by COLDWELL BANKER MOMENTUM REALTY, BROKERAGE

  • MLS #

    X13089778

  • Sq. Ft

    1100-1500

  • Sq. Ft. Source

    MLS

  • Lot Irregularities

    n/a

  • Year Built

    31-50

  • Pool

    None

  • Drive

    Pvt Double

  • Garage

    Attached, 1.5 spaces

  • Total Parking

    5

  • Family Room

    Y

  • Den

    Y

  • Exterior

    Brick Front

  • Fireplace

    Y

  • Roof

    Asphalt Shingle

  • Foundation

    Poured Concrete

  • Elevator

    N

  • Water View

    n/a

  • Laundry Level

    n/a

  • Heat

    Forced Air

  • A/C

    Central Air

  • Water

    Municipal

  • Water Supply

    n/a

  • Sewers

    Sewers

  • Central Vac

    N

  • Living

    3.68 x 4.8 ft Main level

  • Dining

    2.58 x 2.89 ft Main level

  • Kitchen

    3.19 x 3.2 ft Main level

  • Br

    4.01 x 6.74 ft 2nd level

  • 2nd Br

    3.01 x 4.6 ft 2nd level

  • Bathroom

    2.77 x 2.44 ft 2nd level

    4 Pc Bath, Double Sink

  • 3rd Br

    3.18 x 3.71 ft Lower level

  • Bathroom

    2.53 x 1.94 ft Lower level

    3 Pc Bath

  • Family

    8.22 x 4.55 ft Lower level

  • Laundry

    2.86 x 3.16 ft Bsmt level

  • Utility

    2.85 x 2.93 ft Bsmt level

  • MLS #

    X13089778

  • Sq. Ft

    1100-1500

  • Sq. Ft. Source

    MLS

  • Lot Irregularities

    n/a

  • Year Built

    31-50

  • Pool

    None

  • Drive

    Pvt Double

  • Garage

    Attached, 1.5 spaces

  • Total Parking

    5

  • Family Room

    Y

  • Den

    Y

  • Exterior

    Brick Front

  • Fireplace

    Y

  • Roof

    Asphalt Shingle

  • Foundation

    Poured Concrete

  • Elevator

    N

  • Water View

    n/a

  • Laundry Level

    n/a

  • Heat

    Forced Air

  • A/C

    Central Air

  • Water

    Municipal

  • Water Supply

    n/a

  • Sewers

    Sewers

  • Central Vac

    N

  • Living

    3.68 x 4.8 ft Main level

  • Dining

    2.58 x 2.89 ft Main level

  • Kitchen

    3.19 x 3.2 ft Main level

  • Br

    4.01 x 6.74 ft 2nd level

  • 2nd Br

    3.01 x 4.6 ft 2nd level

  • Bathroom

    2.77 x 2.44 ft 2nd level

    4 Pc Bath, Double Sink

  • 3rd Br

    3.18 x 3.71 ft Lower level

  • Bathroom

    2.53 x 1.94 ft Lower level

    3 Pc Bath

  • Family

    8.22 x 4.55 ft Lower level

  • Laundry

    2.86 x 3.16 ft Bsmt level

  • Utility

    2.85 x 2.93 ft Bsmt level

Thinking of Selling?

Find Out Your Home’s Value in Today’s Market!

No Email or Signup is required to view your home estimate.

estimate your home value

Contact Manoj Kukreja

Sales Representative,
Century 21 People’s Choice Realty Inc.,
Brokerage
(647) 576 - 2100

Manoj profile avatar

Estimated price

Date
Price
Change
2026-05-06
$771,551
0.43%

Mortgage Calculator

This data is for informational purposes only.

Mortgage Payment per month

Principal Amount

Interest

Total Payable

Amortization

Amortization

Closing Cost Calculator

This data is for informational purposes only.

Closing Cost Total for this property

Total Cash flow for purchasing this property

Down Payment(%)*
Additional information

Provincial Land Transfer Tax

Ontario Land Transfer Tax Rebate

Toronto Land Transfer Tax

Toronto Land Transfer Tax Rebate

PST on CMHC Insurance Premium

Lawyer Fees

$2,825

Government Registration Fee's

$164

Title Insurance

Closing Cost Total

Total Cash flow for purchasing this property

Provincial Land Transfer Tax

Ontario Land Transfer Tax Rebate

Toronto Land Transfer Tax

Toronto Land Transfer Tax Rebate

PST on CMHC Insurance Premium

Lawyer Fees

$2,825

Government Registarion Fee's

$164

Title Insurance

Down Payment(%)*

* A down payment of less than 20% is permitted only for first-time home buyers purchasing their principal residence. The minimum down payment required is 5% for the portion of the purchase price up to $500,000, and 10% for the portion between $500,000 and $1,500,000. For properties priced over $1,500,000, a minimum down payment of 20% is required.

Thinking of Selling?

Find Out Your Home’s Value in Today’s Market!

No Email or Signup is required to view your home estimate.

estimate your home value

Contact Manoj Kukreja

Sales Representative, Century 21 People’s Choice Realty Inc., Brokerage
(647) 576 - 2100

Manoj profile avatar

Recent Sold Listings in Fonthill, Pelham

Popular Cities