<-- style PDP --> 2165 HIGHWAY 592, Perry - Detached for sale for $599,000
  • for sale

2165 HIGHWAY 592

Perry, Ontario, P0A 1J0 - Emsdale

$599,000

  • Neighbourhood

    Emsdale

  • Major Intersection

    Highway 518E

  • Listed Since: 75 day(s)

  • Last update: today

Overview

  • Property Type

    Detached, 1 1/2 Storey

  • Bedrooms

    3

  • Bathrooms

    2

  • Basement

    Part Fin + Part Bsmt

  • Kitchen

    1

  • Total Parking

    6 (2 Attached Garage)

  • Lot Size

    39.01x40.23 (Metres)

  • Taxes

    $2,206.42 (2025)

  • Type

    Freehold

Property Description

Property description for 2165 HIGHWAY 592, Perry

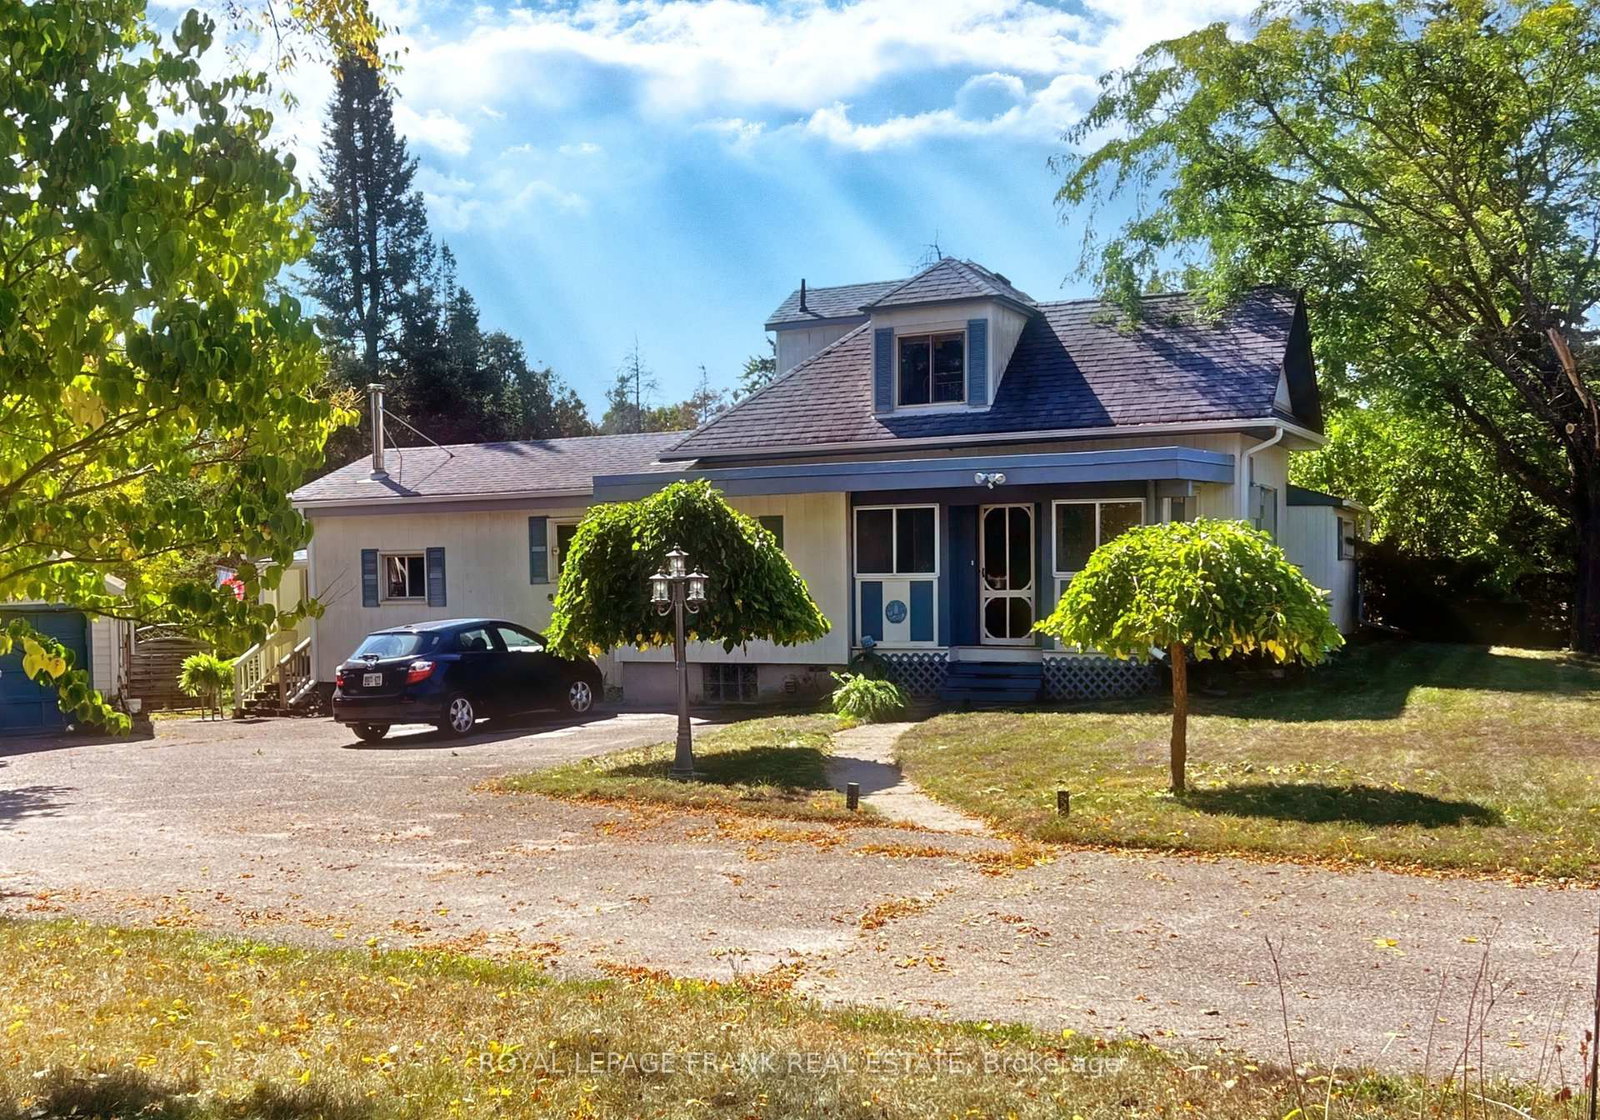
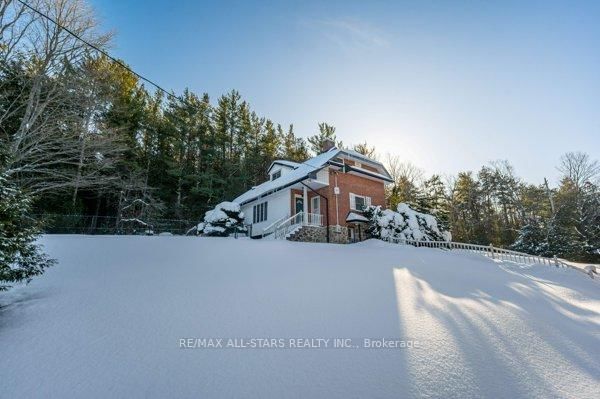
From the moment you step inside this meticulously rebuilt home, you'll be captivated by the exceptional craftsmanship and attention to detail. Redesigned from top to bottom by a skilled artisan, the exquisite woodworking throughout showcases unparalleled quality with no corners cut. Every space in this warm and inviting home has been thoughtfully curated to balance function and style. Featuring three bedrooms and three baths, the layout includes a convenient main-floor primary suite with an ensuite and laundry. The custom kitchen, adorned with stunning wood pairings, seamlessly flows into a spacious dining area with oversized windows overlooking the serene, tree-lined backyard. The lower level offers excellent storage, good ceiling height, and the potential for additional living space. Outside, the beautifully landscaped yard feels like a private country retreat, complete with lush gardens, mature trees, a covered gazebo, and a cozy fire pit area. A standout feature of this property is its exceptional work-from-home potential. In addition to the single attached garage and double carport, the impressive oversized heated and insulated shop offers soaring ceilings and its own hydro service. Whether you envision a woodworking studio, contractors workshop, or a creative space, this setup is ideal for a variety of home-based businesses. With separate access and ample room for storage or equipment, it provides the perfect balance of work and home life. Located in the welcoming community of Emsdale, this home is close to a new community center, park, library, and skating rink, with year-round events. The Almaguin area is a haven for outdoor enthusiasts, offering sledding, ATV trails, and nature adventures, with Algonquin Park just down the road.

Listed by Coldwell Banker Thompson Real Estate

  • MLS #

    X12868148

  • Sq. Ft

    1500-2000

  • Sq. Ft. Source

    MLS

  • Lot Irregularities

    n/a

  • Year Built

    51-99

  • Pool

    None

  • Drive

    Pvt Double, Other, RV/Truck

  • Garage

    Attached, 2 spaces

  • Total Parking

    6

  • Family Room

    N

  • Den

    N

  • Exterior

    Vinyl Siding

  • Fireplace

    N

  • Roof

    Asphalt Shingle

  • Foundation

    Stone, Concrete Block

  • Elevator

    N

  • Water View

    n/a

  • Laundry Level

    Main

  • Heat

    Forced Air

  • A/C

    None

  • Water

    Well

  • Water Supply

    n/a

  • Sewers

    Septic

  • Central Vac

    N

  • Kitchen

    4.09 x 3.73 ft Main level

    carpet free, Double Sink, Open Concept

  • Dining

    4.2 x 4.5 ft Main level

    carpet free, Open Concept, Vinyl Floor

  • Living

    7.04 x 3.58 ft Main level

  • Primary

    3.68 x 3.66 ft Main level

    carpet free, Ensuite Bath, Vinyl Floor

  • Other

    2.79 x 2.51 ft Main level

    carpet free, Ensuite Bath, Vinyl Floor

  • Foyer

    3.05 x 1.52 ft Main level

    Carpet Free

  • Workshop

    10.11 x 6.15 ft Main level

  • Other

    8.38 x 4.72 ft Main level

  • Bathroom

    2.74 x 1.24 ft Main level

    Vinyl Floor

  • Br

    4.78 x 2.92 ft 2nd level

    carpet free, Vinyl Floor

  • Br

    2.97 x 2.62 ft 2nd level

    carpet free, Vinyl Floor

  • Bathroom

    2.92 x 2.36 ft 2nd level

    carpet free, Vinyl Floor

  • Other

    6.53 x 4.7 ft Lower level

  • Utility

    7.42 x 4.14 ft Lower level

    Carpet Free

  • MLS #

    X12868148

  • Sq. Ft

    1500-2000

  • Sq. Ft. Source

    MLS

  • Lot Irregularities

    n/a

  • Year Built

    51-99

  • Pool

    None

  • Drive

    Pvt Double, Other, RV/Truck

  • Garage

    Attached, 2 spaces

  • Total Parking

    6

  • Family Room

    N

  • Den

    N

  • Exterior

    Vinyl Siding

  • Fireplace

    N

  • Roof

    Asphalt Shingle

  • Foundation

    Stone, Concrete Block

  • Elevator

    N

  • Water View

    n/a

  • Laundry Level

    Main

  • Heat

    Forced Air

  • A/C

    None

  • Water

    Well

  • Water Supply

    n/a

  • Sewers

    Septic

  • Central Vac

    N

  • Kitchen

    4.09 x 3.73 ft Main level

    carpet free, Double Sink, Open Concept

  • Dining

    4.2 x 4.5 ft Main level

    carpet free, Open Concept, Vinyl Floor

  • Living

    7.04 x 3.58 ft Main level

  • Primary

    3.68 x 3.66 ft Main level

    carpet free, Ensuite Bath, Vinyl Floor

  • Other

    2.79 x 2.51 ft Main level

    carpet free, Ensuite Bath, Vinyl Floor

  • Foyer

    3.05 x 1.52 ft Main level

    Carpet Free

  • Workshop

    10.11 x 6.15 ft Main level

  • Other

    8.38 x 4.72 ft Main level

  • Bathroom

    2.74 x 1.24 ft Main level

    Vinyl Floor

  • Br

    4.78 x 2.92 ft 2nd level

    carpet free, Vinyl Floor

  • Br

    2.97 x 2.62 ft 2nd level

    carpet free, Vinyl Floor

  • Bathroom

    2.92 x 2.36 ft 2nd level

    carpet free, Vinyl Floor

  • Other

    6.53 x 4.7 ft Lower level

  • Utility

    7.42 x 4.14 ft Lower level

    Carpet Free

Thinking of Selling?

Find Out Your Home’s Value in Today’s Market!

No Email or Signup is required to view your home estimate.

estimate your home value

Contact Manoj Kukreja

Sales Representative,
Century 21 People’s Choice Realty Inc.,
Brokerage
(647) 576 - 2100

Manoj profile avatar

Property History

Property history for 2165 HIGHWAY 592, Perry

This property has been sold 1 time before. Create your free account to explore sold prices, detailed property history, and more insider data.

Sign In / Register

Mortgage Calculator

This data is for informational purposes only.

Mortgage Payment per month

Principal Amount

Interest

Total Payable

Amortization

Amortization

Closing Cost Calculator

This data is for informational purposes only.

Closing Cost Total for this property

Total Cash flow for purchasing this property

Down Payment(%)*
Additional information

Provincial Land Transfer Tax

Ontario Land Transfer Tax Rebate

Toronto Land Transfer Tax

Toronto Land Transfer Tax Rebate

PST on CMHC Insurance Premium

Lawyer Fees

$2,825

Government Registration Fee's

$164

Title Insurance

Closing Cost Total

Total Cash flow for purchasing this property

Provincial Land Transfer Tax

Ontario Land Transfer Tax Rebate

Toronto Land Transfer Tax

Toronto Land Transfer Tax Rebate

PST on CMHC Insurance Premium

Lawyer Fees

$2,825

Government Registarion Fee's

$164

Title Insurance

Down Payment(%)*

* A down payment of less than 20% is permitted only for first-time home buyers purchasing their principal residence. The minimum down payment required is 5% for the portion of the purchase price up to $500,000, and 10% for the portion between $500,000 and $1,500,000. For properties priced over $1,500,000, a minimum down payment of 20% is required.

Thinking of Selling?

Find Out Your Home’s Value in Today’s Market!

No Email or Signup is required to view your home estimate.

estimate your home value

Contact Manoj Kukreja

Sales Representative, Century 21 People’s Choice Realty Inc., Brokerage
(647) 576 - 2100

Manoj profile avatar

Recent Sold Listings in Emsdale, Perry

Popular Cities