<-- style PDP --> 940 Fern Glen Road, Perry - Detached for sale for $298,400
  • sold

940 Fern Glen Road

Perry, Ontario, P0A 1J0 - Perry

$298,400$000000

  • Neighbourhood

    Perry

  • Major Intersection

    Hwy 11 and Fern Glen Road

  • Listed Since: 156 day(s)

  • Last update: 138 day(s) ago

Overview

  • Property Type

    Detached, 2-Storey

  • Bedrooms

    4

  • Bathrooms

    3

  • Basement

    None

  • Kitchen

    1

  • Total Parking

    2

  • Lot Size

    582.98x1305.24 (Feet)

  • Taxes

    $1,916.00 (2025)

  • Type

    Freehold

Property Description

Property description for 940 Fern Glen Road, Perry

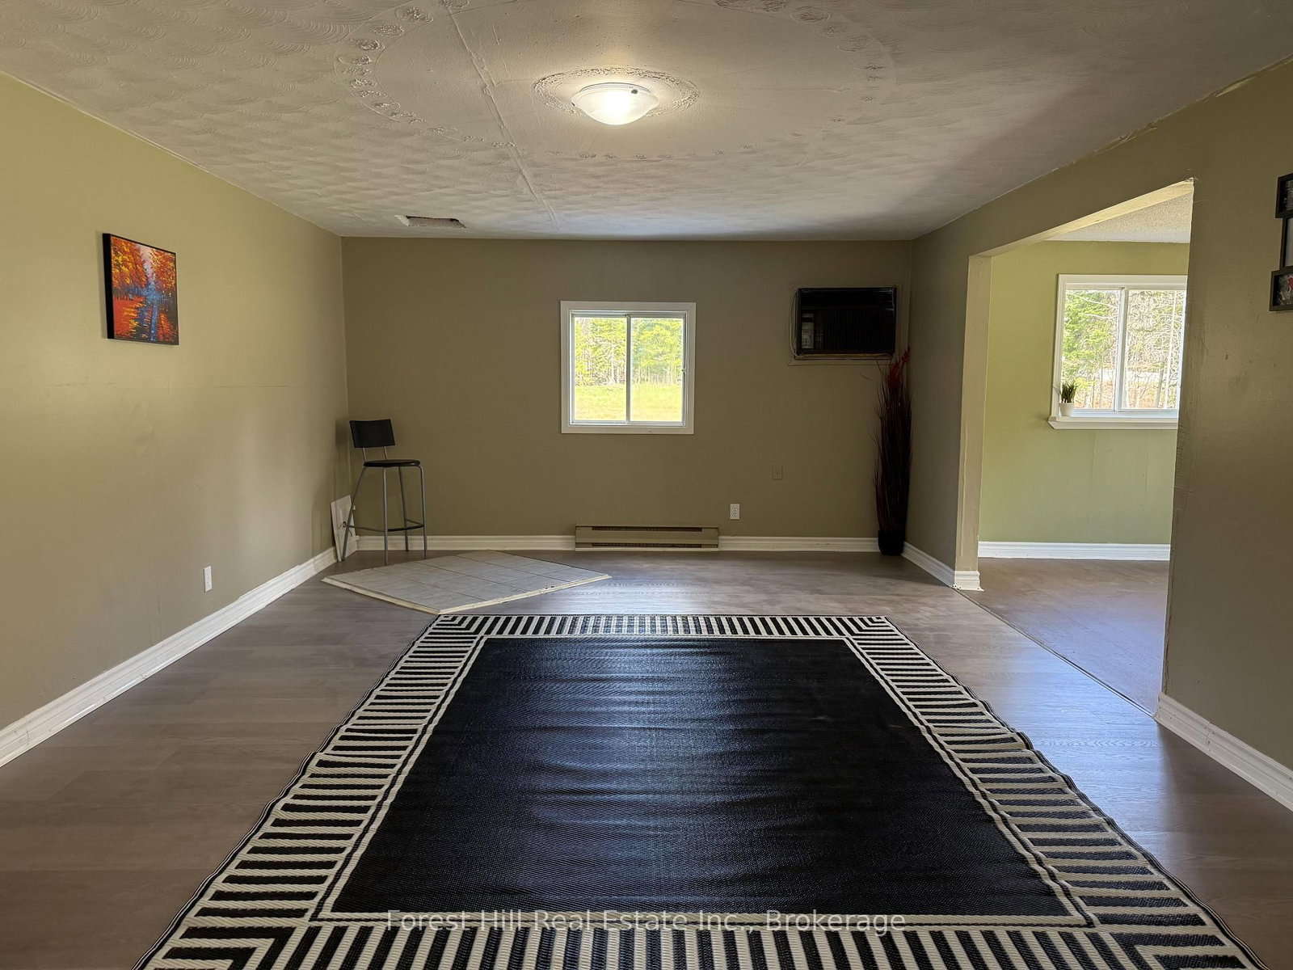
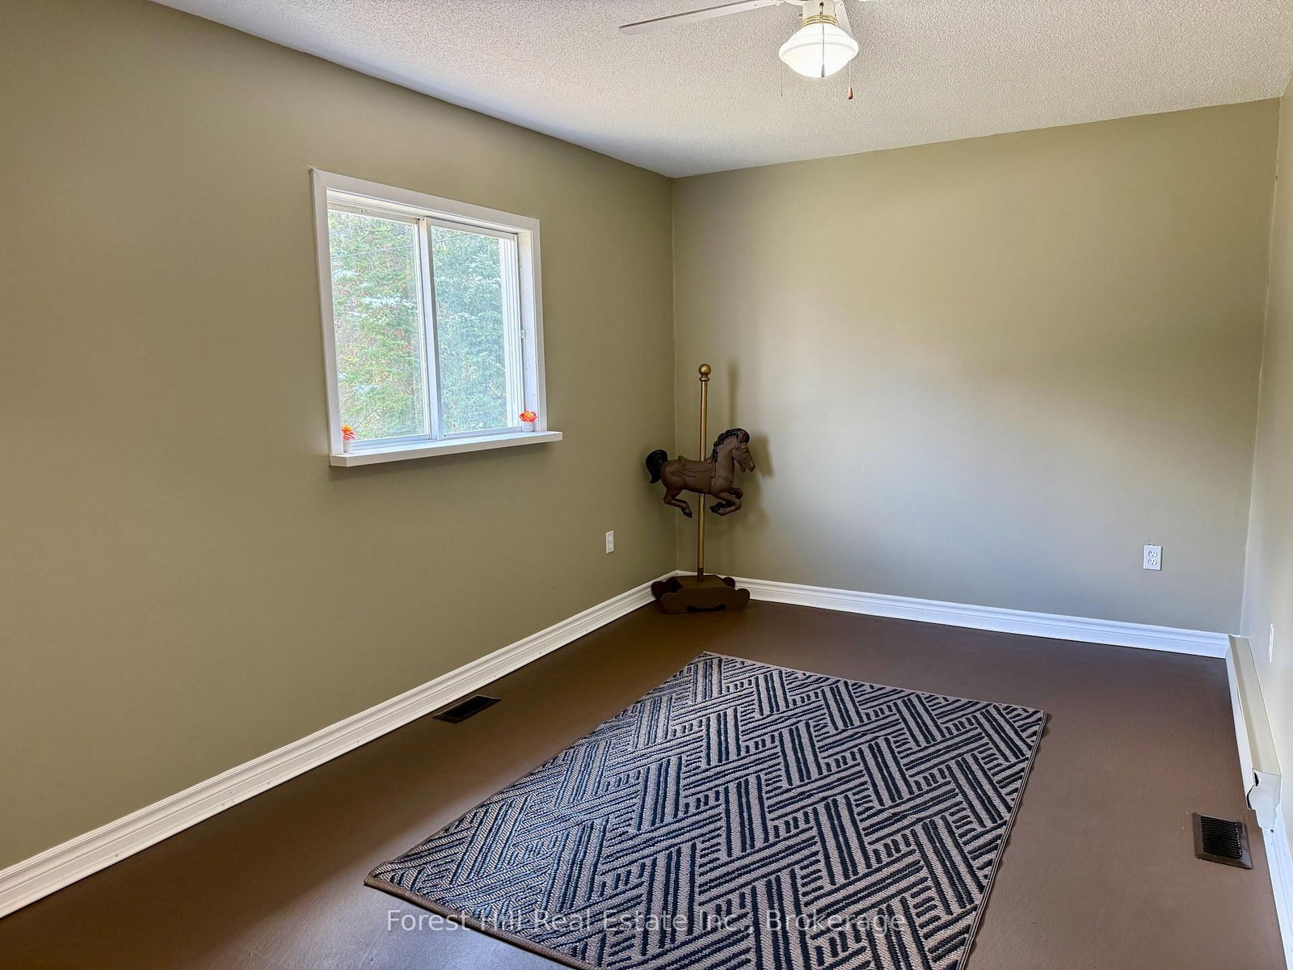
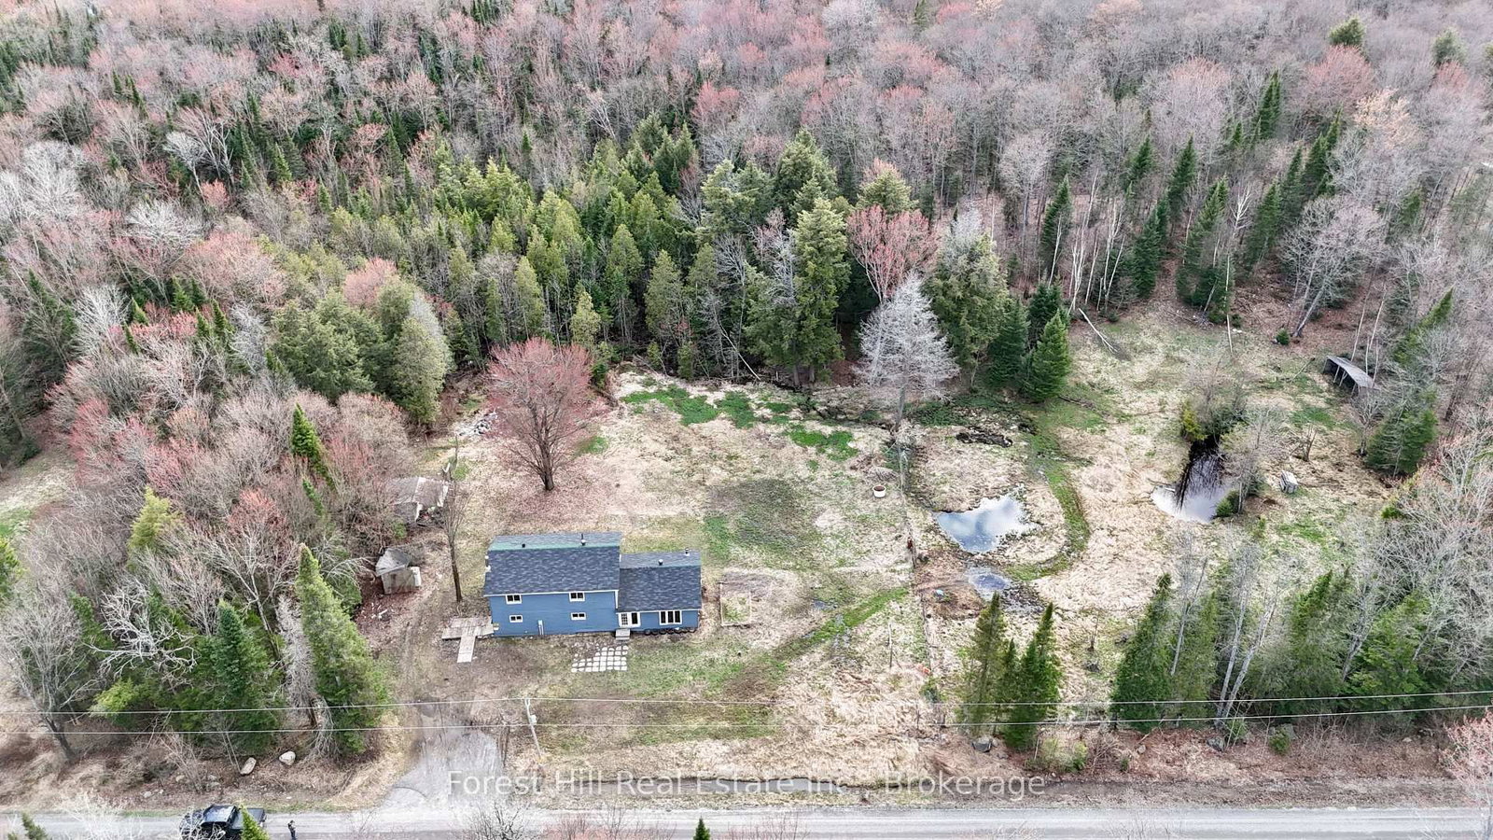
An excellent opportunity to own this 3 bedroom, 3 bathroom home set on 18 acres of beautiful land. Offering 2,304 sq ft of living space, this property combines space, privacy, and endless potential. Located in a quiet, private setting, it is ideal for a hobby farm or peaceful country living. The property features a drilled well and expansive acreage, giving you plenty of room to grow, explore, or create your vision. A scenic pond borders the northwest corner, adding to the natural beauty and providing a tranquil setting to relax and take in the surroundings. Perfect for investors, first time buyers, or those looking for a project, this fixer upper offers incredible flexibility. Renovate, live in, or plan your dream home set further back from the road. Priced to sell and full of potential, bring your ideas and make it your own. Property is being sold in as is where is condition. Do not miss this opportunity. Book your showing today.

Listed by Forest Hill Real Estate Inc.

  • MLS #

    X13075908

  • Sq. Ft

    2000-2500

  • Sq. Ft. Source

    MLS

  • Lot Irregularities

    n/a

  • Year Built

    Available Upon Request

  • Pool

    None

  • Drive

    n/a

  • Garage

    None

  • Total Parking

    2

  • Family Room

    Y

  • Den

    Y

  • Exterior

    Vinyl Siding

  • Fireplace

    Y

  • Roof

    Asphalt Shingle

  • Foundation

    Piers, Block

  • Elevator

    n/a

  • Water View

    n/a

  • Laundry Level

    n/a

  • Heat

    Baseboard

  • A/C

    Window Unit

  • Water

    Well

  • Water Supply

    n/a

  • Sewers

    Septic

  • Central Vac

    N

  • Sitting

    8.94 x 2.85 ft Main level

    Wood Stove, Side Door

  • Rec

    4.95 x 4.01 ft Main level

    W/O To Yard

  • Bathroom

    2.97 x 2.46 ft Main level

    3 Pc Bath

  • Mudroom

    3.99 x 2.89 ft Main level

  • Kitchen

    7.37 x 3.1 ft Main level

    Combined W/Dining

  • Family

    4.65 x 2.85 ft Main level

  • Bathroom

    3.0 x 2.11 ft Main level

    4 Pc Bath

  • Br

    4.5 x 2.85 ft 2nd level

  • 2nd Br

    4.75 x 2.9 ft 2nd level

  • 3rd Br

    4.75 x 3.94 ft 2nd level

    W/I Closet

  • Bathroom

    2.92 x 1.78 ft 2nd level

  • MLS #

    X13075908

  • Sq. Ft

    2000-2500

  • Sq. Ft. Source

    MLS

  • Lot Irregularities

    n/a

  • Year Built

    Available Upon Request

  • Pool

    None

  • Drive

    n/a

  • Garage

    None

  • Total Parking

    2

  • Family Room

    Y

  • Den

    Y

  • Exterior

    Vinyl Siding

  • Fireplace

    Y

  • Roof

    Asphalt Shingle

  • Foundation

    Piers, Block

  • Elevator

    n/a

  • Water View

    n/a

  • Laundry Level

    n/a

  • Heat

    Baseboard

  • A/C

    Window Unit

  • Water

    Well

  • Water Supply

    n/a

  • Sewers

    Septic

  • Central Vac

    N

  • Sitting

    8.94 x 2.85 ft Main level

    Wood Stove, Side Door

  • Rec

    4.95 x 4.01 ft Main level

    W/O To Yard

  • Bathroom

    2.97 x 2.46 ft Main level

    3 Pc Bath

  • Mudroom

    3.99 x 2.89 ft Main level

  • Kitchen

    7.37 x 3.1 ft Main level

    Combined W/Dining

  • Family

    4.65 x 2.85 ft Main level

  • Bathroom

    3.0 x 2.11 ft Main level

    4 Pc Bath

  • Br

    4.5 x 2.85 ft 2nd level

  • 2nd Br

    4.75 x 2.9 ft 2nd level

  • 3rd Br

    4.75 x 3.94 ft 2nd level

    W/I Closet

  • Bathroom

    2.92 x 1.78 ft 2nd level

Thinking of Selling?

Find Out Your Home’s Value in Today’s Market!

No Email or Signup is required to view your home estimate.

estimate your home value

Contact Manoj Kukreja

Sales Representative,
Century 21 People’s Choice Realty Inc.,
Brokerage
(647) 576 - 2100

Manoj profile avatar

Estimated price

Date
Price
Change
2026-05-03
$297,830
0.29%

Mortgage Calculator

This data is for informational purposes only.

Mortgage Payment per month

Principal Amount

Interest

Total Payable

Amortization

Amortization

Closing Cost Calculator

This data is for informational purposes only.

Closing Cost Total for this property

Total Cash flow for purchasing this property

Down Payment(%)*
Additional information

Provincial Land Transfer Tax

Ontario Land Transfer Tax Rebate

Toronto Land Transfer Tax

Toronto Land Transfer Tax Rebate

PST on CMHC Insurance Premium

Lawyer Fees

$2,825

Government Registration Fee's

$164

Title Insurance

Closing Cost Total

Total Cash flow for purchasing this property

Provincial Land Transfer Tax

Ontario Land Transfer Tax Rebate

Toronto Land Transfer Tax

Toronto Land Transfer Tax Rebate

PST on CMHC Insurance Premium

Lawyer Fees

$2,825

Government Registarion Fee's

$164

Title Insurance

Down Payment(%)*

* A down payment of less than 20% is permitted only for first-time home buyers purchasing their principal residence. The minimum down payment required is 5% for the portion of the purchase price up to $500,000, and 10% for the portion between $500,000 and $1,500,000. For properties priced over $1,500,000, a minimum down payment of 20% is required.

Thinking of Selling?

Find Out Your Home’s Value in Today’s Market!

No Email or Signup is required to view your home estimate.

estimate your home value

Contact Manoj Kukreja

Sales Representative, Century 21 People’s Choice Realty Inc., Brokerage
(647) 576 - 2100

Manoj profile avatar

Recent Sold Listings in Perry, Perry

Popular Cities