<-- style PDP --> 4140 Perth Line 36, Perth East - Farm for sale for $2,250,000
  • sold
  • leased

4140 Perth Line 36

Perth East, Ontario, N5A 6S6 - Ellice

$2,250,000$000000

  • Neighbourhood

    Ellice

  • Major Intersection

    Perth Rd 122 & Perth Line 36

  • Listed Since: 164 day(s)

  • Last update: 147 day(s) ago

Overview

  • Property Type

    Farm, 1 1/2 Storey

  • Bedrooms

    4

  • Bathrooms

    1

  • Basement

    Walk-Up + Part Bsmt

  • Kitchen

    1

  • Total Parking

    11 (1 Attached Garage)

  • Lot Size

    664.28x1824.01 (Feet)

  • Taxes

    $4,470.70 (2026)

  • Type

    Freehold

Property Description

Property description for 4140 Perth Line 36, Perth East

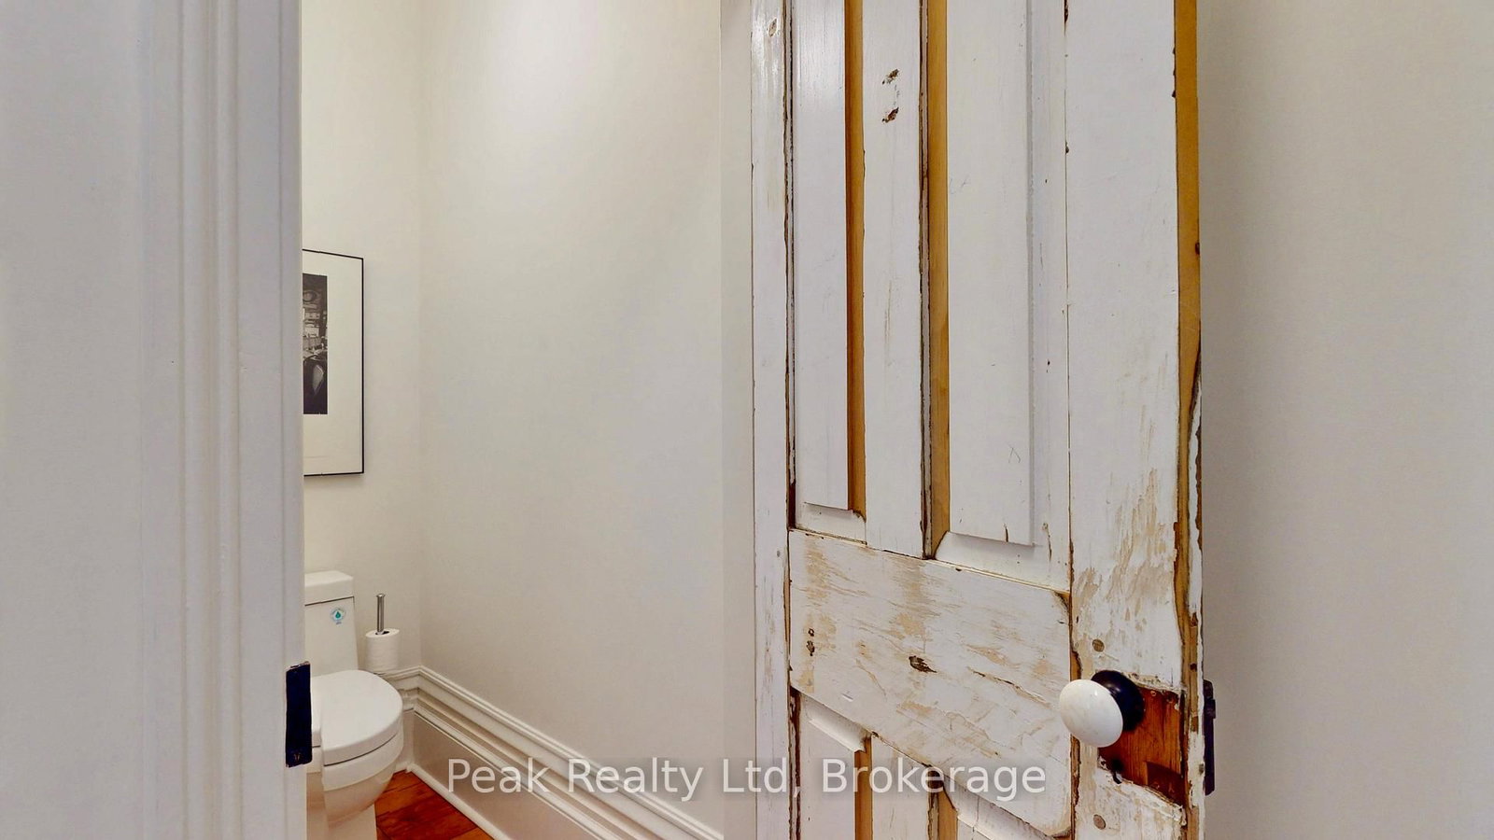
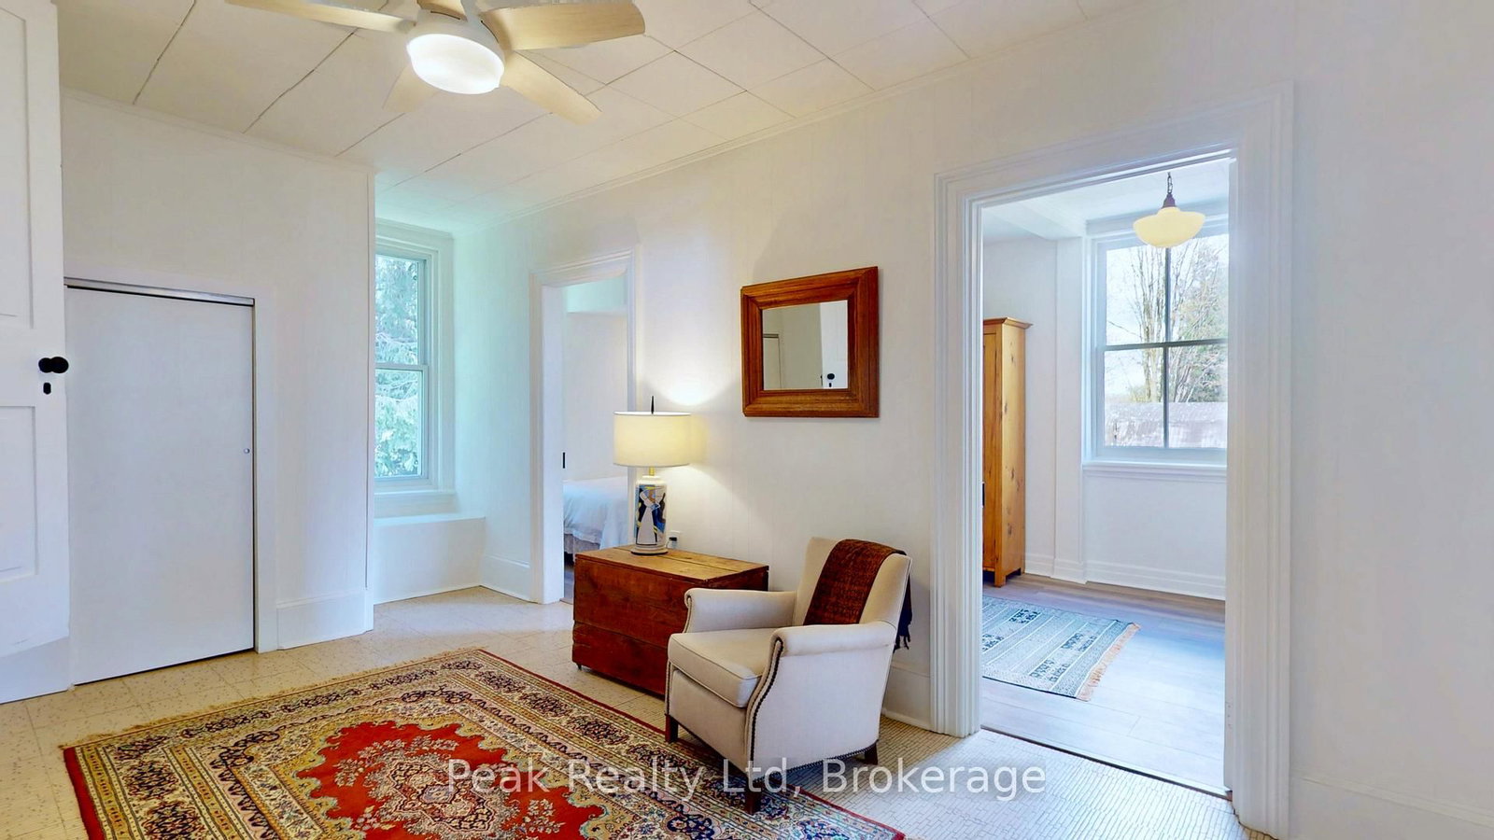
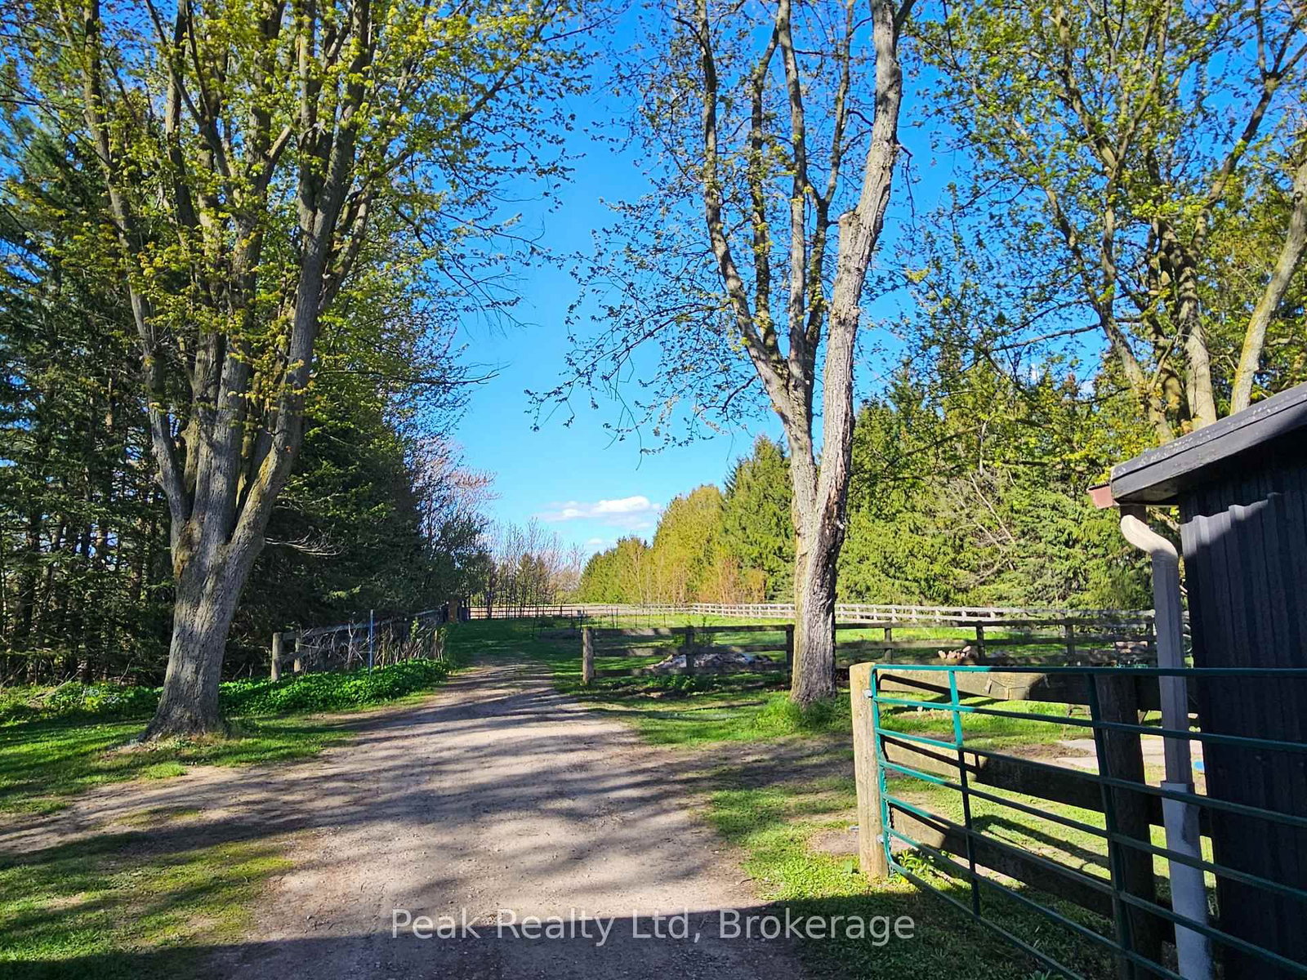
***OPEN HOUSES Fri 6:00 to 8:00 & Sat 10:00 to 2:00*** Welcome To 4140 Perth Line 36 Stratford: A Rare Blend of Heritage & Organic Farming Opportunities. Discover the perfect balance of historic elegance, country living on the picturesque edge of Stratford, just minutes from renowned theatres, fine dining, and everyday amenities. This exceptional 21.8-acre organic-certified farm offers a rare opportunity to own a beautifully restored circa-1870s Ontario Cottage with converted Livery. Whether your vision includes a refined hobby farm, equestrian retreat, or thriving market garden, this storybook property delivers both charm and functionality. The Ontario Cottage seamlessly blends heritage character with modern comfort. Refinished original solid wood floors, spacious country kitchen, and a welcoming living room with wood stove. A private office with custom pine built-ins creates the perfect work-from-home setting. The mudroom adds functionality to everyday rural living, connecting to an attached garage. Thoughtful upgrades-including newer windows, insulation, roofing, and radiant heating-provide modern efficiency while preserving the home's timeless appeal. Relaxing by the fire pit & you can enjoy the professionally landscaped gardens, that blend beautifully with the mature trees. The barn/workshop & drive shed, offers outstanding flexibility for agricultural, hobby, or creative pursuits. An additional two-storey barn with hydro, and water will expand the property's possibilities even further. Equestrian amenities include a large wood-fenced riding ring, paddock designed for training, turnout, and premium animal care. The 18.5 workable acres are organic certified, making the property ideally suited for sustainable farming, specialty crops, or market gardening ventures. A truly rare offering that combines heritage charm, productive acreage, and exceptional organic potential. All within minutes of Stratford's vibrant cultural scene. Call your Realtor to your showing.

Listed by Peak Realty Ltd

  • MLS #

    X13139256

  • Sq. Ft

    2500-3000

  • Sq. Ft. Source

    MLS

  • Lot Irregularities

    Y

  • Year Built

    Available Upon Request

  • Pool

    None

  • Drive

    n/a

  • Garage

    Attached, 1 spaces

  • Total Parking

    11

  • Family Room

    Y

  • Den

    Y

  • Exterior

    Brick

  • Fireplace

    Y

  • Roof

    n/a

  • Foundation

    n/a

  • Elevator

    n/a

  • Water View

    n/a

  • Laundry Level

    Lower

  • Heat

    Radiant

  • A/C

    None

  • Water

    Well

  • Water Supply

    n/a

  • Sewers

    Septic

  • Central Vac

    N

  • Foyer

    4.29 x 2.1 ft Main level

    Access To Garage, Automatic Doors, O/Looks Garden

  • Dining

    3.92 x 3.3 ft Main level

    Breakfast Area, O/Looks Garden

  • Kitchen

    3.93 x 2.55 ft Main level

    B/I Ctr-Top Stove, Country Kitchen, W/O To Sundeck

  • Living

    5.86 x 4.61 ft Main level

    Fireplace, Beamed

  • Foyer

    8.83 x 2.19 ft Main level

    Crown Moulding, hardwood floor

  • Primary

    5.14 x 3.95 ft Main level

    Crown Moulding, hardwood floor, Natural Finish

  • Br

    4.62 x 4.0 ft Main level

    Crown Moulding, hardwood floor, Natural Finish

  • Office

    4.03 x 4.0 ft Main level

    B/I Shelves, Combined W/Library

  • Bathroom

    3.95 x 3.33 ft Main level

    4 Pc Bath

  • Foyer

    2.89 x 1.98 ft Main level

    Slate Flooring, Natural Finish, W/O To Terrace

  • 2nd Br

    5.54 x 2.65 ft 2nd level

  • 3rd Br

    5.04 x 2.69 ft 2nd level

    B/I Closet

  • Common Rm

    5.77 x 3.04 ft 2nd level

    B/I Closet

  • Family

    8.61 x 3.71 ft 3rd level

    Double Closet, carpet free

Thinking of Selling?

Find Out Your Home’s Value in Today’s Market!

No Email or Signup is required to view your home estimate.

estimate your home value

Contact Manoj Kukreja

Sales Representative,
Century 21 People’s Choice Realty Inc.,
Brokerage
(647) 576 - 2100

Manoj profile avatar

Property History

Property history for 4140 Perth Line 36, Perth East

This property has been sold 1 time before. Create your free account to explore sold prices, detailed property history, and more insider data.

Sign In / Register

Estimated price

Date
Price
Change
2026-05-16
$2,093,605
1.27%

Mortgage Calculator

This data is for informational purposes only.

Mortgage Payment per month

Principal Amount

Interest

Total Payable

Amortization

Amortization

Closing Cost Calculator

This data is for informational purposes only.

Closing Cost Total for this property

Total Cash flow for purchasing this property

Down Payment(%)*
Additional information

Provincial Land Transfer Tax

Ontario Land Transfer Tax Rebate

Toronto Land Transfer Tax

Toronto Land Transfer Tax Rebate

PST on CMHC Insurance Premium

Lawyer Fees

$2,825

Government Registration Fee's

$164

Title Insurance

Closing Cost Total

Total Cash flow for purchasing this property

Provincial Land Transfer Tax

Ontario Land Transfer Tax Rebate

Toronto Land Transfer Tax

Toronto Land Transfer Tax Rebate

PST on CMHC Insurance Premium

Lawyer Fees

$2,825

Government Registarion Fee's

$164

Title Insurance

Down Payment(%)*

* A down payment of less than 20% is permitted only for first-time home buyers purchasing their principal residence. The minimum down payment required is 5% for the portion of the purchase price up to $500,000, and 10% for the portion between $500,000 and $1,500,000. For properties priced over $1,500,000, a minimum down payment of 20% is required.

Thinking of Selling?

Find Out Your Home’s Value in Today’s Market!

No Email or Signup is required to view your home estimate.

estimate your home value

Contact Manoj Kukreja

Sales Representative, Century 21 People’s Choice Realty Inc., Brokerage
(647) 576 - 2100

Manoj profile avatar

Recent Sold Listings in Ellice, Perth East

Popular Cities