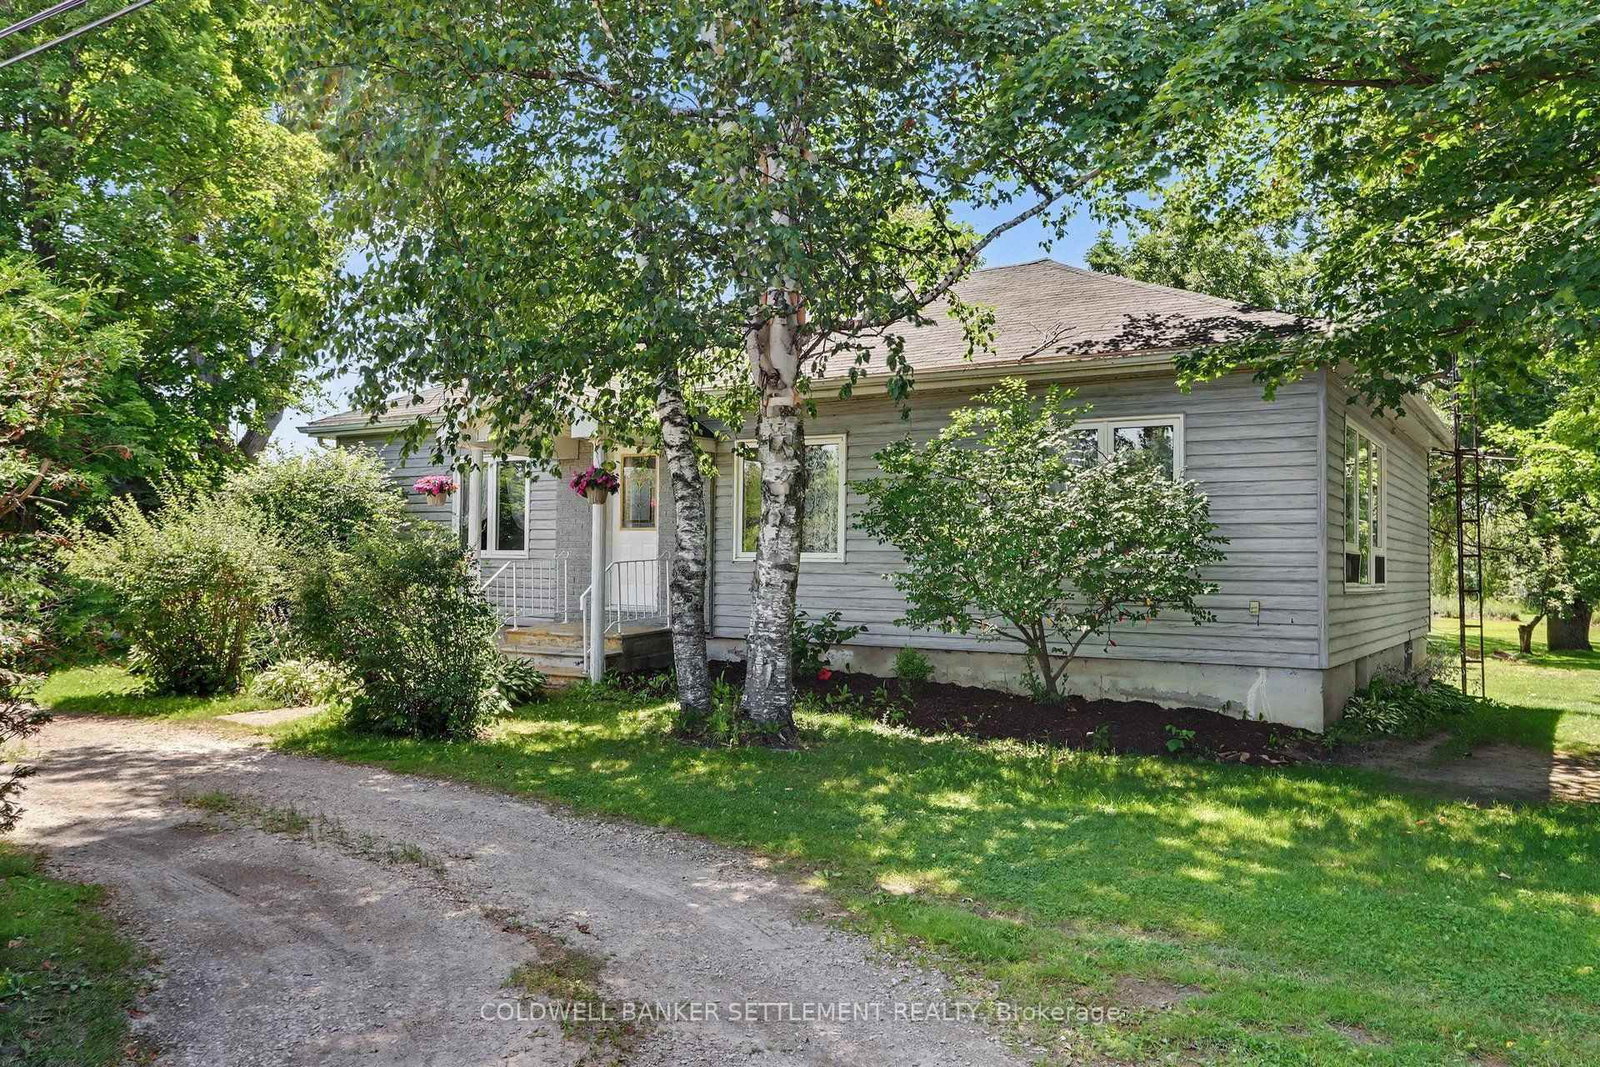
<-- style PDP --> 9 Welland Street, Perth - Detached for sale for $459,800
  • sold

9 Welland Street

Perth, Ontario, K7H 3H6 - Perth

$459,800$000000

  • Neighbourhood

    Perth

  • Major Intersection

    Drummond St W & Welland St

  • Listed Since: 131 day(s)

  • Last update: 122 day(s) ago

Overview

  • Property Type

    Detached, Bungalow

  • Bedrooms

    3

  • Bathrooms

    2

  • Basement

    Full + Finished

  • Kitchen

    1

  • Total Parking

    2

  • Lot Size

    50x100 (Feet)

  • Taxes

    $3,339.47 (2025)

  • Type

    Freehold

Property Description

Property description for 9 Welland Street, Perth

Located on a quiet residential street just a short walk from downtown Perth, this brick bungalow offers comfortable living, thoughtful updates, and a location that makes it easy to enjoy everything this vibrant community has to offer. Shops, restaurants, cafés, Stewart Park, and local festivals are all nearby, making day to day living both convenient and enjoyable. Natural light fills the main floor, creating a bright and welcoming atmosphere throughout the home. The living room provides a comfortable space to relax, while the kitchen has been refreshed with updated countertops and offers plenty of cabinetry and room for everyday dining. Three bedrooms and a full bathroom complete the main level, making this a practical option for first time buyers, downsizers, or anyone looking for a move in ready home. Recent updates include fresh paint, flooring, trim, exterior paint, and roof improvements, giving the home a clean and updated feel throughout. The finished lower level adds valuable additional living space with a large recreation room centred around a cozy gas stove, along with a bar area, pool table, workshop, laundry room, and convenient powder room. Whether you're hosting friends, working on projects, or simply looking for extra room to spread out, this level offers plenty of flexibility. Outside, the backyard provides space to garden, relax, or enjoy summer evenings outdoors, while the storage shed adds practical storage for tools and seasonal items. One of the biggest advantages of this home is its location. From morning coffee runs to an evening walk through Stewart Park, many of Perth's most popular amenities are just minutes away. A well cared for home offering comfortable living, useful extra space, and the opportunity to be part of one of Eastern Ontario's most welcoming communities.

Listed by REMAX BOARDWALK REALTY

  • MLS #

    X13410038

  • Sq. Ft

    700-1100

  • Sq. Ft. Source

    MLS

  • Lot Irregularities

    n/a

  • Year Built

    Available Upon Request

  • Pool

    None

  • Drive

    n/a

  • Garage

    None

  • Total Parking

    2

  • Family Room

    Y

  • Den

    Y

  • Exterior

    Brick

  • Fireplace

    Y

  • Roof

    Asphalt Shingle

  • Foundation

    Block

  • Elevator

    n/a

  • Water View

    n/a

  • Laundry Level

    n/a

  • Heat

    Forced Air

  • A/C

    Central Air

  • Water

    Municipal

  • Water Supply

    n/a

  • Sewers

    Sewers

  • Central Vac

    N

  • Kitchen

    4.23 x 2.67 ft Main level

  • Dining

    1.84 x 2.68 ft Main level

  • Living

    5.37 x 3.78 ft Main level

  • Primary

    3.55 x 3.66 ft Main level

  • Br

    2.79 x 2.52 ft Main level

  • Br

    2.64 x 3.66 ft Main level

  • Bathroom

    2.25 x 2.52 ft Main level

    4 Pc Bath

  • Utility

    4.14 x 3.78 ft Bsmt level

  • Family

    6.48 x 3.64 ft Bsmt level

  • Other

    6.94 x 4.0 ft Bsmt level

  • Other

    2.5 x 1.94 ft Bsmt level

    Dry Bar

  • Workshop

    3.78 x 3.86 ft Bsmt level

  • Bathroom

    2.01 x 1.62 ft Bsmt level

    2 Pc Bath

  • MLS #

    X13410038

  • Sq. Ft

    700-1100

  • Sq. Ft. Source

    MLS

  • Lot Irregularities

    n/a

  • Year Built

    Available Upon Request

  • Pool

    None

  • Drive

    n/a

  • Garage

    None

  • Total Parking

    2

  • Family Room

    Y

  • Den

    Y

  • Exterior

    Brick

  • Fireplace

    Y

  • Roof

    Asphalt Shingle

  • Foundation

    Block

  • Elevator

    n/a

  • Water View

    n/a

  • Laundry Level

    n/a

  • Heat

    Forced Air

  • A/C

    Central Air

  • Water

    Municipal

  • Water Supply

    n/a

  • Sewers

    Sewers

  • Central Vac

    N

  • Kitchen

    4.23 x 2.67 ft Main level

  • Dining

    1.84 x 2.68 ft Main level

  • Living

    5.37 x 3.78 ft Main level

  • Primary

    3.55 x 3.66 ft Main level

  • Br

    2.79 x 2.52 ft Main level

  • Br

    2.64 x 3.66 ft Main level

  • Bathroom

    2.25 x 2.52 ft Main level

    4 Pc Bath

  • Utility

    4.14 x 3.78 ft Bsmt level

  • Family

    6.48 x 3.64 ft Bsmt level

  • Other

    6.94 x 4.0 ft Bsmt level

  • Other

    2.5 x 1.94 ft Bsmt level

    Dry Bar

  • Workshop

    3.78 x 3.86 ft Bsmt level

  • Bathroom

    2.01 x 1.62 ft Bsmt level

    2 Pc Bath

Thinking of Selling?

Find Out Your Home’s Value in Today’s Market!

No Email or Signup is required to view your home estimate.

estimate your home value

Contact Manoj Kukreja

Sales Representative,
Century 21 People’s Choice Realty Inc.,
Brokerage
(647) 576 - 2100

Manoj profile avatar

Estimated price

Date
Price
Change
2026-06-06
$458,410
1.51%

Mortgage Calculator

This data is for informational purposes only.

Mortgage Payment per month

Principal Amount

Interest

Total Payable

Amortization

Amortization

Closing Cost Calculator

This data is for informational purposes only.

Closing Cost Total for this property

Total Cash flow for purchasing this property

Down Payment(%)*
Additional information

Provincial Land Transfer Tax

Ontario Land Transfer Tax Rebate

Toronto Land Transfer Tax

Toronto Land Transfer Tax Rebate

PST on CMHC Insurance Premium

Lawyer Fees

$2,825

Government Registration Fee's

$164

Title Insurance

Closing Cost Total

Total Cash flow for purchasing this property

Provincial Land Transfer Tax

Ontario Land Transfer Tax Rebate

Toronto Land Transfer Tax

Toronto Land Transfer Tax Rebate

PST on CMHC Insurance Premium

Lawyer Fees

$2,825

Government Registarion Fee's

$164

Title Insurance

Down Payment(%)*

* A down payment of less than 20% is permitted only for first-time home buyers purchasing their principal residence. The minimum down payment required is 5% for the portion of the purchase price up to $500,000, and 10% for the portion between $500,000 and $1,500,000. For properties priced over $1,500,000, a minimum down payment of 20% is required.

Thinking of Selling?

Find Out Your Home’s Value in Today’s Market!

No Email or Signup is required to view your home estimate.

estimate your home value

Contact Manoj Kukreja

Sales Representative, Century 21 People’s Choice Realty Inc., Brokerage
(647) 576 - 2100

Manoj profile avatar

Recent Sold Listings in Perth, Perth

Popular Cities