<-- style PDP --> 620 Aspen Road, Pickering - Detached for sale for $999,980
  • sold

620 Aspen Road

Pickering, Ontario, L1V 3T7 - Amberlea

$999,980$000000

  • Neighbourhood

    Amberlea

  • Major Intersection

    Whites Rd & Strouds Lane

  • Listed Since: 184 day(s)

  • Last update: 176 day(s) ago

Overview

  • Property Type

    Detached, 2-Storey

  • Bedrooms

    4

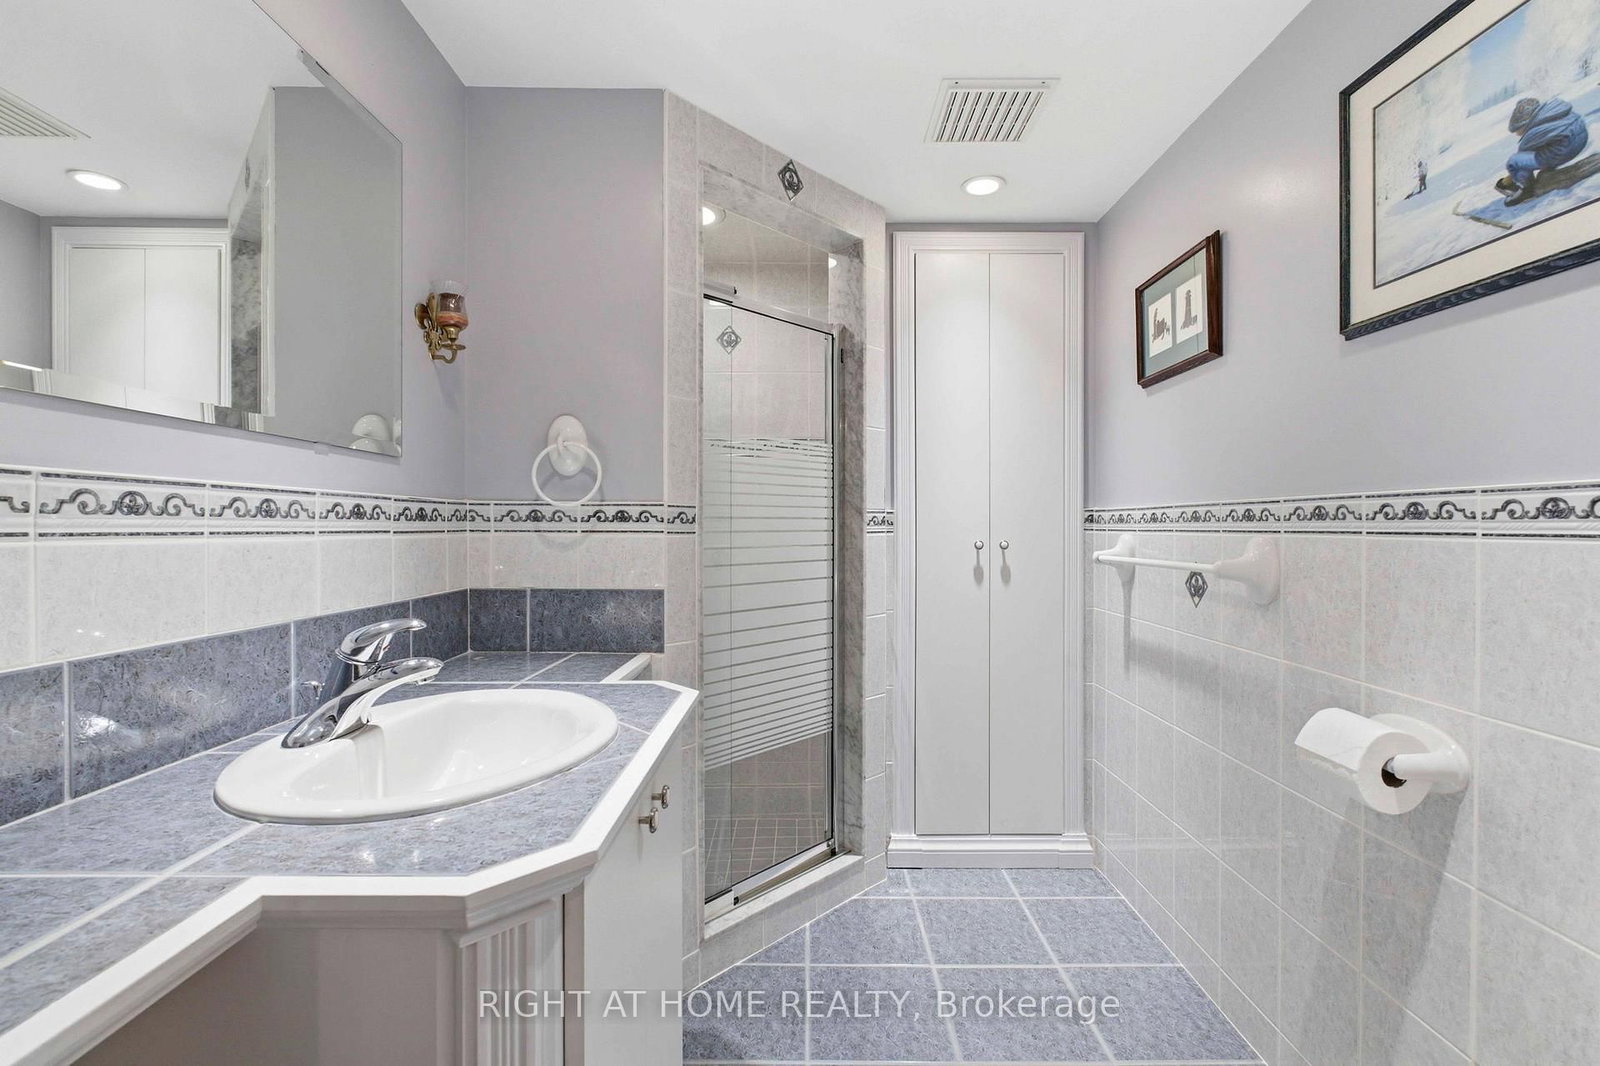
  • Bathrooms

    4

  • Basement

    Finished

  • Kitchen

    1 + 1

  • Total Parking

    4 (2 Attached Garage)

  • Lot Size

    49.22x116.51 (Feet)

  • Taxes

    $7,523.00 (2025)

  • Type

    Freehold

Property Description

Property description for 620 Aspen Road, Pickering

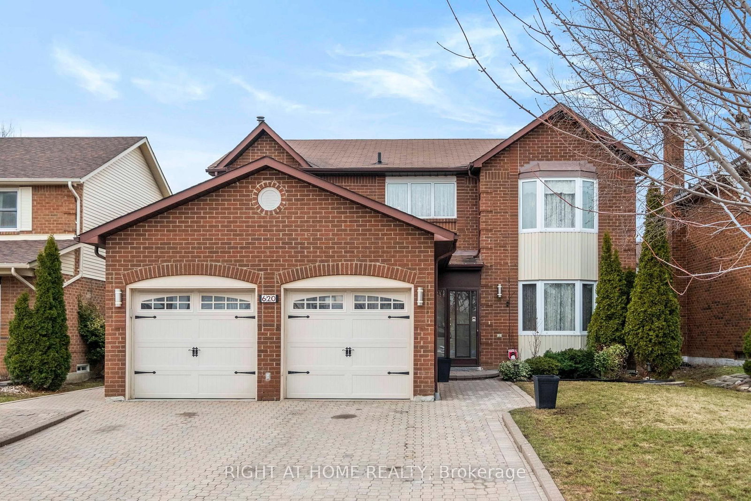

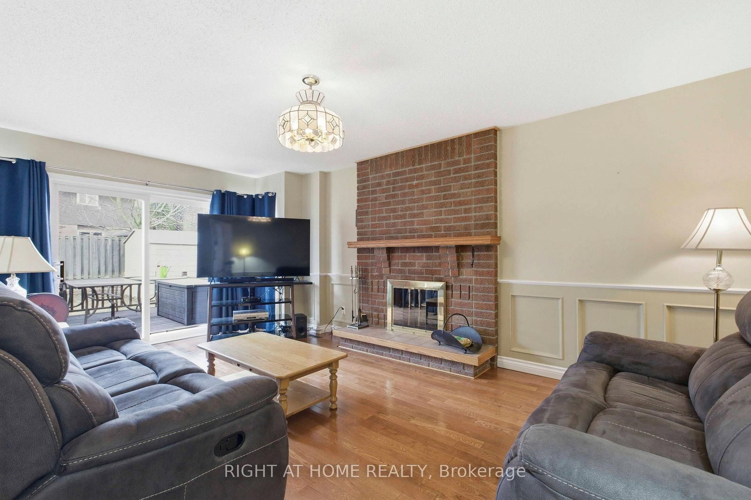
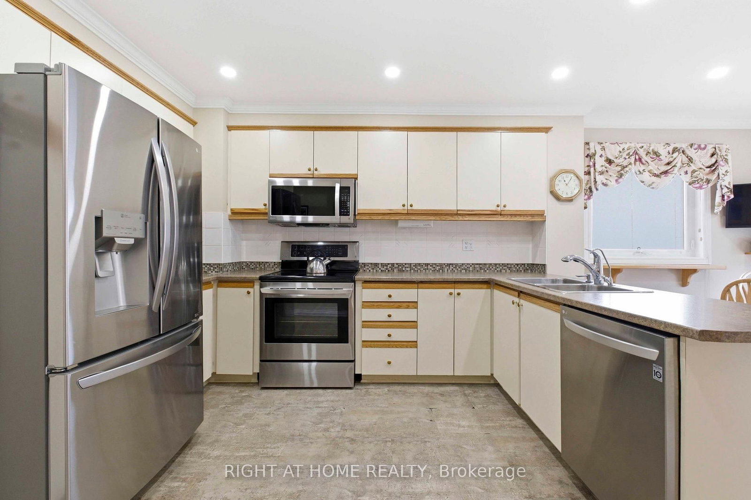
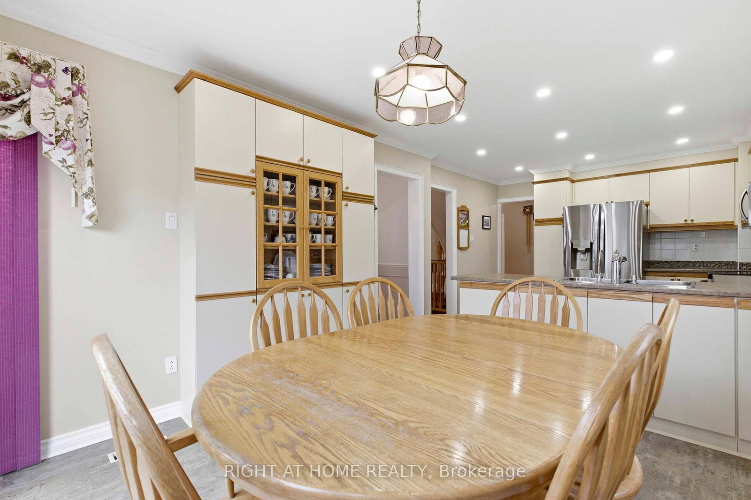
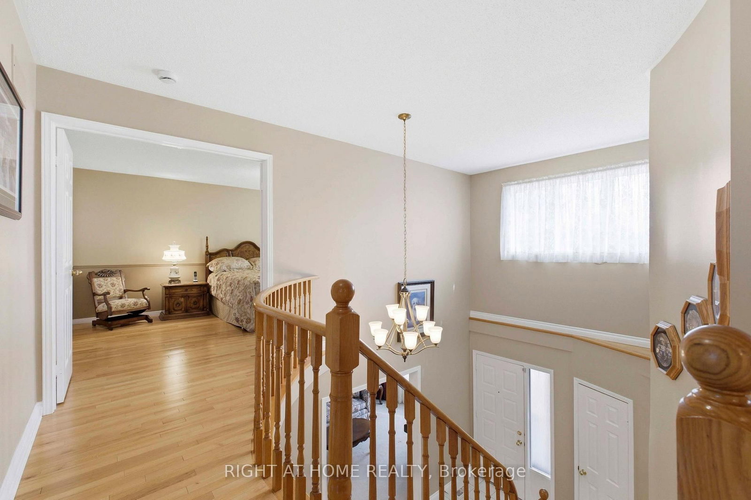
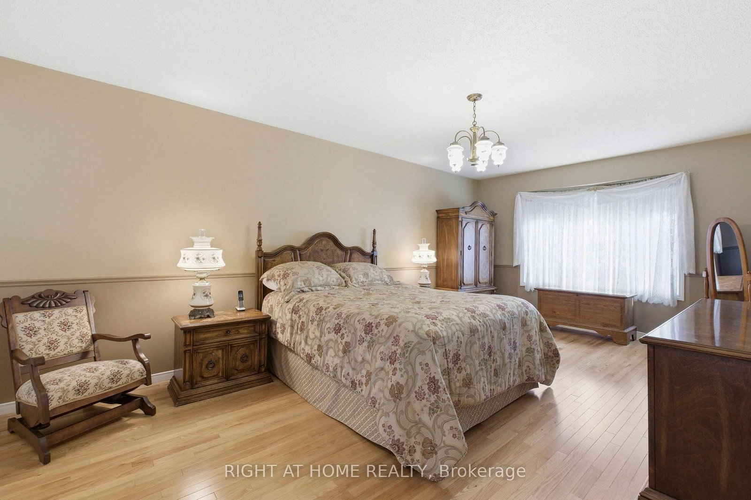
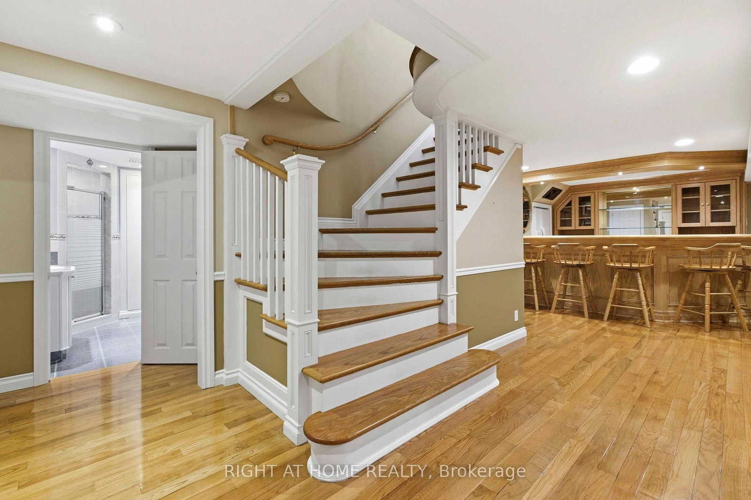
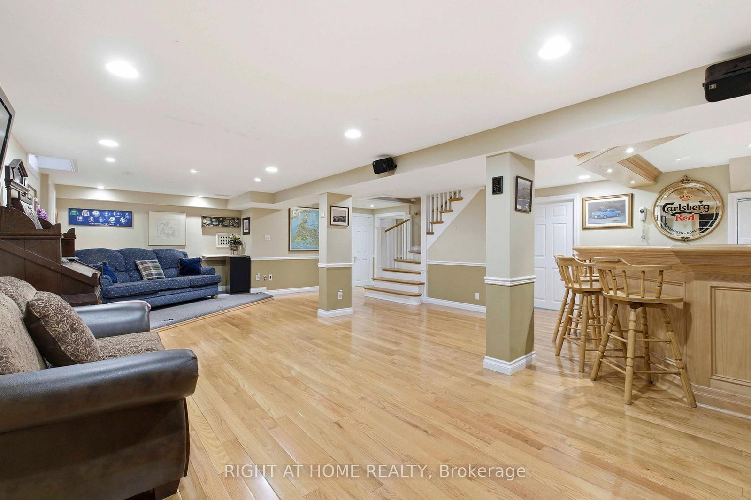
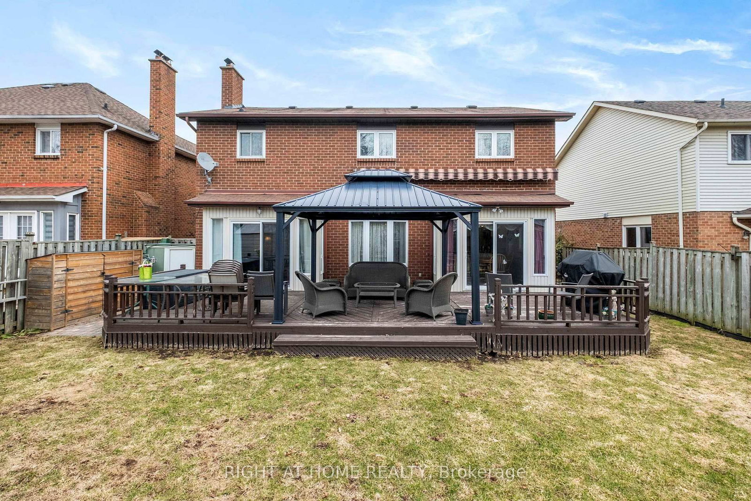
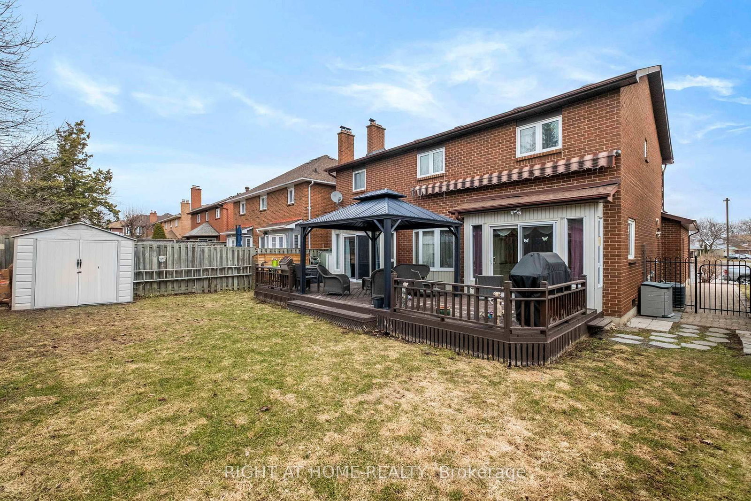
Welcome to this spacious, bright and meticulously maintained, detached family home in the highly sought-after Amberlea neighbourhood of Pickering. This 4-bed, 4-bath home offers over 3,200 sq ft of thoughtfully designed living space-perfect for families who value comfort, style and peace of mind.From the warm hardwood floors and custom wood trim that flows throughout, this home feels both elegant and inviting. The spacious, family-sized eat-in kitchen is the heart of the home with sliding doors that lead to your own private fenced backyard retreat surrounded by mature trees. With a large wood deck and brand new gazebo, this outdoor space is ideal for summer bbq's, kids at play or quiet evenings under the stars. Unwind in the cozy family room beside the warmth of a wood-burning fireplace or head downstairs to the fully finished basement-an entertainer's dream! Complete with a wet bar, music stage and expansive open space, it's the perfect setting for hosting game nights, celebrations, or simply relaxing at the end of the day. Additional highlights include direct two car garage access, abundant storage throughout, large 50 ft lot and the pride of ownership that comes from 25 years of loving care. Ideally located just minutes from Hwy 401 & 407, top-rated schools, parks, and amenities-this is a home that truly blends lifestyle and convenience. Come and experience everything this exceptional home has to offer! OPEN HOUSE SUNDAY APRIL 12, 2-4PM!!!

Listed by RIGHT AT HOME REALTY

  • MLS #

    E12974964

  • Sq. Ft

    2000-2500

  • Sq. Ft. Source

    MLS

  • Lot Irregularities

    n/a

  • Year Built

    Available Upon Request

  • Pool

    None

  • Drive

    n/a

  • Garage

    Attached, 2 spaces

  • Total Parking

    4

  • Family Room

    Y

  • Den

    Y

  • Exterior

    Brick

  • Fireplace

    Y

  • Roof

    Asphalt Shingle

  • Foundation

    Poured Concrete

  • Elevator

    n/a

  • Water View

    n/a

  • Laundry Level

    Main

  • Heat

    Forced Air

  • A/C

    Central Air

  • Water

    Municipal

  • Water Supply

    n/a

  • Sewers

    Sewers

  • Central Vac

    Y

  • Kitchen

    3.57 x 3.56 ft Main level

    Stainless Steel Appl, Pot Lights, Double Sink

  • Breakfast

    3.21 x 3.36 ft Main level

    Walk-Out, Pot Lights, Tile Floor

  • Dining

    3.84 x 3.38 ft Main level

    French Doors, Bay Window, Wood Trim

  • Family

    5.76 x 3.59 ft Main level

    W/O To Patio, Brick Fireplace, Wood Trim

  • Living

    4.93 x 3.59 ft Main level

    Bay Window, Crown Moulding, Broadloom

  • Laundry

    2.56 x 2.37 ft Main level

    Large Closet, Access To Garage, Side Door

  • Primary

    6.47 x 3.59 ft 2nd level

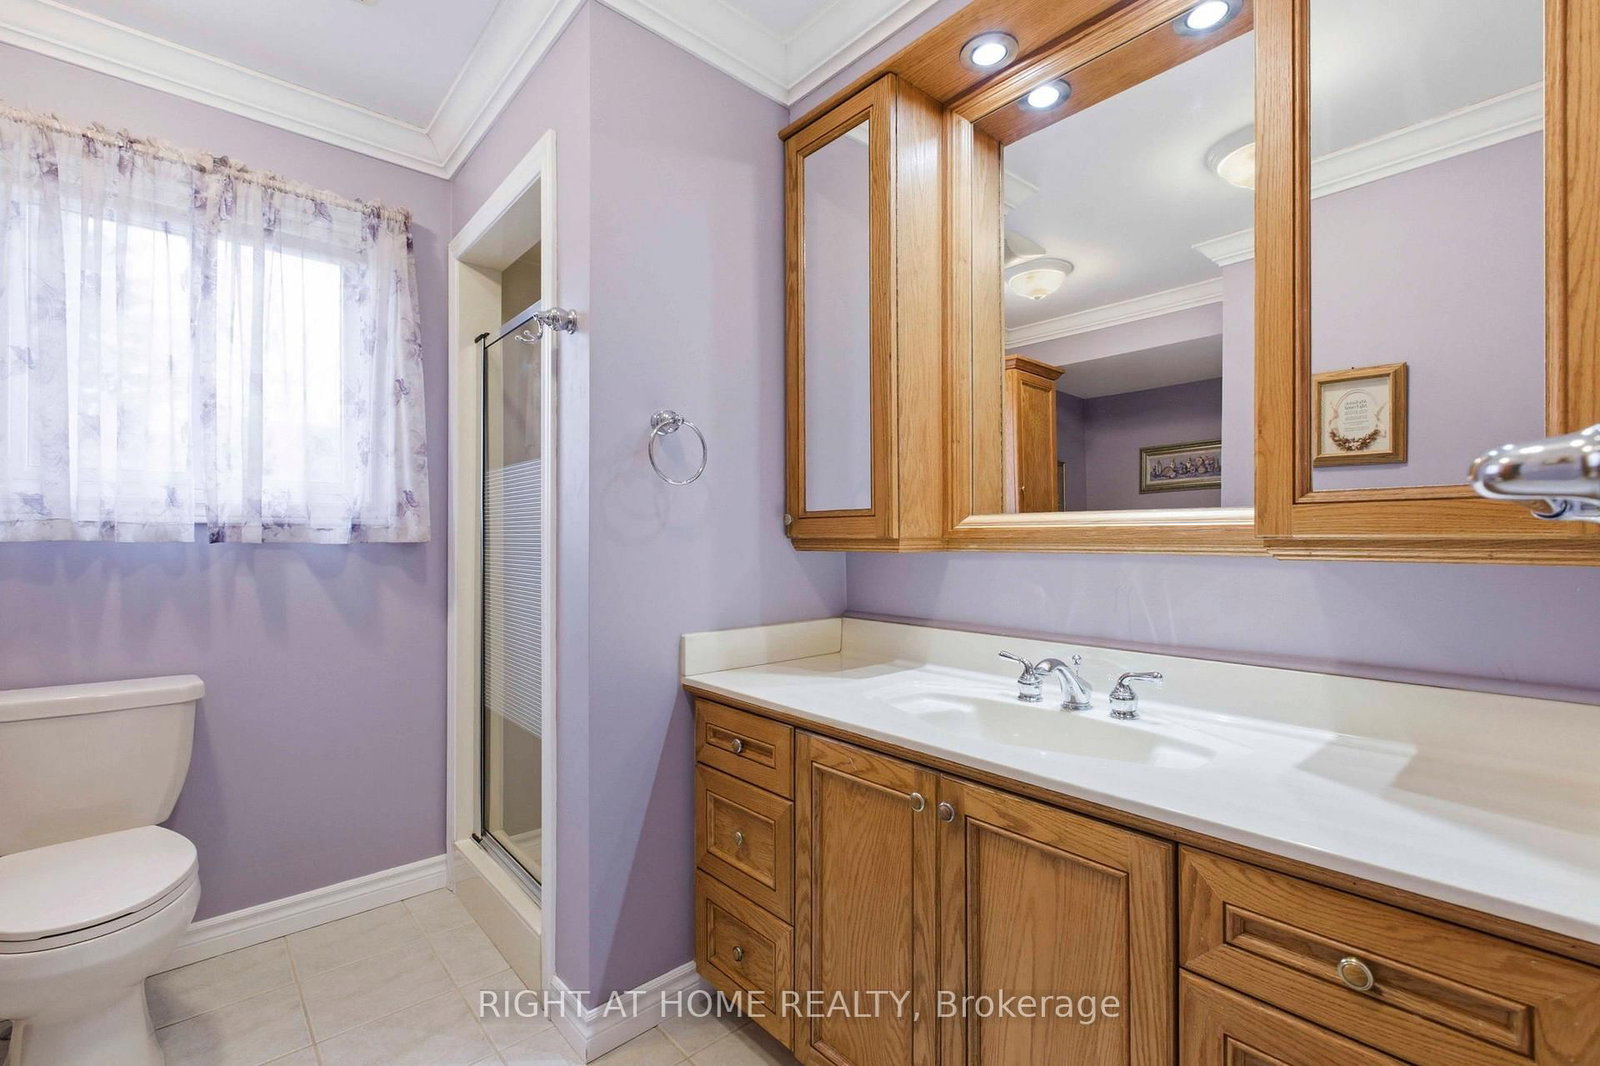
    5 Pc Ensuite, Double Closet, Double Doors

  • 2nd Br

    2.73 x 3.2 ft 2nd level

    hardwood floor, Double Closet, Window

  • 3rd Br

    2.73 x 3.56 ft 2nd level

    hardwood floor, Window, Closet

  • 4th Br

    3.37 x 3.56 ft 2nd level

    hardwood floor, Double Closet, Window

  • Rec

    9.32 x 7.32 ft Bsmt level

    Pot Lights, hardwood floor, Wood Trim

  • Other

    2.43 x 2.87 ft Bsmt level

    Wet Bar, B/I Fridge, B/I Dishwasher

  • MLS #

    E12974964

  • Sq. Ft

    2000-2500

  • Sq. Ft. Source

    MLS

  • Lot Irregularities

    n/a

  • Year Built

    Available Upon Request

  • Pool

    None

  • Drive

    n/a

  • Garage

    Attached, 2 spaces

  • Total Parking

    4

  • Family Room

    Y

  • Den

    Y

  • Exterior

    Brick

  • Fireplace

    Y

  • Roof

    Asphalt Shingle

  • Foundation

    Poured Concrete

  • Elevator

    n/a

  • Water View

    n/a

  • Laundry Level

    Main

  • Heat

    Forced Air

  • A/C

    Central Air

  • Water

    Municipal

  • Water Supply

    n/a

  • Sewers

    Sewers

  • Central Vac

    Y

  • Kitchen

    3.57 x 3.56 ft Main level

    Stainless Steel Appl, Pot Lights, Double Sink

  • Breakfast

    3.21 x 3.36 ft Main level

    Walk-Out, Pot Lights, Tile Floor

  • Dining

    3.84 x 3.38 ft Main level

    French Doors, Bay Window, Wood Trim

  • Family

    5.76 x 3.59 ft Main level

    W/O To Patio, Brick Fireplace, Wood Trim

  • Living

    4.93 x 3.59 ft Main level

    Bay Window, Crown Moulding, Broadloom

  • Laundry

    2.56 x 2.37 ft Main level

    Large Closet, Access To Garage, Side Door

  • Primary

    6.47 x 3.59 ft 2nd level

    5 Pc Ensuite, Double Closet, Double Doors

  • 2nd Br

    2.73 x 3.2 ft 2nd level

    hardwood floor, Double Closet, Window

  • 3rd Br

    2.73 x 3.56 ft 2nd level

    hardwood floor, Window, Closet

  • 4th Br

    3.37 x 3.56 ft 2nd level

    hardwood floor, Double Closet, Window

  • Rec

    9.32 x 7.32 ft Bsmt level

    Pot Lights, hardwood floor, Wood Trim

  • Other

    2.43 x 2.87 ft Bsmt level

    Wet Bar, B/I Fridge, B/I Dishwasher

Thinking of Selling?

Find Out Your Home’s Value in Today’s Market!

No Email or Signup is required to view your home estimate.

estimate your home value

Contact Manoj Kukreja

Sales Representative,
Century 21 People’s Choice Realty Inc.,
Brokerage
(647) 576 - 2100

Manoj profile avatar

Estimated price

Date
Price
Change
2026-04-09
$1,047,605
0.00%

Mortgage Calculator

This data is for informational purposes only.

Mortgage Payment per month

Principal Amount

Interest

Total Payable

Amortization

Amortization

Closing Cost Calculator

This data is for informational purposes only.

Closing Cost Total for this property

Total Cash flow for purchasing this property

Down Payment(%)*
Additional information

Provincial Land Transfer Tax

Ontario Land Transfer Tax Rebate

Toronto Land Transfer Tax

Toronto Land Transfer Tax Rebate

PST on CMHC Insurance Premium

Lawyer Fees

$2,825

Government Registration Fee's

$164

Title Insurance

Closing Cost Total

Total Cash flow for purchasing this property

Provincial Land Transfer Tax

Ontario Land Transfer Tax Rebate

Toronto Land Transfer Tax

Toronto Land Transfer Tax Rebate

PST on CMHC Insurance Premium

Lawyer Fees

$2,825

Government Registarion Fee's

$164

Title Insurance

Down Payment(%)*

* A down payment of less than 20% is permitted only for first-time home buyers purchasing their principal residence. The minimum down payment required is 5% for the portion of the purchase price up to $500,000, and 10% for the portion between $500,000 and $1,500,000. For properties priced over $1,500,000, a minimum down payment of 20% is required.

Thinking of Selling?

Find Out Your Home’s Value in Today’s Market!

No Email or Signup is required to view your home estimate.

estimate your home value

Contact Manoj Kukreja

Sales Representative, Century 21 People’s Choice Realty Inc., Brokerage
(647) 576 - 2100

Manoj profile avatar

Recent Sold Listings in Amberlea, Pickering

Popular Cities