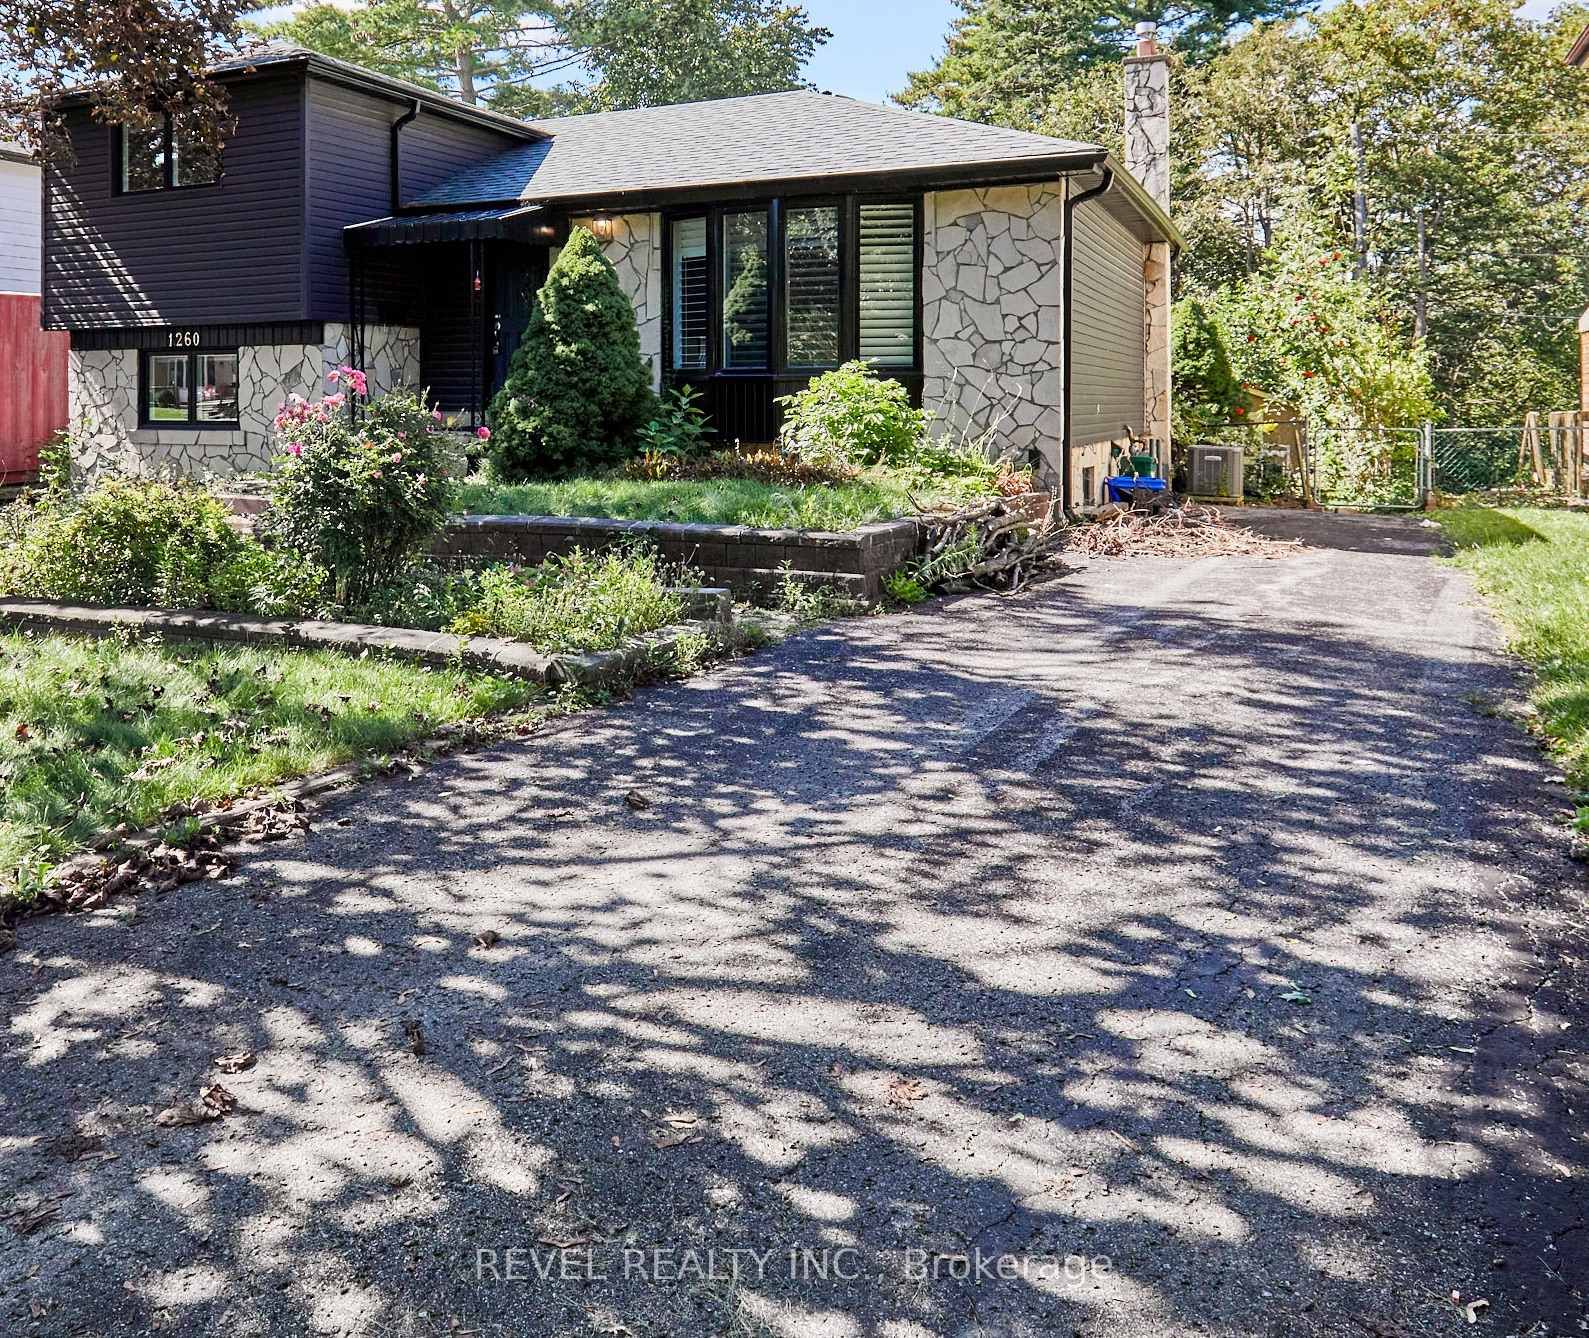
<-- style PDP --> 950 Bayshore Court, Pickering - Detached for sale for $949,000
  • sold

950 Bayshore Court

Pickering, Ontario, L1W 2Y3 - Dunbarton

$949,000$000000

  • Neighbourhood

    Dunbarton

  • Major Intersection

    Bayly St & Whites Rd S

  • Listed Since: 331 day(s)

  • Last update: 312 day(s) ago

Overview

  • Property Type

    Detached, Backsplit 4

  • Bedrooms

    4

  • Bathrooms

    2

  • Basement

    Finished

  • Kitchen

    1

  • Total Parking

    6 (2 Attached Garage)

  • Lot Size

    42.3x115.68 (Feet)

  • Taxes

    $6,828.00 (2025)

  • Type

    Freehold

Property Description

Property description for 950 Bayshore Court, Pickering

Lakeside Living on a Quiet Court! Tucked into a peaceful cul-de-sac in Pickering's coveted West Shore neighbourhood, this wonderful 4-bedroom family home sits on a pie-shaped lot that widens to an impressive 87 feet-just steps from the lake! Embrace the waterfront lifestyle with nearby parks, trails, and the Frenchman's Bay Yacht Club, plus sandy beaches and picnic spots at Rotary Frenchman's Bay West Park. Nature lovers will adore Petticoat Creek Conservation Area just minutes away. From the charming covered front porch, watch your kids play on the quiet street while you sip your morning coffee. The large double private drive and dreamy 2-car garage with direct access to the yard, offer plenty of space for vehicles and gear. Inside, a practical foyer with double hall closet opens to a spacious living room perfect for family gatherings, and an inviting dining room for hosting with ease. The updated eat-in kitchen features white cabinetry, granite counters and overlooks a sunken family room with a cozy wood-burning fireplace and sliding doors to a deck and park-like backyard-your own private oasis. Upstairs, the king-size primary bedroom includes a semi-ensuite bath, while two additional bedrooms are great for kids. The 4th king-size bedroom is on the 3rd level and includes a private powder room and offer flexibility for family, guests, or home office needs. A separate side entrance opens up exciting potential for an in-law suite conversion. The fourth level boasts a rec room, storage room, cold room, and a massive crawl space under the family room for all your storage dreams. Room to grow, space to play, and the lake just steps away!

Listed by RE/MAX HALLMARK ESTATE GROUP REALTY LTD.

  • MLS #

    E12540838

  • Sq. Ft

    1500-2000

  • Sq. Ft. Source

    MLS

  • Lot Irregularities

    Y

  • Year Built

    51-99

  • Pool

    None

  • Drive

    Pvt Double

  • Garage

    Attached, 2 spaces

  • Total Parking

    6

  • Family Room

    Y

  • Den

    Y

  • Exterior

    Brick

  • Fireplace

    N

  • Roof

    Asphalt Shingle

  • Foundation

    Concrete Block

  • Elevator

    n/a

  • Water View

    n/a

  • Laundry Level

    Lower

  • Heat

    Forced Air

  • A/C

    Central Air

  • Water

    Municipal

  • Water Supply

    n/a

  • Sewers

    Sewers

  • Central Vac

    N

  • Foyer

    1.98 x 1.67 ft Main level

    Double Closet, hardwood floor

  • Living

    3.77 x 4.83 ft Main level

    hardwood floor, Open Concept, Picture Window

  • Dining

    3.99 x 3.17 ft Main level

    hardwood floor, Large Window, Open Concept

  • Kitchen

    2.67 x 3.56 ft Main level

    Eat-In Kitchen, Renovated, hardwood floor

  • Family

    3.66 x 3.14 ft In Betwn level

    hardwood floor, Fireplace, Sliding Doors

  • Primary

    3.11 x 4.15 ft Upper level

    Double Closet, O/Looks Garden, Semi Ensuite

  • 2nd Br

    3.86 x 2.83 ft Upper level

    O/Looks Garden, Closet

  • 3rd Br

    2.83 x 2.88 ft Upper level

    Closet, South View

  • 4th Br

    2.94 x 4.81 ft In Betwn level

    2 Pc Ensuite, O/Looks Garden, Side Door

  • Rec

    4.0 x 5.49 ft Lower level

    Concrete Floor

  • Den

    3.02 x 2.45 ft Lower level

    Vinyl Floor, Above Grade Window

  • Laundry

    4.62 x 2.45 ft Lower level

    Concrete Floor, Above Grade Window, Laundry Sink

  • MLS #

    E12540838

  • Sq. Ft

    1500-2000

  • Sq. Ft. Source

    MLS

  • Lot Irregularities

    Y

  • Year Built

    51-99

  • Pool

    None

  • Drive

    Pvt Double

  • Garage

    Attached, 2 spaces

  • Total Parking

    6

  • Family Room

    Y

  • Den

    Y

  • Exterior

    Brick

  • Fireplace

    N

  • Roof

    Asphalt Shingle

  • Foundation

    Concrete Block

  • Elevator

    n/a

  • Water View

    n/a

  • Laundry Level

    Lower

  • Heat

    Forced Air

  • A/C

    Central Air

  • Water

    Municipal

  • Water Supply

    n/a

  • Sewers

    Sewers

  • Central Vac

    N

  • Foyer

    1.98 x 1.67 ft Main level

    Double Closet, hardwood floor

  • Living

    3.77 x 4.83 ft Main level

    hardwood floor, Open Concept, Picture Window

  • Dining

    3.99 x 3.17 ft Main level

    hardwood floor, Large Window, Open Concept

  • Kitchen

    2.67 x 3.56 ft Main level

    Eat-In Kitchen, Renovated, hardwood floor

  • Family

    3.66 x 3.14 ft In Betwn level

    hardwood floor, Fireplace, Sliding Doors

  • Primary

    3.11 x 4.15 ft Upper level

    Double Closet, O/Looks Garden, Semi Ensuite

  • 2nd Br

    3.86 x 2.83 ft Upper level

    O/Looks Garden, Closet

  • 3rd Br

    2.83 x 2.88 ft Upper level

    Closet, South View

  • 4th Br

    2.94 x 4.81 ft In Betwn level

    2 Pc Ensuite, O/Looks Garden, Side Door

  • Rec

    4.0 x 5.49 ft Lower level

    Concrete Floor

  • Den

    3.02 x 2.45 ft Lower level

    Vinyl Floor, Above Grade Window

  • Laundry

    4.62 x 2.45 ft Lower level

    Concrete Floor, Above Grade Window, Laundry Sink

Thinking of Selling?

Find Out Your Home’s Value in Today’s Market!

No Email or Signup is required to view your home estimate.

estimate your home value

Contact Manoj Kukreja

Sales Representative,
Century 21 People’s Choice Realty Inc.,
Brokerage
(647) 576 - 2100

Manoj profile avatar

Estimated price

Date
Price
Change
2025-11-13
$956,248
---

Mortgage Calculator

This data is for informational purposes only.

Mortgage Payment per month

Principal Amount

Interest

Total Payable

Amortization

Amortization

Closing Cost Calculator

This data is for informational purposes only.

Closing Cost Total for this property

Total Cash flow for purchasing this property

Down Payment(%)*
Additional information

Provincial Land Transfer Tax

Ontario Land Transfer Tax Rebate

Toronto Land Transfer Tax

Toronto Land Transfer Tax Rebate

PST on CMHC Insurance Premium

Lawyer Fees

$2,825

Government Registration Fee's

$164

Title Insurance

Closing Cost Total

Total Cash flow for purchasing this property

Provincial Land Transfer Tax

Ontario Land Transfer Tax Rebate

Toronto Land Transfer Tax

Toronto Land Transfer Tax Rebate

PST on CMHC Insurance Premium

Lawyer Fees

$2,825

Government Registarion Fee's

$164

Title Insurance

Down Payment(%)*

* A down payment of less than 20% is permitted only for first-time home buyers purchasing their principal residence. The minimum down payment required is 5% for the portion of the purchase price up to $500,000, and 10% for the portion between $500,000 and $1,500,000. For properties priced over $1,500,000, a minimum down payment of 20% is required.

Thinking of Selling?

Find Out Your Home’s Value in Today’s Market!

No Email or Signup is required to view your home estimate.

estimate your home value

Contact Manoj Kukreja

Sales Representative, Century 21 People’s Choice Realty Inc., Brokerage
(647) 576 - 2100

Manoj profile avatar

Recent Sold Listings in Dunbarton, Pickering

Popular Cities