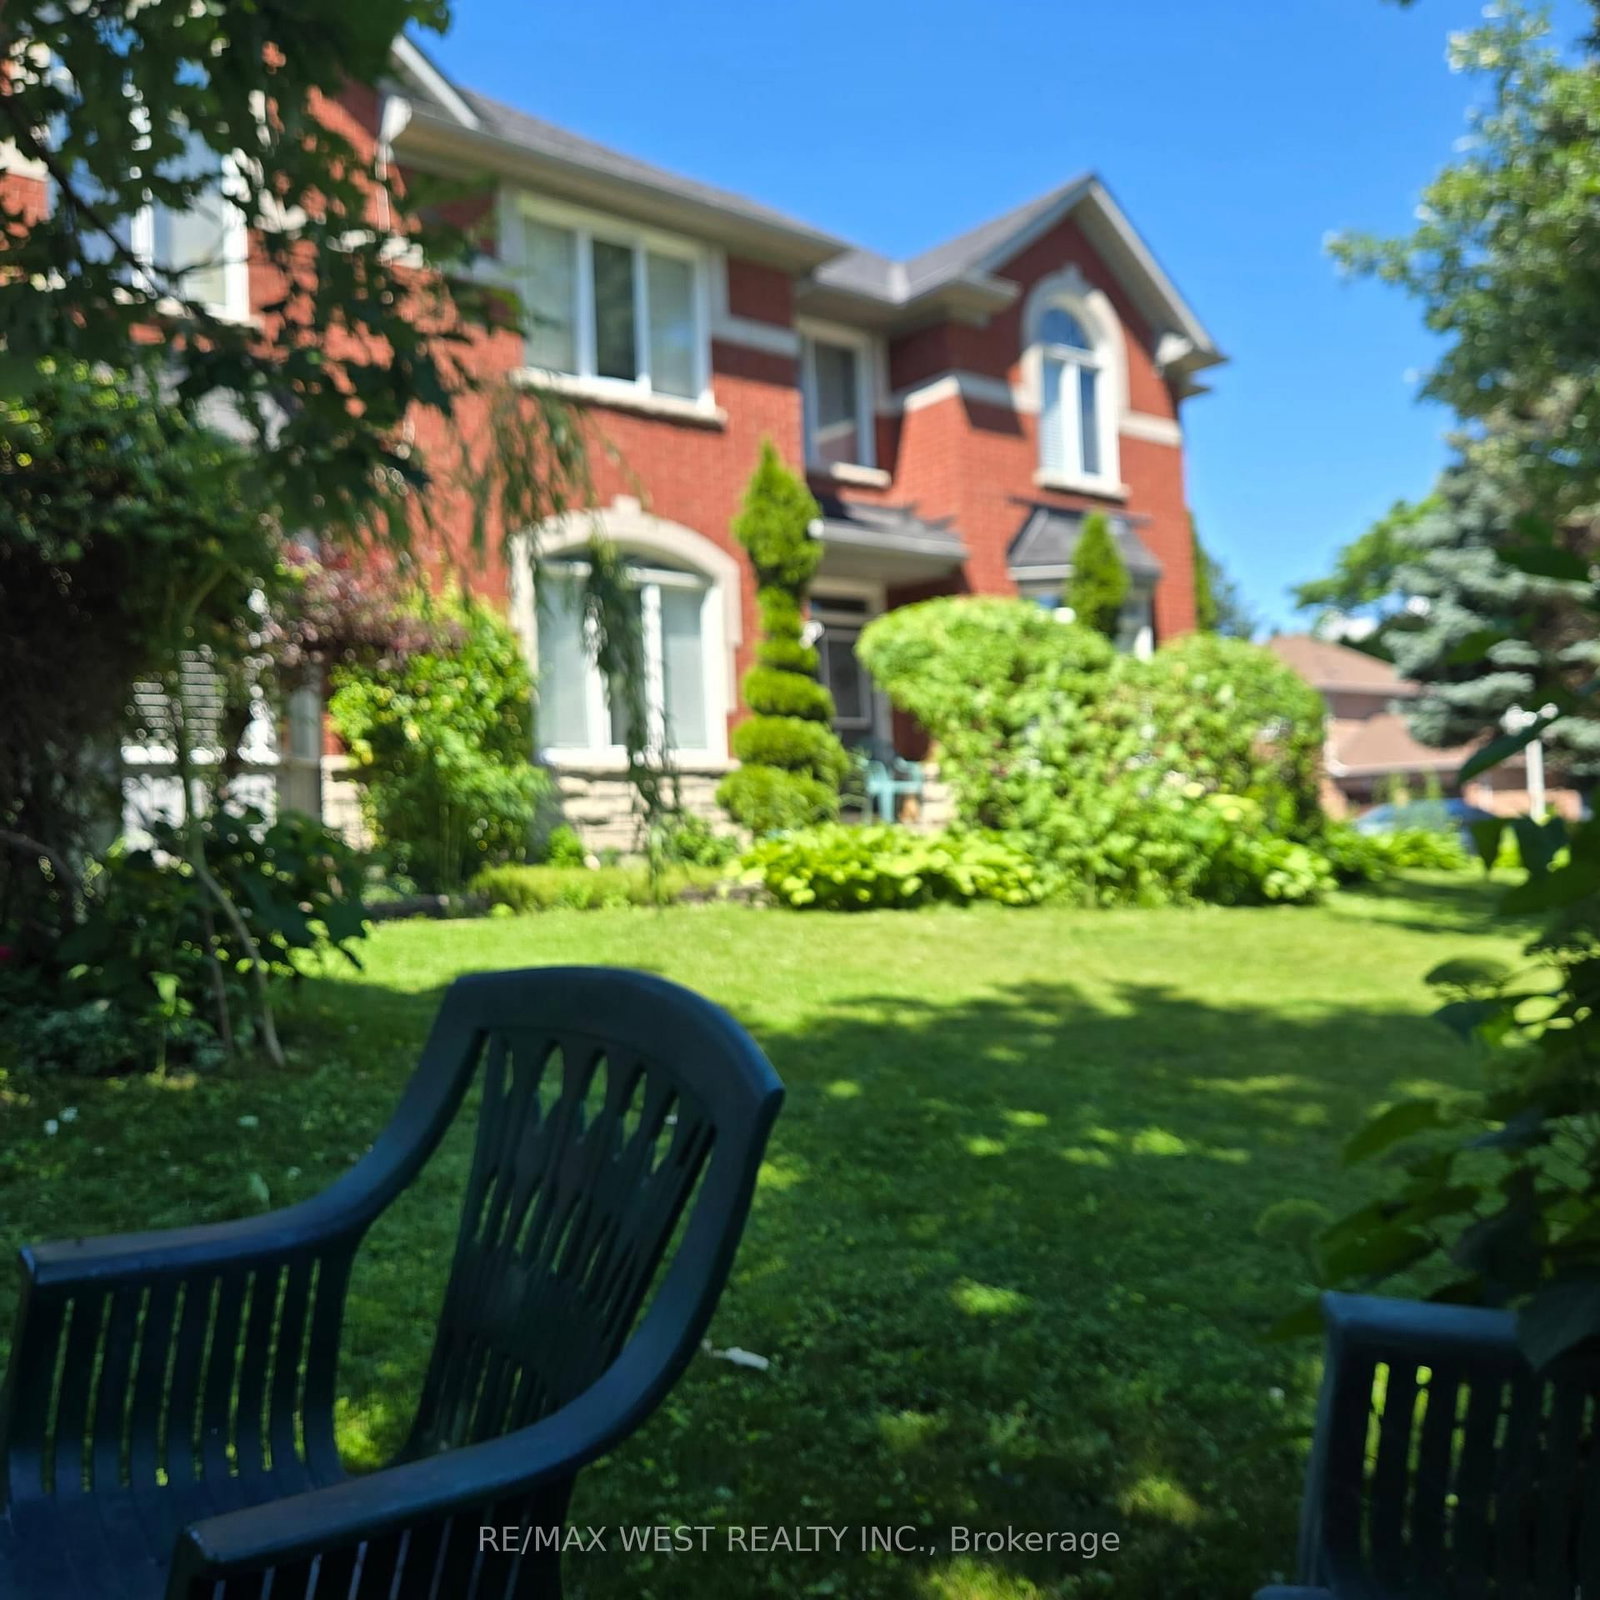
<-- style PDP --> 1878 Appleview Road, Pickering - Detached for sale for $2,199,900
  • sold

1878 Appleview Road

Pickering, Ontario, L1V 1T8 - Dunbarton

$2,199,900$000000

  • Neighbourhood

    Dunbarton

  • Major Intersection

    Fairport & Dunbarton Rd

  • Listed Since: 508 day(s)

  • Last update: 497 day(s) ago

Overview

  • Property Type

    Detached, 2-Storey

  • Bedrooms

    4

  • Bathrooms

    5

  • Basement

    Finished + Full

  • Kitchen

    1

  • Total Parking

    8 (2 Detached Garage)

  • Lot Size

    75x284.99 (Feet)

  • Taxes

    $11,594.16 (2025)

  • Type

    Freehold

Property Description

Property description for 1878 Appleview Road, Pickering

Custom built & nestled on an incredible 1/2 acre lot with IG pool, 2 ponds, lush perennial gardens and detached garage with workshop, 900 sqft of loft space, pool house & 2 baths! This rarely offered, one-of-a-kind family home is situated on a lush 75 x 285 ft lot featuring a true backyard oasis with the manicured gardens, 2 tranquil ponds & detached garage with finished loft space & 2pc bath. Gated access to the saltwater pool with waterfall feature & pool house with a 2pc bath. No detail has been overlooked from the picturesque wrap around porch that leads you through to the inviting entry, incredible millwork & upgrades throughout including crown moulding, pot lights, stunning pine floors including staircase, 9ft ceilings on the main/10ft on the 2nd level & the list goes on... Designed with entertaining in mind with the elegant dining room & formal den with french doors. Impressive great room with cozy gas fireplace, garden door walk-out & backyard views. Gourmet kitchen boasting a spacious walk-out breakfast area, granite counters, breakfast bar, pantry & stainless steel appliances including 6-burner Wolf gas range & Subzero fridge. Convenient mud room plus main floor laundry with quartz counters & custom built-ins. The upper level is complete with 4 generous bedrooms, primary retreat with gas fireplace, walk-in closet organizers & a spa like 4pc ensuite with relaxing air tub & large glass shower. Additional living space can be found in the fully finished basement with amazing above grade windows, exercise room & rec room with built-in surround sound & overhead projector - perfect for movie nights! Situated amongst executive homes, mins to hwy 401, amenities, demand schools, parks & more! Don't miss out on your chance to live on Appleview Road!

Listed by TANYA TIERNEY TEAM REALTY INC.

  • MLS #

    E12184438

  • Sq. Ft

    3000-3500

  • Sq. Ft. Source

    MLS

  • Lot Irregularities

    Y

  • Year Built

    Available Upon Request

  • Pool

    Inground

  • Drive

    Private

  • Garage

    Detached, 2 spaces

  • Total Parking

    8

  • Family Room

    Y

  • Den

    Y

  • Exterior

    Board & Batten

  • Fireplace

    Y

  • Roof

    Shingles

  • Foundation

    Concrete

  • Elevator

    N

  • Water View

    n/a

  • Laundry Level

    Main

  • Heat

    Forced Air

  • A/C

    Central Air

  • Water

    Municipal

  • Water Supply

    n/a

  • Sewers

    Sewers

  • Central Vac

    Y

  • Great Rm

    7.03 x 3.92 ft Main level

    Gas Fireplace, hardwood floor, Crown Moulding

  • Kitchen

    4.5 x 3.46 ft Main level

    Granite Counter, Stainless Steel Appl, Breakfast Bar

  • Breakfast

    5.53 x 3.46 ft Main level

    W/O To Porch, hardwood floor, Crown Moulding

  • Dining

    4.93 x 3.83 ft Main level

    Formal Rm, hardwood floor, Crown Moulding

  • Mudroom

    2.09 x 2.04 ft Main level

    W/O To Porch, Ceramic Floor, Crown Moulding

  • Den

    4.31 x 3.81 ft Main level

    French Doors, hardwood floor, Crown Moulding

  • Laundry

    3.75 x 3.1 ft Main level

    Quartz Counter, Ceramic Floor, Laundry Sink

  • Primary

    7.05 x 5.34 ft 2nd level

    4 Pc Ensuite, Gas Fireplace, W/I Closet

  • 2nd Br

    4.06 x 3.38 ft 2nd level

    Vaulted Ceiling, hardwood floor, Double Closet

  • 3rd Br

    4.06 x 3.38 ft 2nd level

    Vaulted Ceiling, hardwood floor, Double Closet

  • 4th Br

    4.06 x 3.38 ft 2nd level

    Vaulted Ceiling, B/I Shelves, Double Closet

  • Rec

    7.0 x 6.6 ft Bsmt level

    Above Grade Window, Broadloom, Pot Lights

  • Exercise

    6.7 x 3.24 ft Bsmt level

    Above Grade Window, Laminate, Pot Lights

Thinking of Selling?

Find Out Your Home’s Value in Today’s Market!

No Email or Signup is required to view your home estimate.

estimate your home value

Contact Manoj Kukreja

Sales Representative,
Century 21 People’s Choice Realty Inc.,
Brokerage
(647) 576 - 2100

Manoj profile avatar

Estimated price

Date
Price
Change
2025-05-30
$2,154,162
---

Mortgage Calculator

This data is for informational purposes only.

Mortgage Payment per month

Principal Amount

Interest

Total Payable

Amortization

Amortization

Closing Cost Calculator

This data is for informational purposes only.

Closing Cost Total for this property

Total Cash flow for purchasing this property

Down Payment(%)*
Additional information

Provincial Land Transfer Tax

Ontario Land Transfer Tax Rebate

Toronto Land Transfer Tax

Toronto Land Transfer Tax Rebate

PST on CMHC Insurance Premium

Lawyer Fees

$2,825

Government Registration Fee's

$164

Title Insurance

Closing Cost Total

Total Cash flow for purchasing this property

Provincial Land Transfer Tax

Ontario Land Transfer Tax Rebate

Toronto Land Transfer Tax

Toronto Land Transfer Tax Rebate

PST on CMHC Insurance Premium

Lawyer Fees

$2,825

Government Registarion Fee's

$164

Title Insurance

Down Payment(%)*

* A down payment of less than 20% is permitted only for first-time home buyers purchasing their principal residence. The minimum down payment required is 5% for the portion of the purchase price up to $500,000, and 10% for the portion between $500,000 and $1,500,000. For properties priced over $1,500,000, a minimum down payment of 20% is required.

Thinking of Selling?

Find Out Your Home’s Value in Today’s Market!

No Email or Signup is required to view your home estimate.

estimate your home value

Contact Manoj Kukreja

Sales Representative, Century 21 People’s Choice Realty Inc., Brokerage
(647) 576 - 2100

Manoj profile avatar

Recent Sold Listings in Dunbarton, Pickering

Popular Cities