<-- style PDP --> 842 Darwin Drive, Pickering - Detached for sale for $1,599,900
  • sold

842 Darwin Drive

Pickering, Ontario, L1X 2V6 - Dunbarton

$1,599,900$000000

  • Neighbourhood

    Dunbarton

  • Major Intersection

    Finch Ave/ Fairport Rd

  • Listed Since: 603 day(s)

  • Last update: 574 day(s) ago

Overview

  • Property Type

    Detached, 2-Storey

  • Bedrooms

    4 + 1

  • Bathrooms

    4

  • Basement

    Finished

  • Kitchen

    1

  • Total Parking

    5 (2 Attached Garage)

  • Lot Size

    42.04x131.85 (Feet)

  • Taxes

    $9,509.72 (2024)

  • Type

    Freehold

Property Description

Property description for 842 Darwin Drive, Pickering

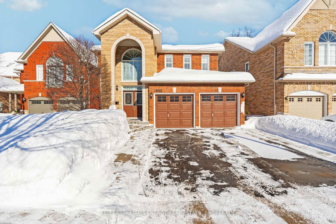
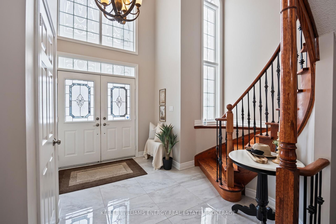
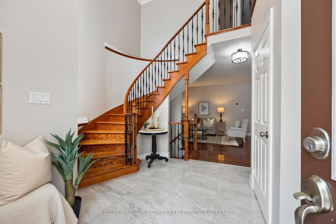
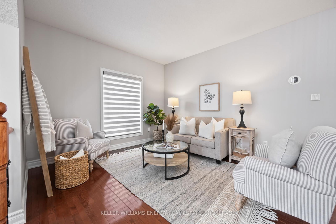
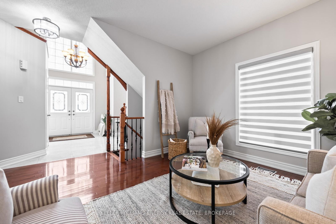
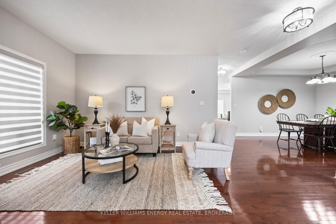
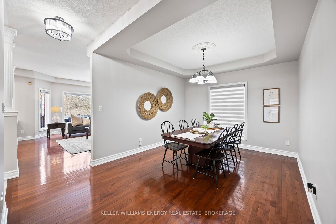
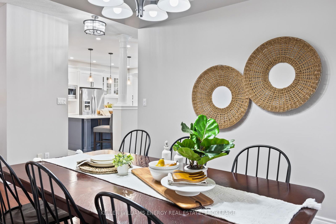
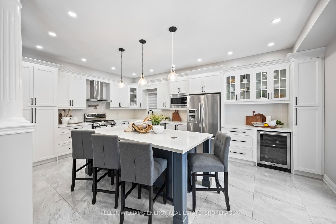
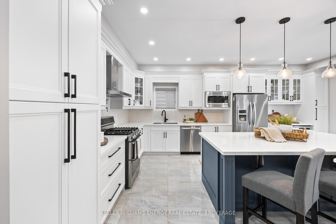
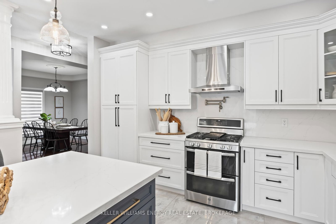
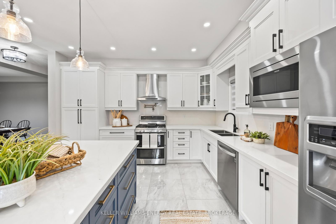
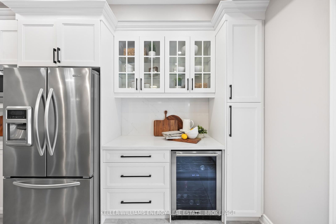
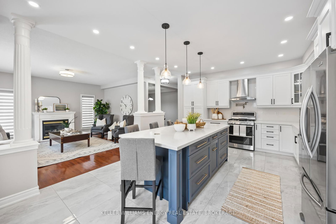
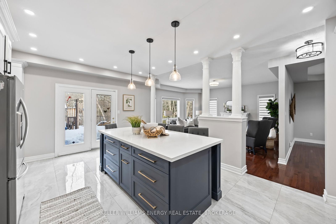
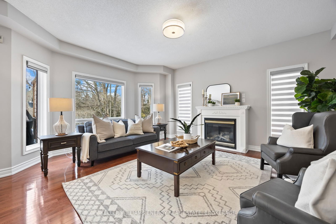
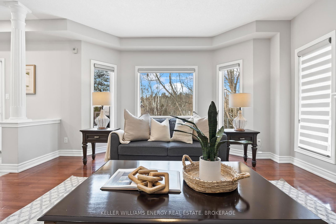
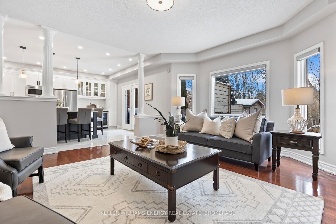
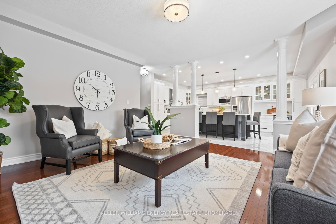
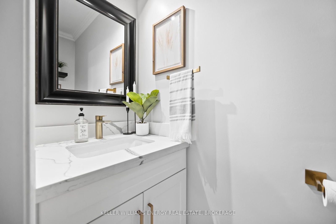
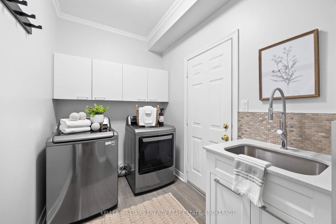
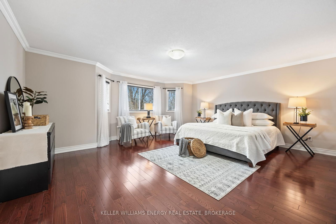
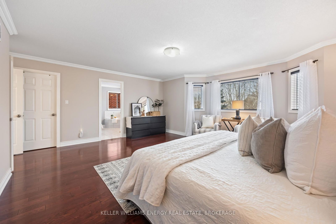
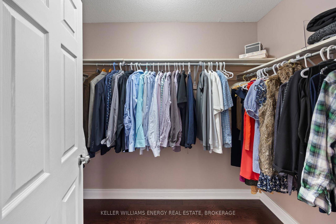
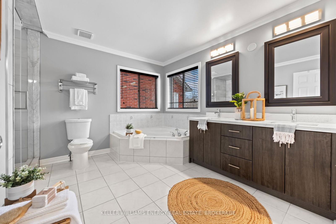
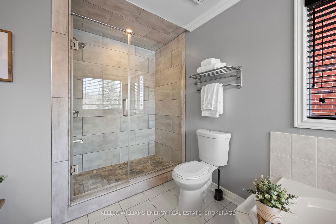
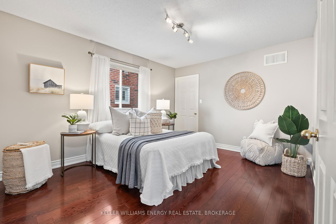
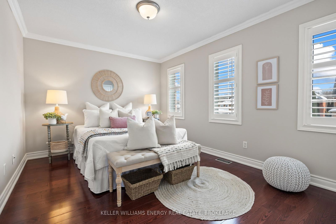
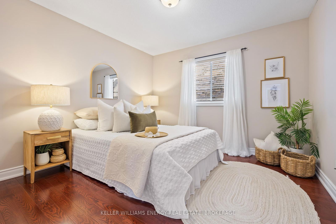
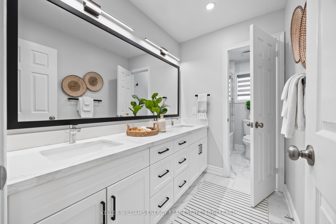
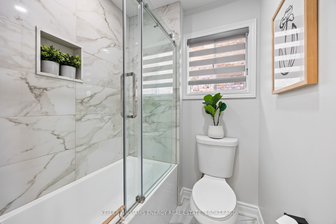
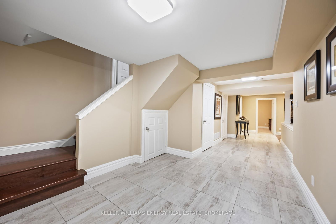
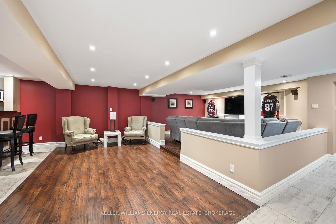
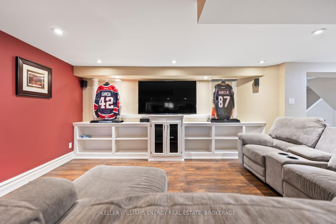
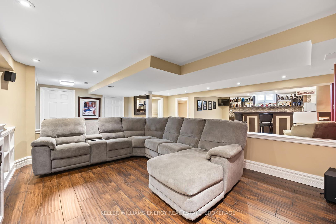
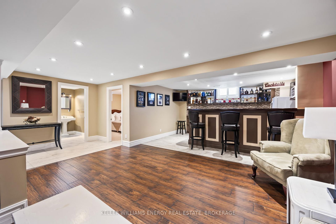
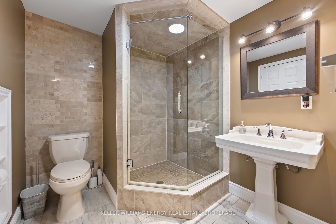
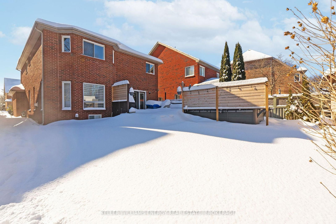
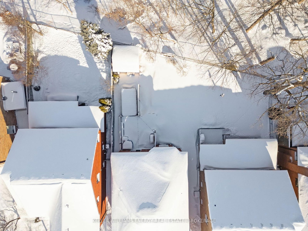
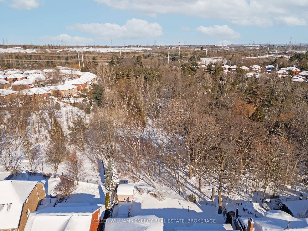
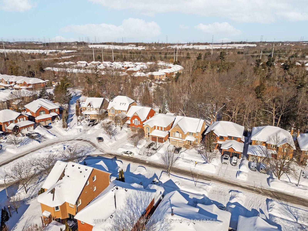
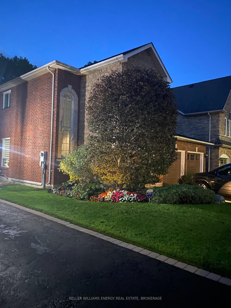
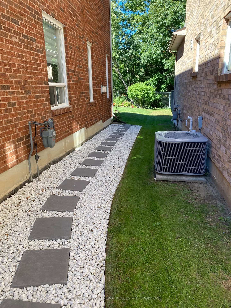
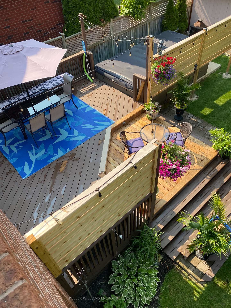
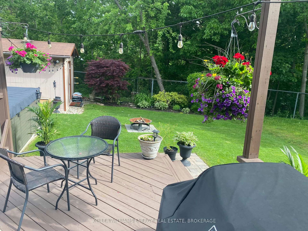
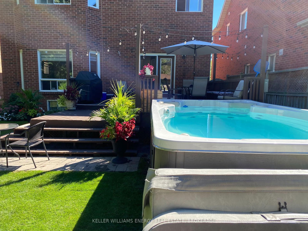
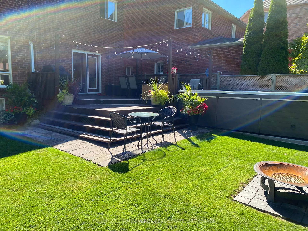
Nestled On One Of The Most Sought-After Streets In Pickering, This All-Brick Beauty Offers Over 4,100 Sq Ft Of Finished Living Space & Backs Onto A Serene Ravine, Tucked Away On A Quiet Cul-De-Sac. The Home Greets You With Impressive Two-Storey Soaring Ceilings In The Entryway, Creating A Grand & Open Feel! The Living Room & Formal Dining Room Provide Great Spaces For Gathering, & The Spacious Family Room Features Large Windows That Overlook The Lush Backyard & Ravine, With A Cozy Gas Fireplace. The Kitchen Is Truly The Showcase Piece Of This Home, Fully Re-Modelled & Renovated In 2021 W/ Custom Cabinetry, Stunning Quartz Countertops & Backsplash, An Oversized Centre Island W/ Seating, Coffee Bar, Two Pantries & Stainless Steel Appliances. Open To The Family Room, Its An Ideal Space For Cooking, Entertaining & Family Time. Upstairs, The Home Offers Four Generously Sized Bedrooms, Including The Primary Suite W/ Gorgeous Views Of The Ravine, A Spacious Walk-In Closet, & A Luxurious 5-Piece Ensuite W/ A Separate Glass Shower & Soaker Tub - Your Own Private Retreat. The Main 5-Piece Bathroom Offers A Double Vanity For Added Convenience. Head To The Finished Basement An Entertainers Dream, Featuring A Large Theatre-Style Lounge Area W/ A Custom Wet Bar - The Perfect Spot For Movie Nights, Watching The Game Or Hosting Friends! There's Also A 5th Bedroom & A Beautiful 3-Piece Semi-Ensuite Bathroom, Making It An Ideal Space For Guests Or A Growing Family. Step Outside Into Your Own Backyard Oasis (See Summer Photos Attached), Complete W/ A 14 Ft Hydro Pool & A Spacious Deck, Offering Plenty Of Room To Relax, Entertain, & Enjoy The Natural Surroundings. With A Widened Driveway For Extra Parking, Built-In Irrigation Systems In Both Front & Back, Gorgeous Landscape & Gardens, & Thoughtful Upgrades Throughout, This Home Is Truly One-Of-A-Kind. Don't Miss This Rare Opportunity To Make This Stunning Property Yours!

Listed by KELLER WILLIAMS ENERGY REAL ESTATE, BROKERAGE

  • MLS #

    E11987443

  • Sq. Ft

    Available Upon Request

  • Sq. Ft. Source

    MLS

  • Lot Irregularities

    n/a

  • Year Built

    Available Upon Request

  • Pool

    Other

  • Drive

    Private Triple

  • Garage

    Attached, 2 spaces

  • Total Parking

    5

  • Family Room

    Y

  • Den

    Y

  • Exterior

    Brick

  • Fireplace

    Y

  • Roof

    Shingles

  • Foundation

    Poured Concrete

  • Elevator

    n/a

  • Water View

    n/a

  • Laundry Level

    Main

  • Heat

    Forced Air

  • A/C

    Central Air

  • Water

    Municipal

  • Water Supply

    n/a

  • Sewers

    Sewers

  • Central Vac

    N

  • Foyer

    1.88 x 2.64 ft Main level

    Vaulted Ceiling, Large Window

  • Living

    3.35 x 3.64 ft Main level

    hardwood floor, O/Looks Dining, Window

  • Dining

    3.44 x 3.47 ft Main level

    hardwood floor, Window

  • Kitchen

    6.05 x 3.83 ft Main level

    Centre Island, W/O To Yard, Stainless Steel Appl

  • Family

    4.67 x 5.12 ft Main level

    O/Looks Backyard, hardwood floor, Fireplace

  • Laundry

    2.72 x 1.86 ft Main level

    Access To Garage, Laundry Sink

  • Primary

    5.2 x 5.65 ft Upper level

    5 Pc Ensuite, hardwood floor, W/I Closet

  • 2nd Br

    4.05 x 3.35 ft Upper level

    hardwood floor, Window, W/I Closet

  • 3rd Br

    4.05 x 3.12 ft Upper level

    hardwood floor, Window, Closet

  • 4th Br

    3.35 x 3.39 ft Upper level

    hardwood floor, Window, Closet

  • Rec

    6.92 x 8.83 ft Bsmt level

    Wet Bar, Open Concept, Pot Lights

  • 5th Br

    3.24 x 4.11 ft Bsmt level

    Window, Semi Ensuite, Broadloom

Thinking of Selling?

Find Out Your Home’s Value in Today’s Market!

No Email or Signup is required to view your home estimate.

estimate your home value

Contact Manoj Kukreja

Sales Representative,
Century 21 People’s Choice Realty Inc.,
Brokerage
(647) 576 - 2100

Manoj profile avatar

Estimated price

Date
Price
Change
2025-02-25
$1,626,789
---

Mortgage Calculator

This data is for informational purposes only.

Mortgage Payment per month

Principal Amount

Interest

Total Payable

Amortization

Amortization

Closing Cost Calculator

This data is for informational purposes only.

Closing Cost Total for this property

Total Cash flow for purchasing this property

Down Payment(%)*
Additional information

Provincial Land Transfer Tax

Ontario Land Transfer Tax Rebate

Toronto Land Transfer Tax

Toronto Land Transfer Tax Rebate

PST on CMHC Insurance Premium

Lawyer Fees

$2,825

Government Registration Fee's

$164

Title Insurance

Closing Cost Total

Total Cash flow for purchasing this property

Provincial Land Transfer Tax

Ontario Land Transfer Tax Rebate

Toronto Land Transfer Tax

Toronto Land Transfer Tax Rebate

PST on CMHC Insurance Premium

Lawyer Fees

$2,825

Government Registarion Fee's

$164

Title Insurance

Down Payment(%)*

* A down payment of less than 20% is permitted only for first-time home buyers purchasing their principal residence. The minimum down payment required is 5% for the portion of the purchase price up to $500,000, and 10% for the portion between $500,000 and $1,500,000. For properties priced over $1,500,000, a minimum down payment of 20% is required.

Thinking of Selling?

Find Out Your Home’s Value in Today’s Market!

No Email or Signup is required to view your home estimate.

estimate your home value

Contact Manoj Kukreja

Sales Representative, Century 21 People’s Choice Realty Inc., Brokerage
(647) 576 - 2100

Manoj profile avatar

Recent Sold Listings in Dunbarton, Pickering

Popular Cities