<-- style PDP --> 816 Regal Crescent, Pickering - Detached for sale for $1,349,000
  • sold
  • leased

816 Regal Crescent

Pickering, Ontario, L1X 2P8 - Dunbarton

$1,349,000$000000

  • Neighbourhood

    Dunbarton

  • Major Intersection

    Finch Ave and Darwin Drive

  • Listed Since: 751 day(s)

  • Last update: 745 day(s) ago

Overview

  • Property Type

    Detached, 2-Storey

  • Bedrooms

    4 + 2

  • Bathrooms

    4

  • Basement

    Apartment + Sep Entrance

  • Kitchen

    1 + 1

  • Total Parking

    6 (2 Attached Garage)

  • Lot Size

    45x114.92 (Feet)

  • Taxes

    $8,959.87 (2023)

  • Type

    Freehold

Property Description

Property description for 816 Regal Crescent, Pickering

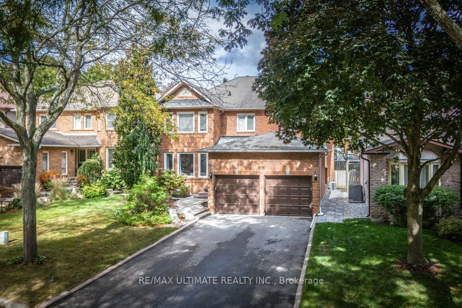
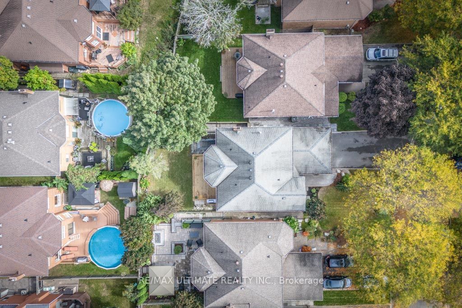
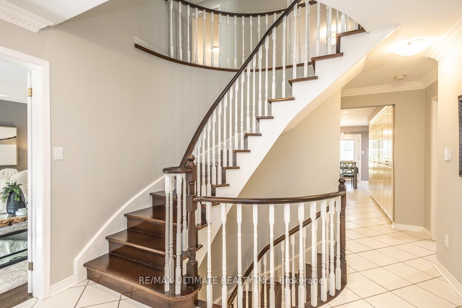
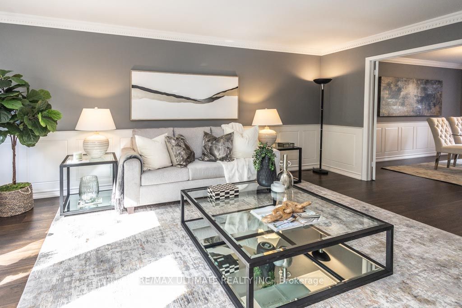
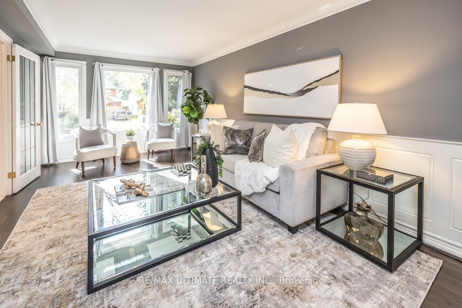
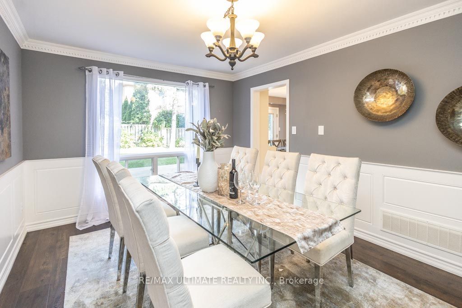
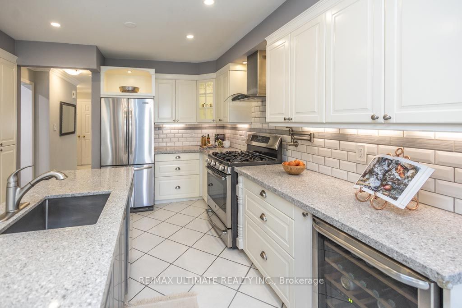
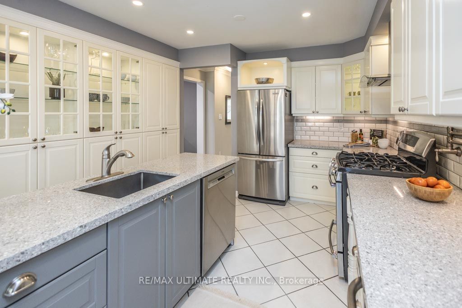
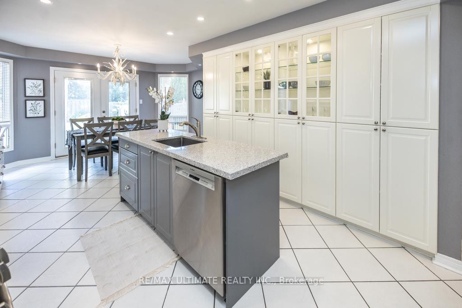
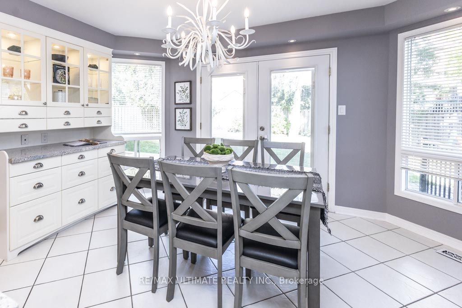
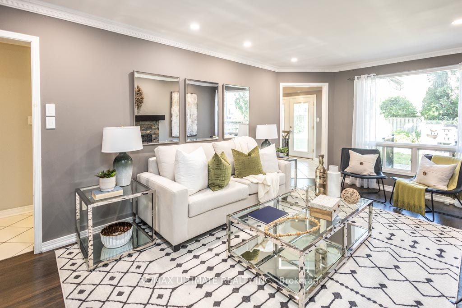
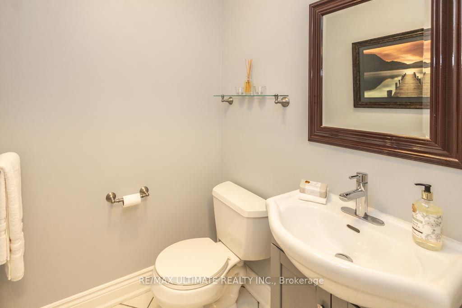
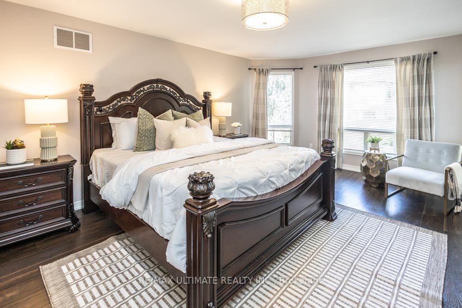
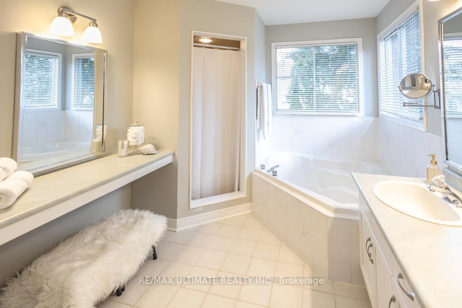
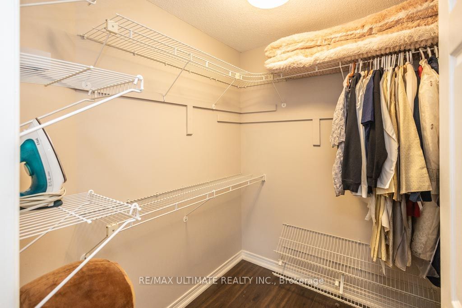
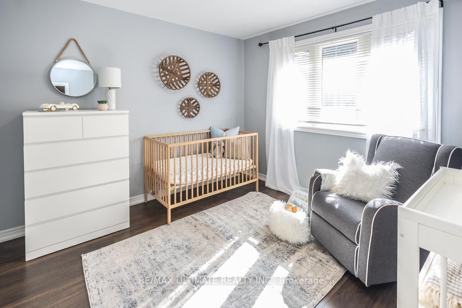
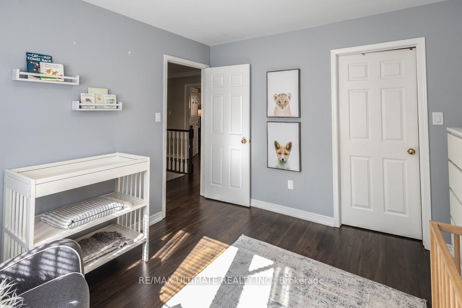
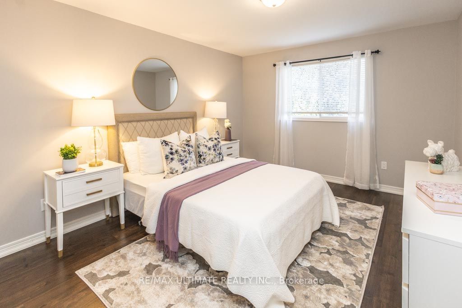
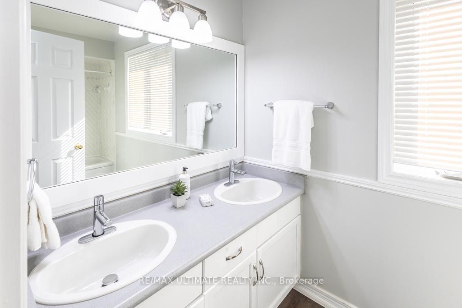
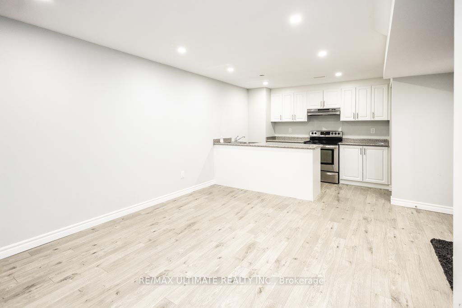
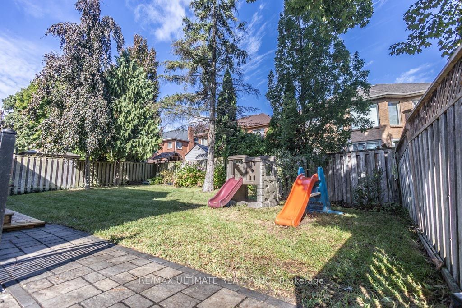
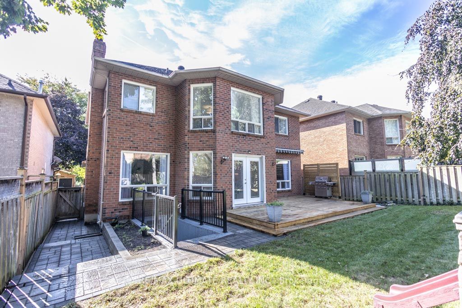
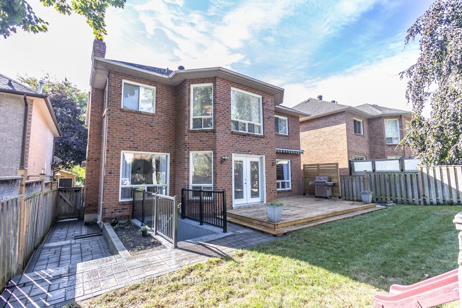
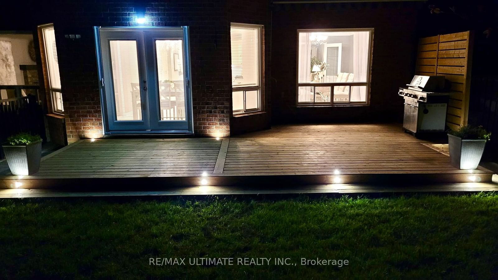
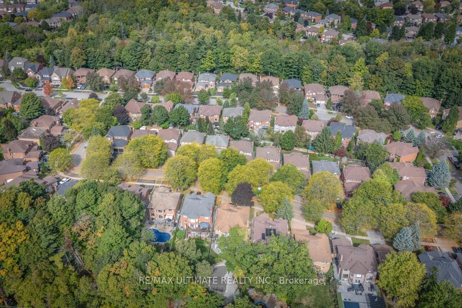
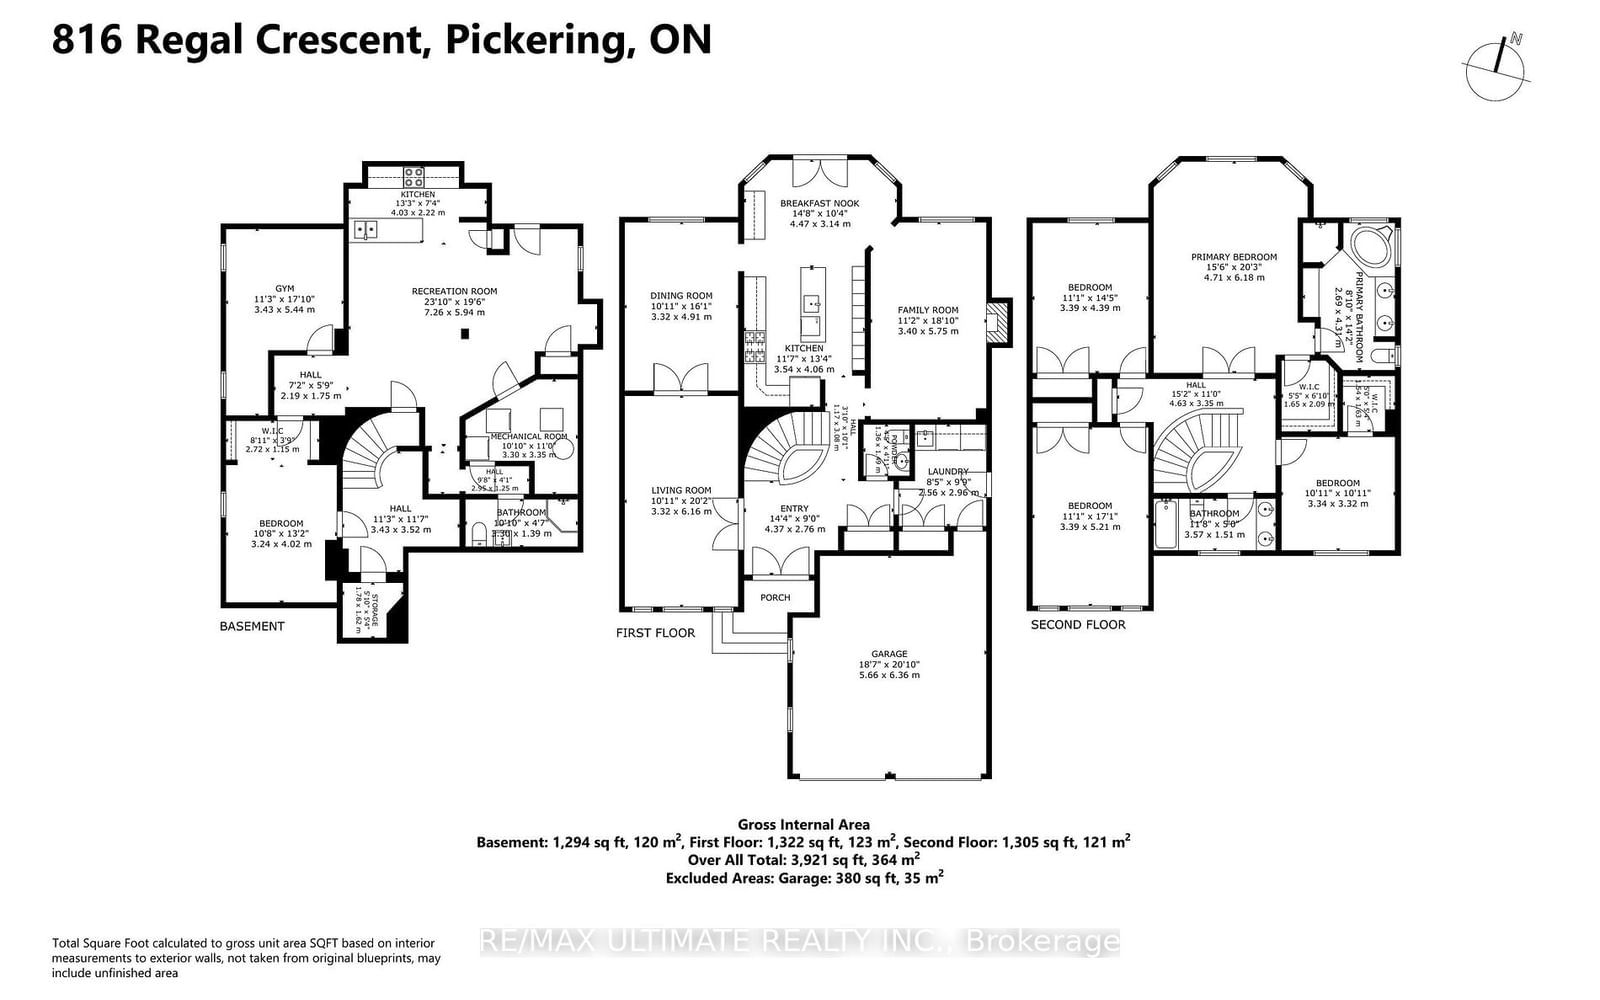
Welcome to this luxurious Coughlan-built executive home, part of the coveted "Fawns Landing. This stunning property offers approx 3,900 sqft of living space, featuring 4+2 bedrooms, 3.5 modern bathrooms, smooth ceilings throughout, newer windows at the front of the house, & a rare separate entrance to an in-law suite.As you approach this gorgeous home, you are greeted by beautifully landscaped grounds & an interlocked walkway leading to a double-door front entry. Step into the grand foyer, & you'll be captivated by the re-modelled solid oak circular staircase extending from the 2nd floor to the bsmt, a double front hall closet & a contemporary powder room. 2-car garage with a metal mezzanine, 30 Amp plug for EV car charging, & newly paved 4-car driveway with no sidewalk. A modern stone pathway on the side of the house leads you to the fenced backyard, which features a large new entertainer's deck with a gas hook-up for a BBQ, a retractable awning, a sprinkler system & mature trees.The renovated family-sized eat-in 2-tone kitchen boasts a massive pantry, a centre island with a deep sink & pendant lighting, quartz counters, a pot filler, S.S appliances, under-cabinet/cabinet lighting & modern backsplash/tile floors. The expansive breakfast area features a kitchen buffet station & sliding doors that open onto the entertainer's deck. Adjacent to the kitchen, the family room has a modern wood-burning fireplace, pot lights, crown moulding & laminate flooring, providing a cozy yet sophisticated ambiance. Formal living/dining rooms with laminate floors, crown moulding & double French doors offer elegant spaces for hosting guests. Retreat to the luxurious king-sized primary bedroom, which overlooks the backyard and features a walk-in closet, a sitting area & double door entry. The 5-pc ensuite bathroom is a sanctuary of relaxation, equipped with a make-up vanity, double sinks, a modern shower, & a separate tub. Open House Sat/Sun Oct 5/6 from 2-4 pm.

Listed by RE/MAX ULTIMATE REALTY INC.

  • MLS #

    E9379487

  • Sq. Ft

    2500-3000

  • Sq. Ft. Source

    MLS

  • Lot Irregularities

    n/a

  • Year Built

    Available Upon Request

  • Pool

    None

  • Drive

    Pvt Double

  • Garage

    Attached, 2 spaces

  • Total Parking

    6

  • Family Room

    Y

  • Den

    Y

  • Exterior

    Brick

  • Fireplace

    Y

  • Roof

    Asphalt Shingle

  • Foundation

    Concrete

  • Elevator

    n/a

  • Water View

    n/a

  • Laundry Level

    Main

  • Heat

    Forced Air

  • A/C

    Central Air

  • Water

    Municipal

  • Water Supply

    n/a

  • Sewers

    Sewers

  • Central Vac

    Y

  • Living

    6.16 x 3.32 ft Main level

    Laminate, French Doors, Crown Moulding

  • Dining

    4.91 x 3.32 ft Main level

    Laminate, O/Looks Backyard, Open Concept

  • Kitchen

    4.06 x 3.54 ft Main level

    Centre Island, Quartz Counter, Renovated

  • Breakfast

    4.47 x 3.14 ft Main level

    Tile Floor, Open Concept, W/O To Yard

  • Family

    5.75 x 3.4 ft Main level

    Crown Moulding, Pot Lights, Fireplace

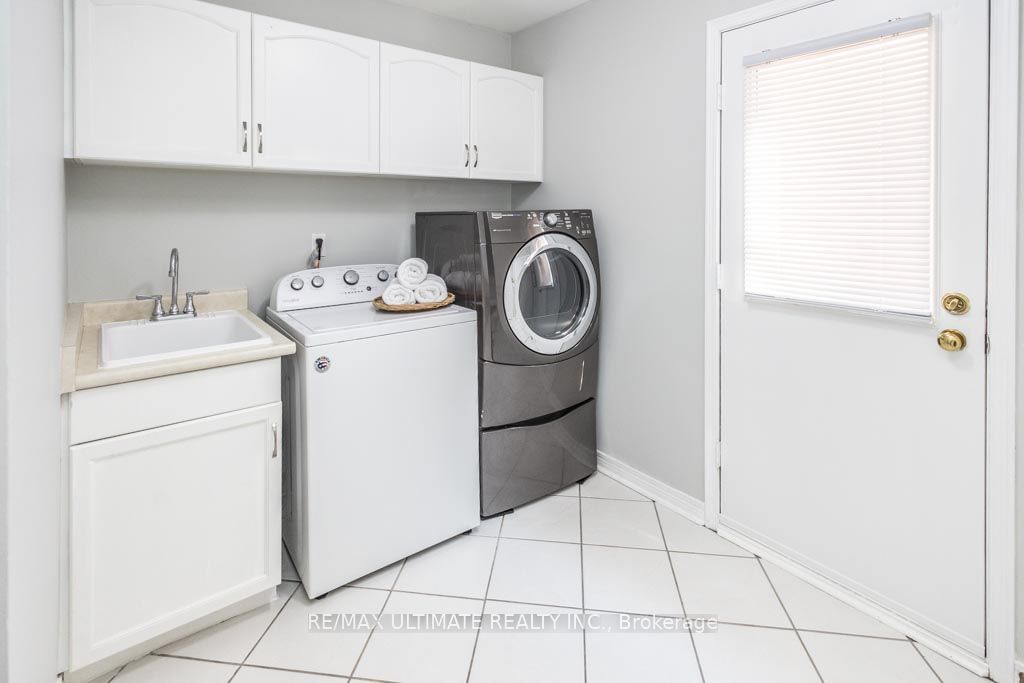
  • Laundry

    2.96 x 2.56 ft Main level

    Tile Floor, Laundry Sink, W/O To Garage

  • Primary

    6.18 x 4.71 ft 2nd level

    Laminate, 5 Pc Ensuite, Closet

  • 2nd Br

    3.34 x 3.32 ft 2nd level

    Laminate, W/I Closet

  • 3rd Br

    5.21 x 3.39 ft 2nd level

    Laminate, Double Closet

  • 4th Br

    4.39 x 3.39 ft 2nd level

    Laminate, Double Closet

  • Kitchen

    4.03 x 2.22 ft Bsmt level

    Open Concept, Renovated, Double Sink

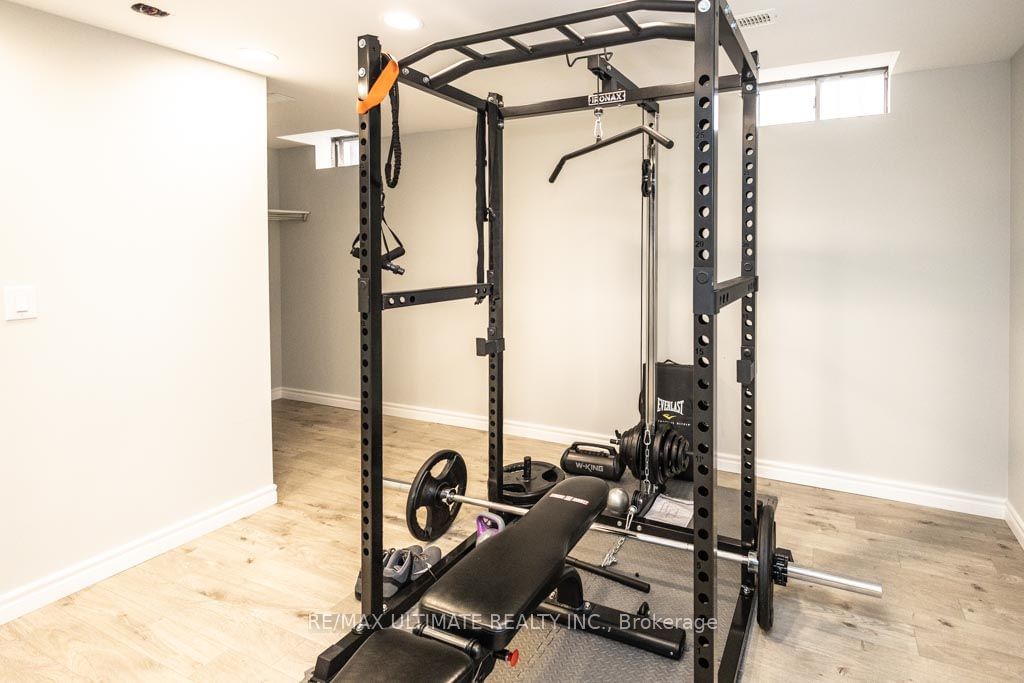
  • Rec

    7.26 x 5.94 ft Bsmt level

    Laminate, 3 Pc Bath, W/O To Yard

Thinking of Selling?

Find Out Your Home’s Value in Today’s Market!

No Email or Signup is required to view your home estimate.

estimate your home value

Contact Manoj Kukreja

Sales Representative,
Century 21 People’s Choice Realty Inc.,
Brokerage
(647) 576 - 2100

Manoj profile avatar

Property History

Property history for 816 Regal Crescent, Pickering

This property has been sold 1 time before. Create your free account to explore sold prices, detailed property history, and more insider data.

Sign In / Register

Estimated price

Date
Price
Change
2024-10-03
$1,369,254
---

Mortgage Calculator

This data is for informational purposes only.

Mortgage Payment per month

Principal Amount

Interest

Total Payable

Amortization

Amortization

Closing Cost Calculator

This data is for informational purposes only.

Closing Cost Total for this property

Total Cash flow for purchasing this property

Down Payment(%)*
Additional information

Provincial Land Transfer Tax

Ontario Land Transfer Tax Rebate

Toronto Land Transfer Tax

Toronto Land Transfer Tax Rebate

PST on CMHC Insurance Premium

Lawyer Fees

$2,825

Government Registration Fee's

$164

Title Insurance

Closing Cost Total

Total Cash flow for purchasing this property

Provincial Land Transfer Tax

Ontario Land Transfer Tax Rebate

Toronto Land Transfer Tax

Toronto Land Transfer Tax Rebate

PST on CMHC Insurance Premium

Lawyer Fees

$2,825

Government Registarion Fee's

$164

Title Insurance

Down Payment(%)*

* A down payment of less than 20% is permitted only for first-time home buyers purchasing their principal residence. The minimum down payment required is 5% for the portion of the purchase price up to $500,000, and 10% for the portion between $500,000 and $1,500,000. For properties priced over $1,500,000, a minimum down payment of 20% is required.

Thinking of Selling?

Find Out Your Home’s Value in Today’s Market!

No Email or Signup is required to view your home estimate.

estimate your home value

Contact Manoj Kukreja

Sales Representative, Century 21 People’s Choice Realty Inc., Brokerage
(647) 576 - 2100

Manoj profile avatar

Recent Sold Listings in Dunbarton, Pickering

Popular Cities