<-- style PDP --> 1974 Spruce Hill Road, Pickering - Detached for sale for $1,050,000
  • sold
  • leased

1974 Spruce Hill Road

Pickering, Ontario, L1V 1S7 - Dunbarton

$1,050,000$000000

  • Neighbourhood

    Dunbarton

  • Major Intersection

    Spruce Hill & Finch

  • Listed Since: 727 day(s)

  • Last update: 720 day(s) ago

Overview

  • Property Type

    Detached, 2-Storey

  • Bedrooms

    4

  • Bathrooms

    3

  • Basement

    Part Fin

  • Kitchen

    1

  • Total Parking

    6 (2 Built-In Garage)

  • Lot Size

    85x131 (Feet)

  • Taxes

    $7,673.87 (2024)

  • Type

    Freehold

Property Description

Property description for 1974 Spruce Hill Road, Pickering

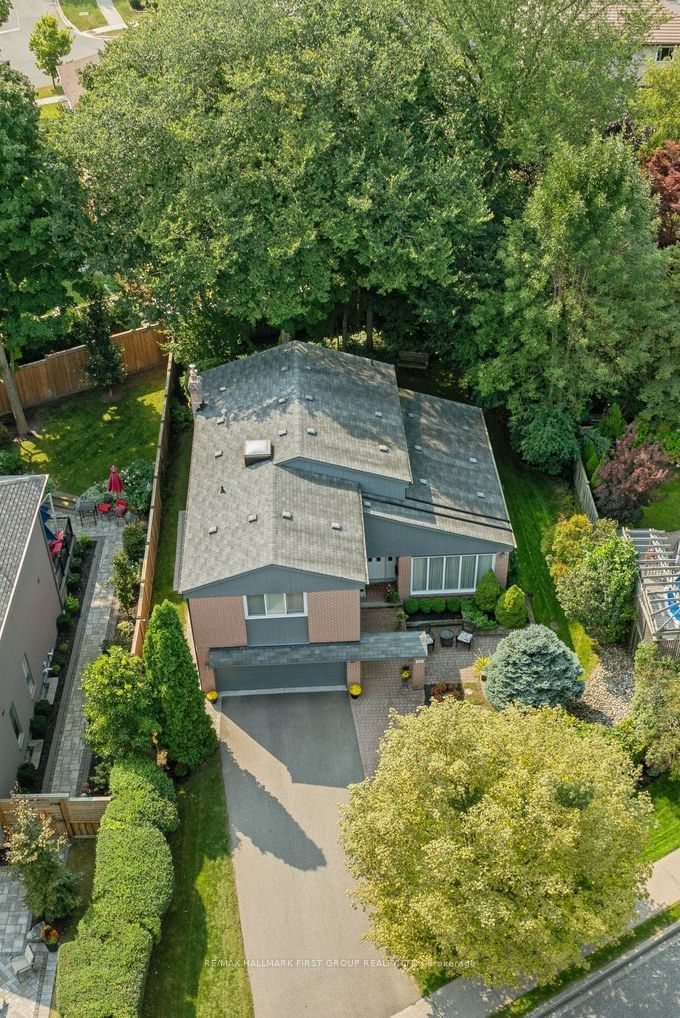
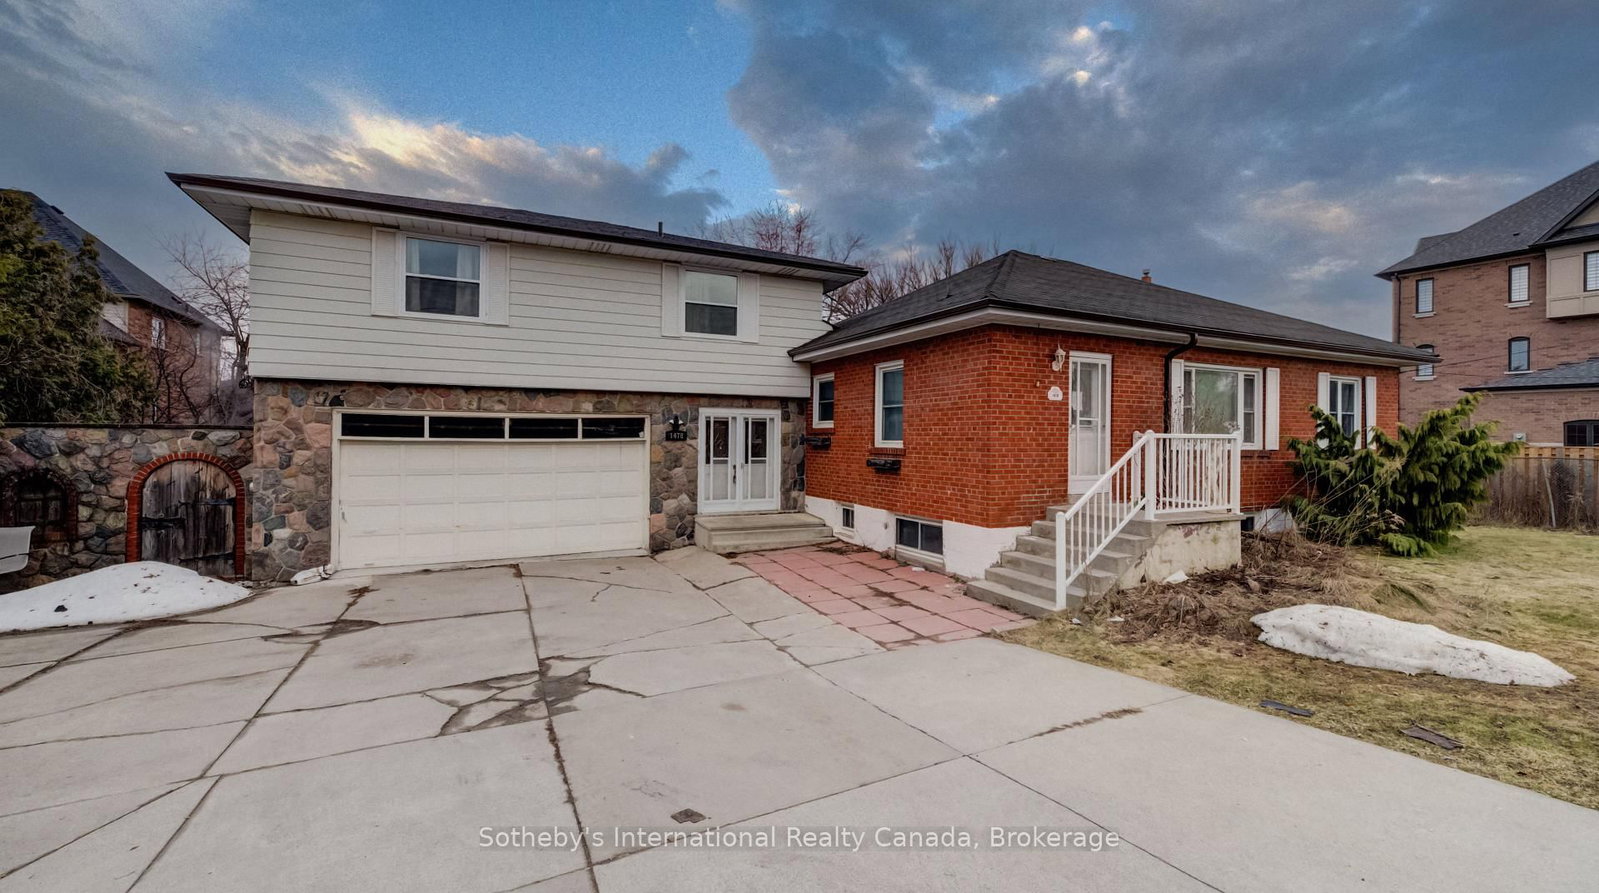
Welcome to 1974 Spruce Hill Road, a true hidden gem in one of Pickering's most sought-after and prestigious neighbourhoods. This charming property offers an incredible opportunity to create the home of your dreams. Set amongst stunning multimillion-dollar homes, the oversized lot with huge frontage and an irregular shape is full of potential for expansion, renovation, or redesign. Lovingly maintained & so well cared for, this late-70s build has all the important upgrades already in place, giving you a solid foundation to build on. The homes grand ceilings & sun-filled rooms create an inviting space just waiting for your personal touch. With 4 bedrooms, nearly 2,400 square feet of living space, there is room for everyone to enjoy. The spacious layout includes a sunken family room with a cozy gas fireplace, a bright kitchen overlooking the backyard, and a breakfast area that opens to a large deck perfect for summer BBQs or simply enjoying a quiet morning with a cup of coffee. Outside, the beautifully landscaped yard features a lawn sprinkler system to keep everything lush, while the private driveway offers ample parking for multiple cars, plus an attached 2-car garage. The home also comes with added peace of mind equipped with a sump pump & upgraded insulation. If you are looking for even more space, the partially finished basement is not too far from ready for your creative ideas to turn it into extra living space. Located on a tranquil street, just a short walk from parks, top notch schools & 401/407 & public transit. This is more than just a home; its a place to make lasting memories.

Listed by RE/MAX HALLMARK FIRST GROUP REALTY LTD.

  • MLS #

    E10422155

  • Sq. Ft

    2000-2500

  • Sq. Ft. Source

    MLS

  • Lot Irregularities

    Y

  • Year Built

    Available Upon Request

  • Pool

    None

  • Drive

    Pvt Double

  • Garage

    Built-In, 2 spaces

  • Total Parking

    6

  • Family Room

    Y

  • Den

    Y

  • Exterior

    Board & Batten

  • Fireplace

    Y

  • Roof

    Shingles

  • Foundation

    Concrete

  • Elevator

    N

  • Water View

    n/a

  • Laundry Level

    Main

  • Heat

    Forced Air

  • A/C

    Central Air

  • Water

    Municipal

  • Water Supply

    n/a

  • Sewers

    Sewers

  • Central Vac

    n/a

  • Living

    5.7 x 3.96 ft Main level

    hardwood floor, Large Window, Vaulted Ceiling

  • Dining

    3.75 x 3.06 ft Main level

    hardwood floor, Combined W/Living, Walk Through

  • Kitchen

    3.75 x 2.42 ft Main level

    hardwood floor, Combined W/Family, O/Looks Backyard

  • Breakfast

    4.78 x 2.58 ft Main level

    hardwood floor, Sliding Doors, W/O To Yard

  • Family

    6.42 x 5.4 ft Main level

    Broadloom, Sunken Room, Gas Fireplace

  • Primary

    5.58 x 3.93 ft 2nd level

    Broadloom, W/I Closet, 3 Pc Bath

  • 2nd Br

    3.55 x 2.53 ft 2nd level

    Broadloom, Window, Closet

  • 3rd Br

    3.65 x 3.54 ft 2nd level

    Broadloom, Window, Closet

  • 4th Br

    3.5 x 3.26 ft 2nd level

    Broadloom, Window, Closet

  • Rec

    9.05 x 3.84 ft Bsmt level

    Concrete Floor, Dropped Ceiling

  • MLS #

    E10422155

  • Sq. Ft

    2000-2500

  • Sq. Ft. Source

    MLS

  • Lot Irregularities

    Y

  • Year Built

    Available Upon Request

  • Pool

    None

  • Drive

    Pvt Double

  • Garage

    Built-In, 2 spaces

  • Total Parking

    6

  • Family Room

    Y

  • Den

    Y

  • Exterior

    Board & Batten

  • Fireplace

    Y

  • Roof

    Shingles

  • Foundation

    Concrete

  • Elevator

    N

  • Water View

    n/a

  • Laundry Level

    Main

  • Heat

    Forced Air

  • A/C

    Central Air

  • Water

    Municipal

  • Water Supply

    n/a

  • Sewers

    Sewers

  • Central Vac

    n/a

  • Living

    5.7 x 3.96 ft Main level

    hardwood floor, Large Window, Vaulted Ceiling

  • Dining

    3.75 x 3.06 ft Main level

    hardwood floor, Combined W/Living, Walk Through

  • Kitchen

    3.75 x 2.42 ft Main level

    hardwood floor, Combined W/Family, O/Looks Backyard

  • Breakfast

    4.78 x 2.58 ft Main level

    hardwood floor, Sliding Doors, W/O To Yard

  • Family

    6.42 x 5.4 ft Main level

    Broadloom, Sunken Room, Gas Fireplace

  • Primary

    5.58 x 3.93 ft 2nd level

    Broadloom, W/I Closet, 3 Pc Bath

  • 2nd Br

    3.55 x 2.53 ft 2nd level

    Broadloom, Window, Closet

  • 3rd Br

    3.65 x 3.54 ft 2nd level

    Broadloom, Window, Closet

  • 4th Br

    3.5 x 3.26 ft 2nd level

    Broadloom, Window, Closet

  • Rec

    9.05 x 3.84 ft Bsmt level

    Concrete Floor, Dropped Ceiling

Thinking of Selling?

Find Out Your Home’s Value in Today’s Market!

No Email or Signup is required to view your home estimate.

estimate your home value

Contact Manoj Kukreja

Sales Representative,
Century 21 People’s Choice Realty Inc.,
Brokerage
(647) 576 - 2100

Manoj profile avatar

Estimated price

Date
Price
Change
2024-11-13
$1,124,334
---

Inventory Graph

10 9 8 7 6 5 4 3 2 1 0 3 Months of inventory SELLER'S Market BALANCED Market BUYER'S Market

Mortgage Calculator

This data is for informational purposes only.

Mortgage Payment per month

Principal Amount

Interest

Total Payable

Amortization

Amortization

Closing Cost Calculator

This data is for informational purposes only.

Closing Cost Total for this property

Total Cash flow for purchasing this property

Down Payment(%)*
Additional information

Provincial Land Transfer Tax

Ontario Land Transfer Tax Rebate

Toronto Land Transfer Tax

Toronto Land Transfer Tax Rebate

PST on CMHC Insurance Premium

Lawyer Fees

$2,825

Government Registration Fee's

$164

Title Insurance

Closing Cost Total

Total Cash flow for purchasing this property

Provincial Land Transfer Tax

Ontario Land Transfer Tax Rebate

Toronto Land Transfer Tax

Toronto Land Transfer Tax Rebate

PST on CMHC Insurance Premium

Lawyer Fees

$2,825

Government Registarion Fee's

$164

Title Insurance

Down Payment(%)*

* A down payment of less than 20% is permitted only for first-time home buyers purchasing their principal residence. The minimum down payment required is 5% for the portion of the purchase price up to $500,000, and 10% for the portion between $500,000 and $1,500,000. For properties priced over $1,500,000, a minimum down payment of 20% is required.

Thinking of Selling?

Find Out Your Home’s Value in Today’s Market!

No Email or Signup is required to view your home estimate.

estimate your home value

Contact Manoj Kukreja

Sales Representative, Century 21 People’s Choice Realty Inc., Brokerage
(647) 576 - 2100

Manoj profile avatar

Recent Sold Listings in Dunbarton, Pickering

Popular Cities