<-- style PDP --> 1971 Spruce Hill Road, Pickering - Detached for sale for $2,499,990
  • sold
  • leased

1971 Spruce Hill Road

Pickering, Ontario, L1V 1S6 - Dunbarton

$2,499,990$000000

  • Neighbourhood

    Dunbarton

  • Major Intersection

    Finch/Spruce Hill

  • Listed Since: 756 day(s)

  • Last update: 737 day(s) ago

Overview

  • Property Type

    Detached, Bungaloft

  • Bedrooms

    4 + 2

  • Bathrooms

    3

  • Basement

    Sep Entrance + W/O

  • Kitchen

    1

  • Total Parking

    10 (2 Attached Garage)

  • Lot Size

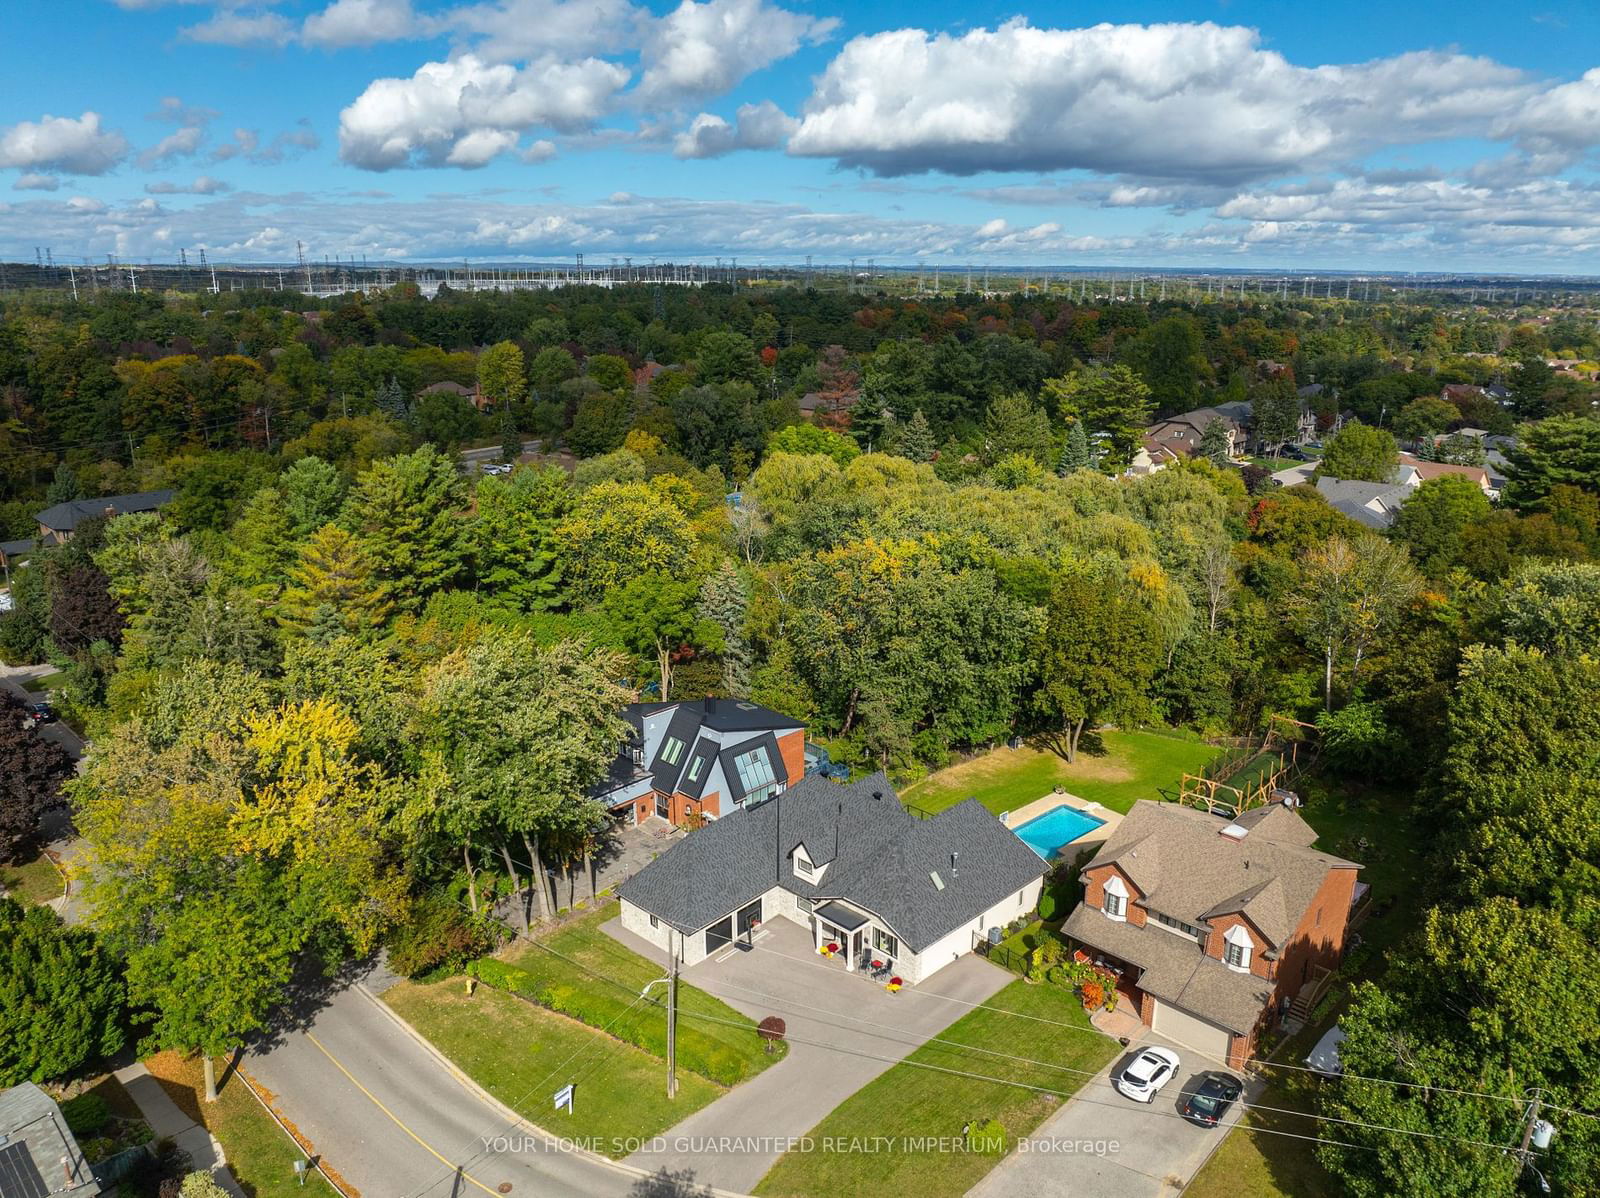
    83x388.14 (Feet)

  • Taxes

    $12,716.00 (2024)

  • Type

    Freehold

Property Description

Property description for 1971 Spruce Hill Road, Pickering

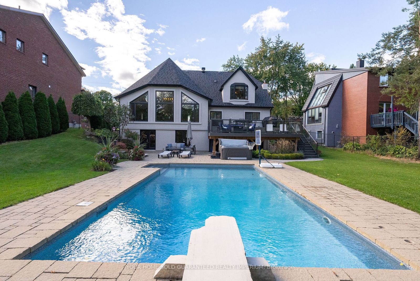
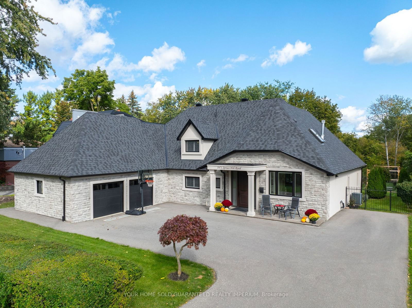
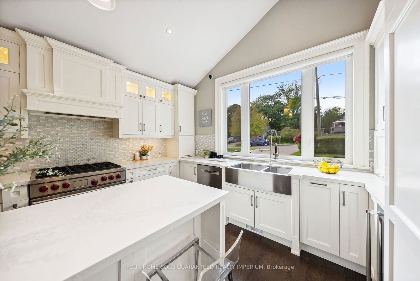
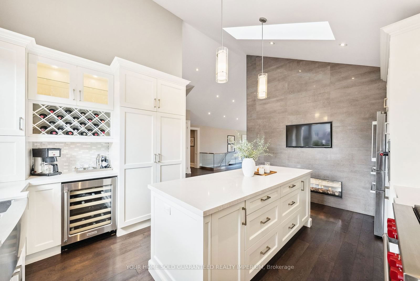
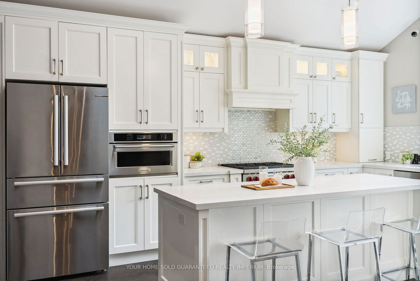
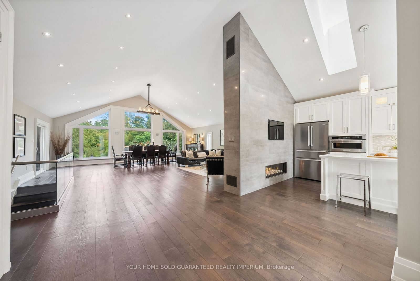
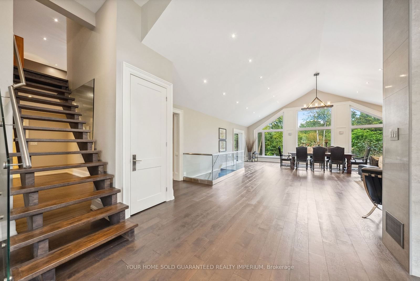
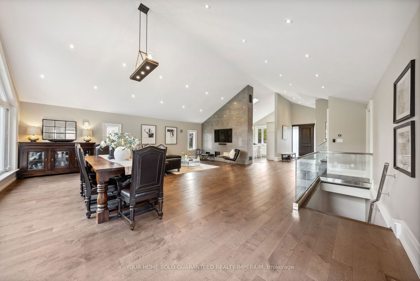
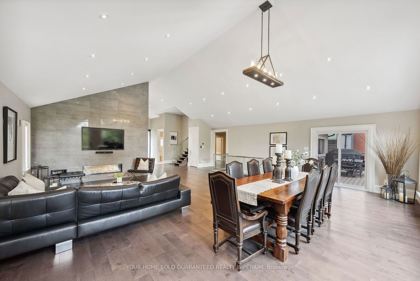
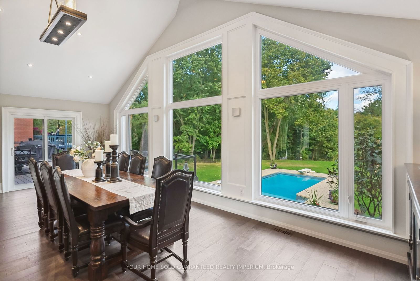
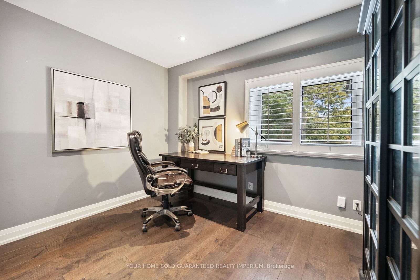
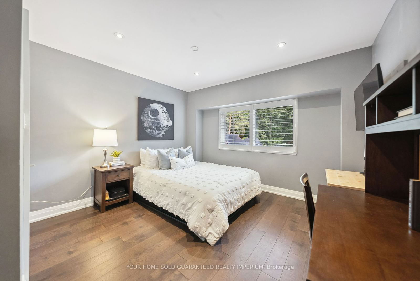
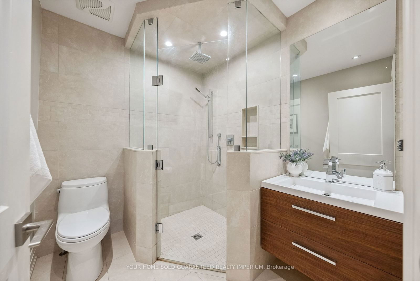
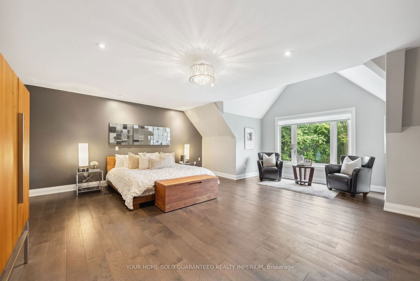
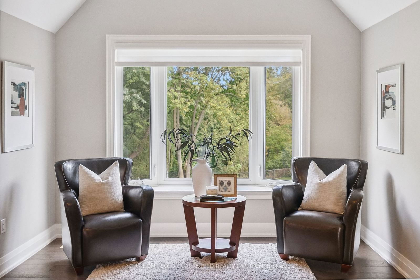
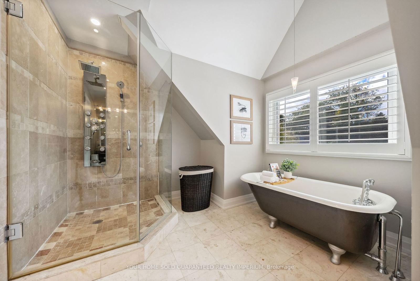
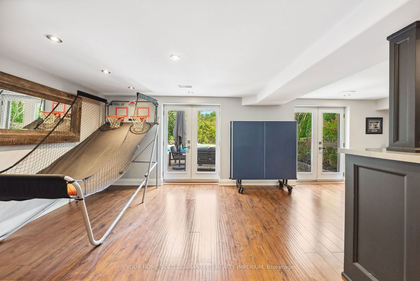
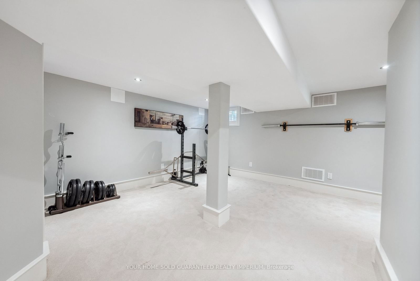
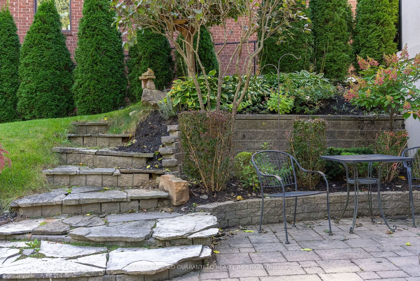
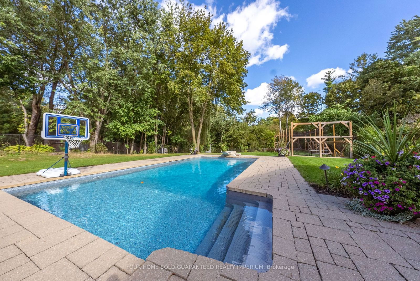
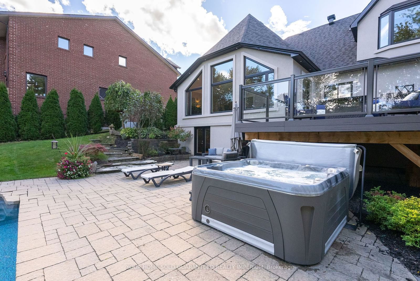
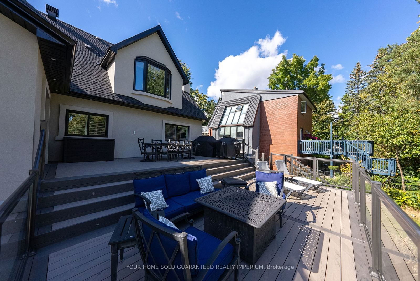
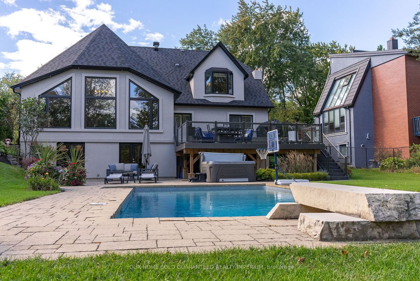
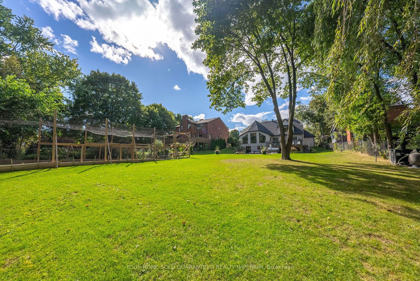
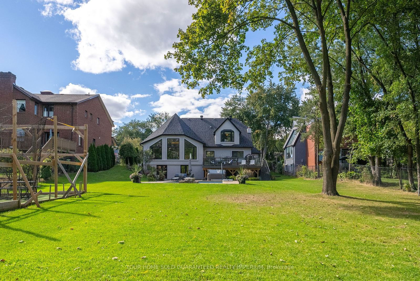
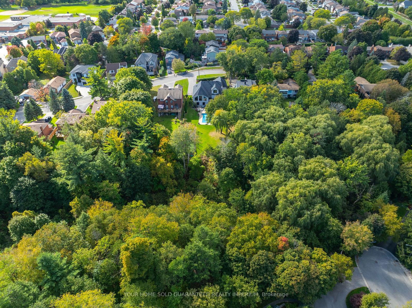
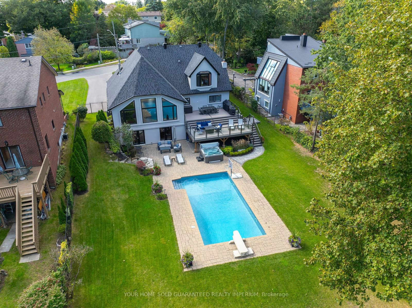
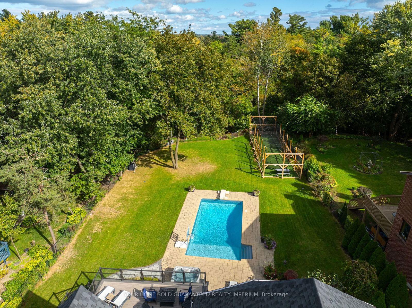
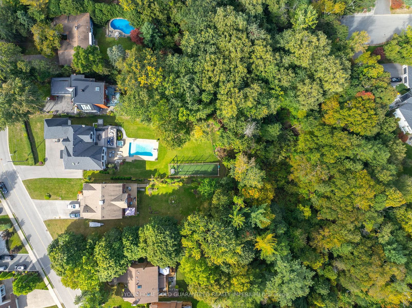
Welcome to this stunning, expansive bungaloft, completely transformed with luxurious, high-end finishes from top to bottom. Situated on a private ravine lot with no neighbors behind, this home offers exceptional privacy and sits on just under one acre of beautifully landscaped land. The open-concept design is filled with natural light from the massive picture windows, showcasing breathtaking views of the surrounding greenery. The property boasts numerous upgrades, including a completely redone exterior, a brand-new roof, eavestroughs, and driveway. Most windows and all exterior doors have been replaced, and new garage doors enhance the modern look. These updates not only add to the homes curb appeal but also provide long-term durability. Inside, you'll find a spacious and inviting layout perfect for entertaining. The gourmet kitchen features top-of-the-line appliances, custom cabinetry, and a large island, ideal for casual dining or hosting guests. The living and dining areas flow seamlessly, creating a warm and elegant atmosphere. Each bedroom is generously sized, and the spa-like bathrooms are designed with premium finishes for ultimate relaxation. The outdoor space is just as impressive, with a backyard oasis offering total tranquility. Whether you're enjoying a quiet evening or entertaining friends, this outdoor retreat is the perfect extension of the luxurious indoor living space. This property offers the perfect blend of modern upgrades, privacy, and refined living, making it a rare opportunity in todays market. Experience the luxury and comfort of this magnificent home, where every detail has been designed with elegance and quality in mind.

Listed by YOUR HOME SOLD GUARANTEED REALTY IMPERIUM

  • MLS #

    E9397325

  • Sq. Ft

    3000-3500

  • Sq. Ft. Source

    MLS

  • Lot Irregularities

    Y

  • Year Built

    Available Upon Request

  • Pool

    Inground

  • Drive

    Private

  • Garage

    Attached, 2 spaces

  • Total Parking

    10

  • Family Room

    Y

  • Den

    Y

  • Exterior

    Stucco/Plaster

  • Fireplace

    Y

  • Roof

    Asphalt Shingle

  • Foundation

    Unknown

  • Elevator

    n/a

  • Water View

    n/a

  • Laundry Level

    Main

  • Heat

    Forced Air

  • A/C

    Central Air

  • Water

    Municipal

  • Water Supply

    n/a

  • Sewers

    Sewers

  • Central Vac

    n/a

  • Living

    7.8 x 7.35 ft Main level

    hardwood floor, Cathedral Ceiling, Fireplace

  • Dining

    7.8 x 7.35 ft Main level

    hardwood floor, W/O To Deck, O/Looks Pool

  • Kitchen

    5.0 x 4.04 ft Main level

    hardwood floor, Breakfast Bar, Granite Counter

  • 2nd Br

    3.5 x 3.25 ft Main level

    hardwood floor, Pot Lights, Pot Lights

  • 3rd Br

    4.55 x 3.12 ft Main level

    hardwood floor, Pot Lights, Closet

  • 4th Br

    3.55 x 3.38 ft Main level

    hardwood floor, Pot Lights, Closet

  • Laundry

    3.3 x 3.2 ft Main level

    Stone Floor, Pot Lights, Access To Garage

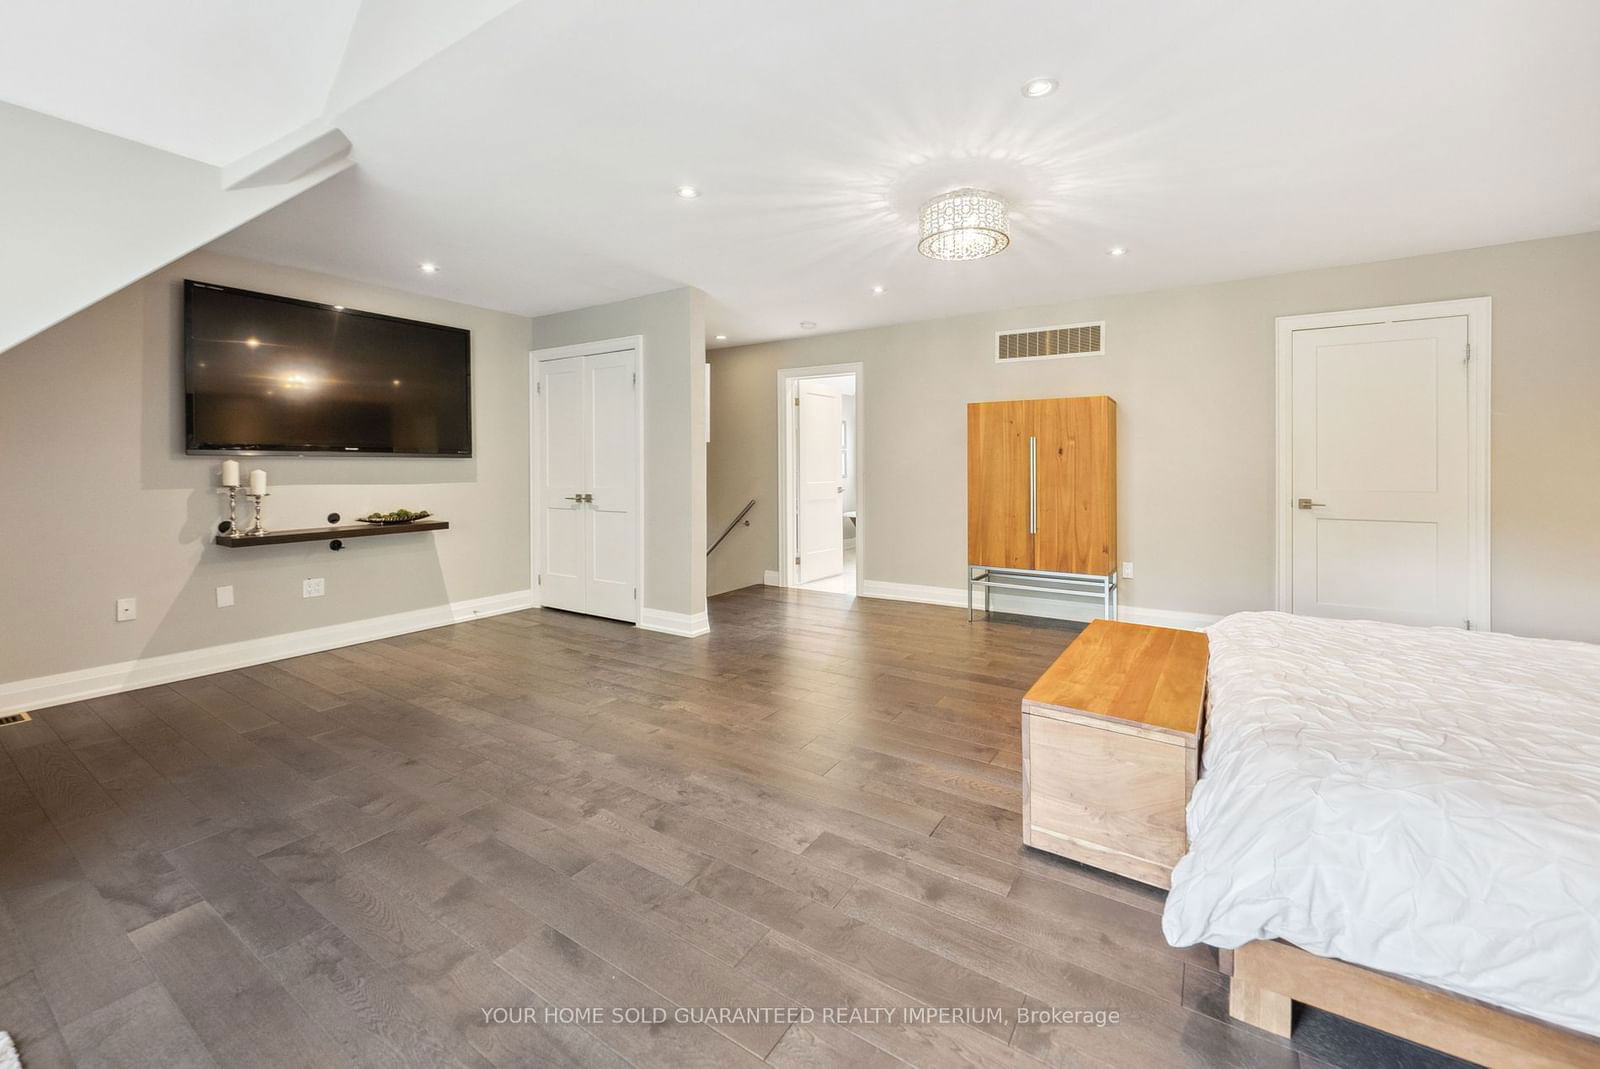
  • Primary

    7.12 x 6.0 ft Upper level

    hardwood floor, W/I Closet, 5 Pc Ensuite

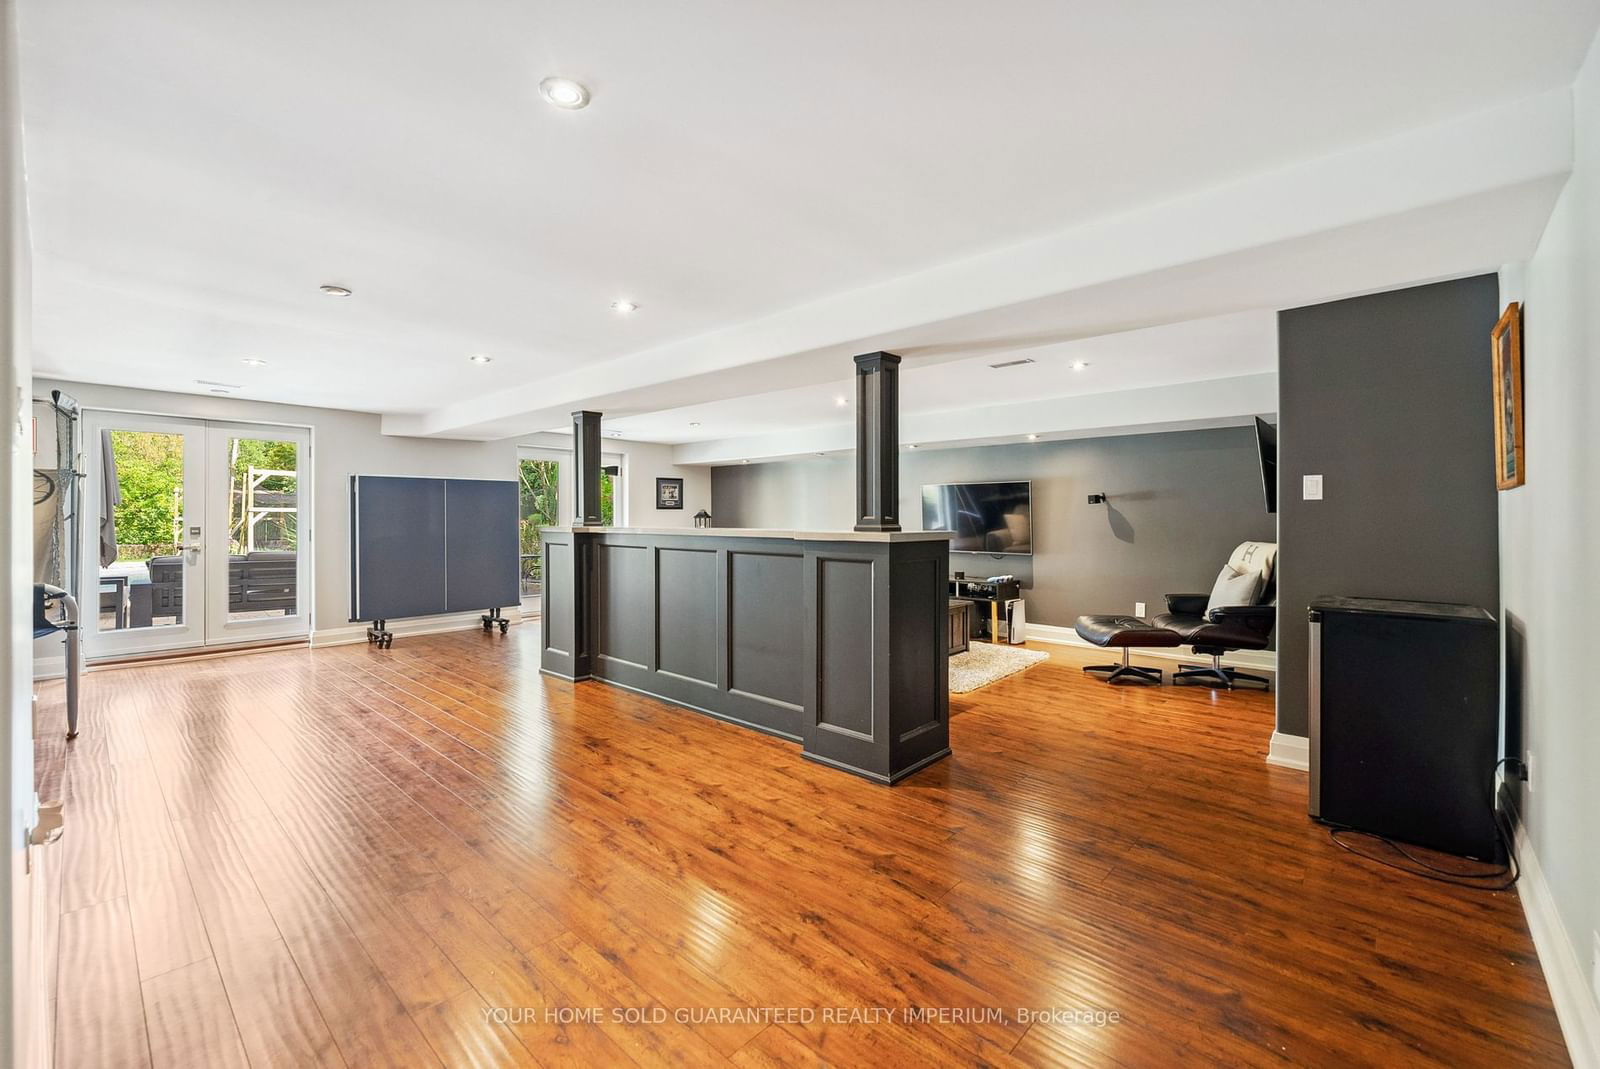
  • Family

    4.28 x 6.88 ft Bsmt level

    Pot Lights, W/O To Pool

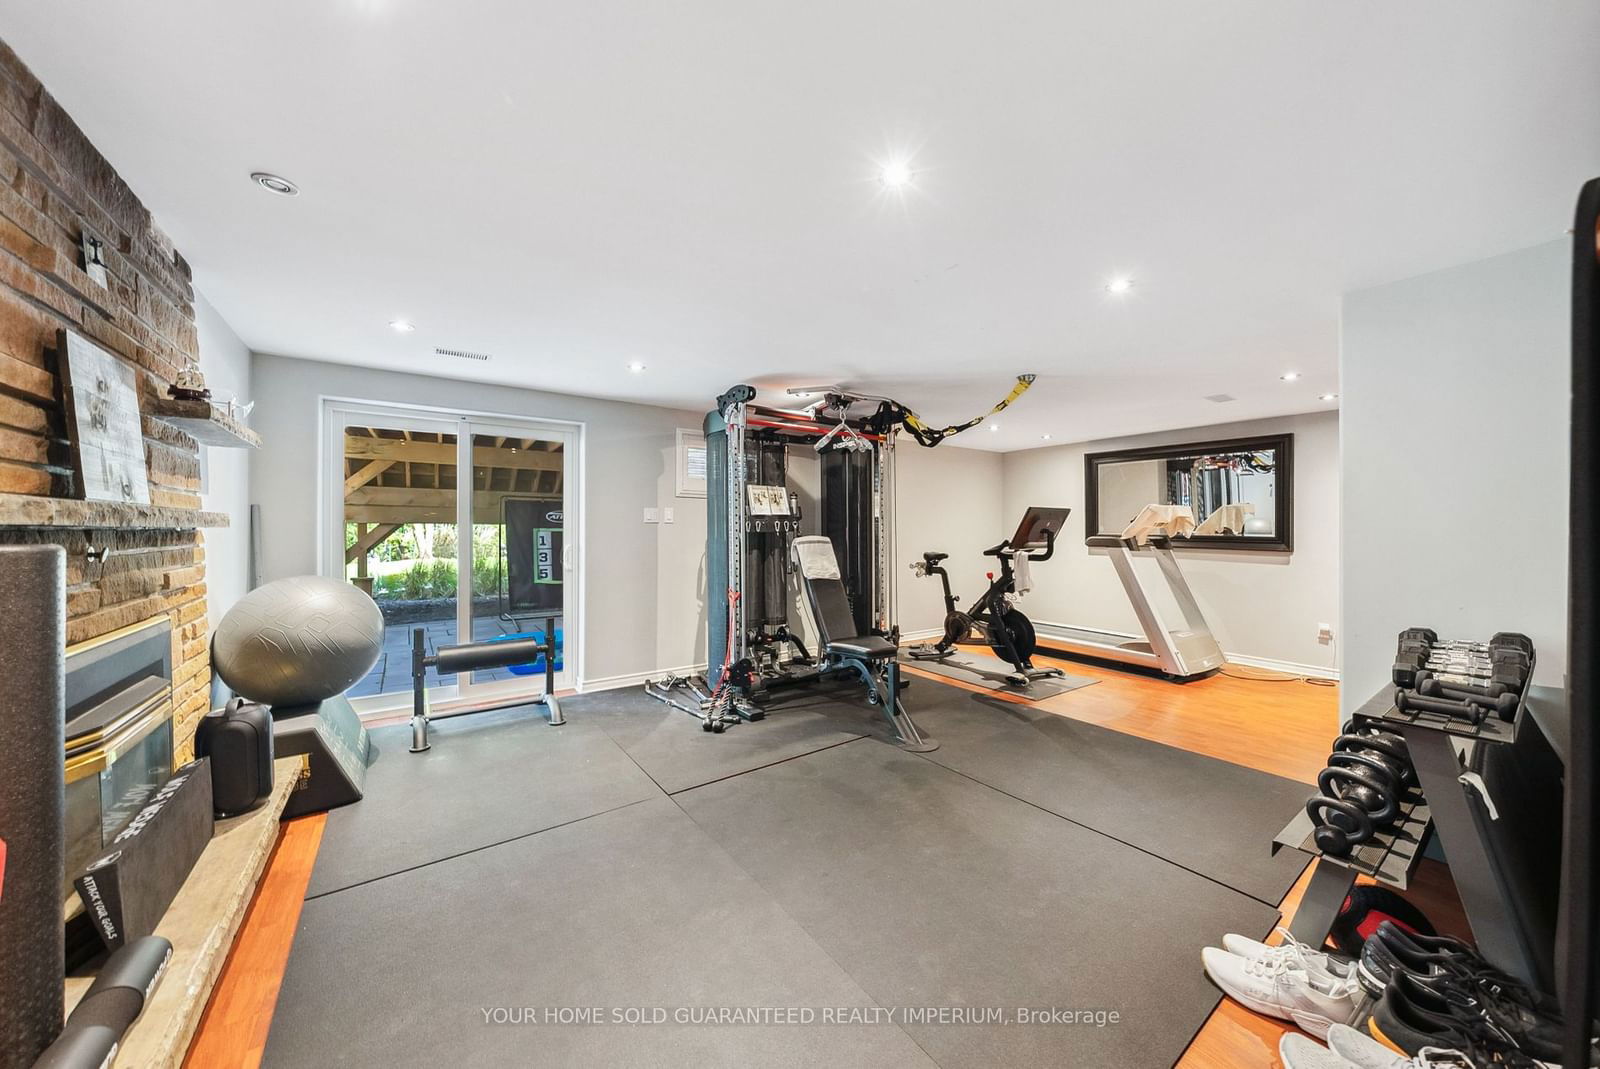
  • Rec

    6.32 x 8.0 ft Bsmt level

    Laminate, Fireplace, W/O To Yard

  • Br

    4.73 x 5.03 ft Bsmt level

    Irregular Rm, Closet

Thinking of Selling?

Find Out Your Home’s Value in Today’s Market!

No Email or Signup is required to view your home estimate.

estimate your home value

Contact Manoj Kukreja

Sales Representative,
Century 21 People’s Choice Realty Inc.,
Brokerage
(647) 576 - 2100

Manoj profile avatar

Property History

Property history for 1971 Spruce Hill Road, Pickering

This property has been sold 5 times before. Create your free account to explore sold prices, detailed property history, and more insider data.

Sign In / Register

Estimated price

Date
Price
Change
2024-10-16
$2,328,420
---

Inventory Graph

10 9 8 7 6 5 4 3 2 1 0 3 Months of inventory SELLER'S Market BALANCED Market BUYER'S Market

Mortgage Calculator

This data is for informational purposes only.

Mortgage Payment per month

Principal Amount

Interest

Total Payable

Amortization

Amortization

Closing Cost Calculator

This data is for informational purposes only.

Closing Cost Total for this property

Total Cash flow for purchasing this property

Down Payment(%)*
Additional information

Provincial Land Transfer Tax

Ontario Land Transfer Tax Rebate

Toronto Land Transfer Tax

Toronto Land Transfer Tax Rebate

PST on CMHC Insurance Premium

Lawyer Fees

$2,825

Government Registration Fee's

$164

Title Insurance

Closing Cost Total

Total Cash flow for purchasing this property

Provincial Land Transfer Tax

Ontario Land Transfer Tax Rebate

Toronto Land Transfer Tax

Toronto Land Transfer Tax Rebate

PST on CMHC Insurance Premium

Lawyer Fees

$2,825

Government Registarion Fee's

$164

Title Insurance

Down Payment(%)*

* A down payment of less than 20% is permitted only for first-time home buyers purchasing their principal residence. The minimum down payment required is 5% for the portion of the purchase price up to $500,000, and 10% for the portion between $500,000 and $1,500,000. For properties priced over $1,500,000, a minimum down payment of 20% is required.

Thinking of Selling?

Find Out Your Home’s Value in Today’s Market!

No Email or Signup is required to view your home estimate.

estimate your home value

Contact Manoj Kukreja

Sales Representative, Century 21 People’s Choice Realty Inc., Brokerage
(647) 576 - 2100

Manoj profile avatar

Recent Sold Listings in Dunbarton, Pickering

Popular Cities