<-- style PDP --> 866 Taplin Drive, Pickering - Detached for sale for $2,880,000
  • sold

866 Taplin Drive

Pickering, Ontario, L1V 1H3 - Dunbarton

$2,880,000$000000

  • Neighbourhood

    Dunbarton

  • Major Intersection

    Fairport S. Of Finch

  • Listed Since: 575 day(s)

  • Last update: 553 day(s) ago

Overview

  • Property Type

    Detached, 2-Storey

  • Bedrooms

    4 + 1

  • Bathrooms

    7

  • Basement

    Finished + Walk-Up

  • Kitchen

    1

  • Total Parking

    10 (4 Attached Garage)

  • Lot Size

    75x189 (Feet)

  • Taxes

    $19,300.00 (2024)

  • Type

    Freehold

Property Description

Property description for 866 Taplin Drive, Pickering

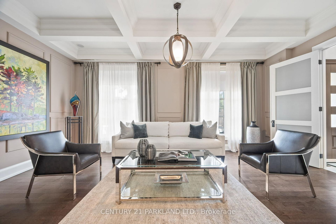
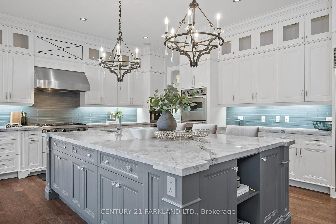
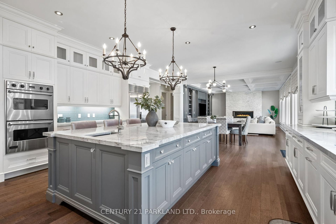
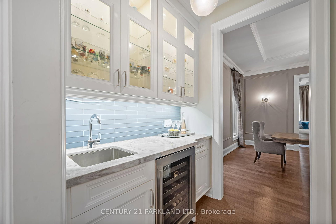
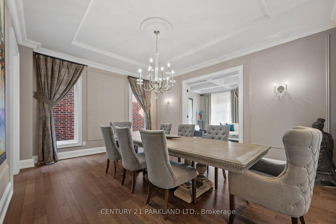
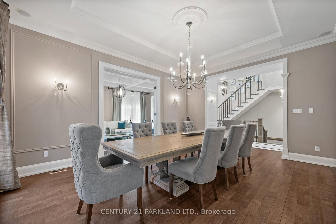
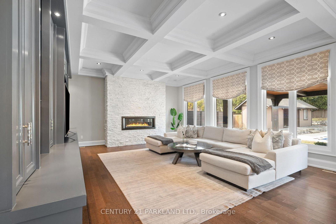
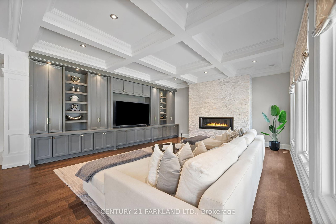
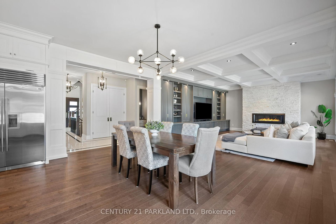
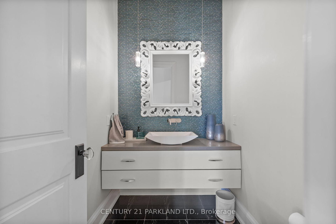
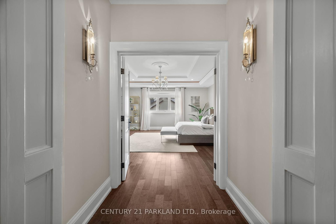
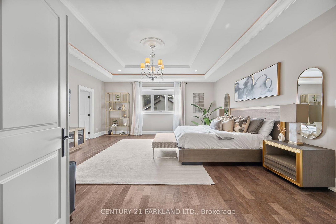
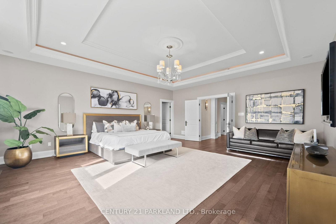
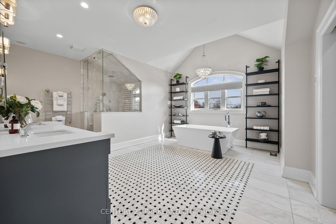
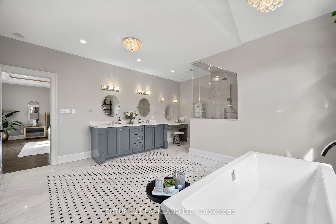
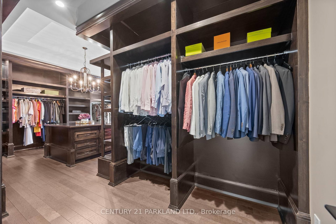
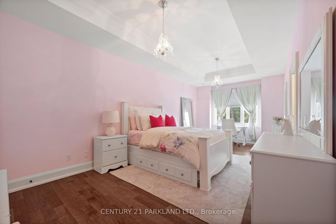
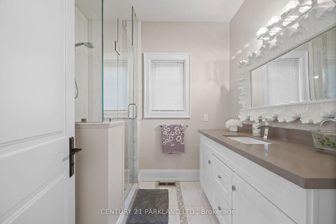
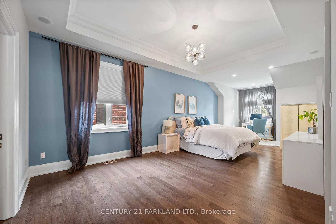
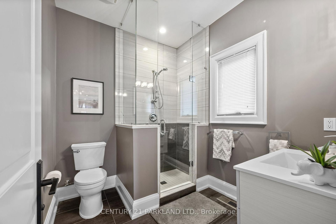
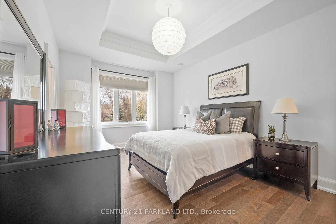
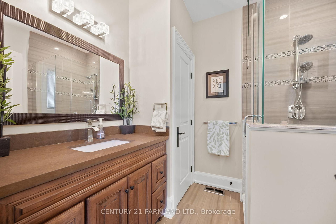
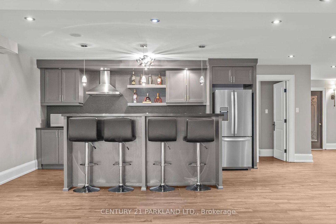
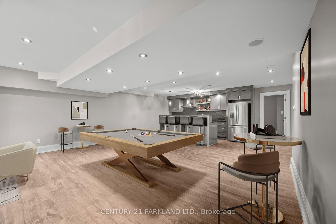
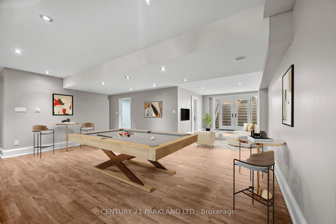
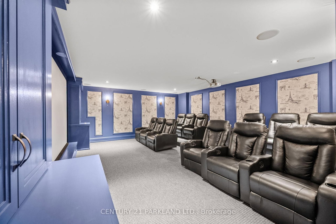
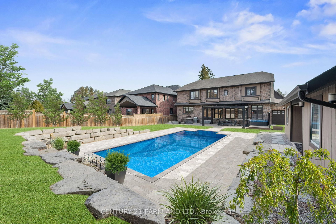
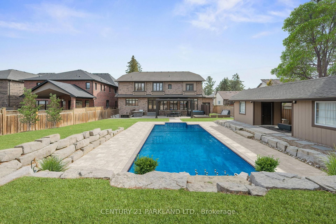
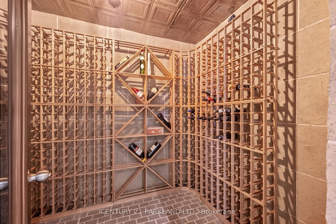
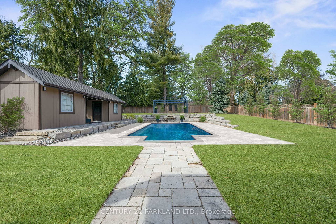
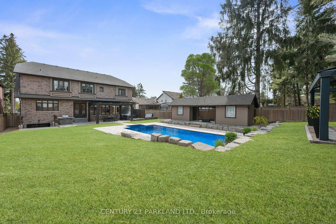
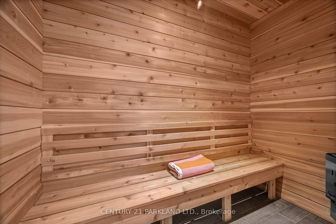
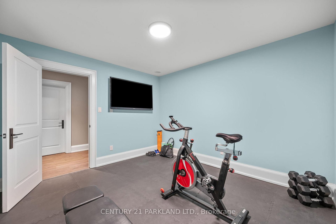
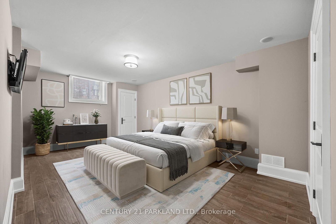
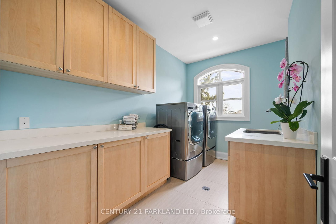
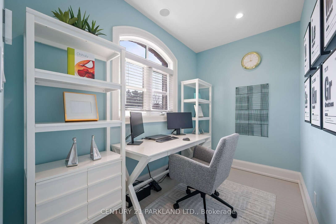
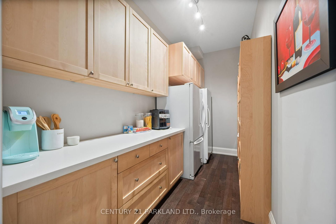
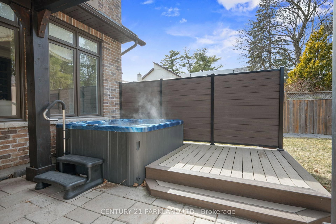
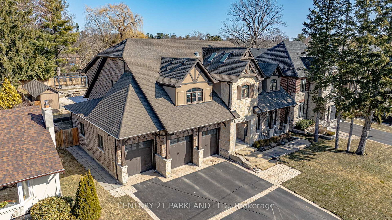
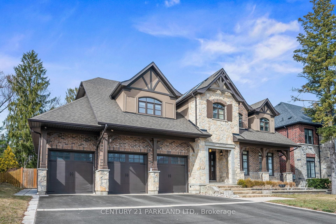
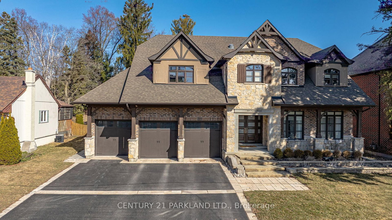
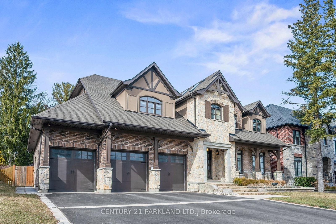
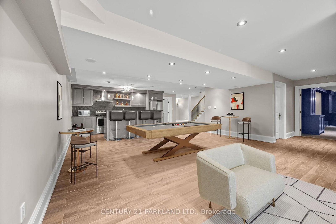
Experience unparalleled luxury in this state-of-the-art executive home on a 75 * 189 Ft Lot. A masterclass in timeless architecture and superior craftsmanship. Spanning over 7,000 square feet of impeccably designed living space, this residence boasts a thoughtfully curated floor plan with grand-scale rooms, ideal for both lavish entertaining and intimate gatherings. Soaring ceilings (10 ft on Main Floor), exquisite millwork, and flawless detailing set the tone for sophistication. Sunlit formal living, dining, and family rooms are adorned with elegant Roman shades and blinds, exuding refinement at every turn. At the heart of the home, the dream kitchen is a true showstopper, featuring custom cabinetry, breathtaking imported Italian marble, and top-tier Wolf, Sub-Zero, and Miele appliances. A butler's pantry and additional back kitchen ensure effortless hosting, an organizers dream. Each oversized bedroom serves as a private retreat, complete with its own spa-like ensuite. The magazine-worthy primary suite is a sanctuary of indulgence, boasting a lavish six-piece ensuite and an incredible, oversized dressing room, spacious enough to function as its own bedroom. Designed for ultimate entertainment and relaxation, the fully finished basement offers over-the-top luxury, featuring a wine cellar, a stylish bar, a private gym, a sauna, an exclusive home theater, and an additional bedroom perfect for a nanny, in-laws, or guests. Heated Floors in the Basement, Master Ensuite and Laundry Room. Nestled on a picturesque dead-end street, the homes curb appeal radiates timeless elegance. A triple-car garage, including a tandem extension to the backyard, provides interior parking for four vehicles, catering to the most discerning homeowner. Beyond the interiors, the resort-style backyard is a true sanctuary. Lush landscaping surrounds an in-ground salt water pool, an elegant gazebo, a loggia, a hot tub, and a fully equipped change room with a bathroom offering the ultimate retreat.

Listed by CENTURY 21 PARKLAND LTD.

  • MLS #

    E12041257

  • Sq. Ft

    < 700

  • Sq. Ft. Source

    MLS

  • Lot Irregularities

    n/a

  • Year Built

    Available Upon Request

  • Pool

    Inground

  • Drive

    Private Triple

  • Garage

    Attached, 4 spaces

  • Total Parking

    10

  • Family Room

    Y

  • Den

    Y

  • Exterior

    Brick

  • Fireplace

    Y

  • Roof

    Asphalt Shingle

  • Foundation

    Concrete

  • Elevator

    n/a

  • Water View

    n/a

  • Laundry Level

    Upper

  • Heat

    Forced Air

  • A/C

    Central Air

  • Water

    Municipal

  • Water Supply

    n/a

  • Sewers

    Sewers

  • Central Vac

    Y

  • Living

    6.03 x 3.64 ft Main level

    hardwood floor, Wainscoting

  • Dining

    5.33 x 4.25 ft Main level

    hardwood floor, Coffered Ceiling

  • Kitchen

    5.56 x 5.32 ft Main level

    hardwood floor, Centre Island, Granite Counter

  • Breakfast

    5.32 x 4.17 ft Main level

    hardwood floor, W/O To Pool, O/Looks Family

  • Family

    6.51 x 5.32 ft Main level

    hardwood floor, B/I Shelves, Gas Fireplace

  • Mudroom

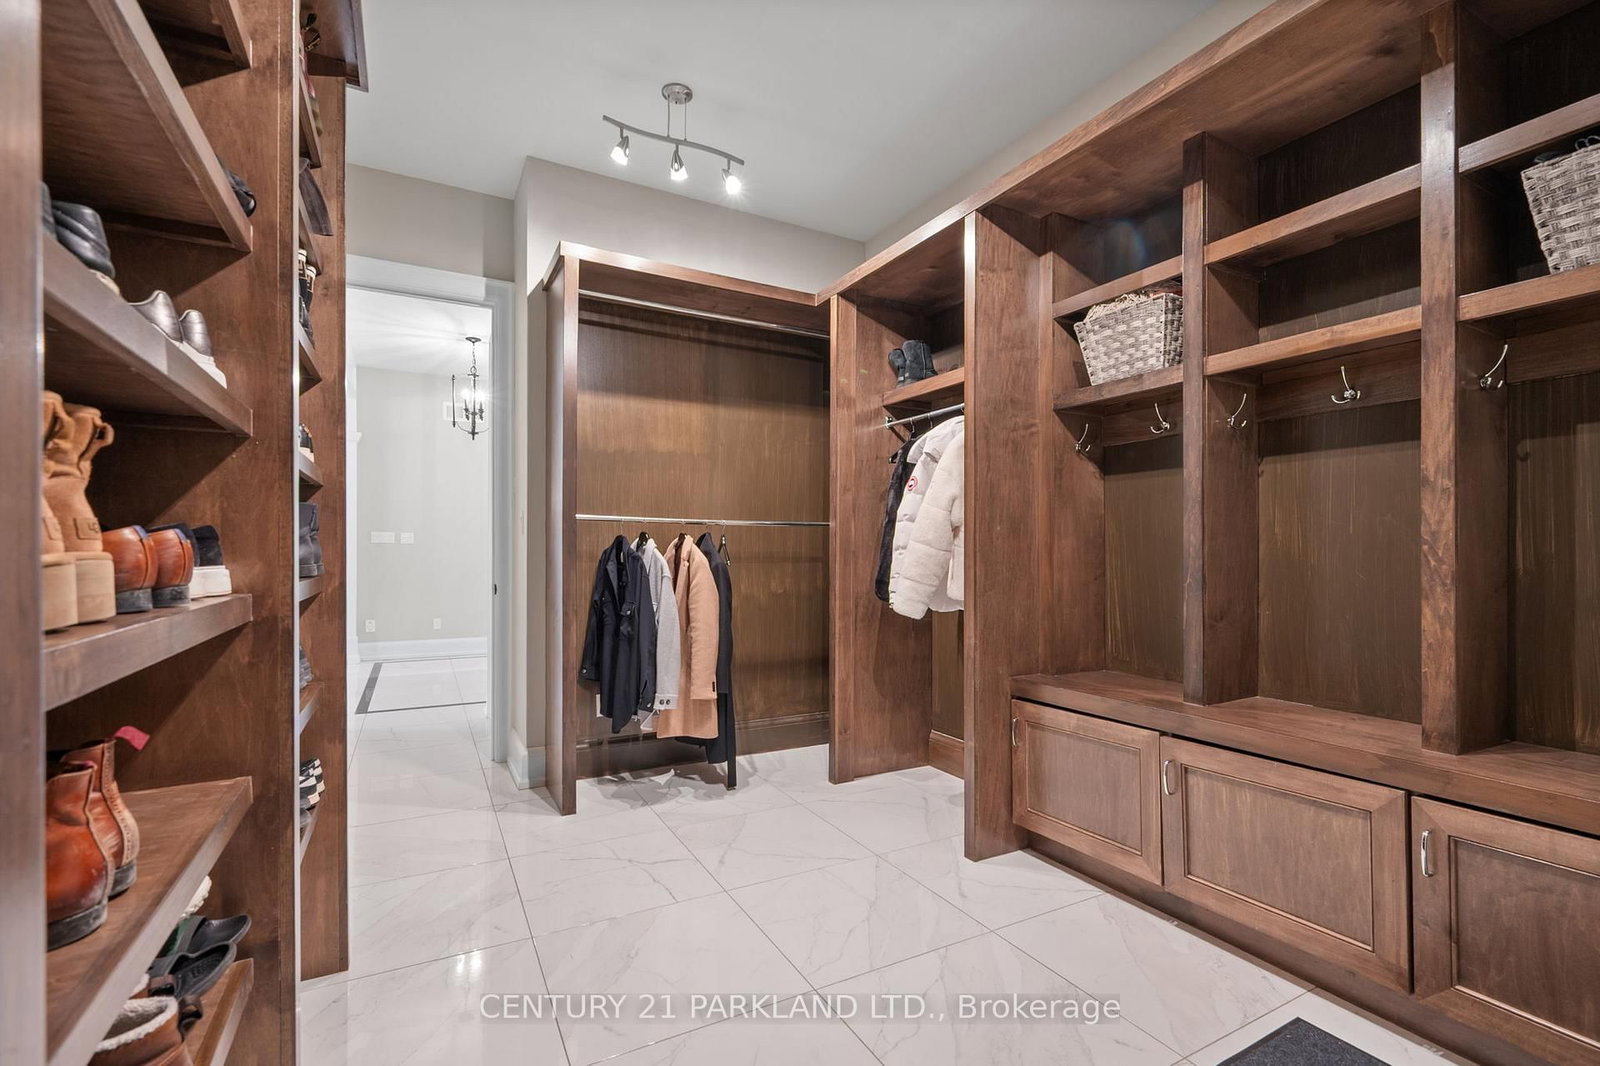
    5.0 x 2.97 ft Main level

    Porcelain Floor, B/I Shelves

  • Primary

    6.45 x 5.77 ft 2nd level

    hardwood floor, 6 Pc Ensuite, Coffered Ceiling

  • 2nd Br

    4.62 x 3.48 ft 2nd level

    hardwood floor, 4 Pc Ensuite, W/I Closet

  • 3rd Br

    6.91 x 3.49 ft 2nd level

    hardwood floor, 4 Pc Ensuite, W/I Closet

  • 4th Br

    8.64 x 3.65 ft 2nd level

    hardwood floor, 4 Pc Ensuite, W/I Closet

  • Rec

    11.9 x 5.92 ft Bsmt level

    Porcelain Floor, 4 Pc Bath, Wet Bar

  • Media/Ent

    6.42 x 5.45 ft Bsmt level

Thinking of Selling?

Find Out Your Home’s Value in Today’s Market!

No Email or Signup is required to view your home estimate.

estimate your home value

Contact Manoj Kukreja

Sales Representative,
Century 21 People’s Choice Realty Inc.,
Brokerage
(647) 576 - 2100

Manoj profile avatar

Property History

Property history for 866 Taplin Drive, Pickering

This property has been sold 4 times before. Create your free account to explore sold prices, detailed property history, and more insider data.

Sign In / Register

Estimated price

Date
Price
Change
2025-03-25
$2,843,966
---

Mortgage Calculator

This data is for informational purposes only.

Mortgage Payment per month

Principal Amount

Interest

Total Payable

Amortization

Amortization

Closing Cost Calculator

This data is for informational purposes only.

Closing Cost Total for this property

Total Cash flow for purchasing this property

Down Payment(%)*
Additional information

Provincial Land Transfer Tax

Ontario Land Transfer Tax Rebate

Toronto Land Transfer Tax

Toronto Land Transfer Tax Rebate

PST on CMHC Insurance Premium

Lawyer Fees

$2,825

Government Registration Fee's

$164

Title Insurance

Closing Cost Total

Total Cash flow for purchasing this property

Provincial Land Transfer Tax

Ontario Land Transfer Tax Rebate

Toronto Land Transfer Tax

Toronto Land Transfer Tax Rebate

PST on CMHC Insurance Premium

Lawyer Fees

$2,825

Government Registarion Fee's

$164

Title Insurance

Down Payment(%)*

* A down payment of less than 20% is permitted only for first-time home buyers purchasing their principal residence. The minimum down payment required is 5% for the portion of the purchase price up to $500,000, and 10% for the portion between $500,000 and $1,500,000. For properties priced over $1,500,000, a minimum down payment of 20% is required.

Thinking of Selling?

Find Out Your Home’s Value in Today’s Market!

No Email or Signup is required to view your home estimate.

estimate your home value

Contact Manoj Kukreja

Sales Representative, Century 21 People’s Choice Realty Inc., Brokerage
(647) 576 - 2100

Manoj profile avatar

Recent Sold Listings in Dunbarton, Pickering

Popular Cities