<-- style PDP --> 399 Frontier Court, Pickering - Detached for sale for $1,588,800
  • sold
  • leased

399 Frontier Court

Pickering, Ontario, L1W 4B1 - Rosebank

$1,588,800$000000

  • Neighbourhood

    Rosebank

  • Major Intersection

    Rougemount Dr & Toynevale Rd

  • Listed Since: 57 day(s)

  • Last update: 53 day(s) ago

Overview

  • Property Type

    Detached, 2-Storey

  • Bedrooms

    4

  • Bathrooms

    5

  • Basement

    Full + Unfinished

  • Kitchen

    1

  • Total Parking

    6 (2 Built-In Garage)

  • Lot Size

    50.59x116.87 (Feet)

  • Taxes

    $13,185.66 (2026)

  • Type

    Freehold

Property Description

Property description for 399 Frontier Court, Pickering

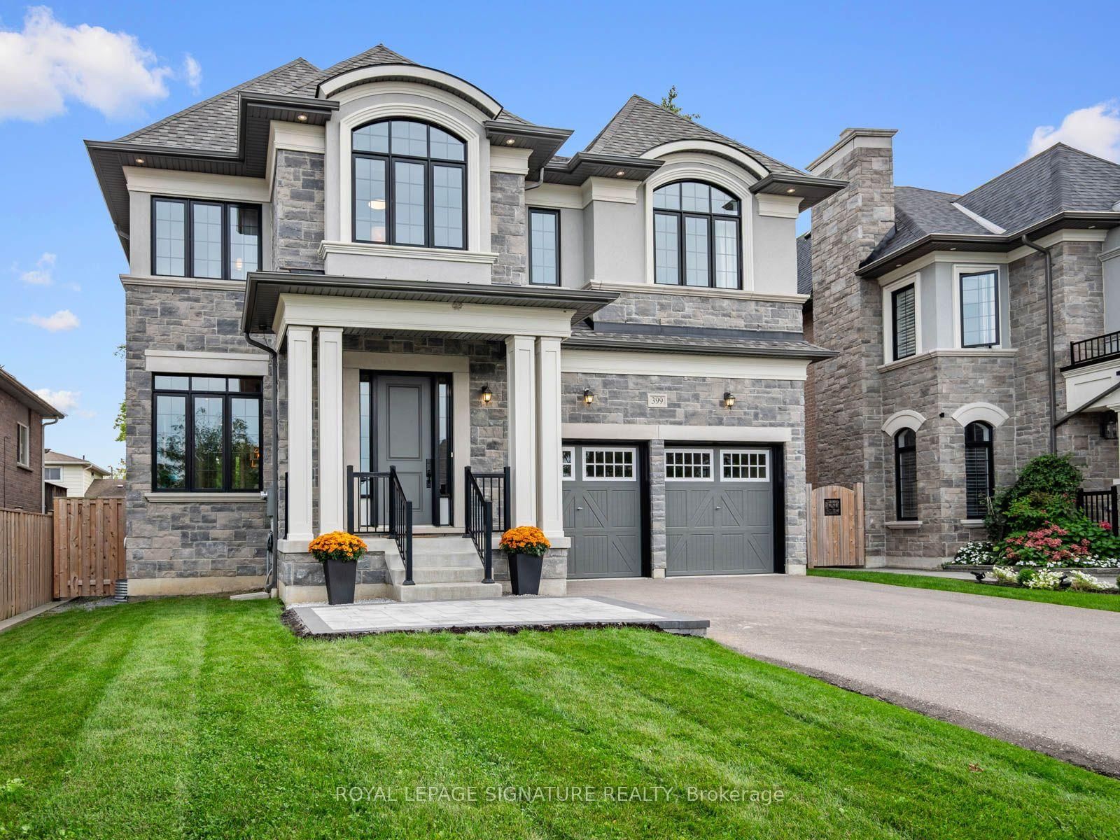
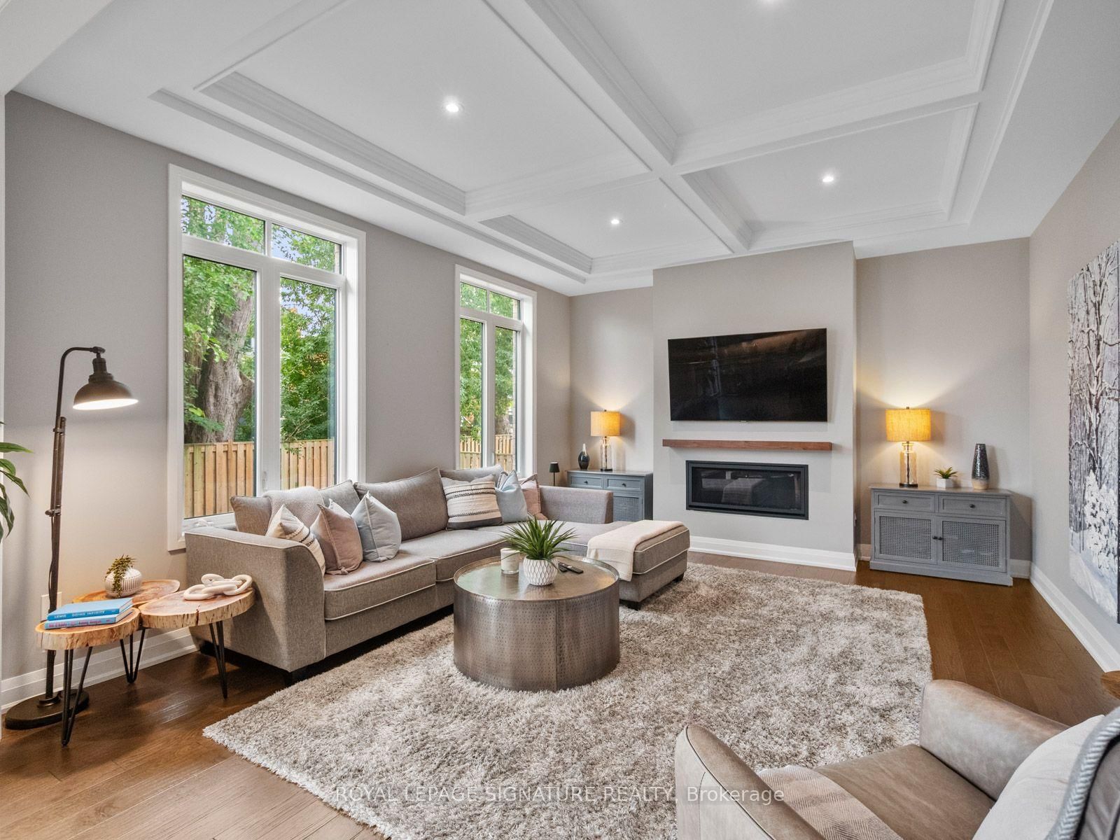
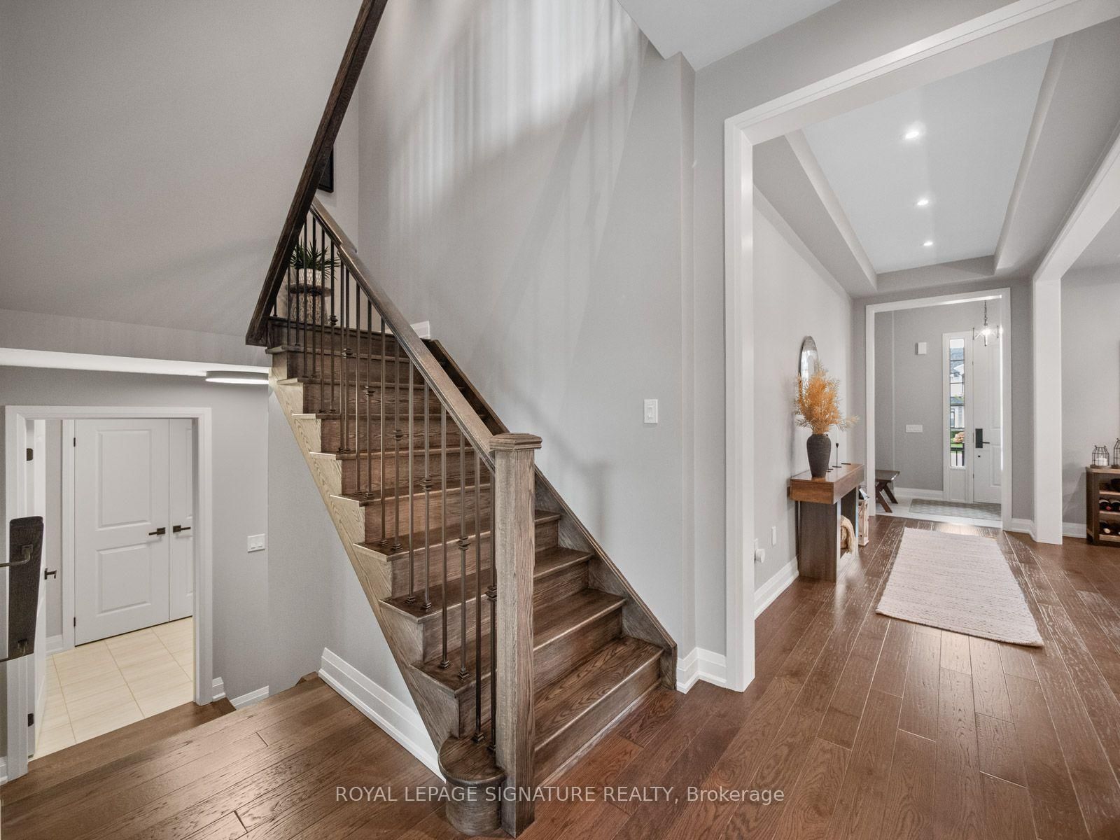
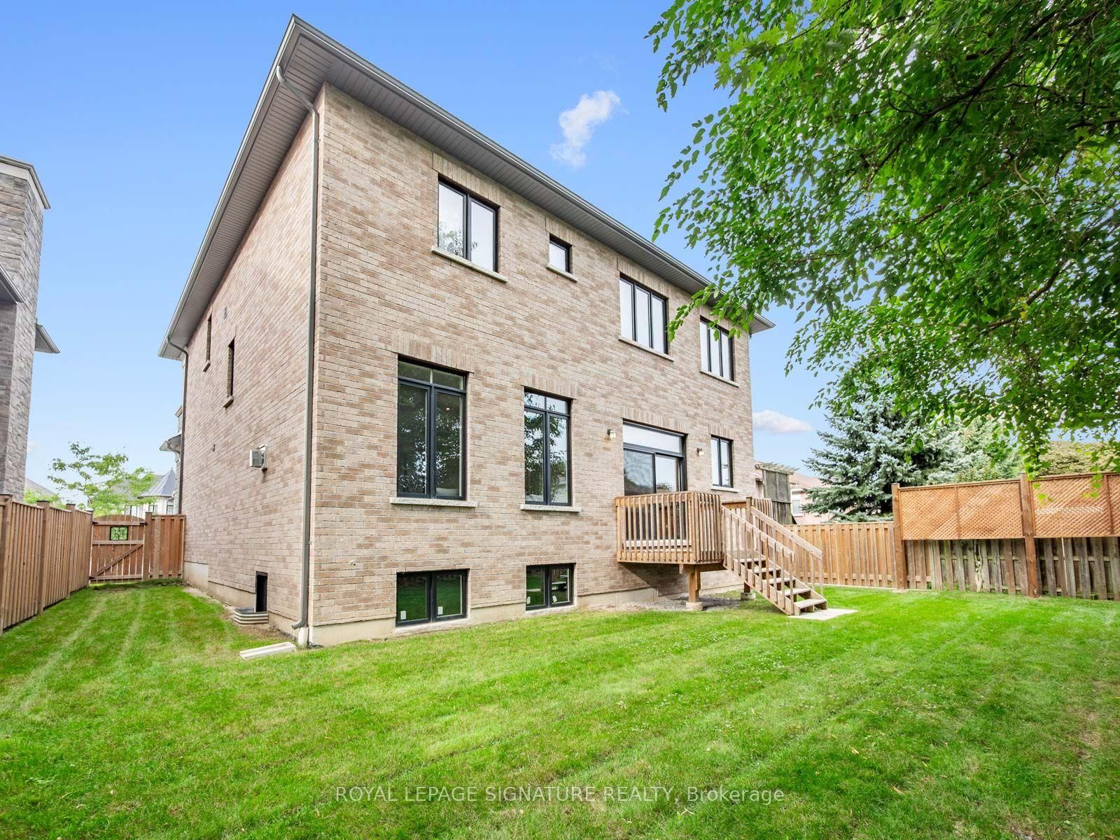
Welcome to 399 Frontier Court, an exceptional 6-year-old executive home offering 3,023 sq ft above grade plus 1,342 sq ft on the unfinished lower level, set on a quiet cul-de-sac in Pickering's sought-after Rosebank community just steps from Rouge National Urban Park and Lake Ontario. This stunning 4-bedroom, 5-bathroom home has been thoughtfully upgraded throughout and offers an impressive blend of space, luxury and functionality. Step inside to soaring ceilings and an elegant formal dining room, ideal for entertaining. The bright, open-concept main floor features a showpiece chef's kitchen with oversized appliances, a generous island with seating for six and a convenient walk-through pantry connecting directly to the dining room. The spacious family room is perfect for relaxing or gathering with friends and family, with coffered ceilings and a walk-out to the fully fenced backyard offering plenty of green space for kids and pets to play. A mudroom with direct garage access and a 2-piece powder room complete the main level. Upstairs, every bedroom enjoys its own ensuite bathroom, while the impressive primary retreat features two walk-in closets, a separate dressing room and spa-like ensuite with soaker tub and walk-in shower. Laundry is conveniently located on the upper landing. The unfinished lower level offers excellent potential for additional living space, including a private suite for multi-generational living, with a separate entrance through the garage. Rosebank is surrounded by natural beauty, bordered by Rouge National Urban Park, Frenchman's Bay and Lake Ontario, with nearby trails, Petticoat Creek Conservation Area, kayaking, sailing and waterfront recreation. Enjoy convenient access to highly regarded schools, local shops and eateries, Pickering and Rouge Hill GO stations, Kingston Road and Highway 401, all while enjoying the peaceful, nature-filled setting that makes this community so special.

Listed by ROYAL LEPAGE SIGNATURE REALTY

  • MLS #

    E13813356

  • Sq. Ft

    3000-3500

  • Sq. Ft. Source

    MLS

  • Lot Irregularities

    Y

  • Year Built

    Available Upon Request

  • Pool

    None

  • Drive

    Pvt Double

  • Garage

    Built-In, 2 spaces

  • Total Parking

    6

  • Family Room

    Y

  • Den

    Y

  • Exterior

    Brick

  • Fireplace

    Y

  • Roof

    Asphalt Shingle

  • Foundation

    Concrete Block

  • Elevator

    n/a

  • Water View

    n/a

  • Laundry Level

    Upper

  • Heat

    Forced Air

  • A/C

    Central Air

  • Water

    Municipal

  • Water Supply

    n/a

  • Sewers

    Sewers

  • Central Vac

    N

  • Dining

    4.01 x 5.0 ft Main level

    hardwood floor, Large Window

  • Pantry

    1.83 x 1.47 ft Main level

    B/I Fridge, Bar Sink, hardwood floor

  • Kitchen

    4.9 x 5.26 ft Main level

    Renovated, Centre Island, W/O To Yard

  • Great Rm

    6.81 x 4.47 ft Main level

    Coffered Ceiling, Gas Fireplace, 2 Pc Bath

  • Primary

    6.38 x 4.32 ft Upper level

    5 Pc Ensuite, W/I Closet, Large Window

  • Bathroom

    3.02 x 4.44 ft Upper level

    5 Pc Ensuite, Soaker, Separate Shower

  • 2nd Br

    4.32 x 3.58 ft Upper level

    4 Pc Ensuite, Large Window, W/I Closet

  • 3rd Br

    3.99 x 4.34 ft Upper level

    3 Pc Ensuite, Large Window, W/I Closet

  • 4th Br

    3.76 x 4.5 ft Upper level

    3 Pc Ensuite, Large Window, W/I Closet

  • Mudroom

    2.49 x 2.41 ft In Betwn level

    Access To Garage, Closet

  • Rec

    11.66 x 14.02 ft Bsmt level

    Above Grade Window, Unfinished, Concrete Floor

  • MLS #

    E13813356

  • Sq. Ft

    3000-3500

  • Sq. Ft. Source

    MLS

  • Lot Irregularities

    Y

  • Year Built

    Available Upon Request

  • Pool

    None

  • Drive

    Pvt Double

  • Garage

    Built-In, 2 spaces

  • Total Parking

    6

  • Family Room

    Y

  • Den

    Y

  • Exterior

    Brick

  • Fireplace

    Y

  • Roof

    Asphalt Shingle

  • Foundation

    Concrete Block

  • Elevator

    n/a

  • Water View

    n/a

  • Laundry Level

    Upper

  • Heat

    Forced Air

  • A/C

    Central Air

  • Water

    Municipal

  • Water Supply

    n/a

  • Sewers

    Sewers

  • Central Vac

    N

  • Dining

    4.01 x 5.0 ft Main level

    hardwood floor, Large Window

  • Pantry

    1.83 x 1.47 ft Main level

    B/I Fridge, Bar Sink, hardwood floor

  • Kitchen

    4.9 x 5.26 ft Main level

    Renovated, Centre Island, W/O To Yard

  • Great Rm

    6.81 x 4.47 ft Main level

    Coffered Ceiling, Gas Fireplace, 2 Pc Bath

  • Primary

    6.38 x 4.32 ft Upper level

    5 Pc Ensuite, W/I Closet, Large Window

  • Bathroom

    3.02 x 4.44 ft Upper level

    5 Pc Ensuite, Soaker, Separate Shower

  • 2nd Br

    4.32 x 3.58 ft Upper level

    4 Pc Ensuite, Large Window, W/I Closet

  • 3rd Br

    3.99 x 4.34 ft Upper level

    3 Pc Ensuite, Large Window, W/I Closet

  • 4th Br

    3.76 x 4.5 ft Upper level

    3 Pc Ensuite, Large Window, W/I Closet

  • Mudroom

    2.49 x 2.41 ft In Betwn level

    Access To Garage, Closet

  • Rec

    11.66 x 14.02 ft Bsmt level

    Above Grade Window, Unfinished, Concrete Floor

Thinking of Selling?

Find Out Your Home’s Value in Today’s Market!

No Email or Signup is required to view your home estimate.

estimate your home value

Contact Manoj Kukreja

Sales Representative,
Century 21 People’s Choice Realty Inc.,
Brokerage
(647) 576 - 2100

Manoj profile avatar

Estimated price

Date
Price
Change
2026-09-22
$1,547,390
-3.62%

Inventory Graph

10 9 8 7 6 5 4 3 2 1 0 10+ Months of inventory SELLER'S Market BALANCED Market BUYER'S Market

Mortgage Calculator

This data is for informational purposes only.

Mortgage Payment per month

Principal Amount

Interest

Total Payable

Amortization

Amortization

Closing Cost Calculator

This data is for informational purposes only.

Closing Cost Total for this property

Total Cash flow for purchasing this property

Down Payment(%)*
Additional information

Provincial Land Transfer Tax

Ontario Land Transfer Tax Rebate

Toronto Land Transfer Tax

Toronto Land Transfer Tax Rebate

PST on CMHC Insurance Premium

Lawyer Fees

$2,825

Government Registration Fee's

$164

Title Insurance

Closing Cost Total

Total Cash flow for purchasing this property

Provincial Land Transfer Tax

Ontario Land Transfer Tax Rebate

Toronto Land Transfer Tax

Toronto Land Transfer Tax Rebate

PST on CMHC Insurance Premium

Lawyer Fees

$2,825

Government Registarion Fee's

$164

Title Insurance

Down Payment(%)*

* A down payment of less than 20% is permitted only for first-time home buyers purchasing their principal residence. The minimum down payment required is 5% for the portion of the purchase price up to $500,000, and 10% for the portion between $500,000 and $1,500,000. For properties priced over $1,500,000, a minimum down payment of 20% is required.

Thinking of Selling?

Find Out Your Home’s Value in Today’s Market!

No Email or Signup is required to view your home estimate.

estimate your home value

Contact Manoj Kukreja

Sales Representative, Century 21 People’s Choice Realty Inc., Brokerage
(647) 576 - 2100

Manoj profile avatar

Recent Sold Listings in Rosebank, Pickering

Popular Cities