<-- style PDP --> 4 Trumble Lane, Prince Edward County - Detached for sale for $1,895,000
  • new
  • for sale

4 Trumble Lane

Prince Edward County, Ontario, K0K 2T0 - Hallowell

$1,895,000

  • Neighbourhood

    Hallowell

  • Major Intersection

    Loyalist Parkway and Trumble Lane

  • Listed Since: 11 day(s)

  • Last update: 7 day(s) ago

Overview

  • Property Type

    Detached, Bungalow

  • Bedrooms

    3

  • Bathrooms

    3

  • Basement

    Fin W/O + Full

  • Kitchen

    1

  • Total Parking

    10 (2 Attached Garage)

  • Lot Size

    191x1041.38 (Feet)

  • Taxes

    $6,439.17 (2026)

  • Type

    Freehold

Property Description

Property description for 4 Trumble Lane, Prince Edward County

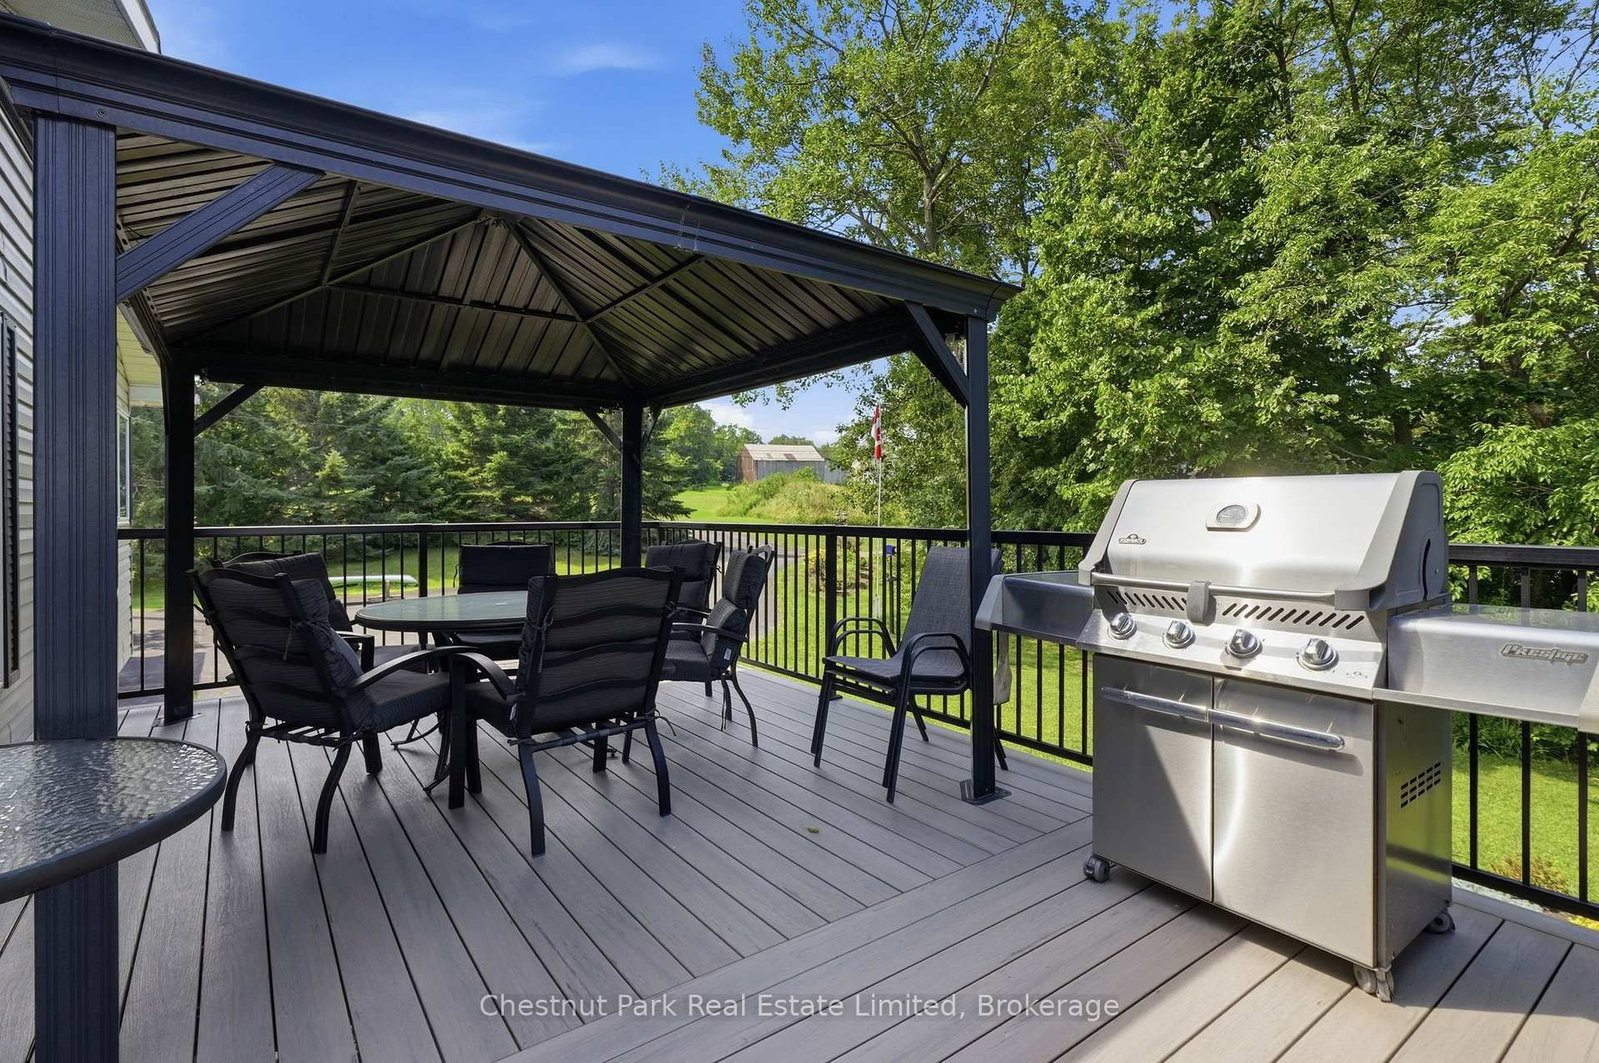

Where every sunrise inspires and every sunset leaves you breathless. This exceptional waterfront retreat offers a lifestyle as peaceful as it is beautiful. Just minutes from Picton and the renowned Lake on the Mountain, yet tucked away at the end of a private lane, you'll discover a rare sense of serenity, privacy, and connection to nature. Thoughtfully renovated throughout, this home is completely move-in ready, allowing you to embrace the waterfront lifestyle from day one. The landscaped grounds are designed for effortless outdoor living. Gather around the firepit beneath the stars, relax in the sun-filled solarium overlooking the water, or follow the gentle staircase to your private dock and waterside deck for swimming, boating, or simply enjoying the shoreline. The wraparound composite porch expands your living space outdoors with two gazebos-one for al fresco dining and the other for relaxing while taking in the panoramic views.Inside, the open-concept design is filled with natural light from a spectacular wall of windows framing the ever-changing waterfront. The kitchen, dining, and living areas flow seamlessly together, anchored by a cozy fireplace. Nature is your closest neighbour, with bald eagles soaring overhead, ducks gliding across the water, songbirds filling the air, and deer wandering the landscape. Every day feels like a retreat, yet you're only minutes from the shops, restaurants, wineries, and attractions of Prince Edward County. Offering three bedrooms, two full bathrooms, a powder room, an attached double garage, and a bright above-grade lower level with oversized windows, a spacious family room, and an additional bedroom, there's plenty of room for family and guests. A new metal roof completes this extraordinary property where timeless waterfront beauty, exceptional privacy, and effortless luxury create a place you'll never want to leave.

Listed by Chestnut Park Real Estate Limited

  • MLS #

    X13646348

  • Sq. Ft

    1100-1500

  • Sq. Ft. Source

    MLS

  • Lot Irregularities

    Y

  • Year Built

    31-50

  • Pool

    None

  • Drive

    Front Yard, Private

  • Garage

    Attached, 2 spaces

  • Total Parking

    10

  • Family Room

    Y

  • Den

    Y

  • Exterior

    Brick

  • Fireplace

    Y

  • Roof

    Metal

  • Foundation

    Poured Concrete

  • Elevator

    n/a

  • Water View

    Y

  • Laundry Level

    Lower

  • Heat

    Forced Air

  • A/C

    Central Air

  • Water

    Well

  • Water Supply

    n/a

  • Sewers

    Septic

  • Central Vac

    N

  • Foyer

    2.97 x 3.89 ft Ground level

  • Bathroom

    1.61 x 1.53 ft Ground level

    2 Pc Bath

  • Kitchen

    5.25 x 3.94 ft Main level

  • Dining

    2.51 x 3.93 ft Main level

  • Living

    4.65 x 3.93 ft Main level

  • Primary

    4.21 x 3.94 ft Main level

  • 2nd Br

    3.87 x 2.93 ft Main level

  • 3rd Br

    3.12 x 2.93 ft Main level

  • Bathroom

    2.69 x 3.93 ft Main level

    5 Pc Bath

  • Rec

    9.35 x 6.92 ft Lower level

  • Exercise

    5.62 x 3.64 ft Lower level

  • Laundry

    4.17 x 3.92 ft Lower level

  • Bathroom

    2.58 x 1.99 ft Lower level

    3 Pc Bath

  • Utility

    3.57 x 1.07 ft Lower level

  • MLS #

    X13646348

  • Sq. Ft

    1100-1500

  • Sq. Ft. Source

    MLS

  • Lot Irregularities

    Y

  • Year Built

    31-50

  • Pool

    None

  • Drive

    Front Yard, Private

  • Garage

    Attached, 2 spaces

  • Total Parking

    10

  • Family Room

    Y

  • Den

    Y

  • Exterior

    Brick

  • Fireplace

    Y

  • Roof

    Metal

  • Foundation

    Poured Concrete

  • Elevator

    n/a

  • Water View

    Y

  • Laundry Level

    Lower

  • Heat

    Forced Air

  • A/C

    Central Air

  • Water

    Well

  • Water Supply

    n/a

  • Sewers

    Septic

  • Central Vac

    N

  • Foyer

    2.97 x 3.89 ft Ground level

  • Bathroom

    1.61 x 1.53 ft Ground level

    2 Pc Bath

  • Kitchen

    5.25 x 3.94 ft Main level

  • Dining

    2.51 x 3.93 ft Main level

  • Living

    4.65 x 3.93 ft Main level

  • Primary

    4.21 x 3.94 ft Main level

  • 2nd Br

    3.87 x 2.93 ft Main level

  • 3rd Br

    3.12 x 2.93 ft Main level

  • Bathroom

    2.69 x 3.93 ft Main level

    5 Pc Bath

  • Rec

    9.35 x 6.92 ft Lower level

  • Exercise

    5.62 x 3.64 ft Lower level

  • Laundry

    4.17 x 3.92 ft Lower level

  • Bathroom

    2.58 x 1.99 ft Lower level

    3 Pc Bath

  • Utility

    3.57 x 1.07 ft Lower level

Thinking of Selling?

Find Out Your Home’s Value in Today’s Market!

No Email or Signup is required to view your home estimate.

estimate your home value

Contact Manoj Kukreja

Sales Representative,
Century 21 People’s Choice Realty Inc.,
Brokerage
(647) 576 - 2100

Manoj profile avatar

Mortgage Calculator

This data is for informational purposes only.

Mortgage Payment per month

Principal Amount

Interest

Total Payable

Amortization

Amortization

Closing Cost Calculator

This data is for informational purposes only.

Closing Cost Total for this property

Total Cash flow for purchasing this property

Down Payment(%)*
Additional information

Provincial Land Transfer Tax

Ontario Land Transfer Tax Rebate

Toronto Land Transfer Tax

Toronto Land Transfer Tax Rebate

PST on CMHC Insurance Premium

Lawyer Fees

$2,825

Government Registration Fee's

$164

Title Insurance

Closing Cost Total

Total Cash flow for purchasing this property

Provincial Land Transfer Tax

Ontario Land Transfer Tax Rebate

Toronto Land Transfer Tax

Toronto Land Transfer Tax Rebate

PST on CMHC Insurance Premium

Lawyer Fees

$2,825

Government Registarion Fee's

$164

Title Insurance

Down Payment(%)*

* A down payment of less than 20% is permitted only for first-time home buyers purchasing their principal residence. The minimum down payment required is 5% for the portion of the purchase price up to $500,000, and 10% for the portion between $500,000 and $1,500,000. For properties priced over $1,500,000, a minimum down payment of 20% is required.

Thinking of Selling?

Find Out Your Home’s Value in Today’s Market!

No Email or Signup is required to view your home estimate.

estimate your home value

Contact Manoj Kukreja

Sales Representative, Century 21 People’s Choice Realty Inc., Brokerage
(647) 576 - 2100

Manoj profile avatar

Recent Sold Listings in Hallowell, Prince Edward County

Popular Cities