<-- style PDP --> 9-10 Laguna Pkwy, Ramara - Condo Townhouse for sale for $419,900
  • for sale

9-10 Laguna Pkwy

Ramara, Ontario, L0K 1B0 - Rural Ramara

$419,900

  • Neighbourhood

    Rural Ramara

  • Major Intersection

    Simcoe Rd/Laguna Pkwy

  • Listed Since: 13 day(s)

  • Last update: 5 day(s) ago

Overview

  • Property Type

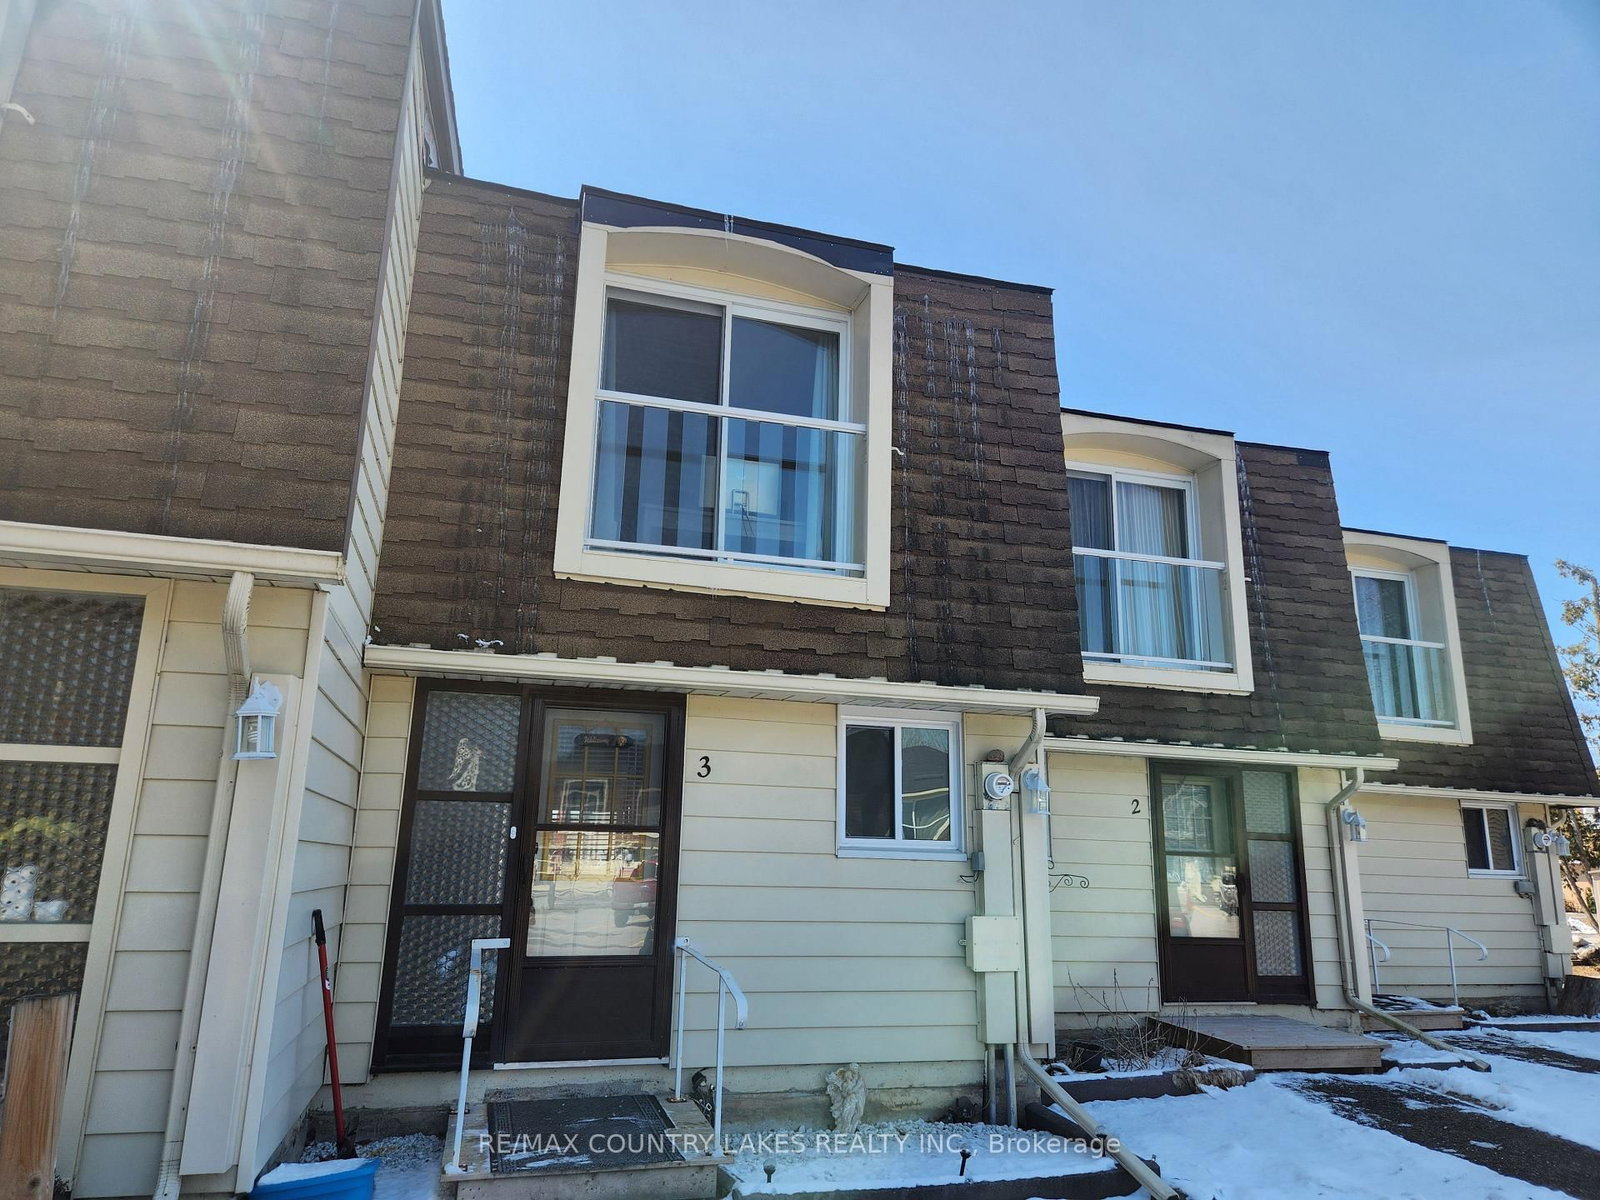
    Condo Townhouse, 2-Storey

  • Bedrooms

    2

  • Bathrooms

    2

  • Square Feet

    1200-1399

  • Exposure

    West

  • Total Parking

    1

  • Maintenance

    $812

  • Taxes

    $2,680.52 (2026)

  • Balcony

    None

Property Description

Property description for 9-10 Laguna Pkwy, Ramara

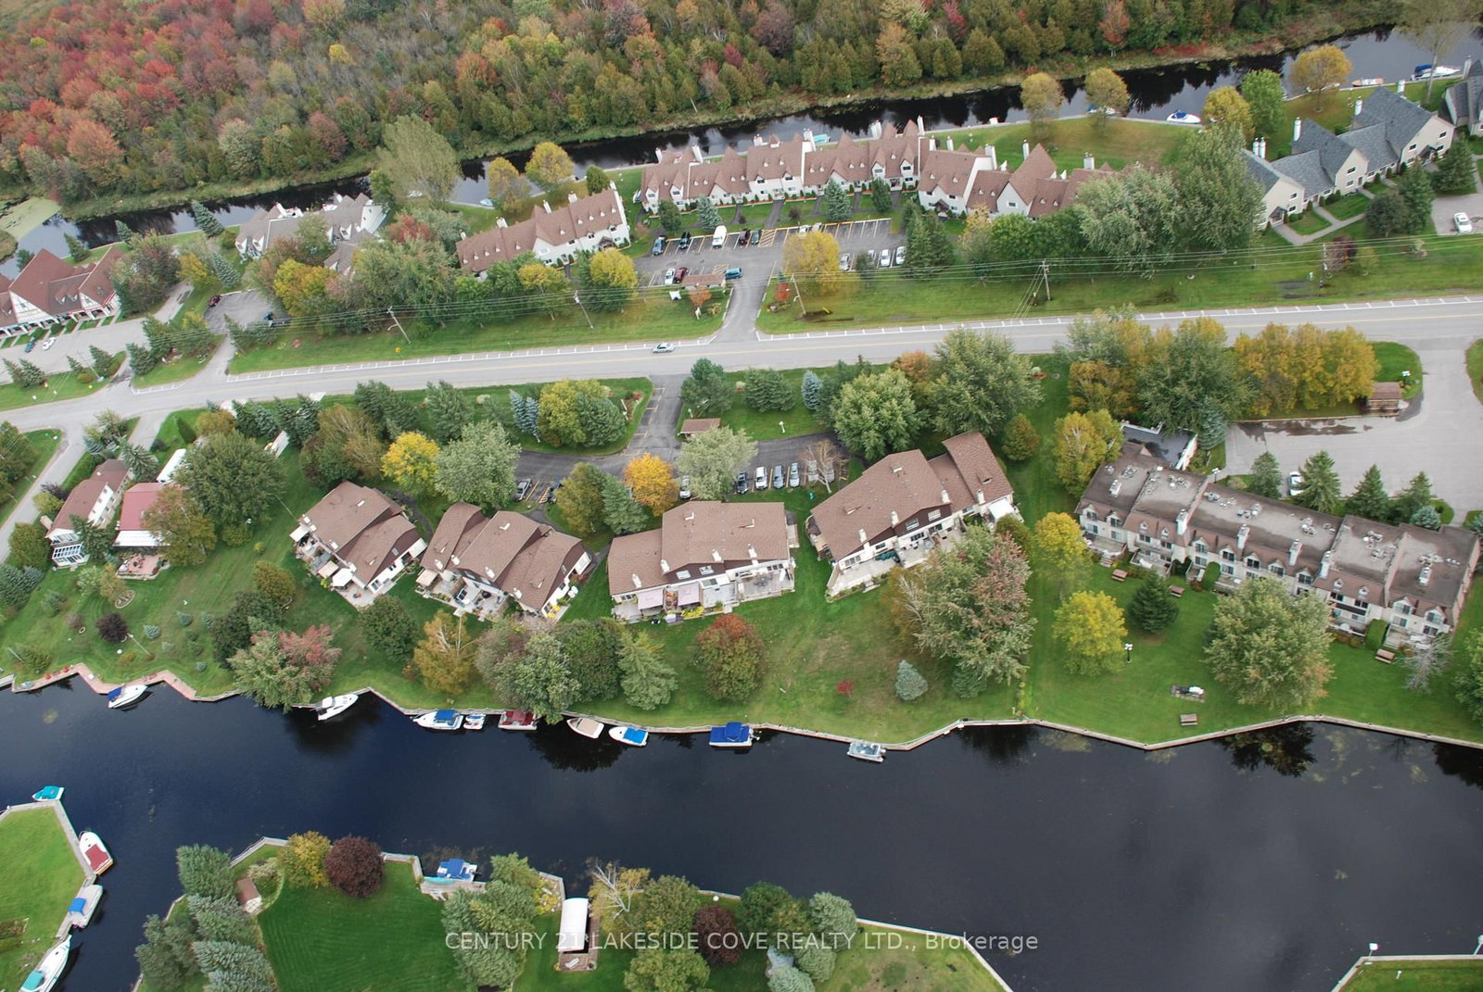
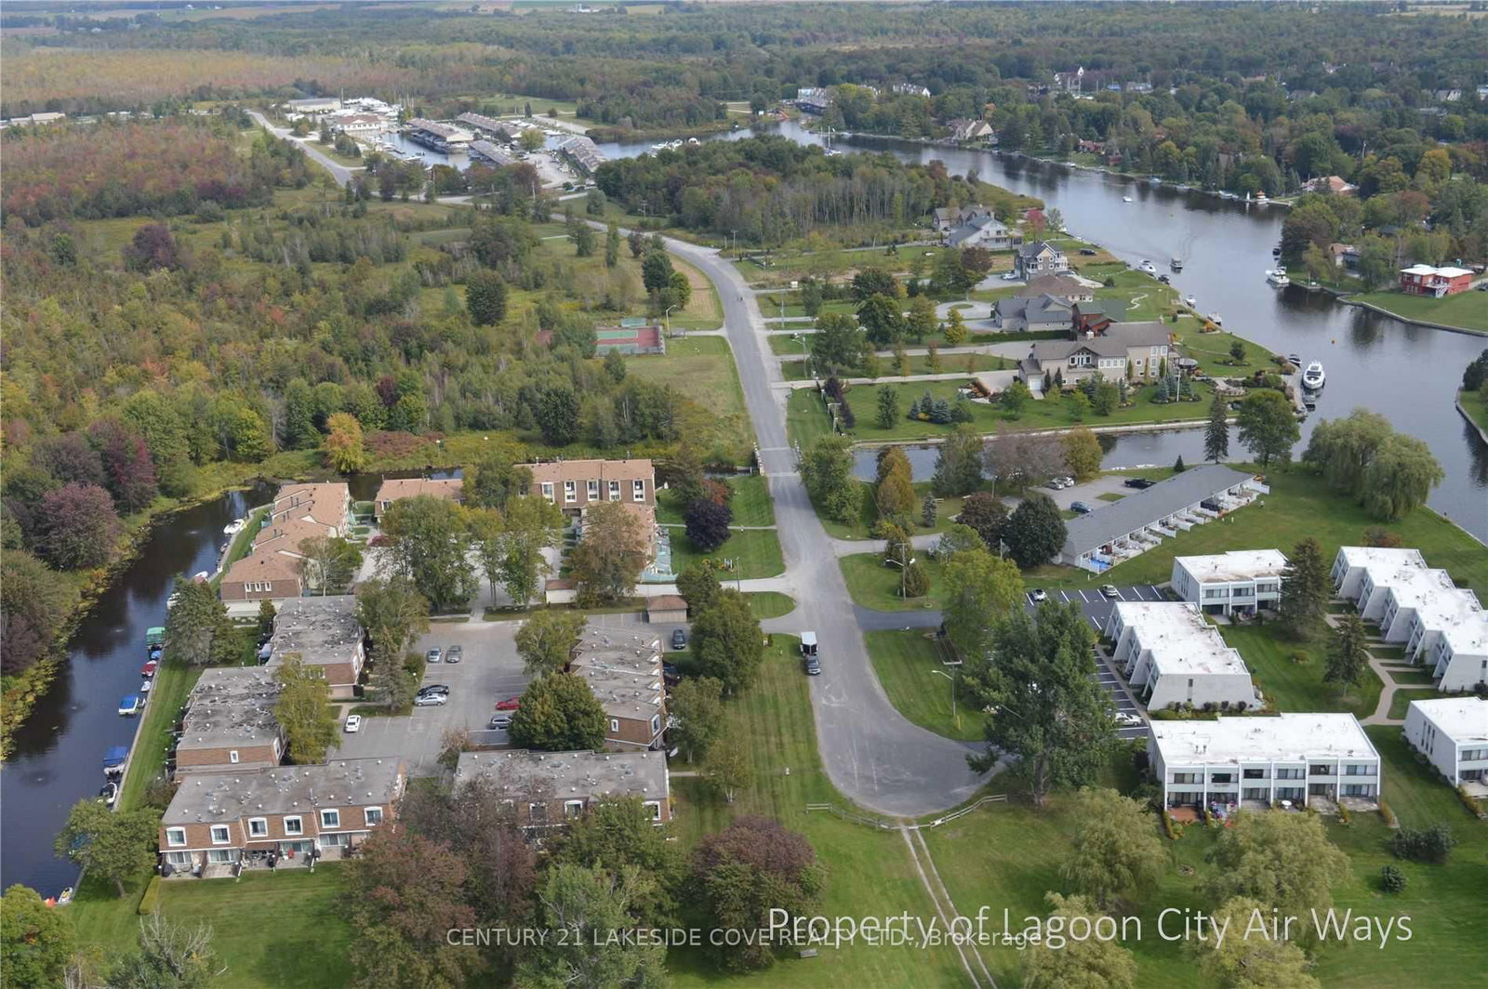
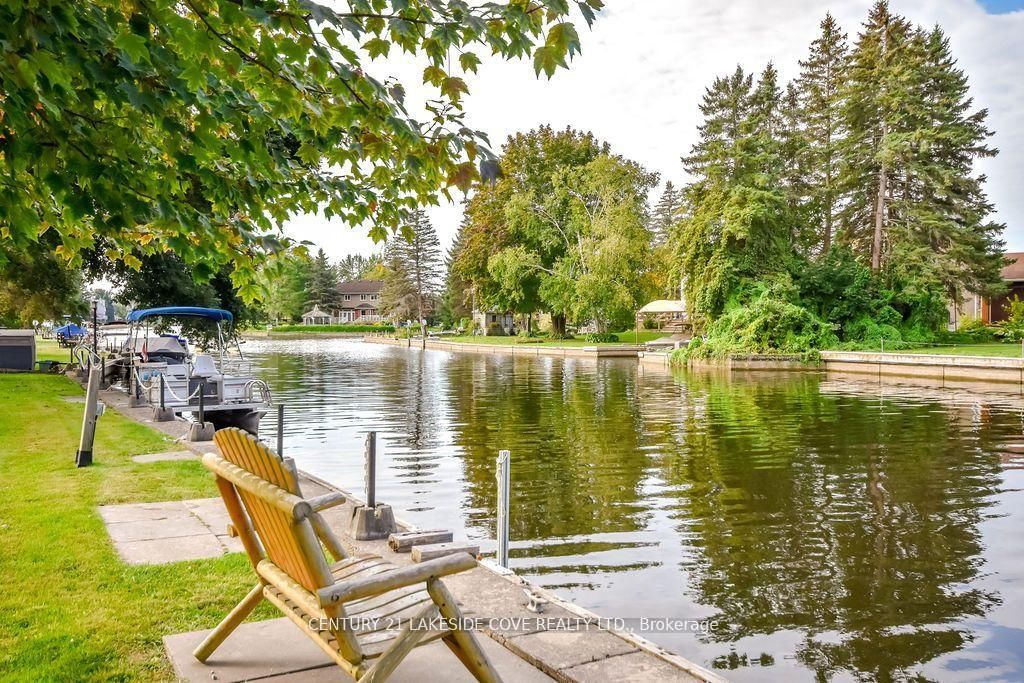
Top 5 Reasons You Will Love This Condo: 1) Embrace the ultimate waterfront lifestyle without the upkeep in this affordable end-unit condo, perfectly positioned along a deep-water canal with direct access to Lake Simcoe, where you can dock your boat just steps from your door while the condominium corporation takes care of exterior maintenance, landscaping, snow removal, and more 2) Set within one of Lagoon City's most sought-after waterfront communities, this exceptional location delivers calm, protected waterways ideal for boating, kayaking, canoeing, fishing, and paddleboarding, while providing unrestricted access to Lake Simcoe for large boats and cabin cruisers with no bridges to navigate 3) Filled with natural light thanks to its desirable end-unit design, the spacious interior features generous principal rooms, oversized bedrooms, a cozy propane fireplace, and a large wraparound deck that invites you to relax, entertain, and soak in the tranquil waterfront surroundings 4) Lovingly maintained and thoughtfully updated, this move-in-ready home presents exceptional value with a propane furnace, newer washer and dryer, dishwasher, stove, and tasteful cosmetic improvements, allowing you to settle in and start enjoying the waterfront lifestyle from day one 5) Become part of the vibrant Lagoon City community, renowned for its friendly atmosphere, active social scene, nearby amenities, and convenient location just 20 minutes from Orillia, making this an ideal opportunity for year-round living or the perfect weekend escape where every day feels like a vacation. 1,337 fin.sq.ft. *Please note some images have been virtually staged to show the potential of the condo.

Listed by FARIS TEAM REAL ESTATE BROKERAGE

  • MLS #

    S13518956

  • Sq. Ft

    1200-1399

  • Sq. Ft. Source

    MLS

  • Year Built

    31-50

  • Basement

    None

  • View

    n/a

  • Garage

    None

  • Parking Type

    Exclusive

  • Locker

    Owned

  • Pets Permitted

    Yes-with Restrictions

  • Exterior

    Vinyl Siding

  • Fireplace

    Y

  • Security

    n/a

  • Elevator

    n/a

  • Laundry Level

    n/a

  • Building Amenities

    Visitor Parking

  • Maintenance Fee Includes

    Parking

  • Property Management

    Alpha Omega Property Management & Consulting Services Inc.

  • Heat

    Forced Air

  • A/C

    Central Air

  • Water

    n/a

  • Water Supply

    n/a

  • Central Vac

    Y

  • Cert Level

    n/a

  • Energy Cert

    n/a

  • Kitchen

    4.02 x 3.04 ft Main level

    Ceramic Floor, Double Sink, Window

  • Living

    7.83 x 4.03 ft Main level

    Fireplace, Window, W/O To Deck

  • Primary

    6.73 x 4.52 ft Main level

    Double Closet, Window

  • Br

    4.03 x 3.3 ft Main level

    Closet, Ceiling Fan, Window

  • MLS #

    S13518956

  • Sq. Ft

    1200-1399

  • Sq. Ft. Source

    MLS

  • Year Built

    31-50

  • Basement

    None

  • View

    n/a

  • Garage

    None

  • Parking Type

    Exclusive

  • Locker

    Owned

  • Pets Permitted

    Yes-with Restrictions

  • Exterior

    Vinyl Siding

  • Fireplace

    Y

  • Security

    n/a

  • Elevator

    n/a

  • Laundry Level

    n/a

  • Building Amenities

    Visitor Parking

  • Maintenance Fee Includes

    Parking

  • Property Management

    Alpha Omega Property Management & Consulting Services Inc.

  • Heat

    Forced Air

  • A/C

    Central Air

  • Water

    n/a

  • Water Supply

    n/a

  • Central Vac

    Y

  • Cert Level

    n/a

  • Energy Cert

    n/a

  • Kitchen

    4.02 x 3.04 ft Main level

    Ceramic Floor, Double Sink, Window

  • Living

    7.83 x 4.03 ft Main level

    Fireplace, Window, W/O To Deck

  • Primary

    6.73 x 4.52 ft Main level

    Double Closet, Window

  • Br

    4.03 x 3.3 ft Main level

    Closet, Ceiling Fan, Window

Thinking of Selling?

Find Out Your Home’s Value in Today’s Market!

No Email or Signup is required to view your home estimate.

estimate your home value

Contact Manoj Kukreja

Sales Representative,
Century 21 People’s Choice Realty Inc.,
Brokerage
(647) 576 - 2100

Manoj profile avatar

Mortgage Calculator

This data is for informational purposes only.

Mortgage Payment per month

Principal Amount

Interest

Total Payable

Amortization

Amortization

Closing Cost Calculator

This data is for informational purposes only.

Closing Cost Total for this property

Total Cash flow for purchasing this property

Down Payment(%)*
Additional information

Provincial Land Transfer Tax

Ontario Land Transfer Tax Rebate

Toronto Land Transfer Tax

Toronto Land Transfer Tax Rebate

PST on CMHC Insurance Premium

Lawyer Fees

$2,825

Government Registration Fee's

$164

Title Insurance

Closing Cost Total

Total Cash flow for purchasing this property

Provincial Land Transfer Tax

Ontario Land Transfer Tax Rebate

Toronto Land Transfer Tax

Toronto Land Transfer Tax Rebate

PST on CMHC Insurance Premium

Lawyer Fees

$2,825

Government Registarion Fee's

$164

Title Insurance

Down Payment(%)*

* A down payment of less than 20% is permitted only for first-time home buyers purchasing their principal residence. The minimum down payment required is 5% for the portion of the purchase price up to $500,000, and 10% for the portion between $500,000 and $1,500,000. For properties priced over $1,500,000, a minimum down payment of 20% is required.

Thinking of Selling?

Find Out Your Home’s Value in Today’s Market!

No Email or Signup is required to view your home estimate.

estimate your home value

Contact Manoj Kukreja

Sales Representative, Century 21 People’s Choice Realty Inc., Brokerage
(647) 576 - 2100

Manoj profile avatar

Recent Sold Listings in Rural Ramara, Ramara

Popular Cities