<-- style PDP --> 52 Ferman Drive, Guelph - Single Family Residence for sale for $949,900
  • sold

52 Ferman Drive

Guelph, ON, N1H 7E1 - Willow West/Sugarbush/West Acres

$949,900$000000

  • Neighbourhood

    Willow West/Sugarbush/West Acres

  • Major Intersection

  • Listed Since: 1670 day(s)

  • Last update: 1576 day(s) ago

Overview

  • Property Type

    Single Family Residence, Two Story

  • Bedrooms

    3 + 0

  • Bathrooms

    3

  • Basement

    Walk-Out Access, Full, Finished

  • Kitchen

    n/a

  • Total Parking

    5 (1 null Garage)

  • Lot Size

    Available Upon Request

  • Taxes

    $4,807.00 (2021)

  • Type

    Freehold

Property Description

Property description for 52 Ferman Drive, Guelph

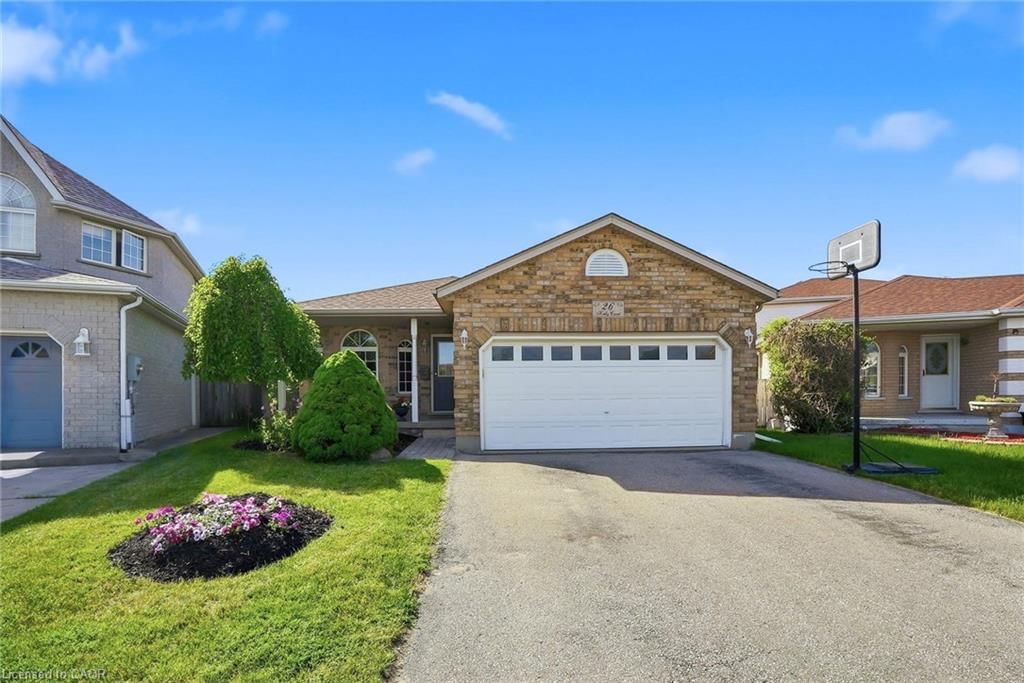
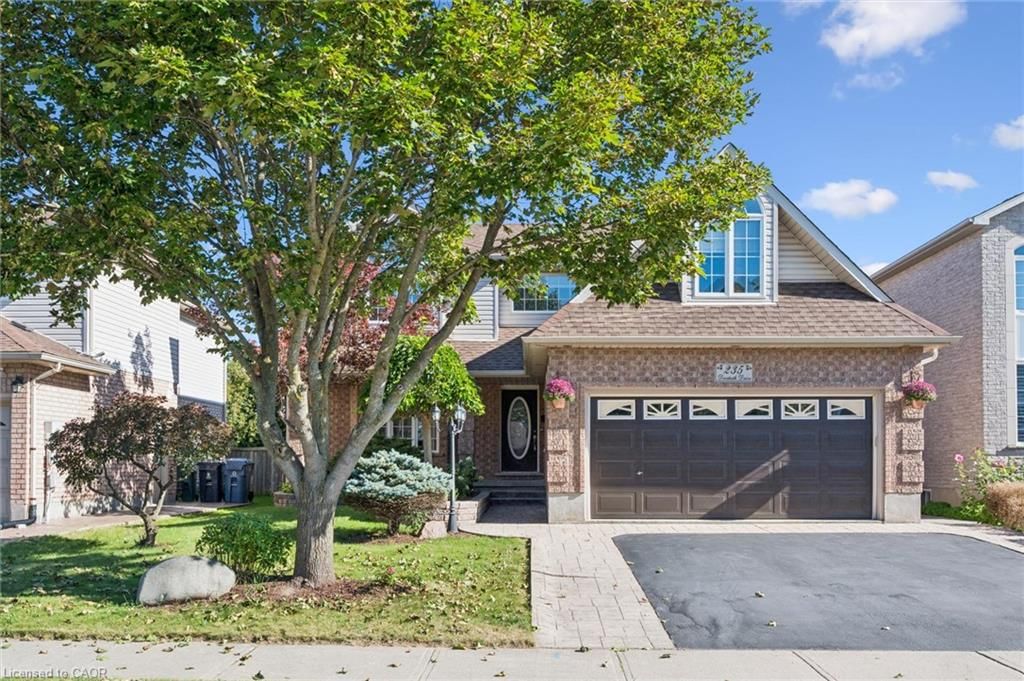
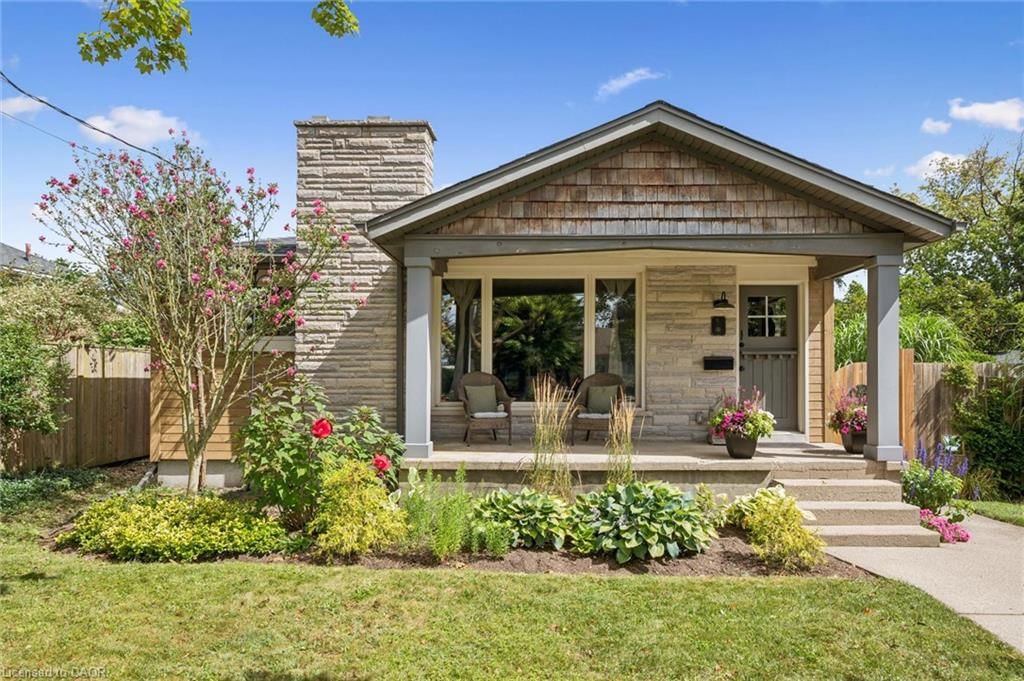
Home is SOLD firm. Waiting for the deposit. Welcome to 52 Ferman Dr! This gorgeous 2 storey home located in a quiet and family friendly neighbourhood close to so many amenities. This sprawling 1454 sq ft home features 3 bedrooms and 2.5 bathrooms. When you step at the backyard you will be transported to a little paradise, the hot tub is only a couple years old, the temperature controlled underground POOL (with new liner replaced less than 3 years ago), a stone fire pit to enjoy the nice evenings of spring, summer and fall and play ground. Deck and retaining wall also from 2020-2021. Everything in the home has been upgraded within the last 5 years both interior and exterior. Including but not limited to hardwood floors throughout, new kitchen with extended upper cabinetry, in fashion quartz countertops and a large island, all the stainless steel appliances are under 3 years old. Behind the kitchen you will find an ample pantry, the laundry and powder bathroom with quartz vanity top as well. On the second floor you will find the main bathroom and 3 large bedrooms that receive cascades of natural light. Also all through the home you will notice that each window has California shutters that are adjustable and removable. The only thing this home is missing is YOU! Do not miss the opportunity to see this home and to call it yours!

Listed by Century 21 Heritage House Ltd

  • MLS #

    40222997

  • Sq. Ft

    2094

  • Sq. Ft. Source

    MLS

  • Lot Irregularities

    n/a

  • Year Built

    Available Upon Request

  • Pool

    In Ground, Outdoor Pool

  • Drive

    n/a

  • Garage

    n/a

  • Total Parking

    5

  • Family Room

    n/a

  • Den

    n/a

  • Exterior

    Brick, Vinyl Siding

  • Fireplace

    1

  • Roof

    Asphalt Shing

  • Foundation

    Poured Concrete

  • Elevator

    n/a

  • Water View

    n/a

  • Laundry Level

    n/a

  • Heat

    Forced Air

  • A/C

    Central Air

  • Water

    Municipal

  • Water Supply

    n/a

  • Sewers

    n/a

  • Central Vac

    Y

  • Bedroom Primary

    5.44 x 3.30 ft Second level

  • Bedroom

    4.47 x 3.81 ft Second level

  • Bedroom

    2.82 x 4.09 ft Second level

  • Bathroom

    false Second level

    3-Piece

  • Cold Room

    4.65 x 4.50 ft Basement level

  • Family Room

    3.71 x 6.48 ft Basement level

  • Foyer

    3.30 x 2.29 ft Basement level

  • Bathroom

    false Basement level

    4-Piece

  • Bathroom

    false Main level

    2-Piece

  • Laundry

    1.78 x 1.78 ft Main level

  • Eat-in Kitchen

    3.66 x 4.44 ft Main level

  • Dining Room

    2.84 x 3.40 ft Main level

  • MLS #

    40222997

  • Sq. Ft

    2094

  • Sq. Ft. Source

    MLS

  • Lot Irregularities

    n/a

  • Year Built

    Available Upon Request

  • Pool

    In Ground, Outdoor Pool

  • Drive

    n/a

  • Garage

    n/a

  • Total Parking

    5

  • Family Room

    n/a

  • Den

    n/a

  • Exterior

    Brick, Vinyl Siding

  • Fireplace

    1

  • Roof

    Asphalt Shing

  • Foundation

    Poured Concrete

  • Elevator

    n/a

  • Water View

    n/a

  • Laundry Level

    n/a

  • Heat

    Forced Air

  • A/C

    Central Air

  • Water

    Municipal

  • Water Supply

    n/a

  • Sewers

    n/a

  • Central Vac

    Y

  • Bedroom Primary

    5.44 x 3.30 ft Second level

  • Bedroom

    4.47 x 3.81 ft Second level

  • Bedroom

    2.82 x 4.09 ft Second level

  • Bathroom

    false Second level

    3-Piece

  • Cold Room

    4.65 x 4.50 ft Basement level

  • Family Room

    3.71 x 6.48 ft Basement level

  • Foyer

    3.30 x 2.29 ft Basement level

  • Bathroom

    false Basement level

    4-Piece

  • Bathroom

    false Main level

    2-Piece

  • Laundry

    1.78 x 1.78 ft Main level

  • Eat-in Kitchen

    3.66 x 4.44 ft Main level

  • Dining Room

    2.84 x 3.40 ft Main level

Thinking of Selling?

Find Out Your Home’s Value in Today’s Market!

No Email or Signup is required to view your home estimate.

estimate your home value

Contact Manoj Kukreja

Sales Representative,
Century 21 People’s Choice Realty Inc.,
Brokerage
(647) 576 - 2100

Manoj profile avatar

Inventory Graph

10 9 8 7 6 5 4 3 2 1 0 4 Months of inventory SELLER'S Market BALANCED Market BUYER'S Market

Mortgage Calculator

This data is for informational purposes only.

Mortgage Payment per month

Principal Amount

Interest

Total Payable

Amortization

Amortization

Closing Cost Calculator

This data is for informational purposes only.

Closing Cost Total for this property

Total Cash flow for purchasing this property

Down Payment(%)*
Additional information

Provincial Land Transfer Tax

Ontario Land Transfer Tax Rebate

Toronto Land Transfer Tax

Toronto Land Transfer Tax Rebate

PST on CMHC Insurance Premium

Lawyer Fees

$2,825

Government Registration Fee's

$164

Title Insurance

Closing Cost Total

Total Cash flow for purchasing this property

Provincial Land Transfer Tax

Ontario Land Transfer Tax Rebate

Toronto Land Transfer Tax

Toronto Land Transfer Tax Rebate

PST on CMHC Insurance Premium

Lawyer Fees

$2,825

Government Registarion Fee's

$164

Title Insurance

Down Payment(%)*

* A down payment of less than 20% is permitted only for first-time home buyers purchasing their principal residence. The minimum down payment required is 5% for the portion of the purchase price up to $500,000, and 10% for the portion between $500,000 and $1,500,000. For properties priced over $1,500,000, a minimum down payment of 20% is required.

Thinking of Selling?

Find Out Your Home’s Value in Today’s Market!

No Email or Signup is required to view your home estimate.

estimate your home value

Contact Manoj Kukreja

Sales Representative, Century 21 People’s Choice Realty Inc., Brokerage
(647) 576 - 2100

Manoj profile avatar

Recent Sold Listings in Willow West/Sugarbush/West Acres, Guelph

Popular Cities