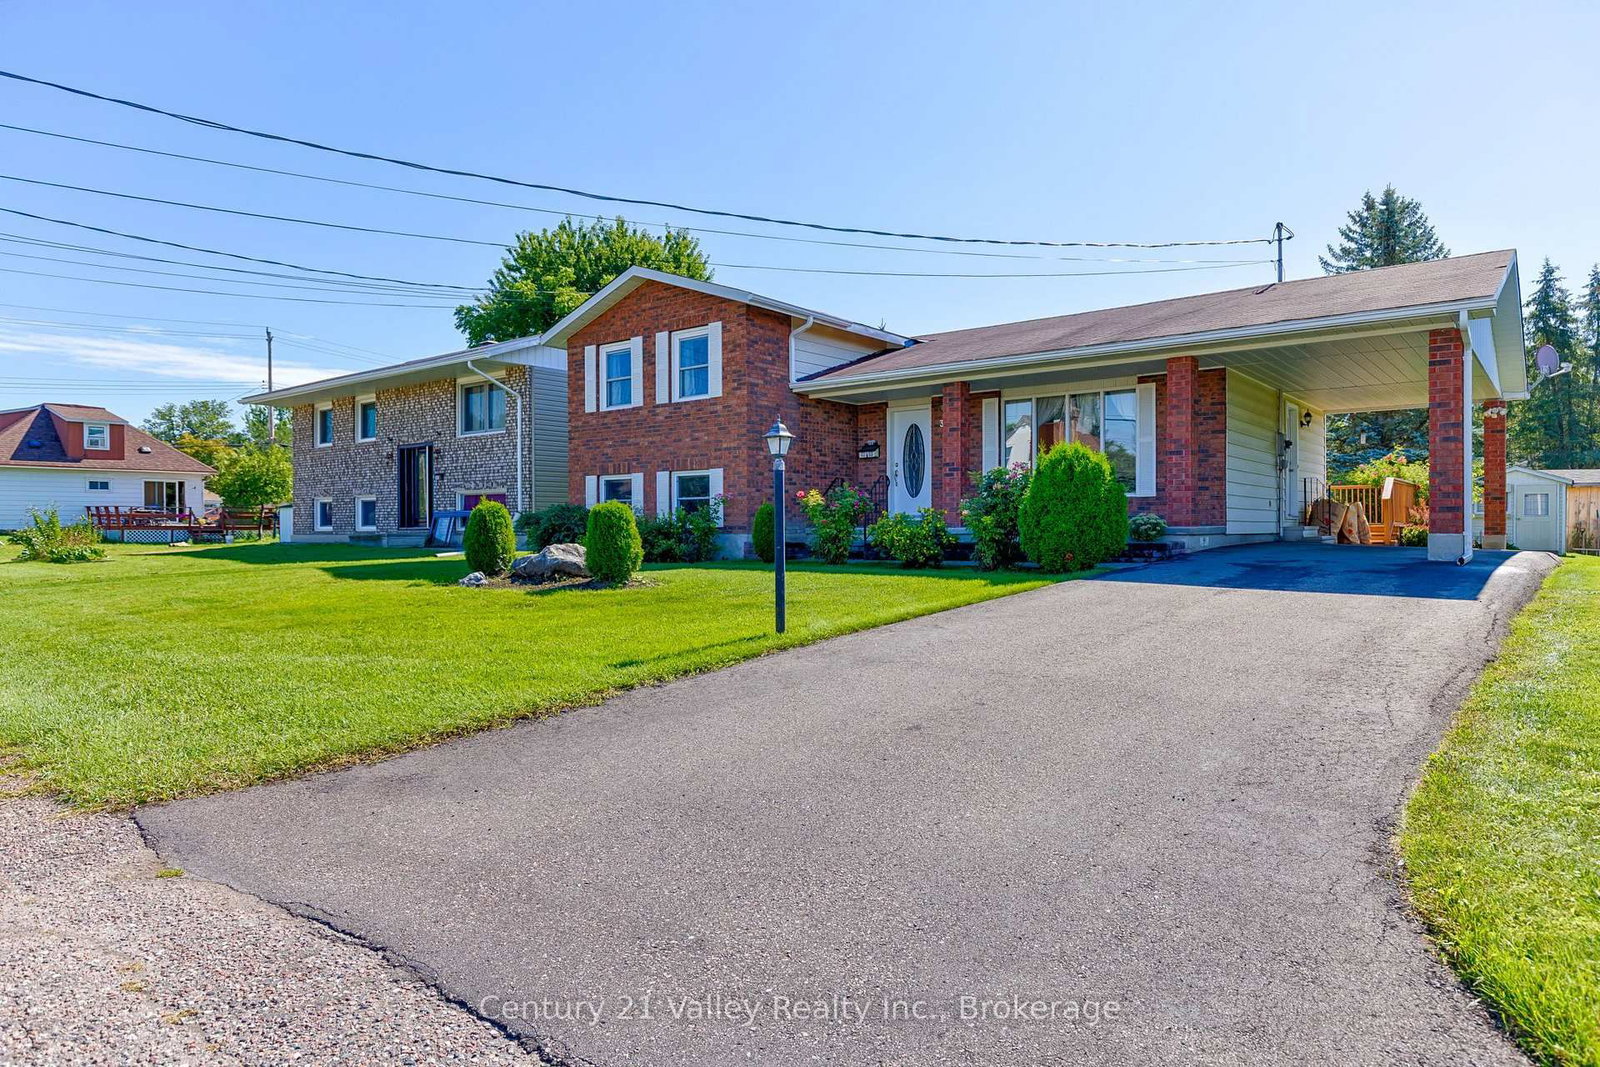
<-- style PDP --> 113 Bank Street, Renfrew - Detached for sale for $474,900
  • sold
  • leased

113 Bank Street

Renfrew, Ontario, K7V 2E3 - Renfrew

$474,900$000000

  • Neighbourhood

    Renfrew

  • Major Intersection

    Bank Street North & Lisgar Avenue

  • Listed Since: 288 day(s)

  • Last update: 248 day(s) ago

Overview

  • Property Type

    Detached, 1 1/2 Storey

  • Bedrooms

    3

  • Bathrooms

    2

  • Basement

    Unfinished

  • Kitchen

    1

  • Total Parking

    5 (2 Detached Garage)

  • Lot Size

    66x104.2 (Feet)

  • Taxes

    $3,794.00 (2025)

  • Type

    Freehold

Property Description

Property description for 113 Bank Street, Renfrew

Welcome to 113 Bank Street North, Renfrew. This beautiful home offers 3 bedrooms, 1.5-bathrooms and is full of charm and thoughtfully updated throughout. The functional layout includes the convenience of second-floor laundry and a spacious primary bedroom with direct access to the main bathroom. Step outside and fall in love with the stunning exterior living space-perfect for entertaining or relaxing-featuring a stone patio, hot tub, and pool. A rare bonus, the heated two-car garage offers ample room for vehicles, tools, and all your recreational toys, complemented by a double driveway with plenty of parking. Situated on a quiet street, this home is just a short walk to the shops and services of beautiful downtown Renfrew and only a 2-minute drive to the Mateway Park recreation facility. A perfect blend of comfort, convenience, and lifestyle-this one is not to be missed.

Listed by EXP REALTY

  • MLS #

    X12698922

  • Sq. Ft

    2000-2500

  • Sq. Ft. Source

    MLS

  • Lot Irregularities

    n/a

  • Year Built

    100+

  • Pool

    Abv Grnd

  • Drive

    Pvt Double

  • Garage

    Detached, 2 spaces

  • Total Parking

    5

  • Family Room

    Y

  • Den

    Y

  • Exterior

    Brick

  • Fireplace

    Y

  • Roof

    Shingles

  • Foundation

    Concrete, Stone

  • Elevator

    n/a

  • Water View

    n/a

  • Laundry Level

    Upper

  • Heat

    Radiant

  • A/C

    None

  • Water

    Municipal

  • Water Supply

    n/a

  • Sewers

    Sewers

  • Central Vac

    N

  • Living

    5.5 x 5.25 ft Main level

  • Kitchen

    5.66 x 4.12 ft Main level

  • Office

    5.79 x 3.49 ft Main level

  • Foyer

    3.53 x 2.56 ft Main level

  • Powder Rm

    2.39 x 1.72 ft Main level

  • Bathroom

    2.83 x 2.88 ft 2nd level

  • Primary

    4.29 x 4.29 ft 2nd level

  • 2nd Br

    5.76 x 2.69 ft 2nd level

  • 3rd Br

    3.37 x 3.51 ft 2nd level

  • Laundry

    3.48 x 2.28 ft 2nd level

Thinking of Selling?

Find Out Your Home’s Value in Today’s Market!

No Email or Signup is required to view your home estimate.

estimate your home value

Contact Manoj Kukreja

Sales Representative,
Century 21 People’s Choice Realty Inc.,
Brokerage
(647) 576 - 2100

Manoj profile avatar

Estimated price

Date
Price
Change
2026-01-15
$454,598
---

Inventory Graph

10 9 8 7 6 5 4 3 2 1 0 3 Months of inventory SELLER'S Market BALANCED Market BUYER'S Market

Mortgage Calculator

This data is for informational purposes only.

Mortgage Payment per month

Principal Amount

Interest

Total Payable

Amortization

Amortization

Closing Cost Calculator

This data is for informational purposes only.

Closing Cost Total for this property

Total Cash flow for purchasing this property

Down Payment(%)*
Additional information

Provincial Land Transfer Tax

Ontario Land Transfer Tax Rebate

Toronto Land Transfer Tax

Toronto Land Transfer Tax Rebate

PST on CMHC Insurance Premium

Lawyer Fees

$2,825

Government Registration Fee's

$164

Title Insurance

Closing Cost Total

Total Cash flow for purchasing this property

Provincial Land Transfer Tax

Ontario Land Transfer Tax Rebate

Toronto Land Transfer Tax

Toronto Land Transfer Tax Rebate

PST on CMHC Insurance Premium

Lawyer Fees

$2,825

Government Registarion Fee's

$164

Title Insurance

Down Payment(%)*

* A down payment of less than 20% is permitted only for first-time home buyers purchasing their principal residence. The minimum down payment required is 5% for the portion of the purchase price up to $500,000, and 10% for the portion between $500,000 and $1,500,000. For properties priced over $1,500,000, a minimum down payment of 20% is required.

Thinking of Selling?

Find Out Your Home’s Value in Today’s Market!

No Email or Signup is required to view your home estimate.

estimate your home value

Contact Manoj Kukreja

Sales Representative, Century 21 People’s Choice Realty Inc., Brokerage
(647) 576 - 2100

Manoj profile avatar

Recent Sold Listings in Renfrew, Renfrew

Popular Cities