<-- style PDP --> 67 Lapointe Boulevard, Russell - Detached for sale for $624,900
  • sold
  • leased

67 Lapointe Boulevard

Russell, Ontario, K0A 1W0 - Embrun

$624,900$000000

  • Neighbourhood

    Embrun

  • Major Intersection

    Notre Dame

  • Listed Since: 174 day(s)

  • Last update: 158 day(s) ago

Overview

  • Property Type

    Detached, Sidesplit

  • Bedrooms

    3 + 1

  • Bathrooms

    2

  • Basement

    Finished

  • Kitchen

    1

  • Total Parking

    6 (2 Attached Garage)

  • Lot Size

    72.18x112.2 (Feet)

  • Taxes

    $4,096.20 (2025)

  • Type

    Freehold

Property Description

Property description for 67 Lapointe Boulevard, Russell

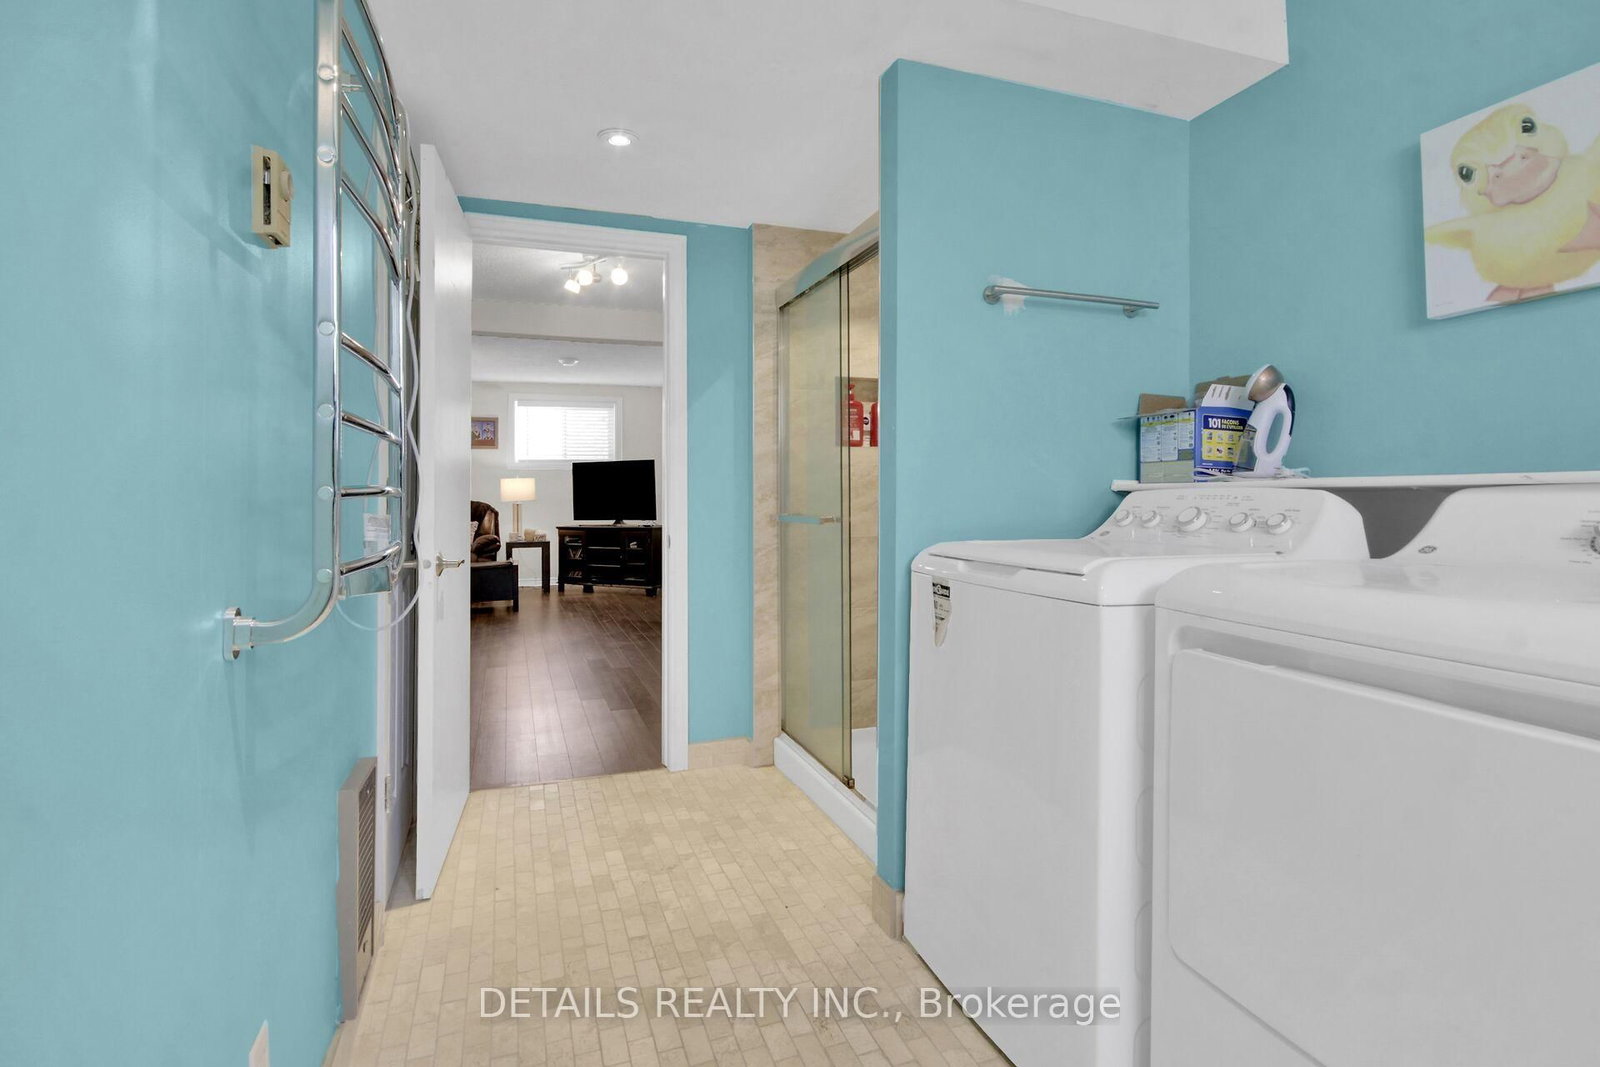
Welcome to this beautifully maintained, all-brick sidesplit situated on a fantastic, quiet lot.The main floor features a bright, open layout where the large living room flows right into the dining area. From there, patio doors lead straight out to the backyard with a deck and pergola. The bright kitchen is highly functional and includes a second set of patio doors opening to a covered deck-complete with a natural gas hookup for year-round barbecuing. Upstairs, you'll find three bedrooms, including a generous primary bedroom with handy cheater access to the full bathroom and walk in closet. The lower level is built for hanging out, featuring a spacious family room with a cozy natural gas fireplace for winter nights. This level also includes a fourth bedroom-ideal for a teenager wanting their own space, guest room or a quiet home office-plus a second full bathroom with a shower and laundry. Bonus features: An attached double-car garage with inside and outside back entry, a handy outdoor storage shed, and close proximity to all amenities. Best of all, the big-ticket items are already done: the furnace, A/C, and gas fireplace were all replaced in 2022, giving you total peace of mind. This home is completely move-in ready and waiting for its next owners! Room measurements derived from electronic means.

Listed by DETAILS REALTY INC.

  • MLS #

    X13162484

  • Sq. Ft

    1500-2000

  • Sq. Ft. Source

    MLS

  • Lot Irregularities

    n/a

  • Year Built

    31-50

  • Pool

    None

  • Drive

    Inside Entry

  • Garage

    Attached, 2 spaces

  • Total Parking

    6

  • Family Room

    N

  • Den

    N

  • Exterior

    Brick

  • Fireplace

    Y

  • Roof

    Asphalt Shingle

  • Foundation

    Concrete

  • Elevator

    n/a

  • Water View

    n/a

  • Laundry Level

    Lower

  • Heat

    Forced Air

  • A/C

    Central Air

  • Water

    Municipal

  • Water Supply

    n/a

  • Sewers

    Sewers

  • Central Vac

    N

  • Kitchen

    5.27 x 3.69 ft Main level

  • Dining

    3.72 x 3.69 ft Main level

  • Living

    6.67 x 5.26 ft Main level

  • Br

    3.88 x 4.83 ft 2nd level

  • 2nd Br

    2.87 x 4.92 ft 2nd level

  • 3rd Br

    2.65 x 4.92 ft 2nd level

  • Bathroom

    1.64 x 3.98 ft 2nd level

  • Family

    5.62 x 6.7 ft Lower level

  • 4th Br

    3.38 x 4.37 ft Lower level

  • Bathroom

    2.14 x 4.37 ft Lower level

  • MLS #

    X13162484

  • Sq. Ft

    1500-2000

  • Sq. Ft. Source

    MLS

  • Lot Irregularities

    n/a

  • Year Built

    31-50

  • Pool

    None

  • Drive

    Inside Entry

  • Garage

    Attached, 2 spaces

  • Total Parking

    6

  • Family Room

    N

  • Den

    N

  • Exterior

    Brick

  • Fireplace

    Y

  • Roof

    Asphalt Shingle

  • Foundation

    Concrete

  • Elevator

    n/a

  • Water View

    n/a

  • Laundry Level

    Lower

  • Heat

    Forced Air

  • A/C

    Central Air

  • Water

    Municipal

  • Water Supply

    n/a

  • Sewers

    Sewers

  • Central Vac

    N

  • Kitchen

    5.27 x 3.69 ft Main level

  • Dining

    3.72 x 3.69 ft Main level

  • Living

    6.67 x 5.26 ft Main level

  • Br

    3.88 x 4.83 ft 2nd level

  • 2nd Br

    2.87 x 4.92 ft 2nd level

  • 3rd Br

    2.65 x 4.92 ft 2nd level

  • Bathroom

    1.64 x 3.98 ft 2nd level

  • Family

    5.62 x 6.7 ft Lower level

  • 4th Br

    3.38 x 4.37 ft Lower level

  • Bathroom

    2.14 x 4.37 ft Lower level

Thinking of Selling?

Find Out Your Home’s Value in Today’s Market!

No Email or Signup is required to view your home estimate.

estimate your home value

Contact Manoj Kukreja

Sales Representative,
Century 21 People’s Choice Realty Inc.,
Brokerage
(647) 576 - 2100

Manoj profile avatar

Estimated price

Date
Price
Change
2026-05-22
$638,831
0.00%

Mortgage Calculator

This data is for informational purposes only.

Mortgage Payment per month

Principal Amount

Interest

Total Payable

Amortization

Amortization

Closing Cost Calculator

This data is for informational purposes only.

Closing Cost Total for this property

Total Cash flow for purchasing this property

Down Payment(%)*
Additional information

Provincial Land Transfer Tax

Ontario Land Transfer Tax Rebate

Toronto Land Transfer Tax

Toronto Land Transfer Tax Rebate

PST on CMHC Insurance Premium

Lawyer Fees

$2,825

Government Registration Fee's

$164

Title Insurance

Closing Cost Total

Total Cash flow for purchasing this property

Provincial Land Transfer Tax

Ontario Land Transfer Tax Rebate

Toronto Land Transfer Tax

Toronto Land Transfer Tax Rebate

PST on CMHC Insurance Premium

Lawyer Fees

$2,825

Government Registarion Fee's

$164

Title Insurance

Down Payment(%)*

* A down payment of less than 20% is permitted only for first-time home buyers purchasing their principal residence. The minimum down payment required is 5% for the portion of the purchase price up to $500,000, and 10% for the portion between $500,000 and $1,500,000. For properties priced over $1,500,000, a minimum down payment of 20% is required.

Thinking of Selling?

Find Out Your Home’s Value in Today’s Market!

No Email or Signup is required to view your home estimate.

estimate your home value

Contact Manoj Kukreja

Sales Representative, Century 21 People’s Choice Realty Inc., Brokerage
(647) 576 - 2100

Manoj profile avatar

Recent Sold Listings in Embrun, Russell

Popular Cities