<-- style PDP --> 136 Wintergreen Court, Scugog - Detached for sale for $2,599,000
  • new
  • for sale

136 Wintergreen Court

Scugog, Ontario, L9L 2B1 - Port Perry

$2,599,000

  • Neighbourhood

    Port Perry

  • Major Intersection

    Ashburn Road/Middle March/Woodbridge

  • Listed Since: 1 day(s)

  • Last update: today

Overview

  • Property Type

    Detached, 2 1/2 Storey

  • Bedrooms

    5

  • Bathrooms

    5

  • Basement

    Full + Finished

  • Kitchen

    1

  • Total Parking

    12 (2 Attached Garage)

  • Lot Size

    119.93x523.58 (Feet)

  • Taxes

    $14,908.00 (2025)

  • Type

    Freehold

Property Description

Property description for 136 Wintergreen Court, Scugog

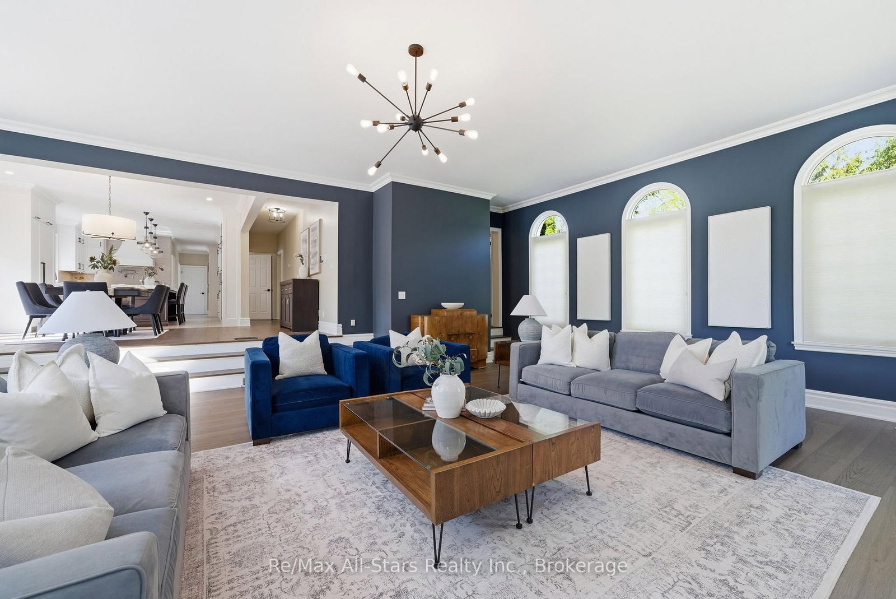
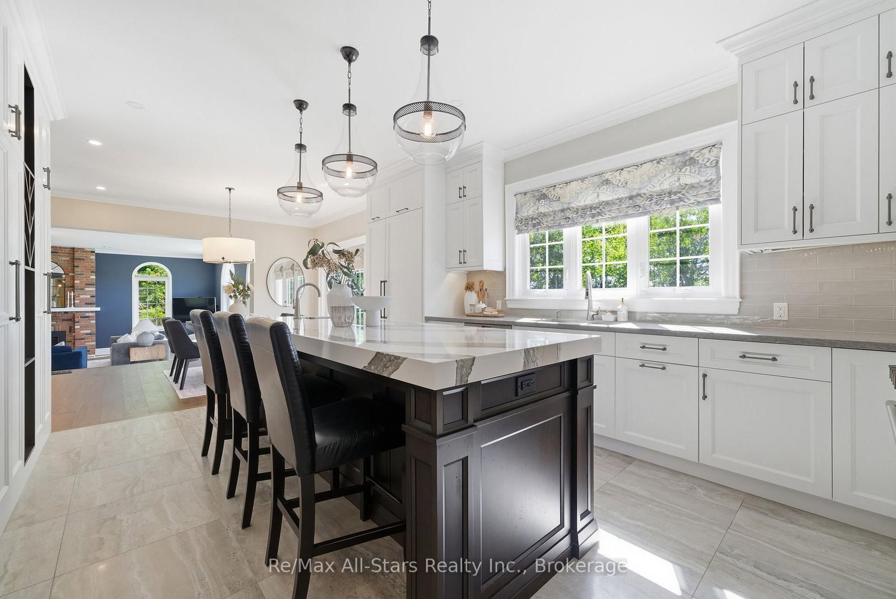
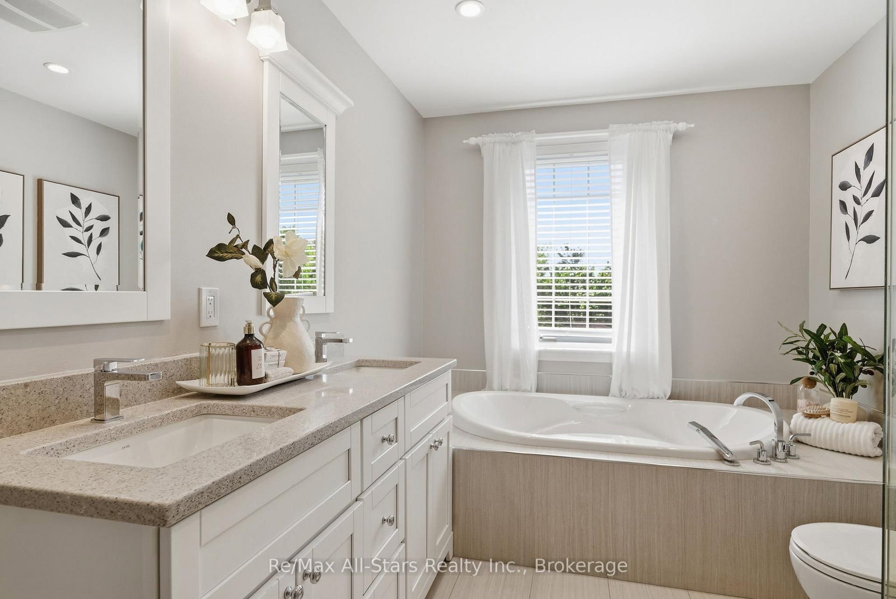
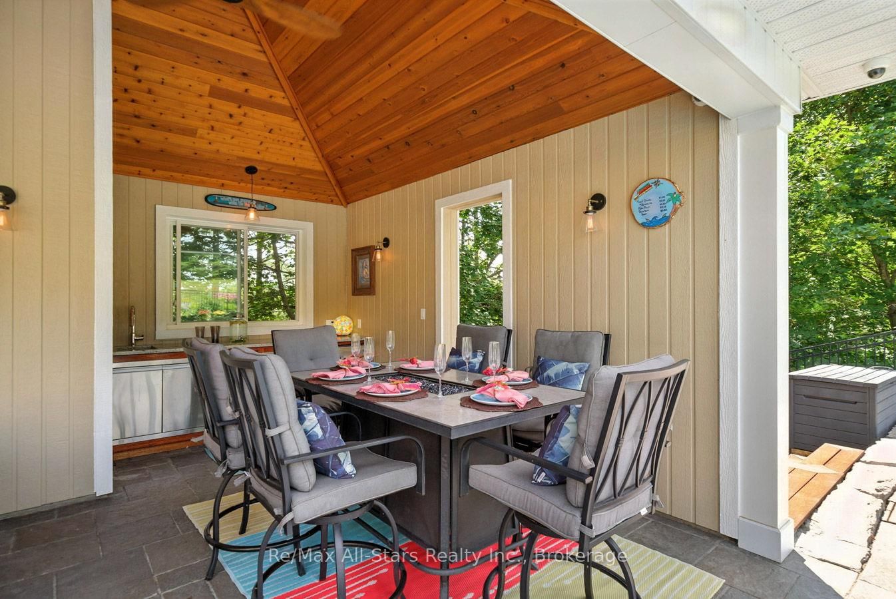
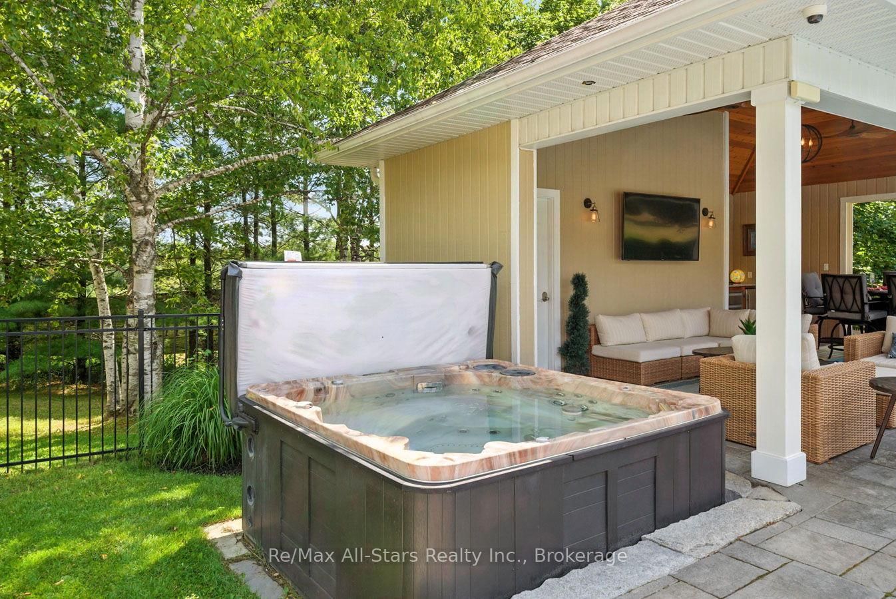
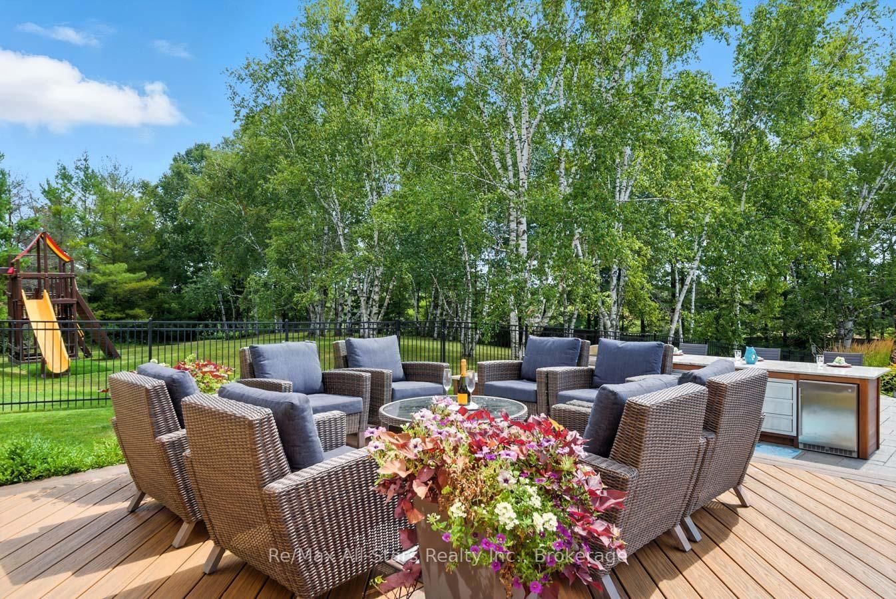
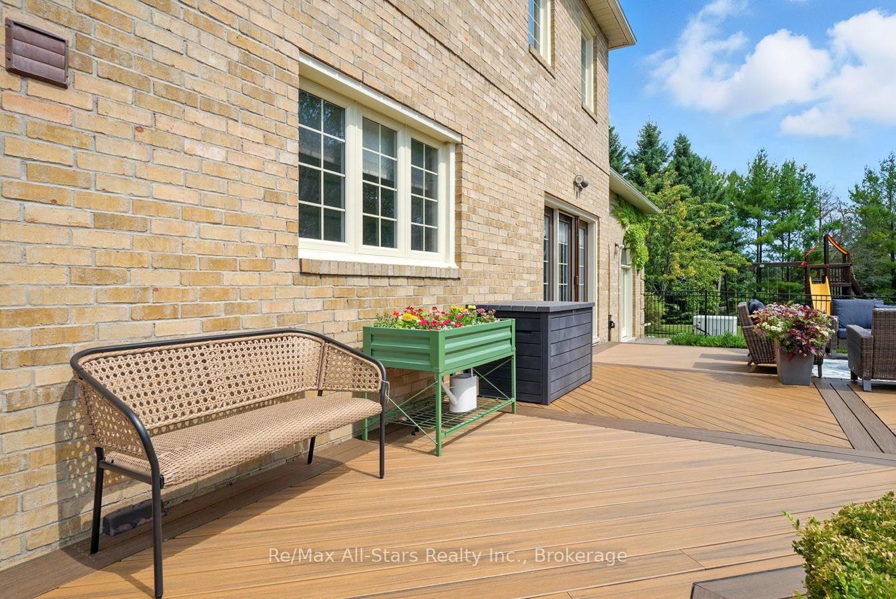
Prestigious Oak Hills Estates in the towering mature hardwood forest of the Oak Ridge Moraine - rarely offered 5 bedroom executive style home with plenty of room for the whole family and fabulous entertaining space; situated on a private 2.27 acres and backing to Oakridge Golf Course. An absolute dream of a home that is move in ready with nothing to do. Totally upgraded/renovated including all mechanicals, this home is perfect for any large family and has room for multiple generations. Truly a gathering spot for friends, family and all those special occasions. An outdoor oasis awaits you with over $500,000 spent in the backyard alone. Entertain, relax, and enjoy this magnificent back yard-so many memories waiting to be made here. Check out the video and photos for full details. Updates: Heat pump pool -summer 2025 , Furnace - spring 2026, House heat pump - summer 2025, New skylights - spring 2026, New driveway - spring 2026, Completely renovated main floor, including custom kitchen and custom walnut office built ins - Nov 2022, New high end kitchen appliances- Nov 2022,New deep well pump - 2019, Custom in-ground 20 x 40 pool - 2019, Professionally designed landscaping- summer 2019, Automated irrigation system - summer 2019, New French doors - fall 2022, Outdoor power generator (Generac 2600 kilowatt back up generator) - 2022

Listed by Re/Max All-Stars Realty Inc.

  • MLS #

    E13686960

  • Sq. Ft

    3500-5000

  • Sq. Ft. Source

    MLS

  • Lot Irregularities

    Y

  • Year Built

    31-50

  • Pool

    Inground

  • Drive

    Private

  • Garage

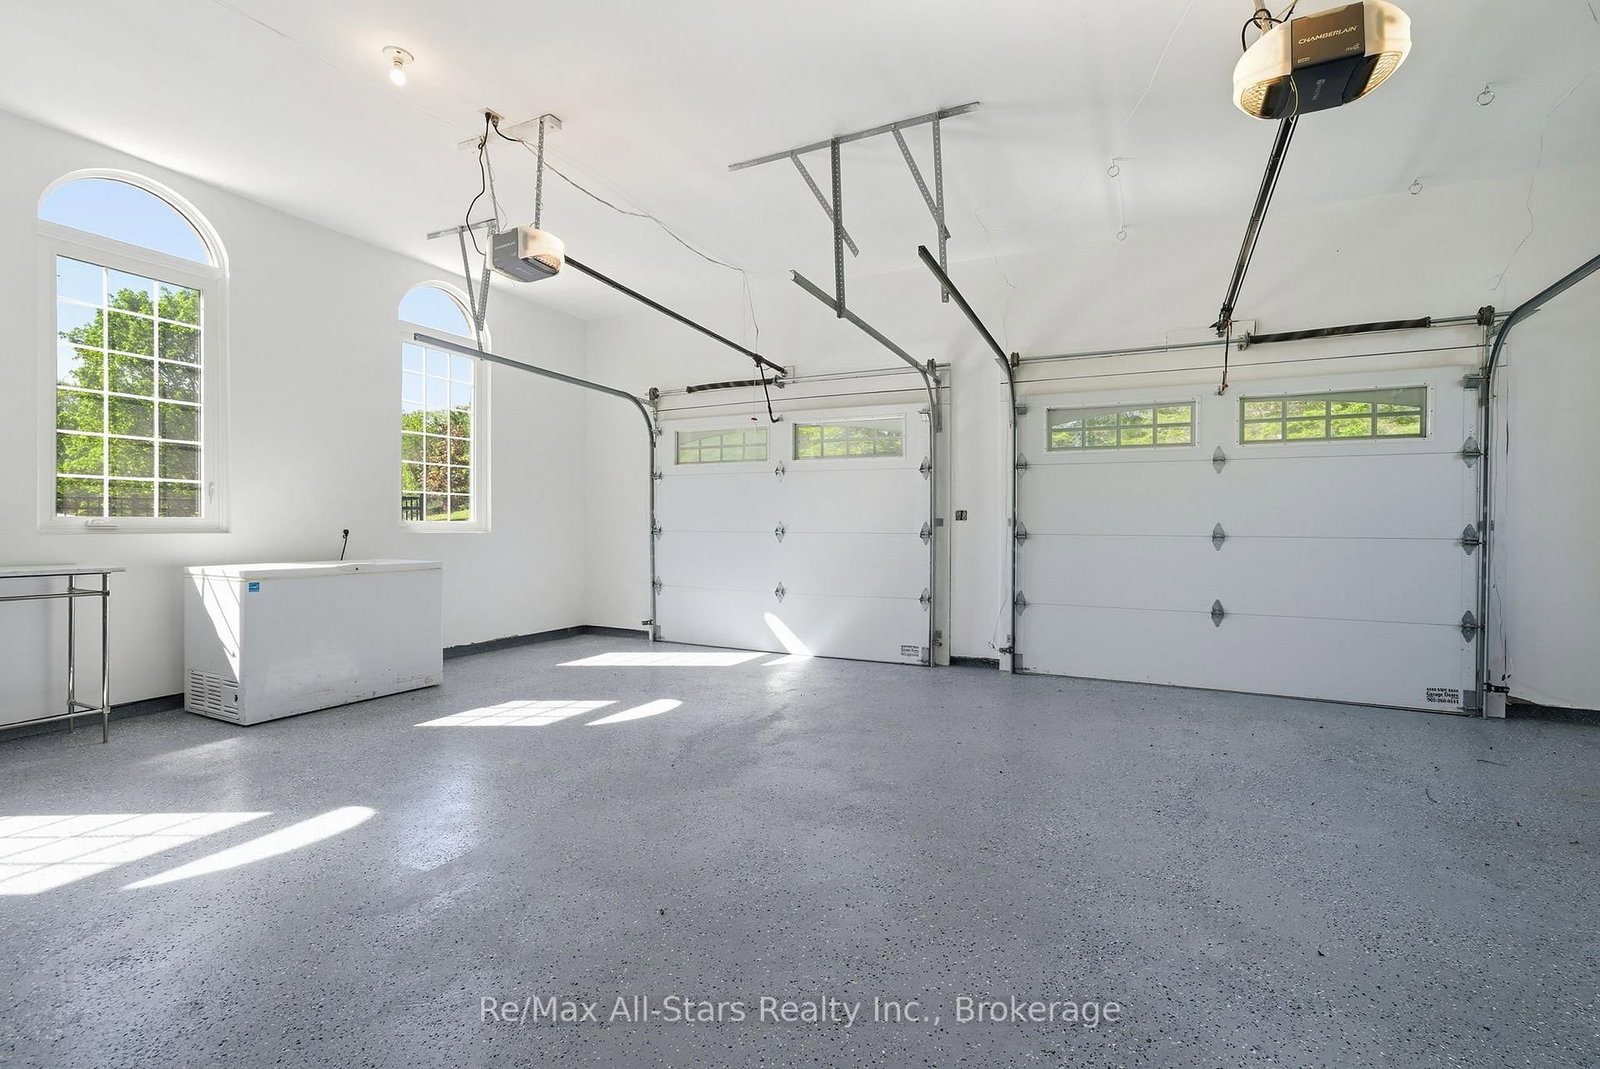
    Attached, 2 spaces

  • Total Parking

    12

  • Family Room

    Y

  • Den

    Y

  • Exterior

    Brick

  • Fireplace

    Y

  • Roof

    Shingles

  • Foundation

    Concrete

  • Elevator

    n/a

  • Water View

    n/a

  • Laundry Level

    Main

  • Heat

    Forced Air

  • A/C

    Central Air

  • Water

    Well

  • Water Supply

    n/a

  • Sewers

    Septic

  • Central Vac

    Y

  • Kitchen

    4.02 x 5.36 ft Main level

    Centre Island, Breakfast Bar, Quartz Counter

  • Breakfast

    3.96 x 4.08 ft Main level

    hardwood floor, W/O To Deck, O/Looks Family

  • Dining

    4.0 x 5.24 ft Main level

    hardwood floor, Fireplace, Formal Rm

  • Study

    4.05 x 4.3 ft Main level

    hardwood floor, Fireplace

  • Great Rm

    7.01 x 8.23 ft Main level

    W/O To Patio, Fireplace, Sunken Room

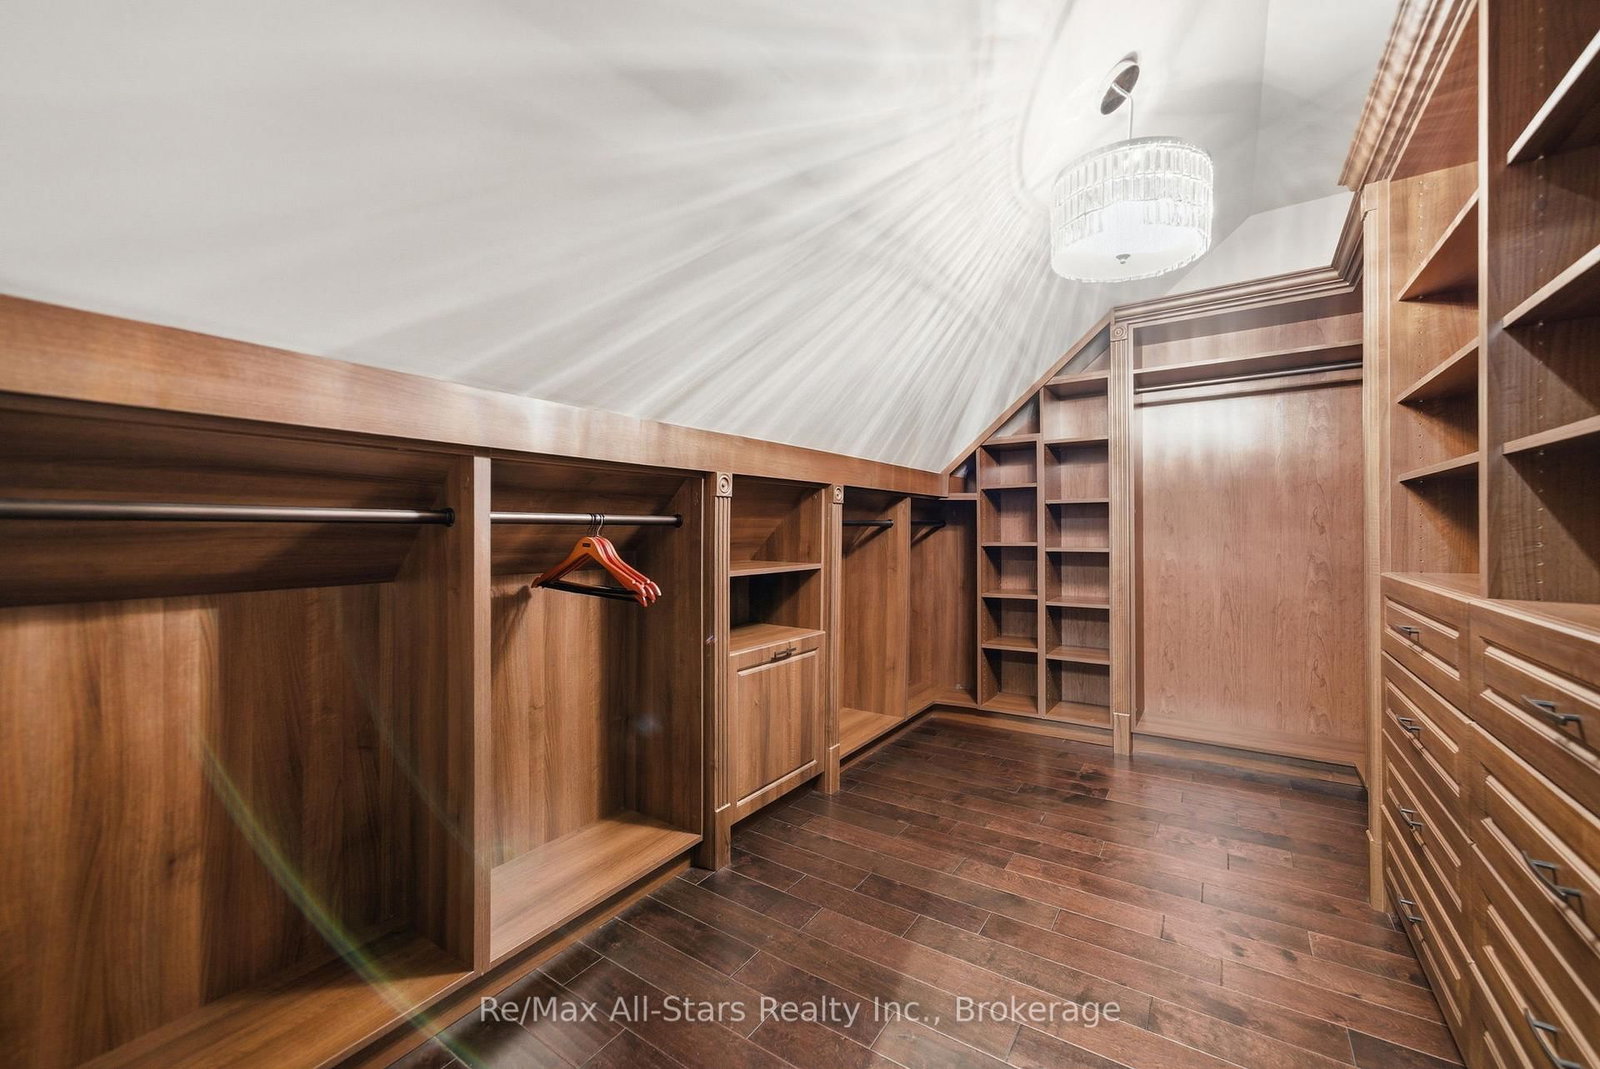
  • Primary

    4.36 x 7.2 ft 2nd level

    W/I Closet, Combined W/Sitting, Sunken Room

  • Sitting

    4.27 x 6.34 ft 2nd level

    combined w/primary, Fireplace, Double Doors

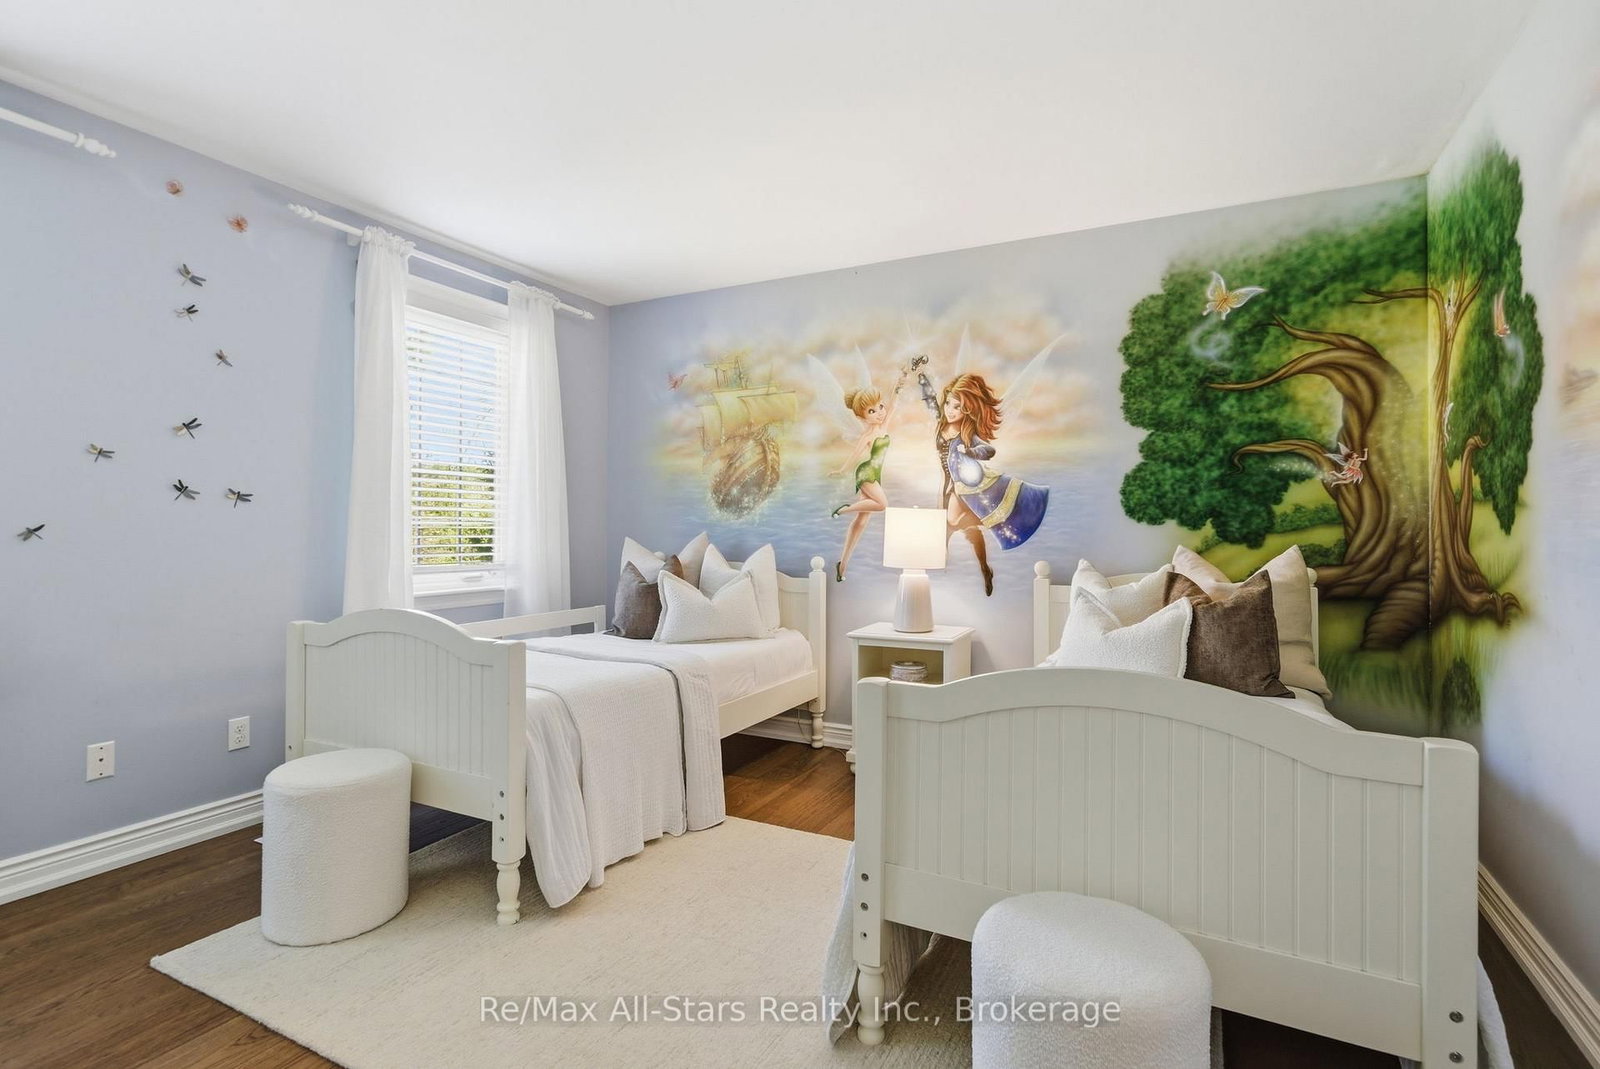
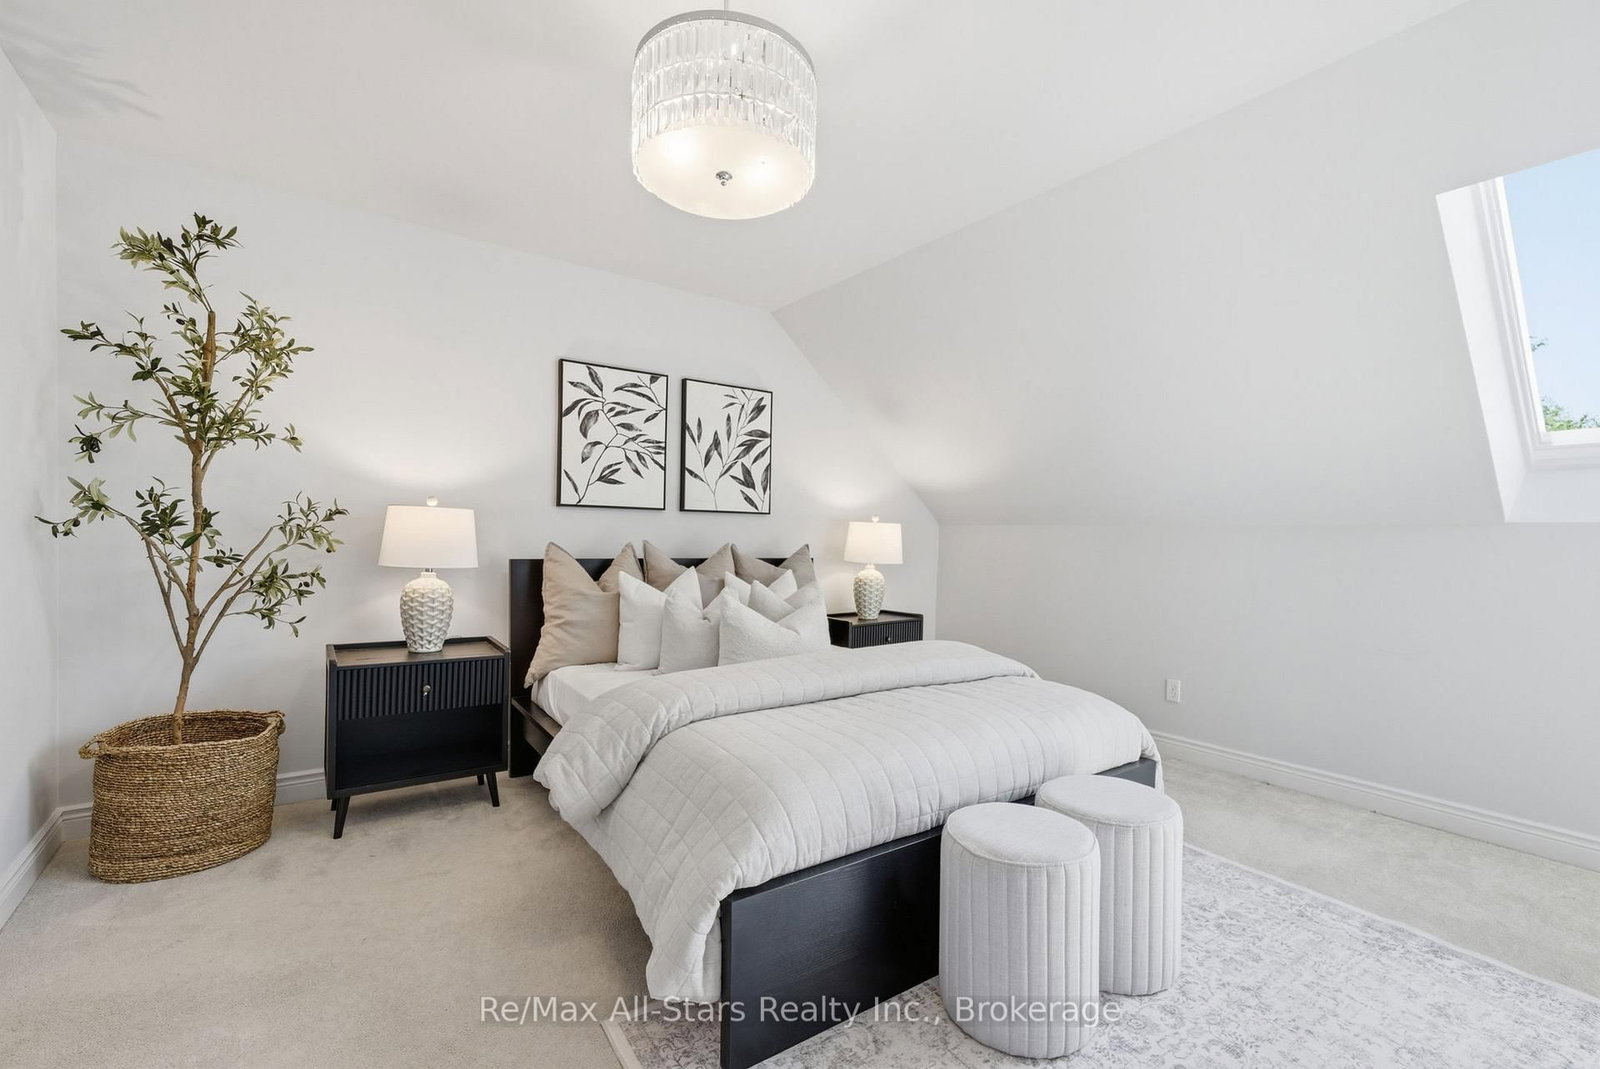
  • 2nd Br

    3.97 x 4.57 ft 2nd level

    Double Closet, Broadloom

  • 3rd Br

    3.69 x 3.96 ft 2nd level

    Double Closet, Broadloom

  • 4th Br

    6.4 x 6.4 ft 2nd level

    Double Closet, Broadloom, Skylight

  • 5th Br

    4.27 x 4.33 ft 3rd level

    W/I Closet, 3 Pc Ensuite

  • Loft

    6.71 x 8.53 ft 3rd level

    Skylight, Broadloom

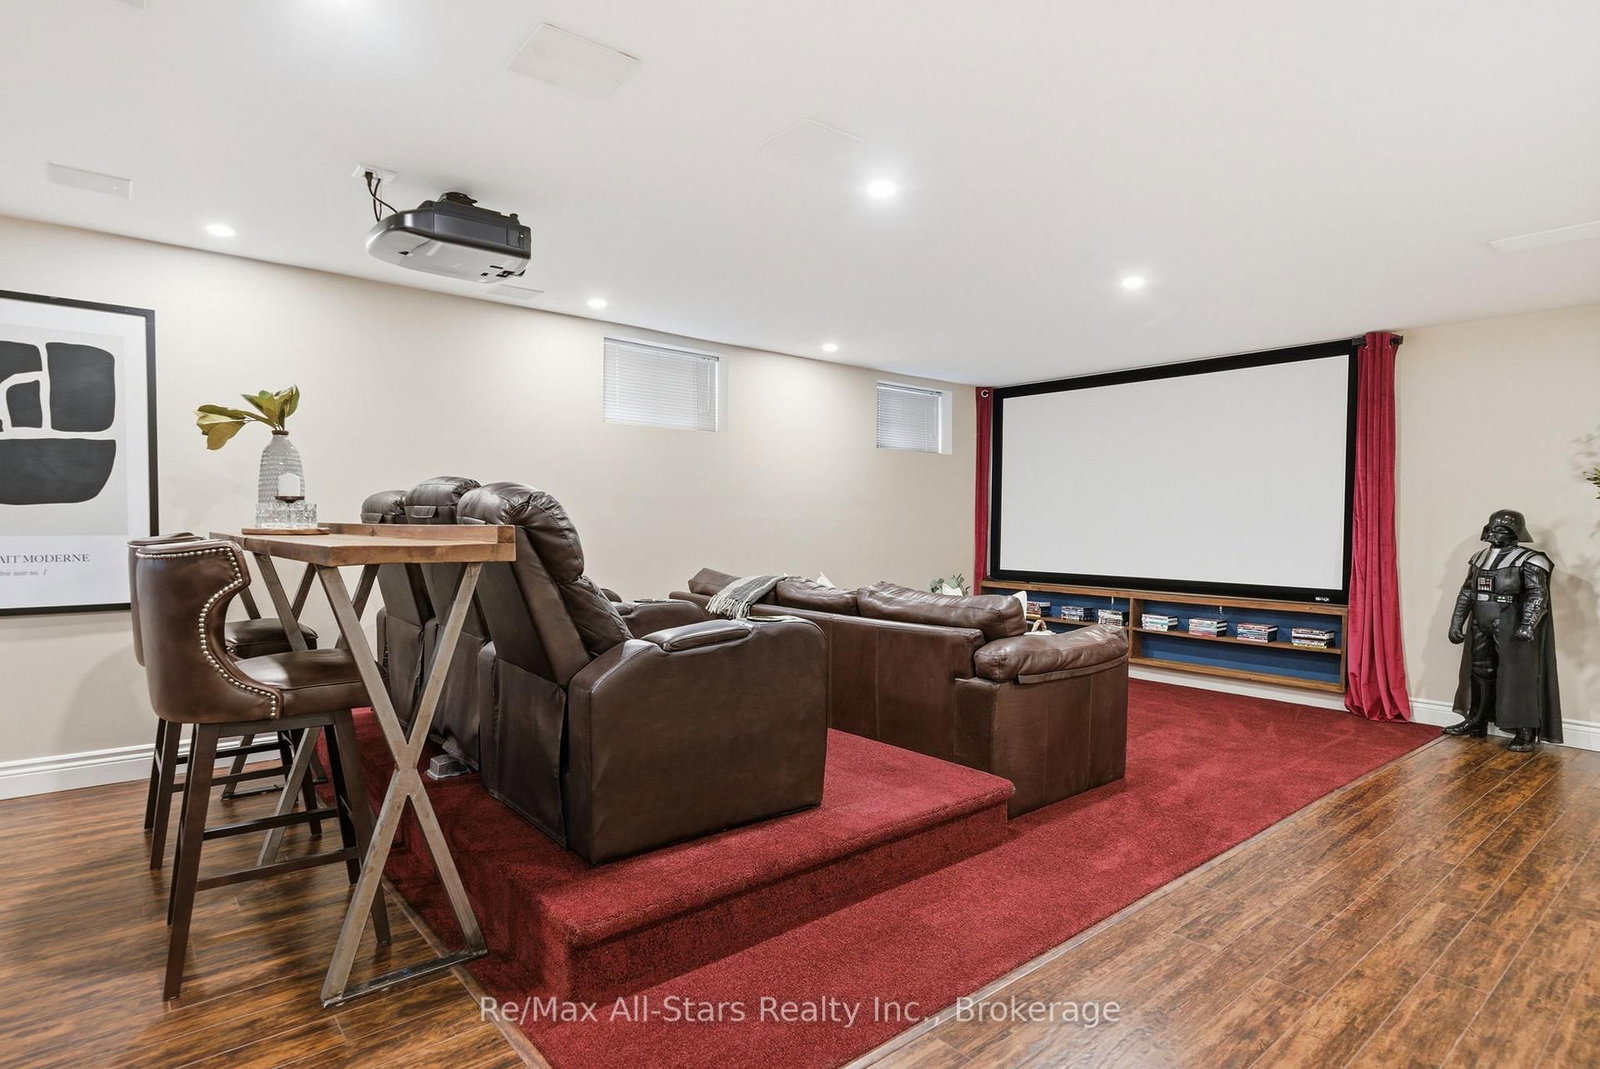
  • Media/Ent

    8.34 x 5.16 ft Bsmt level

    Laminate

  • Games

    3.9 x 6.12 ft Bsmt level

    Laminate

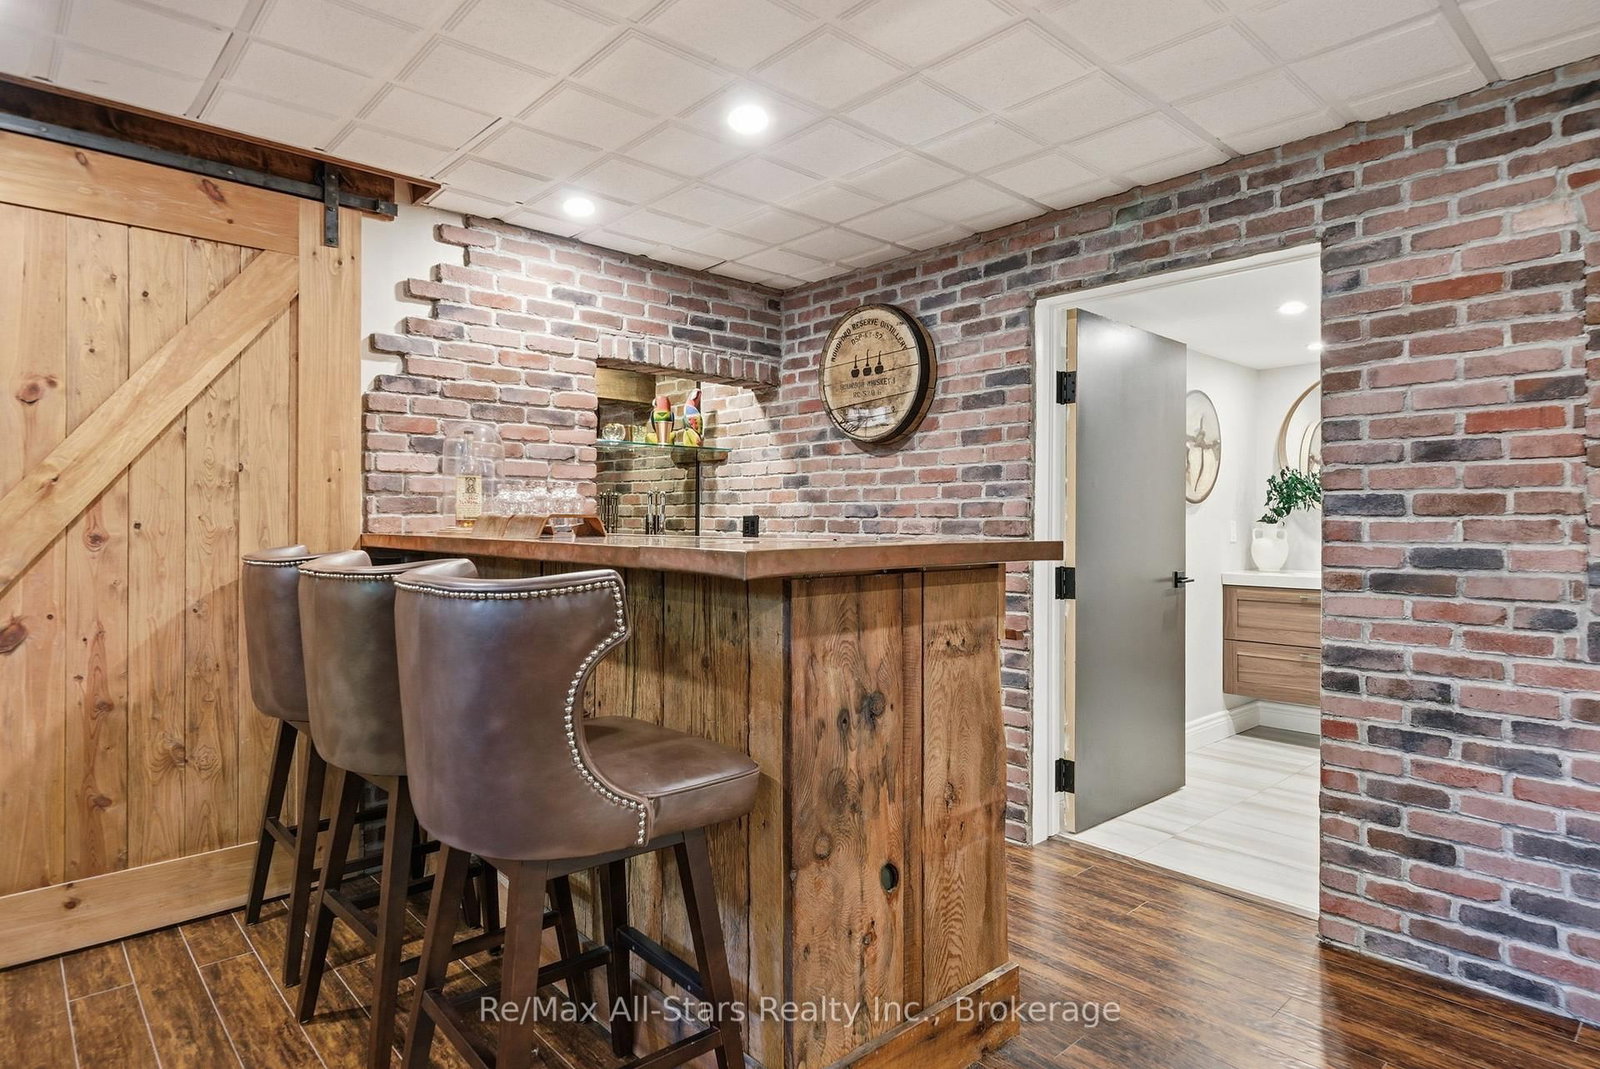
  • Rec

    5.13 x 4.11 ft Bsmt level

    Wet Bar, Laminate

  • MLS #

    E13686960

  • Sq. Ft

    3500-5000

  • Sq. Ft. Source

    MLS

  • Lot Irregularities

    Y

  • Year Built

    31-50

  • Pool

    Inground

  • Drive

    Private

  • Garage

    Attached, 2 spaces

  • Total Parking

    12

  • Family Room

    Y

  • Den

    Y

  • Exterior

    Brick

  • Fireplace

    Y

  • Roof

    Shingles

  • Foundation

    Concrete

  • Elevator

    n/a

  • Water View

    n/a

  • Laundry Level

    Main

  • Heat

    Forced Air

  • A/C

    Central Air

  • Water

    Well

  • Water Supply

    n/a

  • Sewers

    Septic

  • Central Vac

    Y

  • Kitchen

    4.02 x 5.36 ft Main level

    Centre Island, Breakfast Bar, Quartz Counter

  • Breakfast

    3.96 x 4.08 ft Main level

    hardwood floor, W/O To Deck, O/Looks Family

  • Dining

    4.0 x 5.24 ft Main level

    hardwood floor, Fireplace, Formal Rm

  • Study

    4.05 x 4.3 ft Main level

    hardwood floor, Fireplace

  • Great Rm

    7.01 x 8.23 ft Main level

    W/O To Patio, Fireplace, Sunken Room

  • Primary

    4.36 x 7.2 ft 2nd level

    W/I Closet, Combined W/Sitting, Sunken Room

  • Sitting

    4.27 x 6.34 ft 2nd level

    combined w/primary, Fireplace, Double Doors

  • 2nd Br

    3.97 x 4.57 ft 2nd level

    Double Closet, Broadloom

  • 3rd Br

    3.69 x 3.96 ft 2nd level

    Double Closet, Broadloom

  • 4th Br

    6.4 x 6.4 ft 2nd level

    Double Closet, Broadloom, Skylight

  • 5th Br

    4.27 x 4.33 ft 3rd level

    W/I Closet, 3 Pc Ensuite

  • Loft

    6.71 x 8.53 ft 3rd level

    Skylight, Broadloom

  • Media/Ent

    8.34 x 5.16 ft Bsmt level

    Laminate

  • Games

    3.9 x 6.12 ft Bsmt level

    Laminate

  • Rec

    5.13 x 4.11 ft Bsmt level

    Wet Bar, Laminate

Thinking of Selling?

Find Out Your Home’s Value in Today’s Market!

No Email or Signup is required to view your home estimate.

estimate your home value

Contact Manoj Kukreja

Sales Representative,
Century 21 People’s Choice Realty Inc.,
Brokerage
(647) 576 - 2100

Manoj profile avatar

Property History

Property history for 136 Wintergreen Court, Scugog

This property has been sold 6 times before. Create your free account to explore sold prices, detailed property history, and more insider data.

Sign In / Register

Inventory Graph

10 9 8 7 6 5 4 3 2 1 0 4 Months of inventory SELLER'S Market BALANCED Market BUYER'S Market

Mortgage Calculator

This data is for informational purposes only.

Mortgage Payment per month

Principal Amount

Interest

Total Payable

Amortization

Amortization

Closing Cost Calculator

This data is for informational purposes only.

Closing Cost Total for this property

Total Cash flow for purchasing this property

Down Payment(%)*
Additional information

Provincial Land Transfer Tax

Ontario Land Transfer Tax Rebate

Toronto Land Transfer Tax

Toronto Land Transfer Tax Rebate

PST on CMHC Insurance Premium

Lawyer Fees

$2,825

Government Registration Fee's

$164

Title Insurance

Closing Cost Total

Total Cash flow for purchasing this property

Provincial Land Transfer Tax

Ontario Land Transfer Tax Rebate

Toronto Land Transfer Tax

Toronto Land Transfer Tax Rebate

PST on CMHC Insurance Premium

Lawyer Fees

$2,825

Government Registarion Fee's

$164

Title Insurance

Down Payment(%)*

* A down payment of less than 20% is permitted only for first-time home buyers purchasing their principal residence. The minimum down payment required is 5% for the portion of the purchase price up to $500,000, and 10% for the portion between $500,000 and $1,500,000. For properties priced over $1,500,000, a minimum down payment of 20% is required.

Thinking of Selling?

Find Out Your Home’s Value in Today’s Market!

No Email or Signup is required to view your home estimate.

estimate your home value

Contact Manoj Kukreja

Sales Representative, Century 21 People’s Choice Realty Inc., Brokerage
(647) 576 - 2100

Manoj profile avatar

Recent Sold Listings in Port Perry, Scugog

Popular Cities