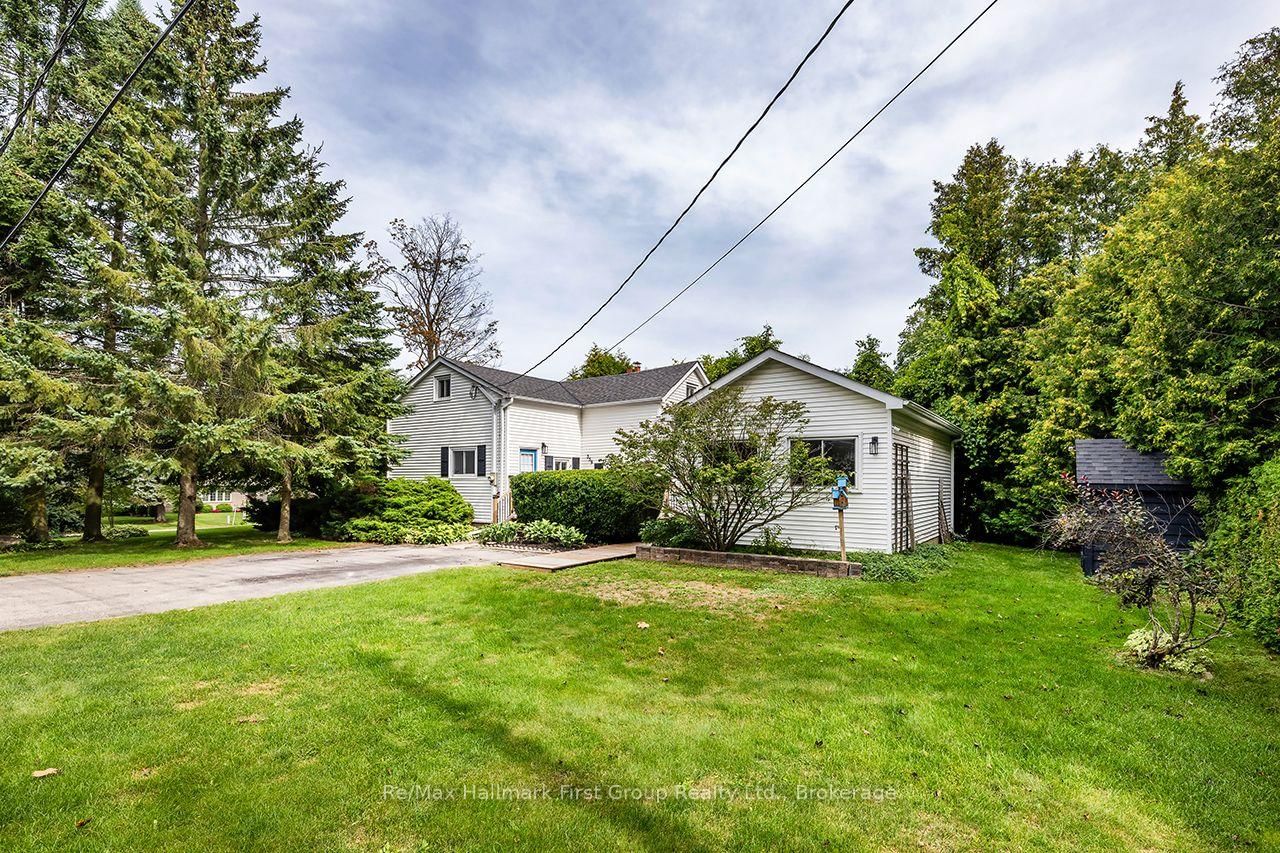
<-- style PDP --> 15111 Simcoe Street, Scugog - Detached for sale for $769,000
  • new
  • for sale

15111 Simcoe Street

Scugog, Ontario, L9L 1J5 - Port Perry

$769,000

  • Neighbourhood

    Port Perry

  • Major Intersection

    Simcoe St. & Casimir St.

  • Listed Since: 8 day(s)

  • Last update: today

Overview

  • Property Type

    Detached, Bungalow

  • Bedrooms

    3

  • Bathrooms

    2

  • Basement

    Full + Part Fin

  • Kitchen

    1

  • Total Parking

    5

  • Lot Size

    67x134 (Feet)

  • Taxes

    $4,688.13 (2026)

  • Type

    Freehold

Property Description

Property description for 15111 Simcoe Street, Scugog

Discover both comfort & convenience in this charming 3 bedroom, all brick bungalow, set back from the road & located in the heart of Port Perry. Situated on a generous lot, this home is within easy walking distance of local schools, shops, restaurants and Lake Scugog, while also providing a quick commute to the GTA. The freshly painted interior features modern pot lights and shutter blinds throughout the main level. The home features significant mechanical upgrades including a new gas furnace (2024), air conditioner (2023), and hot water tank (2024). The kitchen includes newer appliances, a built-in microwave, and a tiled backsplash. The third bedroom/office offers a peaceful walkout to a screened-in covered porch - perfect for enjoying the outdoors in comfort. The partially finished basement adds incredible versatility, featuring a 2-piece washroom plus a separate shower, a large dedicated office space or separate room, a cozy sitting area and ample room for a games area or home bar. Outside the large backyard serves as a private oasis. Whether you are looking for a first-time home, retirement or a lifestyle change, this property offers incredible value and a prime location.

Listed by Royal LePage Frank Real Estate

  • MLS #

    E13745574

  • Sq. Ft

    700-1100

  • Sq. Ft. Source

    MLS

  • Lot Irregularities

    n/a

  • Year Built

    51-99

  • Pool

    None

  • Drive

    Private

  • Garage

    None

  • Total Parking

    5

  • Family Room

    N

  • Den

    N

  • Exterior

    Brick

  • Fireplace

    Y

  • Roof

    Asphalt Shingle

  • Foundation

    Concrete Block

  • Elevator

    n/a

  • Water View

    n/a

  • Laundry Level

    Lower

  • Heat

    Forced Air

  • A/C

    Central Air

  • Water

    Municipal

  • Water Supply

    n/a

  • Sewers

    Sewers

  • Central Vac

    N

  • Kitchen

    4.66 x 4.05 ft Main level

    Vinyl Floor, Eat-In Kitchen, Window

  • Dining

    1.9 x 3.51 ft Main level

    Pot Lights, Combined W/Living

  • Living

    5.27 x 4.08 ft Main level

    Pot Lights, Large Window

  • Primary

    3.31 x 3.48 ft Main level

    Laminate, Large Closet, Window

  • 2nd Br

    2.82 x 3.47 ft Main level

    Laminate, Closet, Window

  • 3rd Br

    3.07 x 2.4 ft Main level

    Laminate, W/O To Deck, Sliding Doors

  • Rec

    9.63 x 4.25 ft Lower level

    Gas Fireplace, Dropped Ceiling

  • Den

    4.38 x 3.11 ft Lower level

    Laminate, Window, Dropped Ceiling

  • Laundry

    7.32 x 3.56 ft Lower level

    Separate Shower, Concrete Floor, Sump Pump

  • Utility

    2.97 x 2.08 ft Lower level

    Concrete Floor

  • MLS #

    E13745574

  • Sq. Ft

    700-1100

  • Sq. Ft. Source

    MLS

  • Lot Irregularities

    n/a

  • Year Built

    51-99

  • Pool

    None

  • Drive

    Private

  • Garage

    None

  • Total Parking

    5

  • Family Room

    N

  • Den

    N

  • Exterior

    Brick

  • Fireplace

    Y

  • Roof

    Asphalt Shingle

  • Foundation

    Concrete Block

  • Elevator

    n/a

  • Water View

    n/a

  • Laundry Level

    Lower

  • Heat

    Forced Air

  • A/C

    Central Air

  • Water

    Municipal

  • Water Supply

    n/a

  • Sewers

    Sewers

  • Central Vac

    N

  • Kitchen

    4.66 x 4.05 ft Main level

    Vinyl Floor, Eat-In Kitchen, Window

  • Dining

    1.9 x 3.51 ft Main level

    Pot Lights, Combined W/Living

  • Living

    5.27 x 4.08 ft Main level

    Pot Lights, Large Window

  • Primary

    3.31 x 3.48 ft Main level

    Laminate, Large Closet, Window

  • 2nd Br

    2.82 x 3.47 ft Main level

    Laminate, Closet, Window

  • 3rd Br

    3.07 x 2.4 ft Main level

    Laminate, W/O To Deck, Sliding Doors

  • Rec

    9.63 x 4.25 ft Lower level

    Gas Fireplace, Dropped Ceiling

  • Den

    4.38 x 3.11 ft Lower level

    Laminate, Window, Dropped Ceiling

  • Laundry

    7.32 x 3.56 ft Lower level

    Separate Shower, Concrete Floor, Sump Pump

  • Utility

    2.97 x 2.08 ft Lower level

    Concrete Floor

Thinking of Selling?

Find Out Your Home’s Value in Today’s Market!

No Email or Signup is required to view your home estimate.

estimate your home value

Contact Manoj Kukreja

Sales Representative,
Century 21 People’s Choice Realty Inc.,
Brokerage
(647) 576 - 2100

Manoj profile avatar

Open house for 15111 Simcoe Street, Scugog

Property Open House

Mortgage Calculator

This data is for informational purposes only.

Mortgage Payment per month

Principal Amount

Interest

Total Payable

Amortization

Amortization

Closing Cost Calculator

This data is for informational purposes only.

Closing Cost Total for this property

Total Cash flow for purchasing this property

Down Payment(%)*
Additional information

Provincial Land Transfer Tax

Ontario Land Transfer Tax Rebate

Toronto Land Transfer Tax

Toronto Land Transfer Tax Rebate

PST on CMHC Insurance Premium

Lawyer Fees

$2,825

Government Registration Fee's

$164

Title Insurance

Closing Cost Total

Total Cash flow for purchasing this property

Provincial Land Transfer Tax

Ontario Land Transfer Tax Rebate

Toronto Land Transfer Tax

Toronto Land Transfer Tax Rebate

PST on CMHC Insurance Premium

Lawyer Fees

$2,825

Government Registarion Fee's

$164

Title Insurance

Down Payment(%)*

* A down payment of less than 20% is permitted only for first-time home buyers purchasing their principal residence. The minimum down payment required is 5% for the portion of the purchase price up to $500,000, and 10% for the portion between $500,000 and $1,500,000. For properties priced over $1,500,000, a minimum down payment of 20% is required.

Thinking of Selling?

Find Out Your Home’s Value in Today’s Market!

No Email or Signup is required to view your home estimate.

estimate your home value

Contact Manoj Kukreja

Sales Representative, Century 21 People’s Choice Realty Inc., Brokerage
(647) 576 - 2100

Manoj profile avatar

Recent Sold Listings in Port Perry, Scugog

Popular Cities