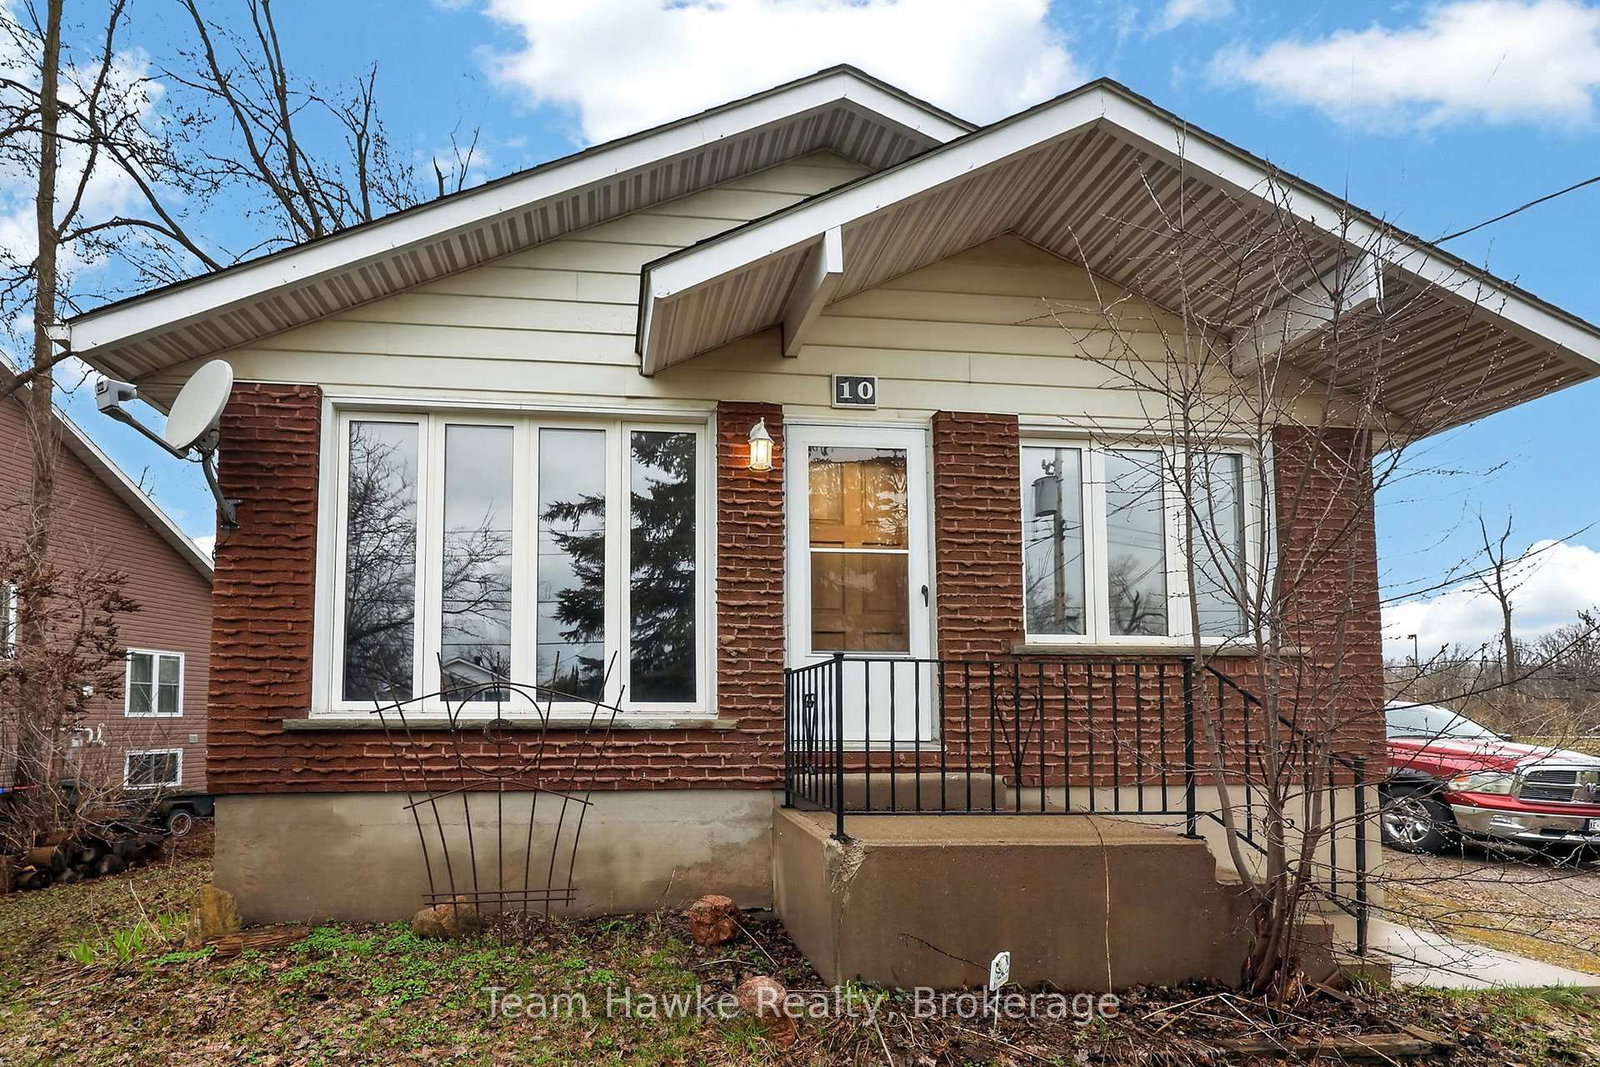
<-- style PDP --> 1191 Anderson Line, Severn - Detached for sale for $567,000
  • new
  • for sale

1191 Anderson Line

Severn, Ontario, L0K 1E0 - Rural Severn

$567,000

  • Neighbourhood

    Rural Severn

  • Major Intersection

    Gray Street/Anderson Line

  • Listed Since: 7 day(s)

  • Last update: 5 day(s) ago

Overview

  • Property Type

    Detached, Bungalow

  • Bedrooms

    3

  • Bathrooms

    2

  • Basement

    Crawl Space

  • Kitchen

    1

  • Total Parking

    8 (2 Attached Garage)

  • Lot Size

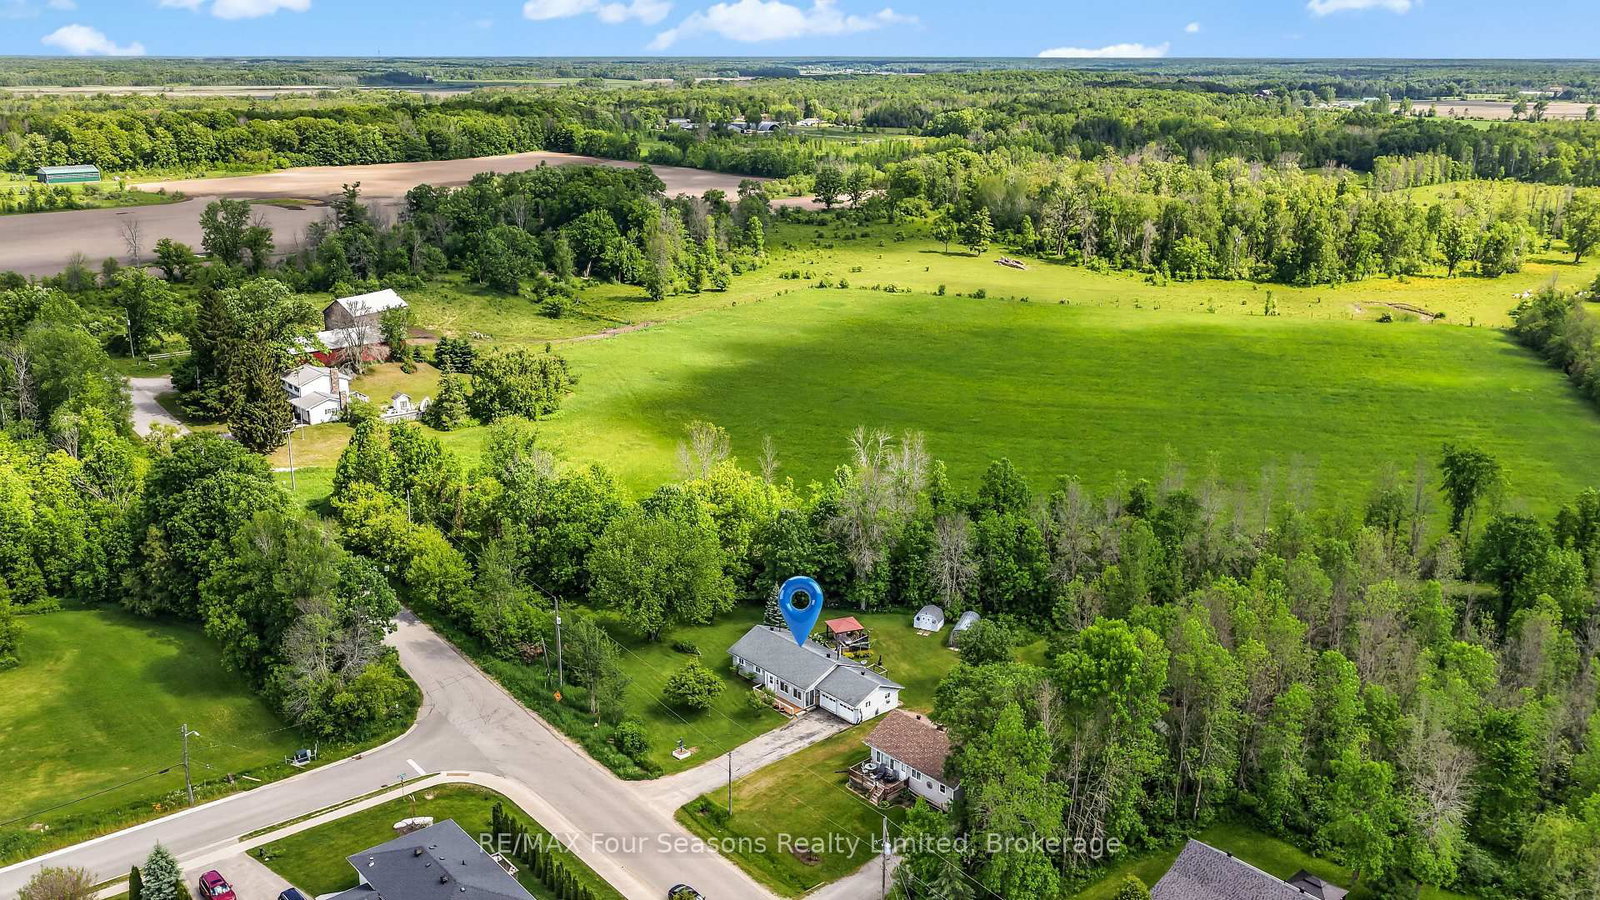
    214.03x204 (Feet)

  • Taxes

    $2,201.00 (2025)

  • Type

    Freehold

Property Description

Property description for 1191 Anderson Line, Severn

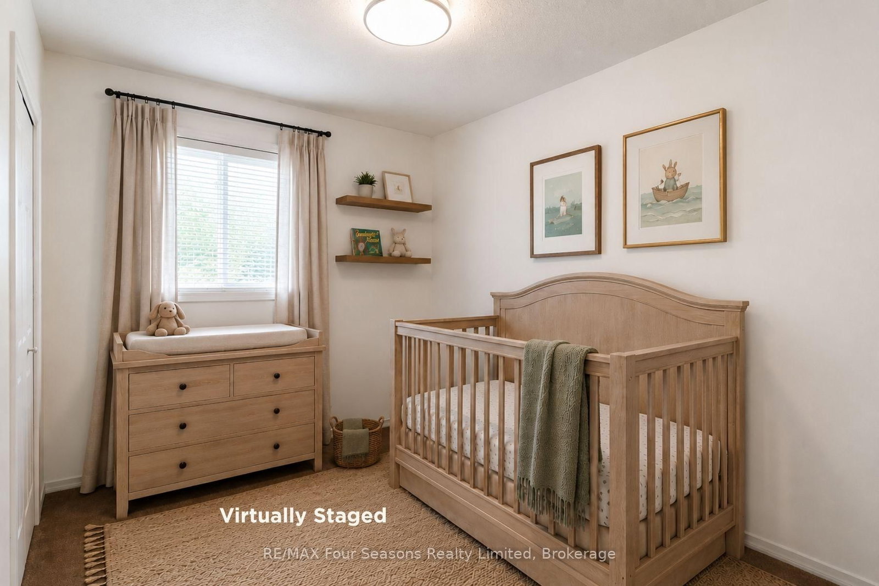
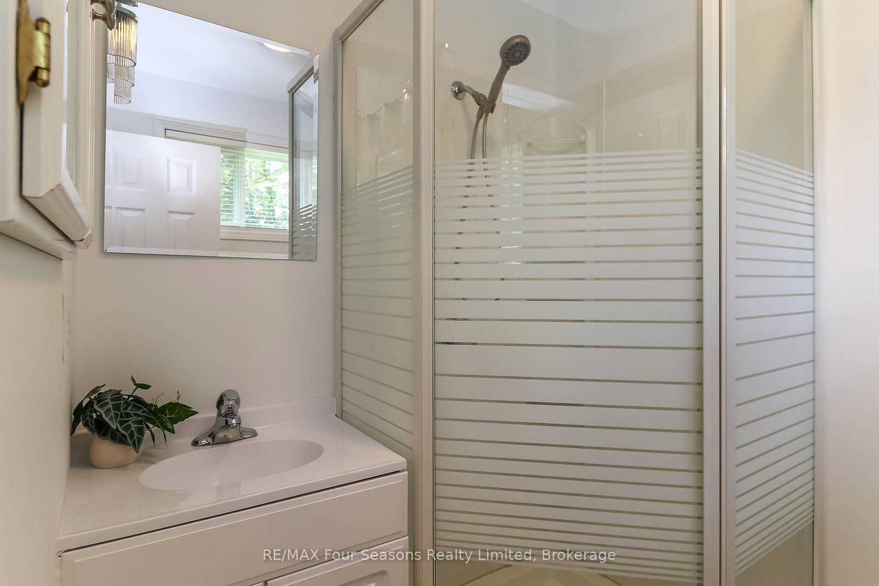
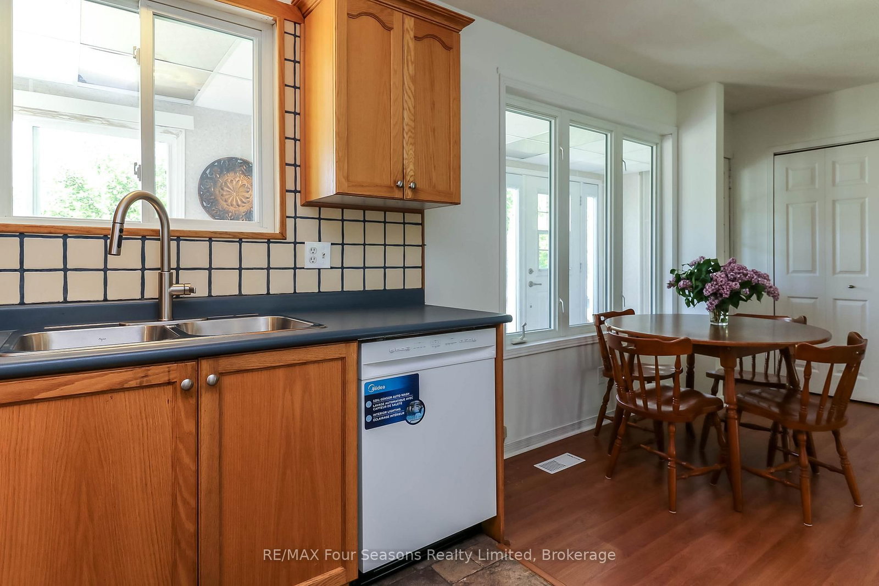
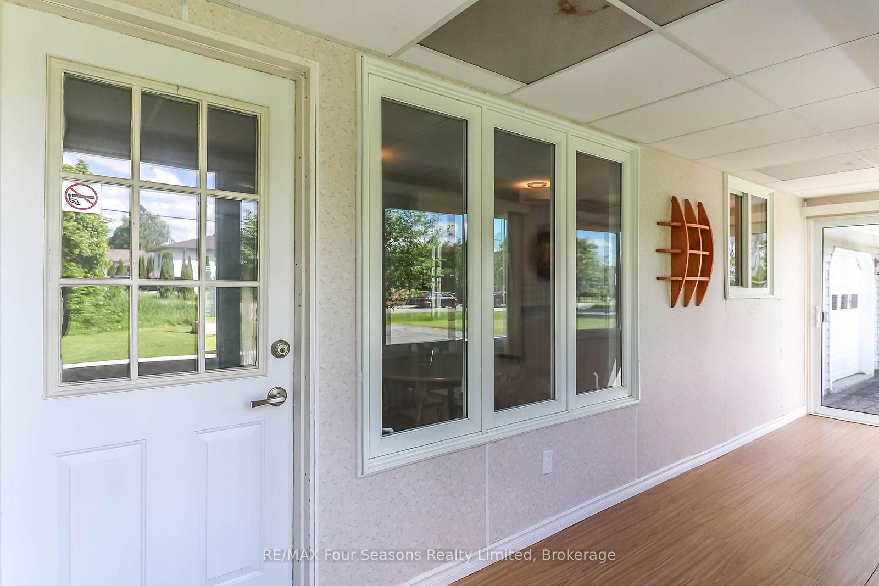
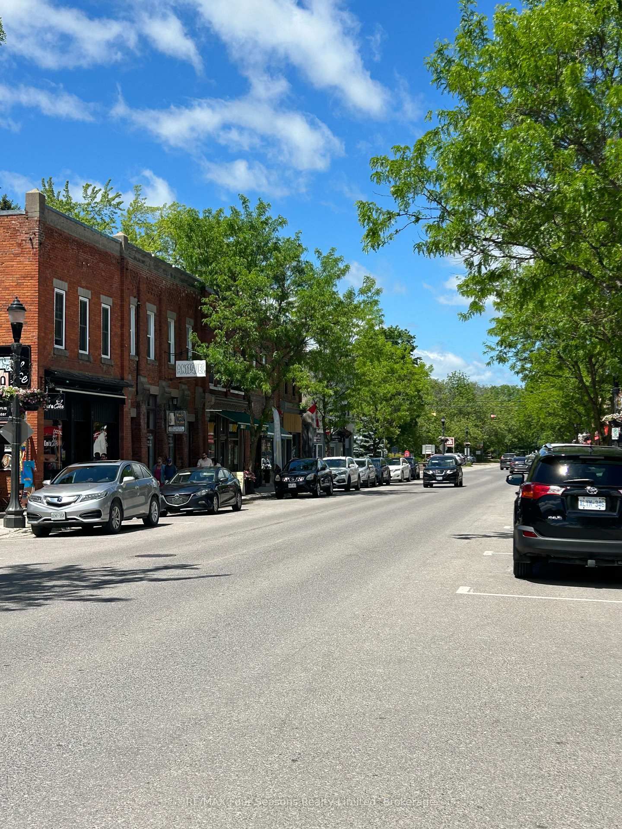
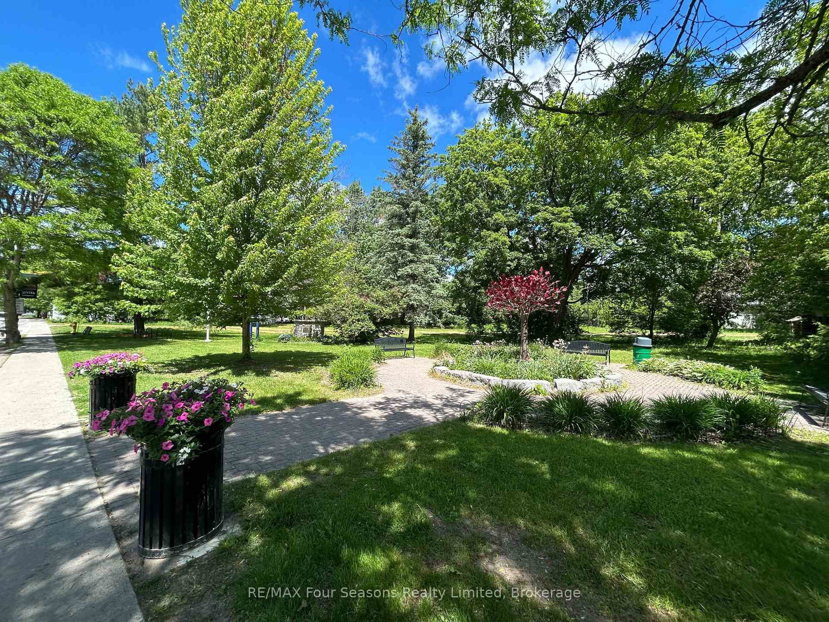
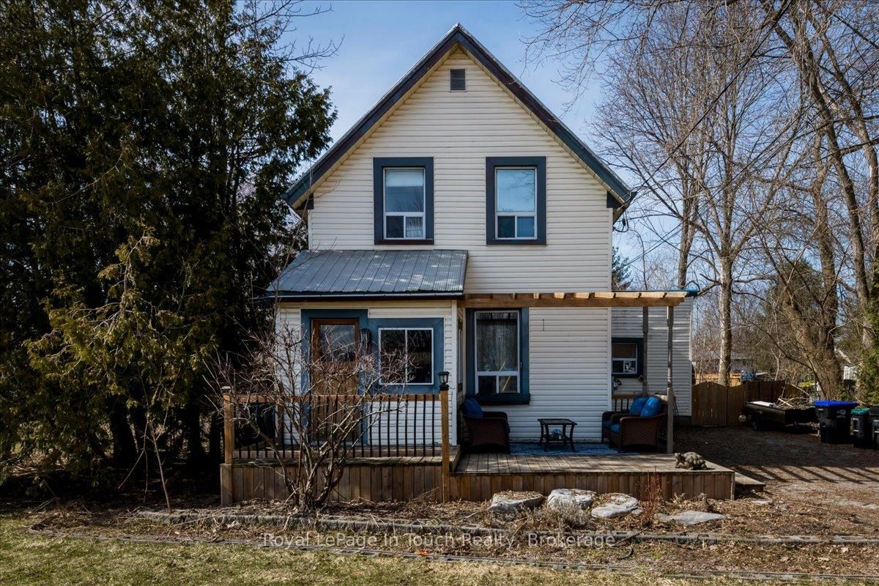
Rare 0.504-Acre In-Town Lot! 3 Bed, 2 Full Baths ~ One Floor Living! Enjoy the best of both worlds with exceptional privacy and mature trees, all within walking distance to amenities in the charming community of Coldwater. Welcome to this beautifully updated bungalow, where small-town convenience meets the tranquility of country living. This property offers a peaceful setting and plenty of outdoor space while remaining close to schools, shops, and everyday conveniences. Beautiful enhancements throughout includes: luxury vinyl flooring, fresh neutral paint, updated light fixtures, renovated primary ensuite, a new kitchen sink and faucet, updated countertop, trim and hardware. The bright, open-concept layout is filled with natural light and offers three spacious bedrooms, two full bathrooms, and the convenience of main-floor laundry-perfectly suited to today's lifestyle .A welcoming enclosed porch creates the ideal retreat for enjoying your morning coffee or afternoon tea, while also providing practical storage for coats, boots, and outdoor gear. The home features four separate entrances and an attached oversized double-car garage with convenient inside entry access. Step outside to the spacious 16' x 16' deck, perfect for outdoor dining, entertaining, or simply relaxing and taking in the peaceful surroundings. Additional highlights include *municipal water *sewer, *natural gas *stove 2026 *dishwasher 2026 *furnace 2022, * on demand hot water heater (2022) *washer (2022) *dryer (2022) *air conditioner (2022)*10 x 20 ft workshop/ storage *10 X 8 ft shed *gazebo *ample parking for family and guests. Ideally located close to trails, golf courses, ski hills, and recreational opportunities, this property offers easy access to Highway 12 and is less than 20 minutes from Orillia. Whether you're searching for a family home, retirement retreat, or simply a quieter pace of life, this exceptional property delivers lasting appeal in one of the area's most desirable communities.

Listed by RE/MAX Four Seasons Realty Limited

  • MLS #

    S13426348

  • Sq. Ft

    700-1100

  • Sq. Ft. Source

    MLS

  • Lot Irregularities

    Y

  • Year Built

    Available Upon Request

  • Pool

    None

  • Drive

    n/a

  • Garage

    Attached, 2 spaces

  • Total Parking

    8

  • Family Room

    Y

  • Den

    Y

  • Exterior

    Vinyl Siding

  • Fireplace

    N

  • Roof

    Asphalt Shingle

  • Foundation

    Concrete

  • Elevator

    n/a

  • Water View

    n/a

  • Laundry Level

    Main

  • Heat

    Forced Air

  • A/C

    Central Air

  • Water

    Municipal

  • Water Supply

    n/a

  • Sewers

    Sewers

  • Central Vac

    N

  • Kitchen

    3.04 x 6.09 ft Main level

  • Living

    3.04 x 4.26 ft Main level

  • Primary

    3.65 x 3.65 ft Main level

    3 Pc Ensuite

  • 2nd Br

    3.04 x 3.35 ft Main level

  • 3rd Br

    2.43 x 3.35 ft Main level

  • Bathroom

    1.22 x 1.53 ft Main level

    3 Pc Ensuite

  • Bathroom

    1.52 x 1.33 ft Main level

    4 Pc Bath

  • Other

    6.4 x 1.52 ft Main level

  • MLS #

    S13426348

  • Sq. Ft

    700-1100

  • Sq. Ft. Source

    MLS

  • Lot Irregularities

    Y

  • Year Built

    Available Upon Request

  • Pool

    None

  • Drive

    n/a

  • Garage

    Attached, 2 spaces

  • Total Parking

    8

  • Family Room

    Y

  • Den

    Y

  • Exterior

    Vinyl Siding

  • Fireplace

    N

  • Roof

    Asphalt Shingle

  • Foundation

    Concrete

  • Elevator

    n/a

  • Water View

    n/a

  • Laundry Level

    Main

  • Heat

    Forced Air

  • A/C

    Central Air

  • Water

    Municipal

  • Water Supply

    n/a

  • Sewers

    Sewers

  • Central Vac

    N

  • Kitchen

    3.04 x 6.09 ft Main level

  • Living

    3.04 x 4.26 ft Main level

  • Primary

    3.65 x 3.65 ft Main level

    3 Pc Ensuite

  • 2nd Br

    3.04 x 3.35 ft Main level

  • 3rd Br

    2.43 x 3.35 ft Main level

  • Bathroom

    1.22 x 1.53 ft Main level

    3 Pc Ensuite

  • Bathroom

    1.52 x 1.33 ft Main level

    4 Pc Bath

  • Other

    6.4 x 1.52 ft Main level

Thinking of Selling?

Find Out Your Home’s Value in Today’s Market!

No Email or Signup is required to view your home estimate.

estimate your home value

Contact Manoj Kukreja

Sales Representative,
Century 21 People’s Choice Realty Inc.,
Brokerage
(647) 576 - 2100

Manoj profile avatar

Mortgage Calculator

This data is for informational purposes only.

Mortgage Payment per month

Principal Amount

Interest

Total Payable

Amortization

Amortization

Closing Cost Calculator

This data is for informational purposes only.

Closing Cost Total for this property

Total Cash flow for purchasing this property

Down Payment(%)*
Additional information

Provincial Land Transfer Tax

Ontario Land Transfer Tax Rebate

Toronto Land Transfer Tax

Toronto Land Transfer Tax Rebate

PST on CMHC Insurance Premium

Lawyer Fees

$2,825

Government Registration Fee's

$164

Title Insurance

Closing Cost Total

Total Cash flow for purchasing this property

Provincial Land Transfer Tax

Ontario Land Transfer Tax Rebate

Toronto Land Transfer Tax

Toronto Land Transfer Tax Rebate

PST on CMHC Insurance Premium

Lawyer Fees

$2,825

Government Registarion Fee's

$164

Title Insurance

Down Payment(%)*

* A down payment of less than 20% is permitted only for first-time home buyers purchasing their principal residence. The minimum down payment required is 5% for the portion of the purchase price up to $500,000, and 10% for the portion between $500,000 and $1,500,000. For properties priced over $1,500,000, a minimum down payment of 20% is required.

Thinking of Selling?

Find Out Your Home’s Value in Today’s Market!

No Email or Signup is required to view your home estimate.

estimate your home value

Contact Manoj Kukreja

Sales Representative, Century 21 People’s Choice Realty Inc., Brokerage
(647) 576 - 2100

Manoj profile avatar

Recent Sold Listings in Rural Severn, Severn

Popular Cities