<-- style PDP --> 3082 Fairgrounds Road, Severn - Detached for sale for $1,749,000
  • for sale

3082 Fairgrounds Road

Severn, Ontario, L3V 0Y2 - Rural Severn

$1,749,000

  • Neighbourhood

    Rural Severn

  • Major Intersection

    Fairgrounds Road/Warminster Sideroad

  • Listed Since: 57 day(s)

  • Last update: 3 day(s) ago

Overview

  • Property Type

    Detached, 2-Storey

  • Bedrooms

    3

  • Bathrooms

    3

  • Basement

    Full + Walk-Up

  • Kitchen

    1

  • Total Parking

    23 (3 Attached Garage)

  • Lot Size

    Available Upon Request

  • Taxes

    $7,247.00 (2025)

  • Type

    Freehold

Property Description

Property description for 3082 Fairgrounds Road, Severn

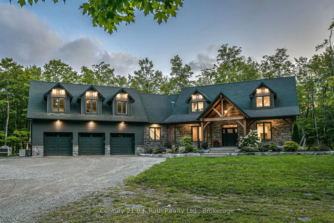
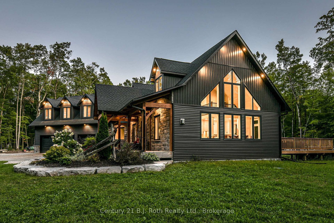
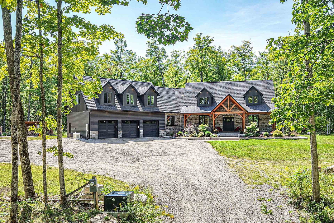
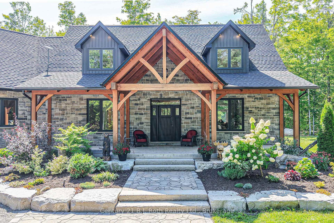
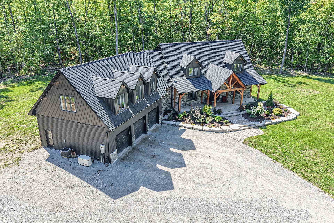
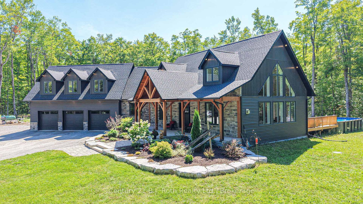
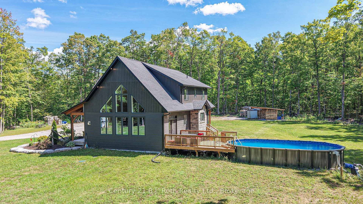
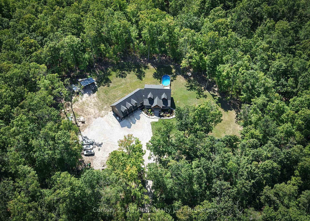
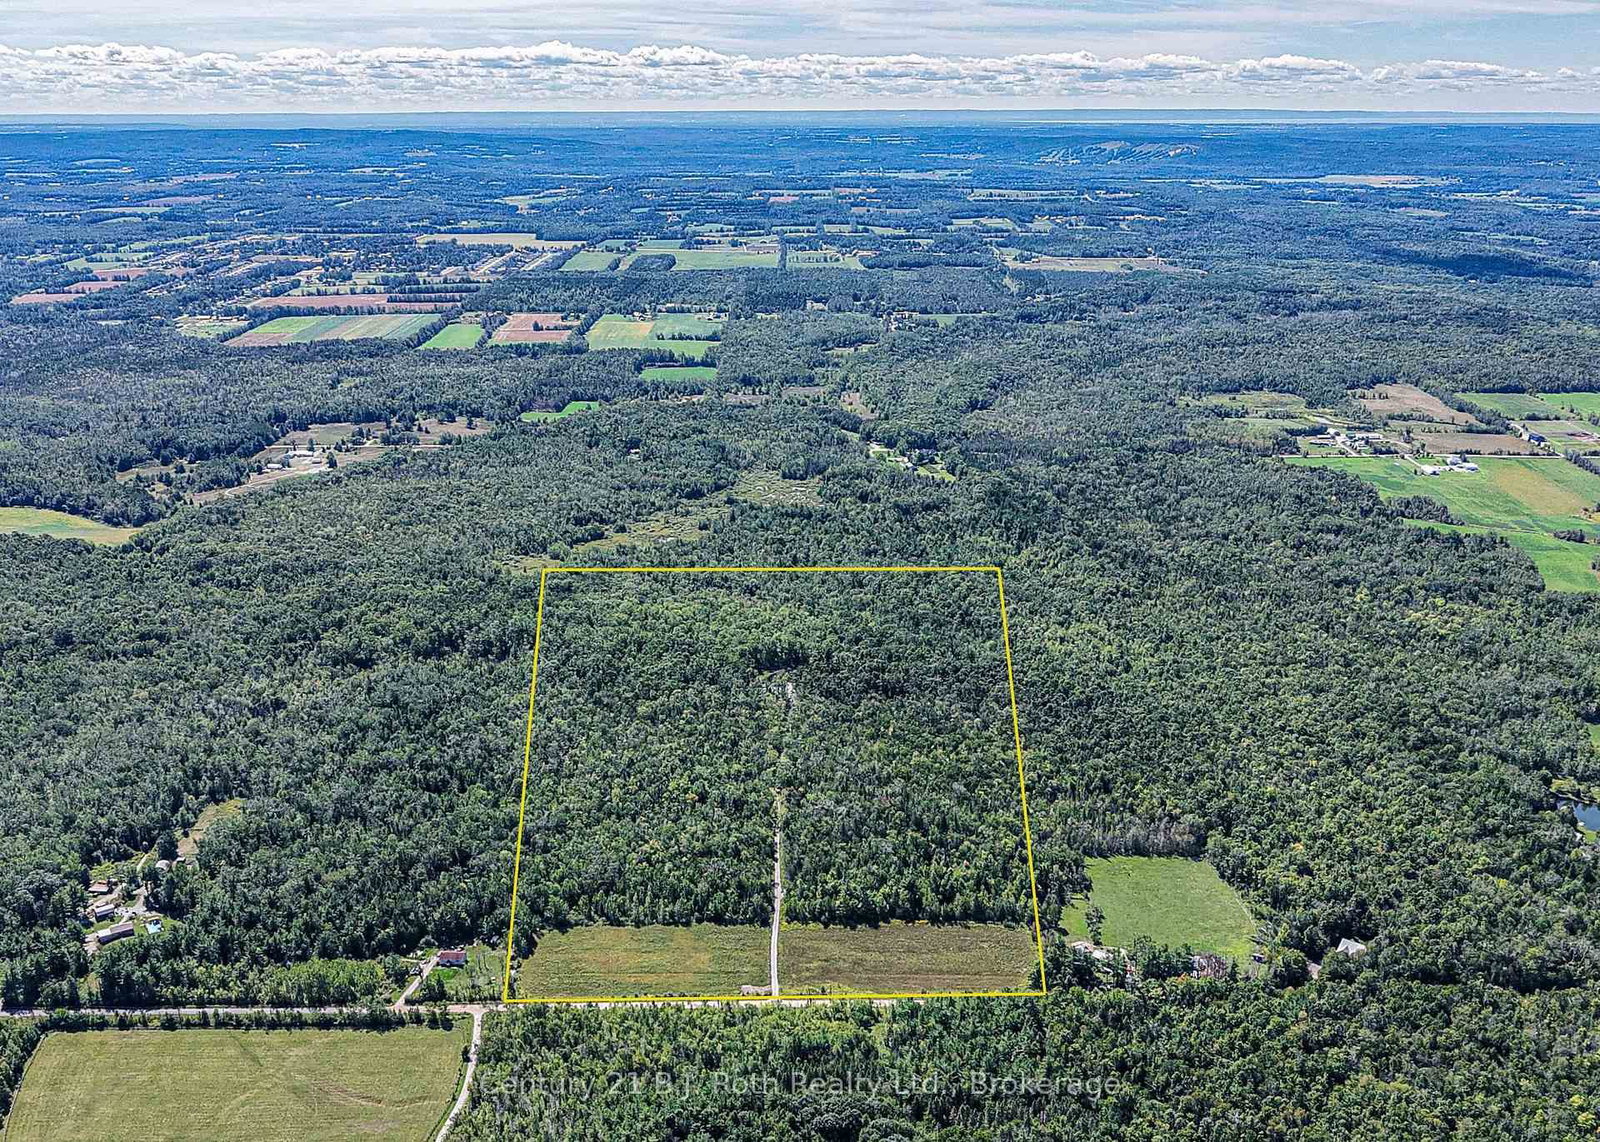
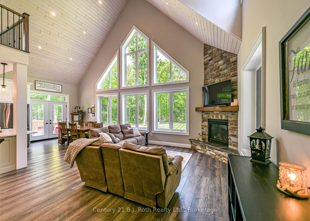
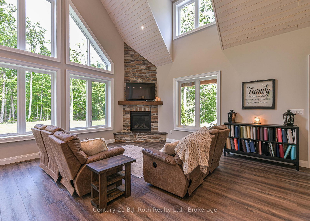
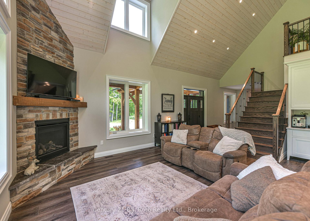

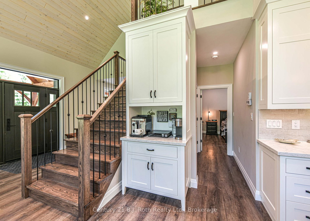
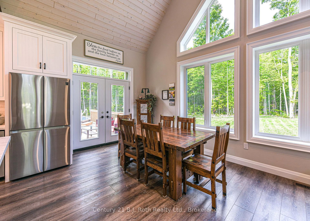
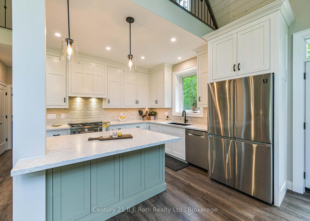
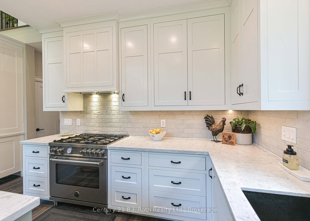
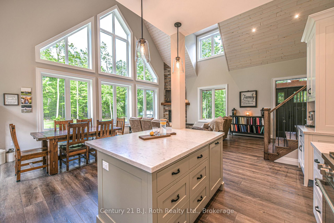
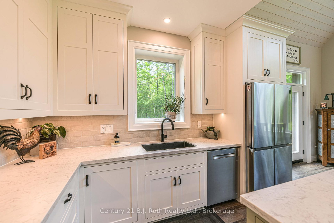
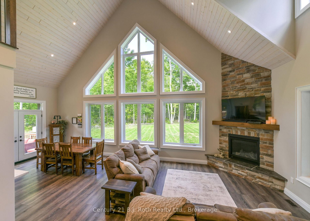
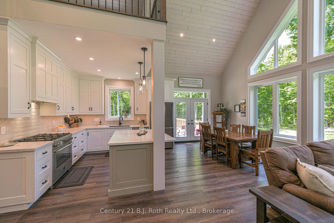
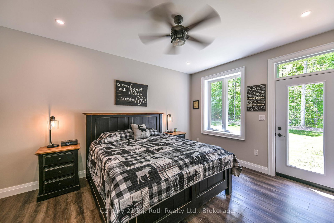
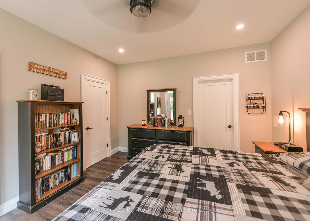
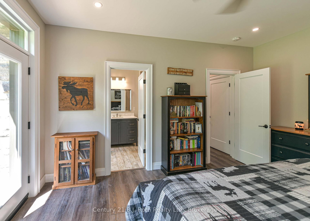
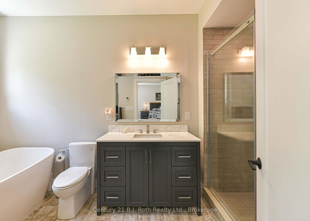
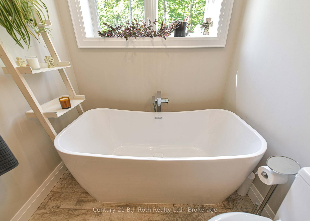
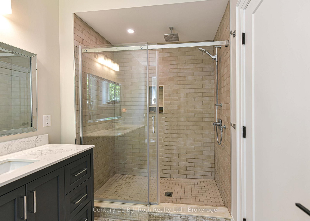
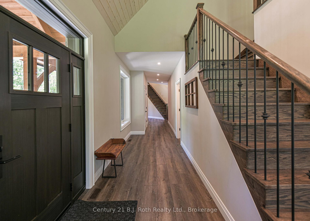
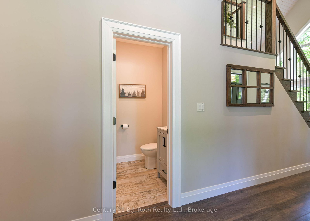
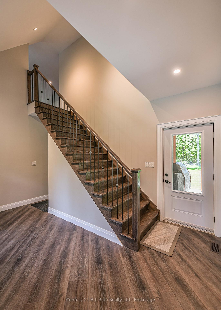
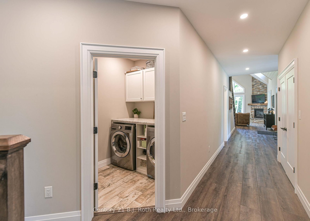
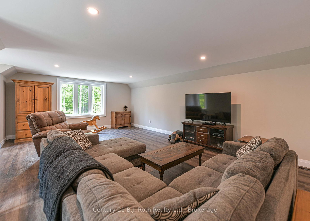
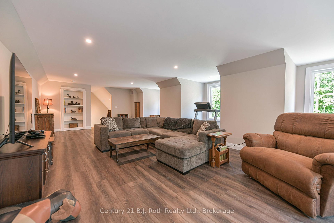
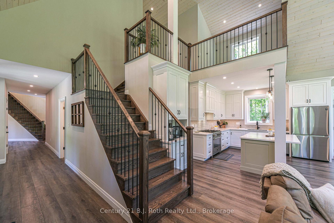
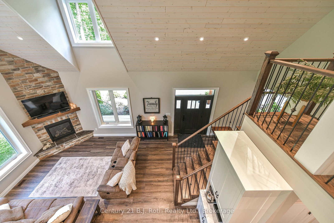
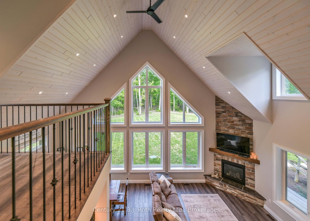
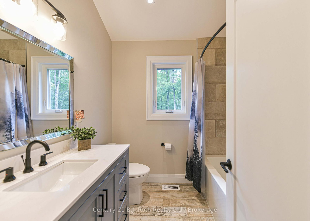
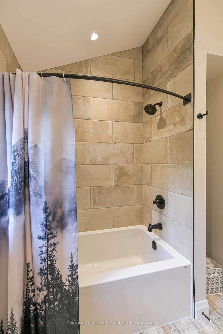
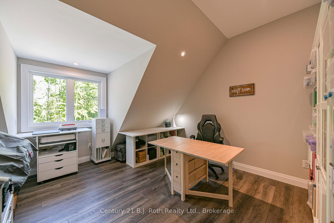
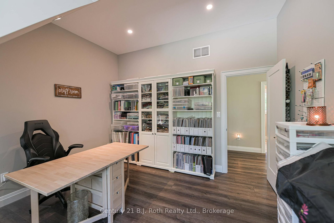
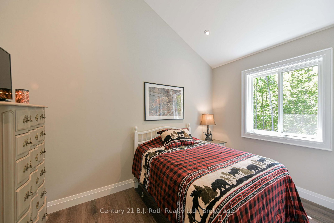
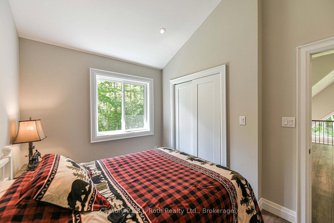
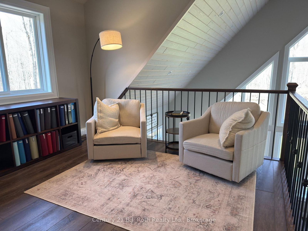
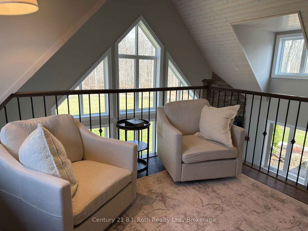
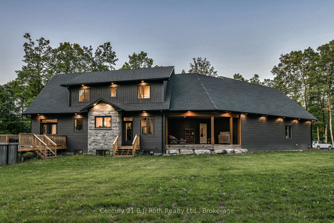
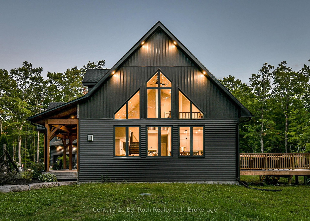
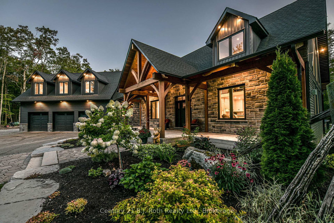
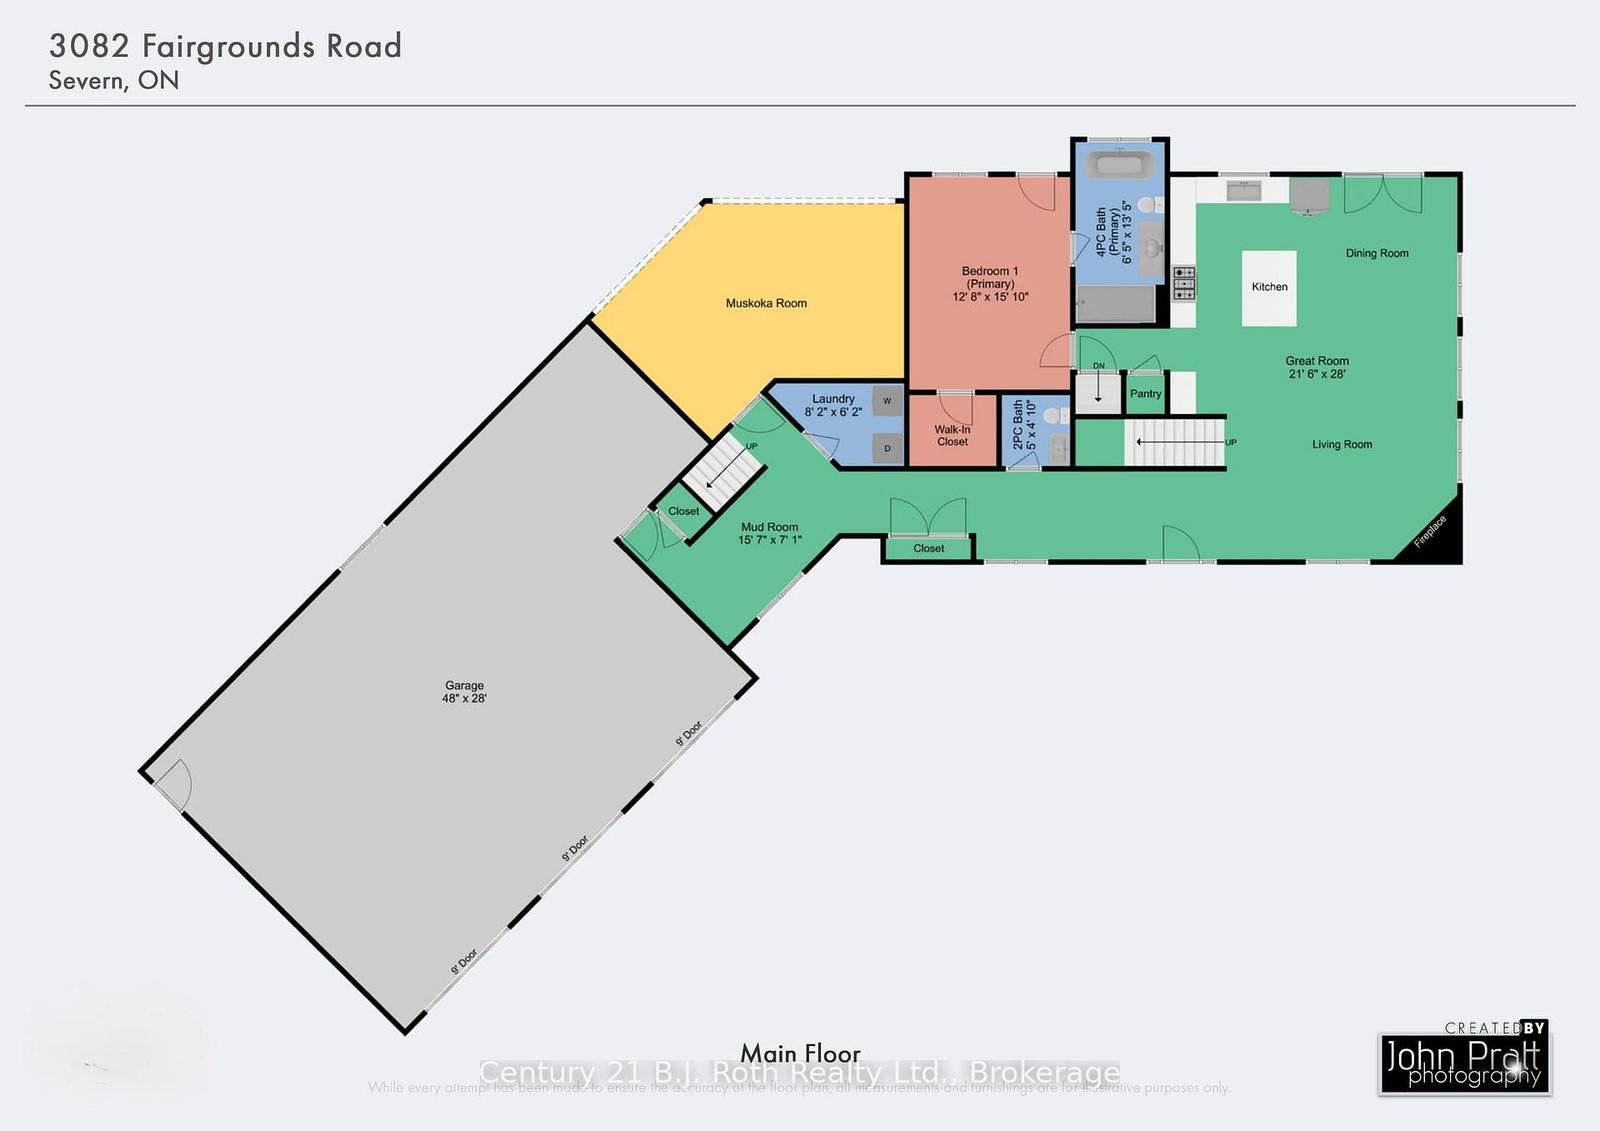
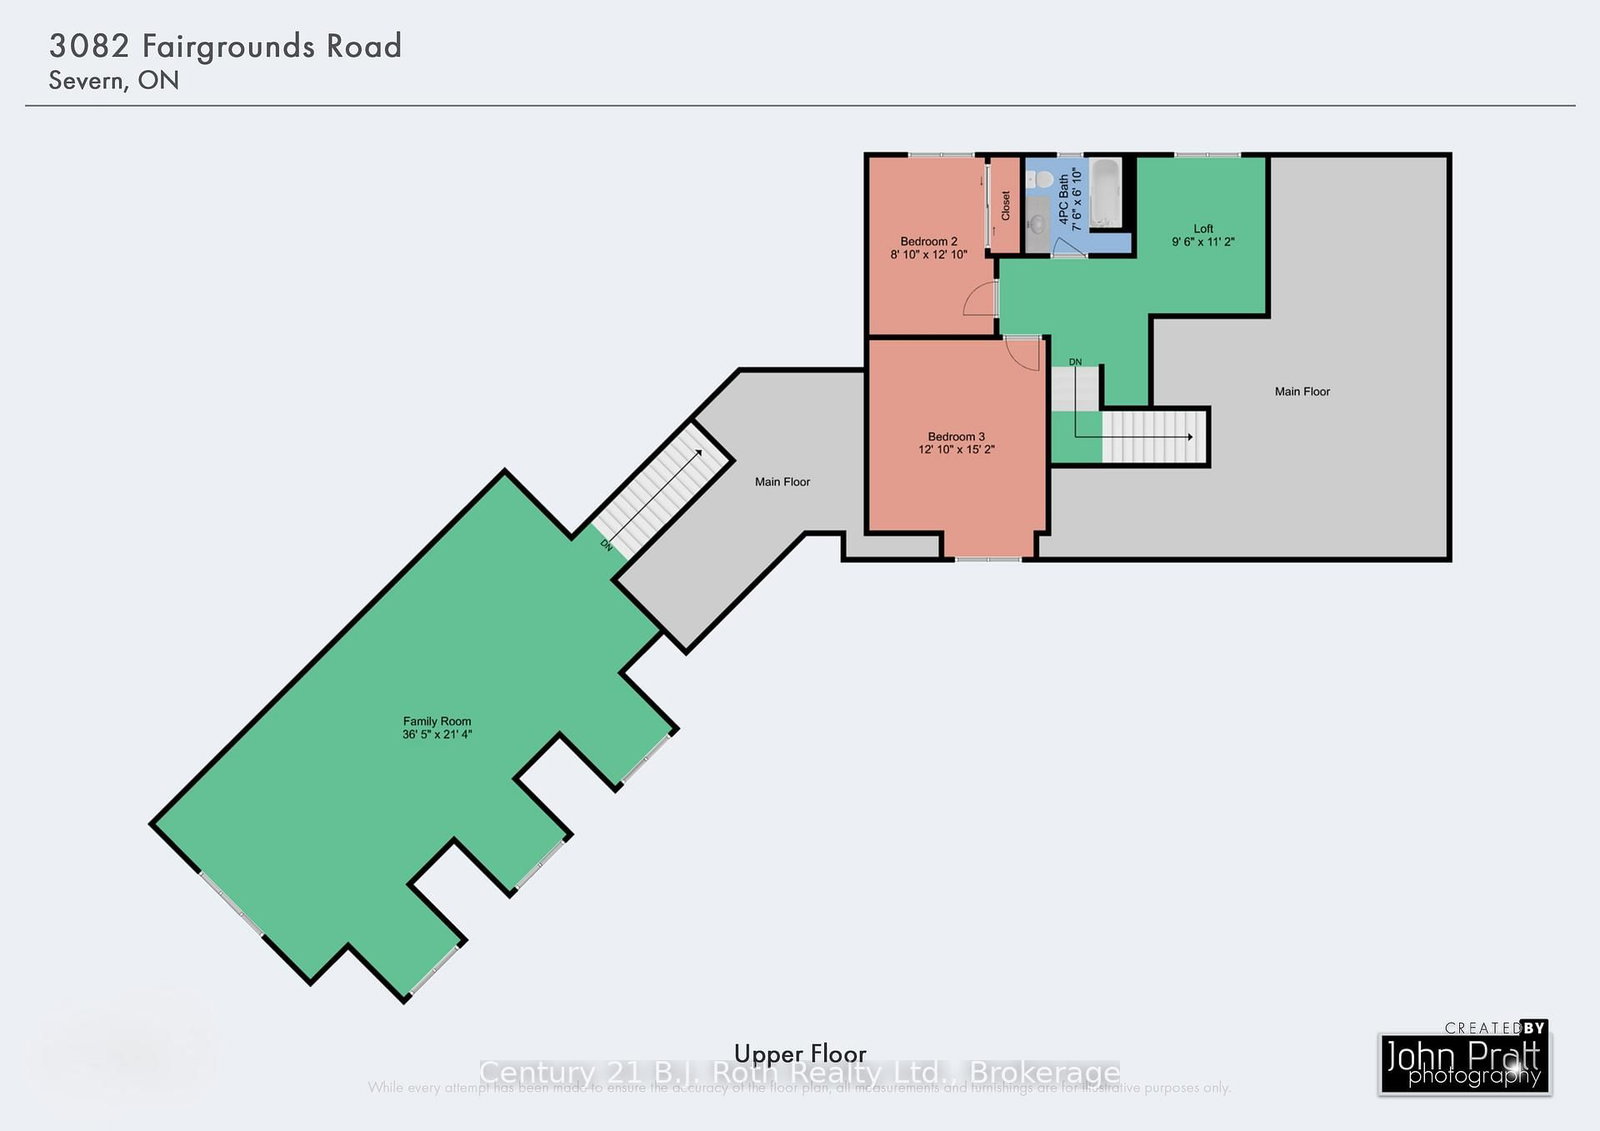
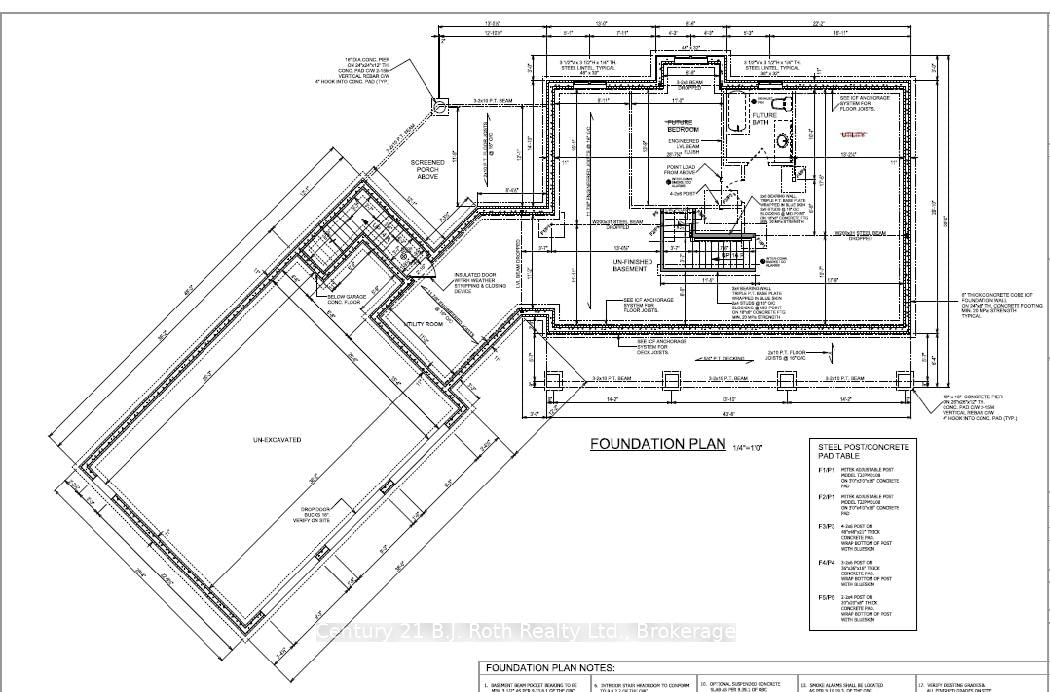
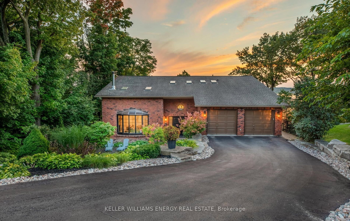
One-of-a-kind modern Craftsman nestled among the trees offering ultimate privacy on a 50-acre property. Welcoming covered entry w/rich stonework & Douglas Fir Timber frame accents sets the tone for exceptional living space within. Step inside to the Great rm. w/natural light, soaring ceilings & open-concept layout, perfect for both family life & entertaining. Custom solid maple Kitchen cabinetry w/Quartz countertops & centre island. The kitchen flows seamlessly into the dining area & great room, complete w/a cozy fireplace & expansive windows overlooking the surrounding forest. Walkout to deck & above-ground pool w/54" walls. Main floor Primary suite w/walkout, Ensuite w/heated floors, soaker tub, sep. tile shower, & quartz-topped vanity plus Walk-in closet. Main flr. 2pc powder rm, laundry, & a spacious mudroom w/walkout to a covered Douglas Fir and Cedar deck, plus direct access to the garage. Upstairs in the main part of the home, you'll find 2 additional Bdrms., a 4 pc. bath & a versatile loft area, ideal for a home office or studio. Above the garage, a second upper living space provides a large family room, perfect for gatherings. 3-car insulated garage offers ample parking & storage w/9 x 8 doors, side-mount openers w/deadbolt locks. While roughed in for in-floor heating, the incoming heat line from the outdoor wood furnace keeps the garage warm during the winter months. The garage includes a man door to the side yard & direct access to both the main floor & basement. Whether relaxing on the front porch or covered back deck, hosting gatherings, exploring the trails, or simply enjoying the quiet surroundings, this property delivers the perfect balance of elegance, comfort, and rustic charm in a serene country retreat. 200-amp service, LED pot lights, 22KW Generac whole-home generator. Upgraded BIBS insulation. Outdoor wood furnace, plus propane forced-air heating & central air. ICF Construction-foundation to top of main floor (incl. Garage). Minutes to Orillia

Listed by Century 21 B.J. Roth Realty Ltd.

  • MLS #

    S13036228

  • Sq. Ft

    3000-3500

  • Sq. Ft. Source

    MLS

  • Lot Irregularities

    n/a

  • Year Built

    0-5

  • Pool

    Abv Grnd

  • Drive

    Private Triple, Inside Entry

  • Garage

    Attached, 3 spaces

  • Total Parking

    23

  • Family Room

    Y

  • Den

    Y

  • Exterior

    Brick Front

  • Fireplace

    Y

  • Roof

    Shingles

  • Foundation

    Insulated Concrete Form

  • Elevator

    N

  • Water View

    n/a

  • Laundry Level

    Main

  • Heat

    Forced Air

  • A/C

    Central Air

  • Water

    Well

  • Water Supply

    n/a

  • Sewers

    Septic

  • Central Vac

    N

  • Great Rm

    6.55 x 8.53 ft Main level

    W/O To Deck, Quartz Counter, Brick Fireplace

  • Primary

    3.86 x 4.83 ft Main level

    W/O To Yard, Ensuite Bath, W/I Closet

  • Bathroom

    4.09 x 1.96 ft Main level

    4 Pc Ensuite, Separate Shower, Soaker

  • Bathroom

    1.52 x 1.47 ft Main level

    2 Pc Bath, Porcelain Floor, Quartz Counter

  • Laundry

    2.49 x 1.88 ft Main level

    Porcelain Floor, Custom Counter

  • Mudroom

    4.75 x 2.16 ft Main level

    Closet, Access To Garage

  • 2nd Br

    2.69 x 3.92 ft Upper level

    Double Closet

  • 3rd Br

    3.91 x 4.62 ft Upper level

  • Loft

    2.9 x 3.4 ft Upper level

    O/Looks Living, O/Looks Dining

  • Bathroom

    2.29 x 2.08 ft Upper level

    4 Pc Bath, Porcelain Floor, Quartz Counter

  • Family

    11.1 x 6.5 ft Upper level

  • MLS #

    S13036228

  • Sq. Ft

    3000-3500

  • Sq. Ft. Source

    MLS

  • Lot Irregularities

    n/a

  • Year Built

    0-5

  • Pool

    Abv Grnd

  • Drive

    Private Triple, Inside Entry

  • Garage

    Attached, 3 spaces

  • Total Parking

    23

  • Family Room

    Y

  • Den

    Y

  • Exterior

    Brick Front

  • Fireplace

    Y

  • Roof

    Shingles

  • Foundation

    Insulated Concrete Form

  • Elevator

    N

  • Water View

    n/a

  • Laundry Level

    Main

  • Heat

    Forced Air

  • A/C

    Central Air

  • Water

    Well

  • Water Supply

    n/a

  • Sewers

    Septic

  • Central Vac

    N

  • Great Rm

    6.55 x 8.53 ft Main level

    W/O To Deck, Quartz Counter, Brick Fireplace

  • Primary

    3.86 x 4.83 ft Main level

    W/O To Yard, Ensuite Bath, W/I Closet

  • Bathroom

    4.09 x 1.96 ft Main level

    4 Pc Ensuite, Separate Shower, Soaker

  • Bathroom

    1.52 x 1.47 ft Main level

    2 Pc Bath, Porcelain Floor, Quartz Counter

  • Laundry

    2.49 x 1.88 ft Main level

    Porcelain Floor, Custom Counter

  • Mudroom

    4.75 x 2.16 ft Main level

    Closet, Access To Garage

  • 2nd Br

    2.69 x 3.92 ft Upper level

    Double Closet

  • 3rd Br

    3.91 x 4.62 ft Upper level

  • Loft

    2.9 x 3.4 ft Upper level

    O/Looks Living, O/Looks Dining

  • Bathroom

    2.29 x 2.08 ft Upper level

    4 Pc Bath, Porcelain Floor, Quartz Counter

  • Family

    11.1 x 6.5 ft Upper level

Thinking of Selling?

Find Out Your Home’s Value in Today’s Market!

No Email or Signup is required to view your home estimate.

estimate your home value

Contact Manoj Kukreja

Sales Representative,
Century 21 People’s Choice Realty Inc.,
Brokerage
(647) 576 - 2100

Manoj profile avatar

Property History

Property history for 3082 Fairgrounds Road, Severn

This property has been sold 3 times before. Create your free account to explore sold prices, detailed property history, and more insider data.

Sign In / Register

Mortgage Calculator

This data is for informational purposes only.

Mortgage Payment per month

Principal Amount

Interest

Total Payable

Amortization

Amortization

Closing Cost Calculator

This data is for informational purposes only.

Closing Cost Total for this property

Total Cash flow for purchasing this property

Down Payment(%)*
Additional information

Provincial Land Transfer Tax

Ontario Land Transfer Tax Rebate

Toronto Land Transfer Tax

Toronto Land Transfer Tax Rebate

PST on CMHC Insurance Premium

Lawyer Fees

$2,825

Government Registration Fee's

$164

Title Insurance

Closing Cost Total

Total Cash flow for purchasing this property

Provincial Land Transfer Tax

Ontario Land Transfer Tax Rebate

Toronto Land Transfer Tax

Toronto Land Transfer Tax Rebate

PST on CMHC Insurance Premium

Lawyer Fees

$2,825

Government Registarion Fee's

$164

Title Insurance

Down Payment(%)*

* A down payment of less than 20% is permitted only for first-time home buyers purchasing their principal residence. The minimum down payment required is 5% for the portion of the purchase price up to $500,000, and 10% for the portion between $500,000 and $1,500,000. For properties priced over $1,500,000, a minimum down payment of 20% is required.

Thinking of Selling?

Find Out Your Home’s Value in Today’s Market!

No Email or Signup is required to view your home estimate.

estimate your home value

Contact Manoj Kukreja

Sales Representative, Century 21 People’s Choice Realty Inc., Brokerage
(647) 576 - 2100

Manoj profile avatar

Recent Sold Listings in Rural Severn, Severn

Popular Cities