<-- style PDP --> 37 West Branch Drive, Georgetown - Single Family Residence for sale for $2,139,999
  • expired

37 West Branch Drive

Georgetown, ON, L7G 0J7 - GE Georgetown

$2,139,999

  • Neighbourhood

    GE Georgetown

  • Major Intersection

  • Listed Since: 1079 day(s)

  • Last update: 986 day(s) ago

Overview

  • Property Type

    Single Family Residence, Two Story

  • Bedrooms

    4 + 0

  • Bathrooms

    4

  • Basement

    Walk-Up Access, Full, Unfinished

  • Kitchen

    n/a

  • Total Parking

    4 (2 null Garage)

  • Lot Size

    Available Upon Request

  • Taxes

    $8,817.00 (2023)

  • Type

    Freehold

Property Description

Property description for 37 West Branch Drive, Georgetown

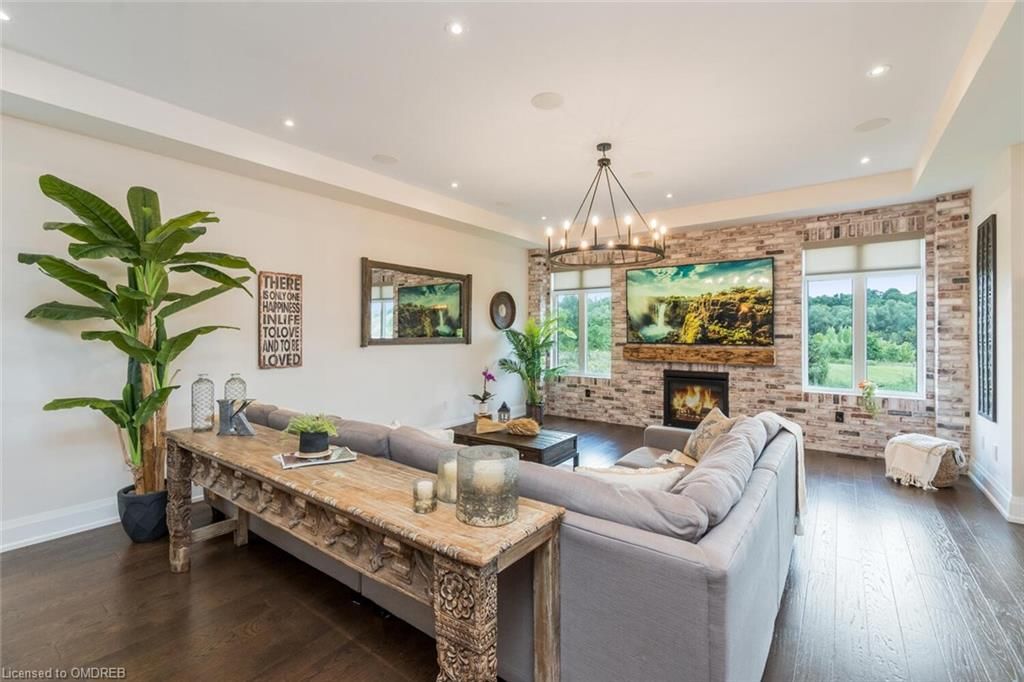
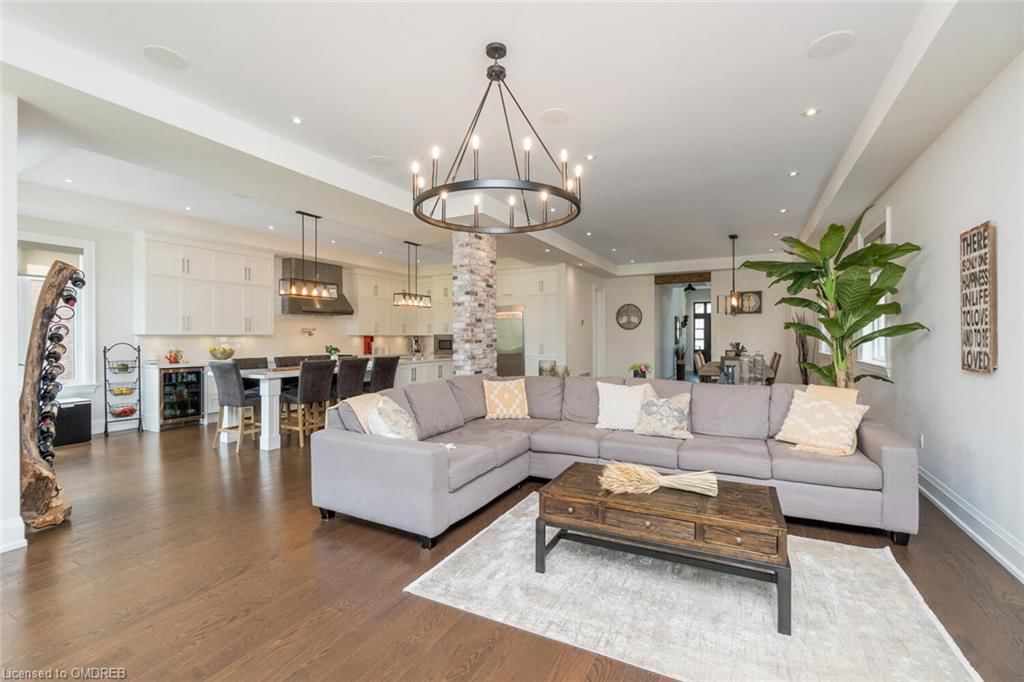
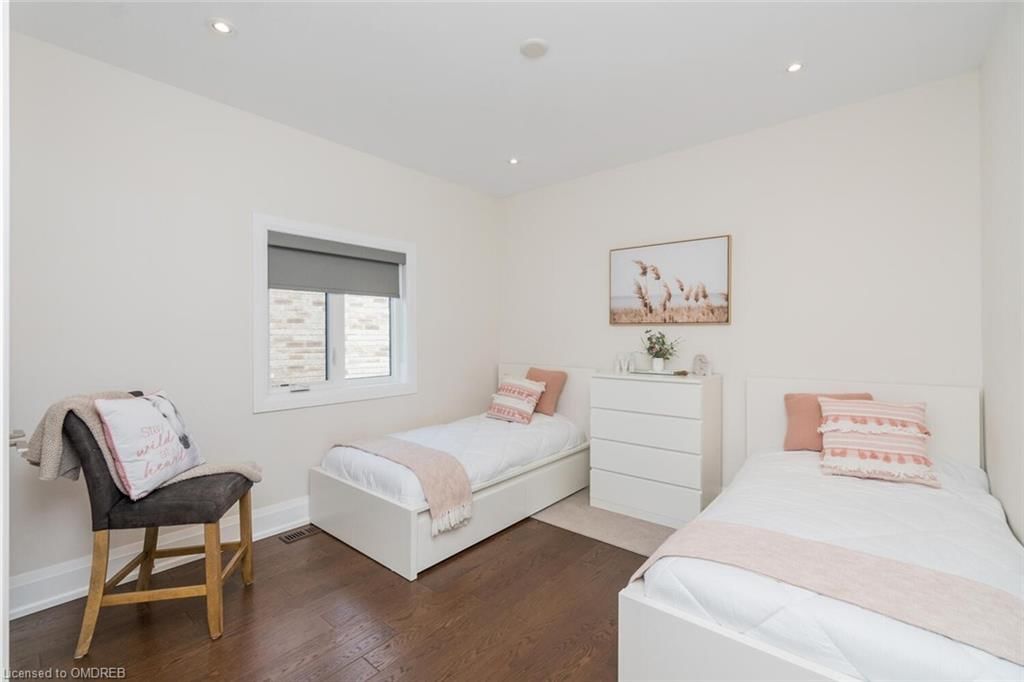
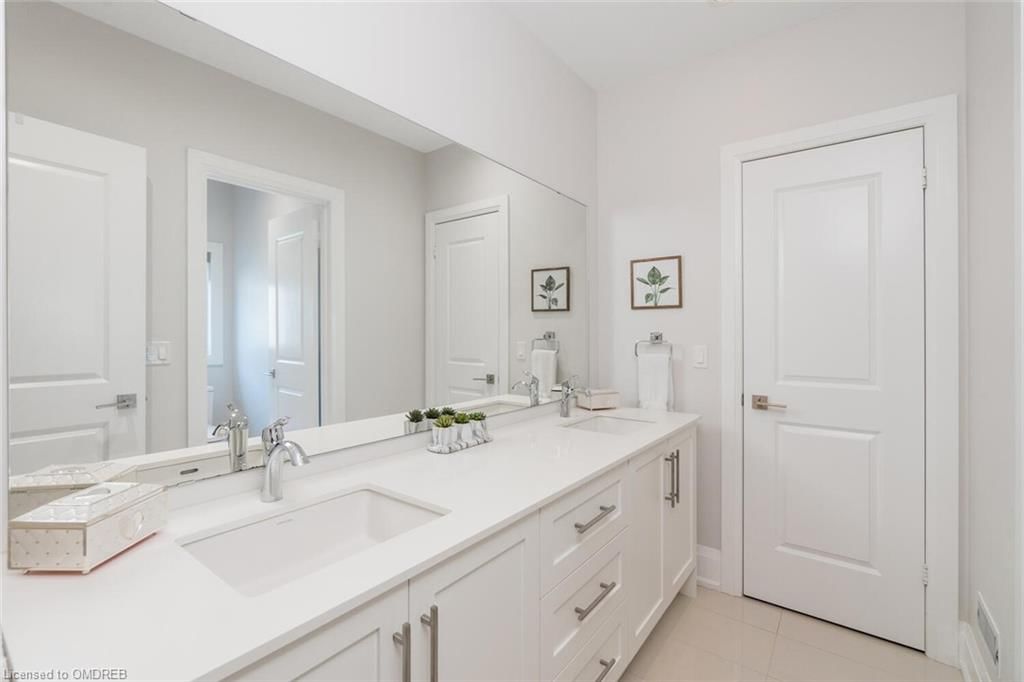

Welcome to the Riverwood Community in the highly sought after River’s Edge section! This Double Oak ‘Sunrise’ Model is backing onto 150 acres of protected open space land, Hungry Hollow Trail, and NO neighbours. Experience the luxury of Double Oak's exquisite features and finishes, showcasing high-end custom millwork, masterful craftsmanship, and a vast, thoughtfully designed floor plan that stands as one of the most spacious and distinctive offerings from this builder. Stunning solid oak front door welcomes you to this 4 bedroom, 4 bath home with over 3,300 square feet with 9/10/9 ft smooth ceilings. The chef’s gourmet kitchen includes stainless steel appliances, a WOLF 6 burner gas stove with griddle and dual oven, pot filler, Caesarstone counters, flush undermount lighting and massive extended island with seating for 7 which overlooks the family room. The breakfast area has a walkout garden door to a private balcony with composite decking and glass panels for unobstructed views of the beautiful Hungry Hollow Trail. Hand scraped hardwood floors throughout with solid oak stairs and iron pickets open to above/below. The open concept main level includes an expansive dining and family room with gas fireplace and mantle which overlooks the beautiful backyard privacy, and mud room for convenient access to the garage. Surround sound ceiling speakers in the family room as well as the kitchen/breakfast area. On the upper level, you will find a primary bedroom with 5 piece ensuite and 3 walk-in closets overlooking the open field space! Two more bedrooms share a connected 5 piece bath and a 4th spacious bedroom has its own 5 piece ensuite. Thoughtfully placed storage spaces throughout the home for optimal organization and functionality. The lower level brings in plenty of natural light with the oversized above grade windows and a walk-up entrance garden door to the backyard. Don’t forget the abundance of space with the double car garage!

Listed by Royal LePage Meadowtowne Realty Inc., Brokerage

  • MLS #

    40502905

  • Sq. Ft

    3352.79

  • Sq. Ft. Source

    MLS

  • Lot Irregularities

    n/a

  • Year Built

    Available Upon Request

  • Pool

    n/a

  • Drive

    n/a

  • Garage

    n/a

  • Total Parking

    4

  • Family Room

    n/a

  • Den

    n/a

  • Exterior

    Stone

  • Fireplace

    1

  • Roof

    Asphalt Shing

  • Foundation

    Poured Concrete

  • Elevator

    n/a

  • Water View

    n/a

  • Laundry Level

    n/a

  • Heat

    Forced Air, Natural Gas

  • A/C

    Central Air

  • Water

    Municipal-Metered

  • Water Supply

    n/a

  • Sewers

    n/a

  • Central Vac

    Y

  • Family Room

    7.06 x 5.36 ft Main level

    fireplace, hardwood floor

  • Breakfast Room

    4.52 x 3.99 ft Main level

    hardwood floor, walkout to balcony/deck

  • Mud Room

    4.42 x 1.91 ft Main level

  • Bathroom

    false Main level

    2-Piece

  • Kitchen

    4.60 x 4.39 ft Main level

    Hardwood Floor

  • Bedroom Primary

    5.51 x 4.70 ft Second level

    ensuite, walk-in closet(s), hardwood floor

  • Bathroom

    false Second level

    5+ Piece

  • Bedroom

    6.02 x 4.17 ft Second level

    ensuite, hardwood floor

  • Bedroom

    3.94 x 3.53 ft Second level

    hardwood floor, semi-ensuite (walk thru)

  • Bedroom

    4.19 x 3.51 ft Second level

    hardwood floor, semi-ensuite (walk thru)

  • Bathroom

    false Second level

    5+ Piece

  • MLS #

    40502905

  • Sq. Ft

    3352.79

  • Sq. Ft. Source

    MLS

  • Lot Irregularities

    n/a

  • Year Built

    Available Upon Request

  • Pool

    n/a

  • Drive

    n/a

  • Garage

    n/a

  • Total Parking

    4

  • Family Room

    n/a

  • Den

    n/a

  • Exterior

    Stone

  • Fireplace

    1

  • Roof

    Asphalt Shing

  • Foundation

    Poured Concrete

  • Elevator

    n/a

  • Water View

    n/a

  • Laundry Level

    n/a

  • Heat

    Forced Air, Natural Gas

  • A/C

    Central Air

  • Water

    Municipal-Metered

  • Water Supply

    n/a

  • Sewers

    n/a

  • Central Vac

    Y

  • Family Room

    7.06 x 5.36 ft Main level

    fireplace, hardwood floor

  • Breakfast Room

    4.52 x 3.99 ft Main level

    hardwood floor, walkout to balcony/deck

  • Mud Room

    4.42 x 1.91 ft Main level

  • Bathroom

    false Main level

    2-Piece

  • Kitchen

    4.60 x 4.39 ft Main level

    Hardwood Floor

  • Bedroom Primary

    5.51 x 4.70 ft Second level

    ensuite, walk-in closet(s), hardwood floor

  • Bathroom

    false Second level

    5+ Piece

  • Bedroom

    6.02 x 4.17 ft Second level

    ensuite, hardwood floor

  • Bedroom

    3.94 x 3.53 ft Second level

    hardwood floor, semi-ensuite (walk thru)

  • Bedroom

    4.19 x 3.51 ft Second level

    hardwood floor, semi-ensuite (walk thru)

  • Bathroom

    false Second level

    5+ Piece

Thinking of Selling?

Find Out Your Home’s Value in Today’s Market!

No Email or Signup is required to view your home estimate.

estimate your home value

Contact Manoj Kukreja

Sales Representative,
Century 21 People’s Choice Realty Inc.,
Brokerage
(647) 576 - 2100

Manoj profile avatar

Property History

Property history for 37 West Branch Drive, Georgetown

This property has been sold 4 times before. Create your free account to explore sold prices, detailed property history, and more insider data.

Sign In / Register

Mortgage Calculator

This data is for informational purposes only.

Mortgage Payment per month

Principal Amount

Interest

Total Payable

Amortization

Amortization

Closing Cost Calculator

This data is for informational purposes only.

Closing Cost Total for this property

Total Cash flow for purchasing this property

Down Payment(%)*
Additional information

Provincial Land Transfer Tax

Ontario Land Transfer Tax Rebate

Toronto Land Transfer Tax

Toronto Land Transfer Tax Rebate

PST on CMHC Insurance Premium

Lawyer Fees

$2,825

Government Registration Fee's

$164

Title Insurance

Closing Cost Total

Total Cash flow for purchasing this property

Provincial Land Transfer Tax

Ontario Land Transfer Tax Rebate

Toronto Land Transfer Tax

Toronto Land Transfer Tax Rebate

PST on CMHC Insurance Premium

Lawyer Fees

$2,825

Government Registarion Fee's

$164

Title Insurance

Down Payment(%)*

* A down payment of less than 20% is permitted only for first-time home buyers purchasing their principal residence. The minimum down payment required is 5% for the portion of the purchase price up to $500,000, and 10% for the portion between $500,000 and $1,500,000. For properties priced over $1,500,000, a minimum down payment of 20% is required.

Thinking of Selling?

Find Out Your Home’s Value in Today’s Market!

No Email or Signup is required to view your home estimate.

estimate your home value

Contact Manoj Kukreja

Sales Representative, Century 21 People’s Choice Realty Inc., Brokerage
(647) 576 - 2100

Manoj profile avatar

Recent Sold Listings in GE Georgetown, Georgetown

Popular Cities